For Sale
9 Bayfield Street
Northern Bruce Peninsula, Northern Bruce Peninsula, ON
$299,900
3Bd
2Ba
1,300+sqft
3Parking
97 x 186 ftlot
$231/sqft
DetachedMLS# X13108970Listed 2026-05-1187 DOM
Heating
Water Heater Owned
On the market for 87 days — longer than average. The seller may be open to negotiation.
About this home
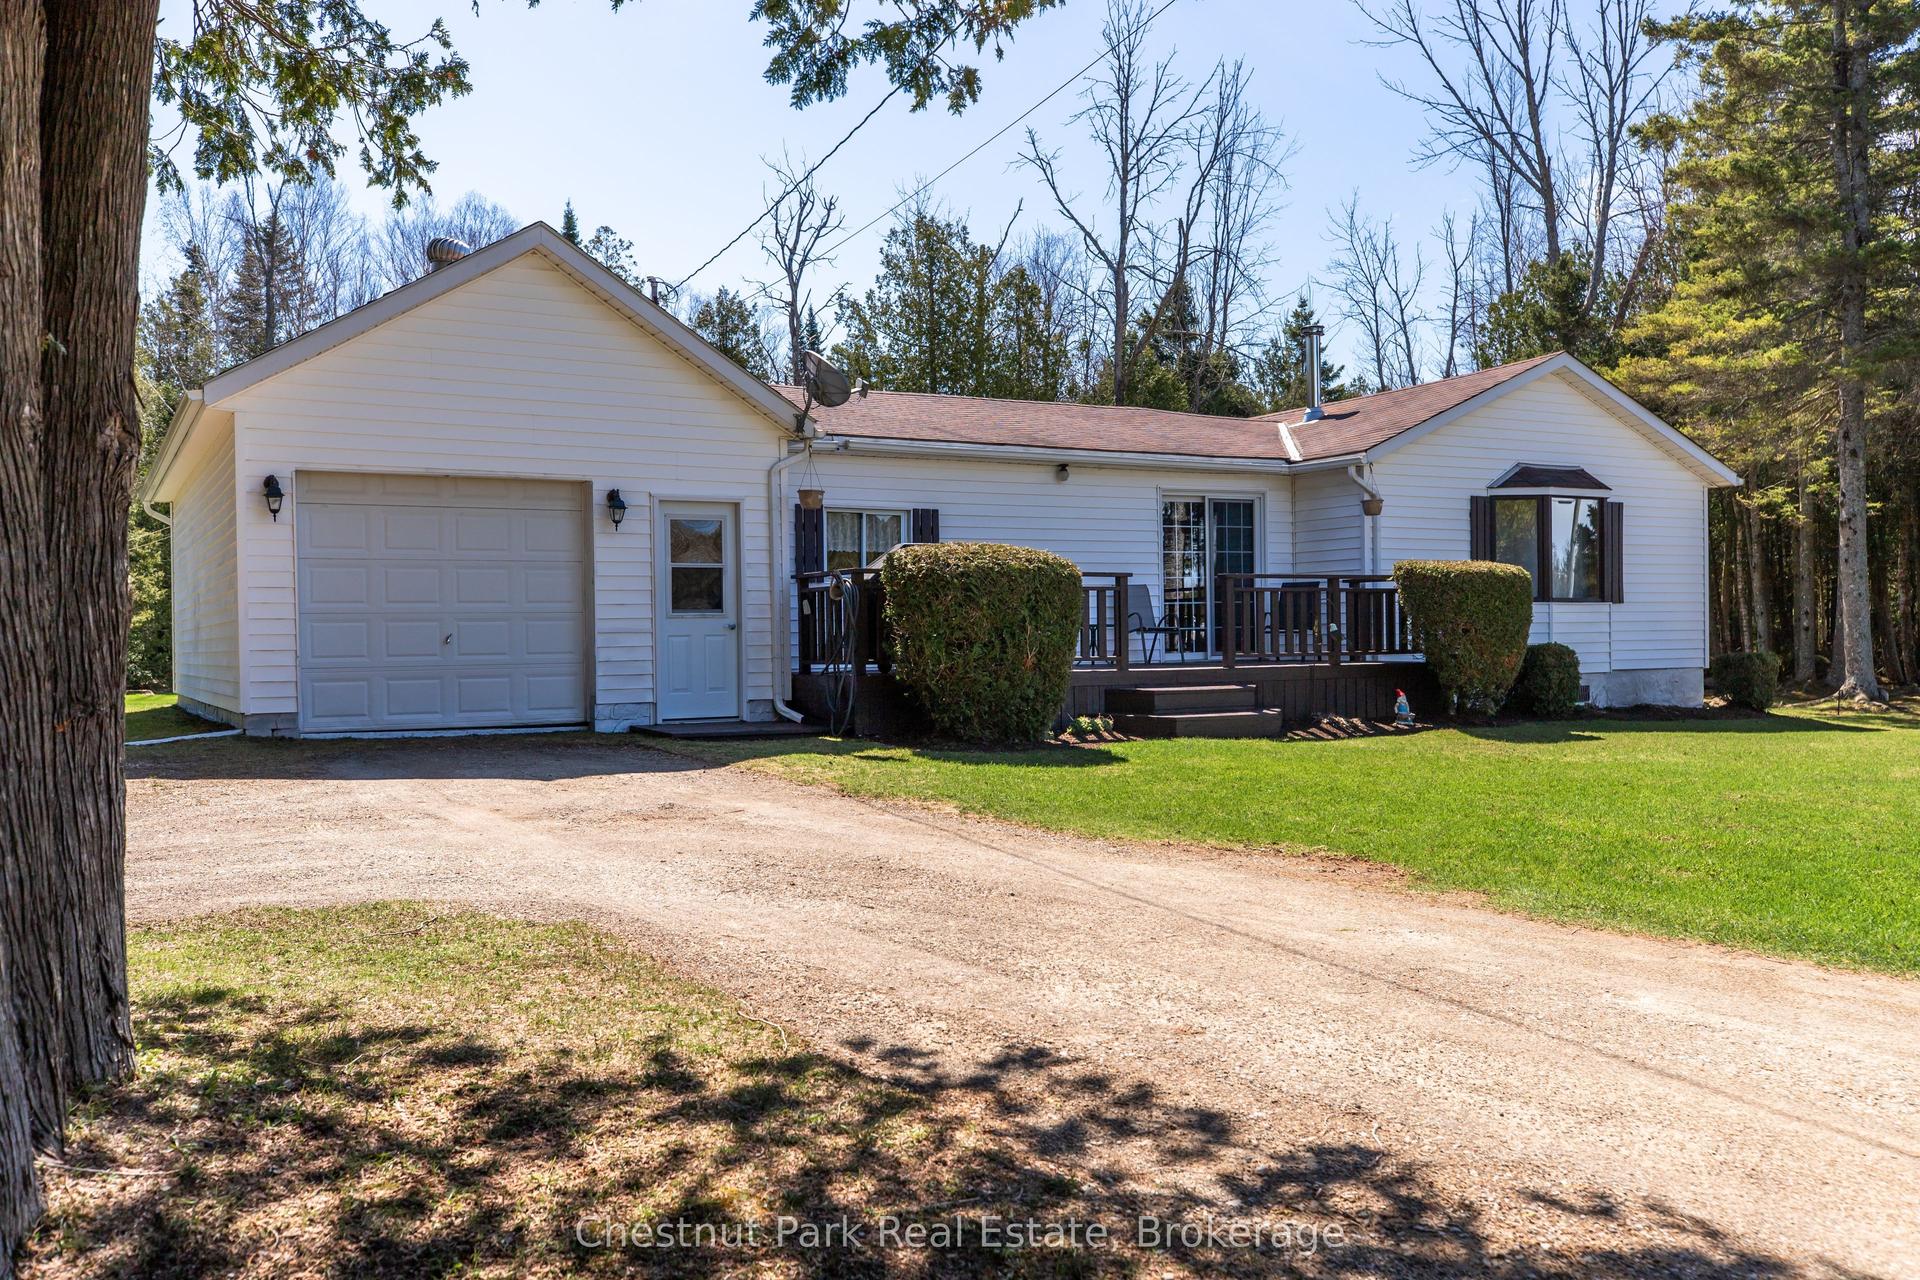
FIXER UPPER OPPORTUNITY! This home, while it has solid bones, needs your help! Sited in Lion's Head, the property is walkable to town amenities or the beach. Lion's Head is a year-round community, popular for families and retirees - with access to a JK-12 school, hospital, an arena and the Bruce Trail. The 97' x 186' lot is a great size, offering a large back yard and storage sheds. The home offers 1149 sq.ft. of main floor living space, plus a sunporch - a perfect place to read a good book or sip your morning coffee. Attached to the home is a garage, with concrete floor and 11' ceilings. The back wall of the garage has damage and requires repair, but the potential is there for a large workshop or storage. The main level offers 3 bedrooms, each with their own closet, along with a spacious 4Pc bathroom. The eat-in kitchen features hardwood flooring, wood cabinetry and a walkout to the back deck. A large living room welcomes you in with coat closet and large front window. The full lower level basement requires work, but has plenty of potential to double your living space! The lower level offers a laundry area, bathroom with Hot Tub and Sauna, storage room and full recreation room with cold cellar. If you're willing to put in the efforts, this home is waiting for a fresh start. Being sold in As Is condition.
GarageWalkoutHardwood
Rooms
Main Floor
| Sunroom | 5.40 × 1.68 m | Large Window Wood |
| Living Room | 6.27 × 4.41 m | Large Window Closet |
| Kitchen | 3.03 × 5.87 m | Hardwood Floor W/O To Deck Ceiling Fan(s) |
| Bathroom | 3.72 × 1.51 m | 5 Pc Bath |
| Bedroom | 3.45 × 2.77 m | Closet |
| Bedroom 2 | 3.44 × 2.74 m | Closet |
| Primary Bedroom | 3.75 × 3.66 m | Closet Large Window Ceiling Fan(s) |
Lower
| Recreation | 11.83 × 3.95 m | Hardwood Floor Fireplace |
| Cold Room/Cantina | 6.49 × 1.73 m | |
| Laundry | 4.29 × 3.97 m | Sump Pump |
| Bathroom | 1.63 × 1.62 m | 3 Pc Bath Hot Tub Sauna |
| Other | 4.35 × 3.41 m |
Features
- Water Heater Owned
- Deck
- Porch Enclosed
- Year Round Living
- Full
- None
- Bungalow
Financials
Annual Taxes
$2,614.24
Estimated Rental Income
Entire property$3,200 – $4,800/mo
Rental yield12.8% – 19.2%
*Estimates based on comparable rentals in the area. Actual income may vary.
Market Data — Northern Bruce Peninsula
Days on market87 days
Buyer's MarketSeller's Market
Based on active listings in Northern Bruce Peninsula. Data updates daily.
Getting around
How walkable, bikeable, and transit-friendly this neighbourhood is.
52
/ 100
Walk Score
Somewhat Walkable
43
/ 100
Transit Score
Some Transit
46
/ 100
Bike Score
Somewhat Bikeable
Scores are estimates based on neighbourhood data and are for informational purposes only.
MLS® data courtesy of the Toronto Regional Real Estate Board (TRREB).
The information provided herein must only be used by consumers that have a bona fide interest in the purchase, sale, or lease of real estate and may not be used for any commercial purpose or any other purpose. Listing information is deemed reliable but is not guaranteed accurate by the Toronto Regional Real Estate Board, the listing brokerage, or this website. The trademarks REALTOR®, REALTORS® and the REALTOR® logo are controlled by The Canadian Real Estate Association (CREA) and identify real estate professionals who are members of CREA. MLS®, Multiple Listing Service®, and the associated logos are owned by CREA. Not intended to solicit properties currently listed for sale or buyers under contract.
You may also like
More homes in Northern Bruce Peninsula
Hand-picked listings with a similar price range and style.
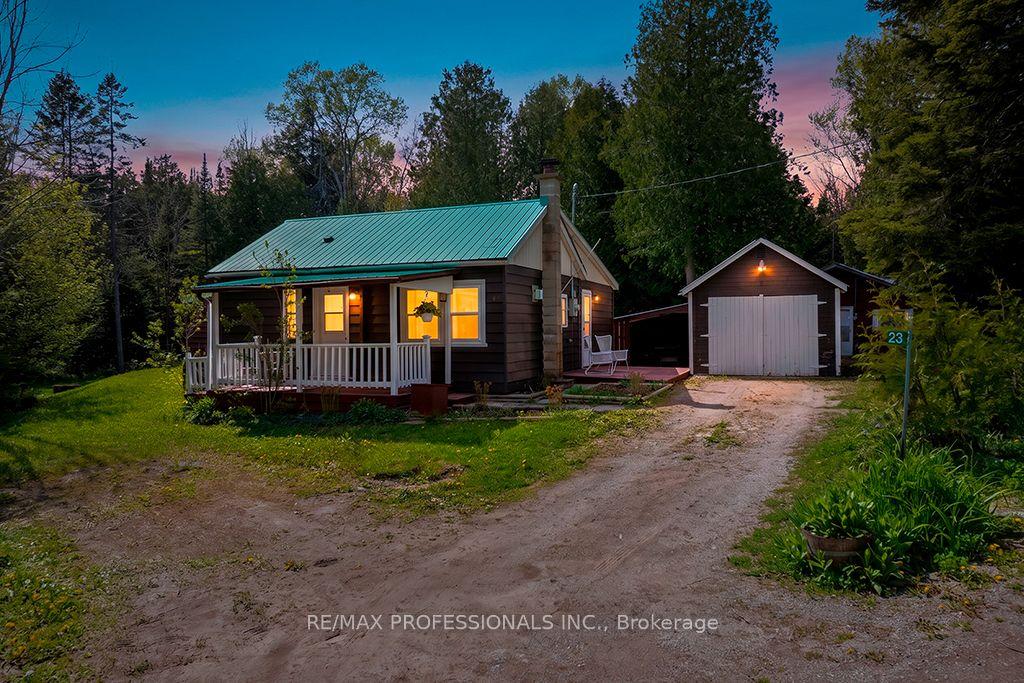
For Sale2 months ago
$349,000
Detached
est. $1,530/mo
23 Woodstock Avenue, Northern Bruce Peninsula
Northern Bruce Peninsula, ON
2 bd
1 ba
900
4
MLS# X13211238Re/Max Professionals Inc.
WhatsApp Aman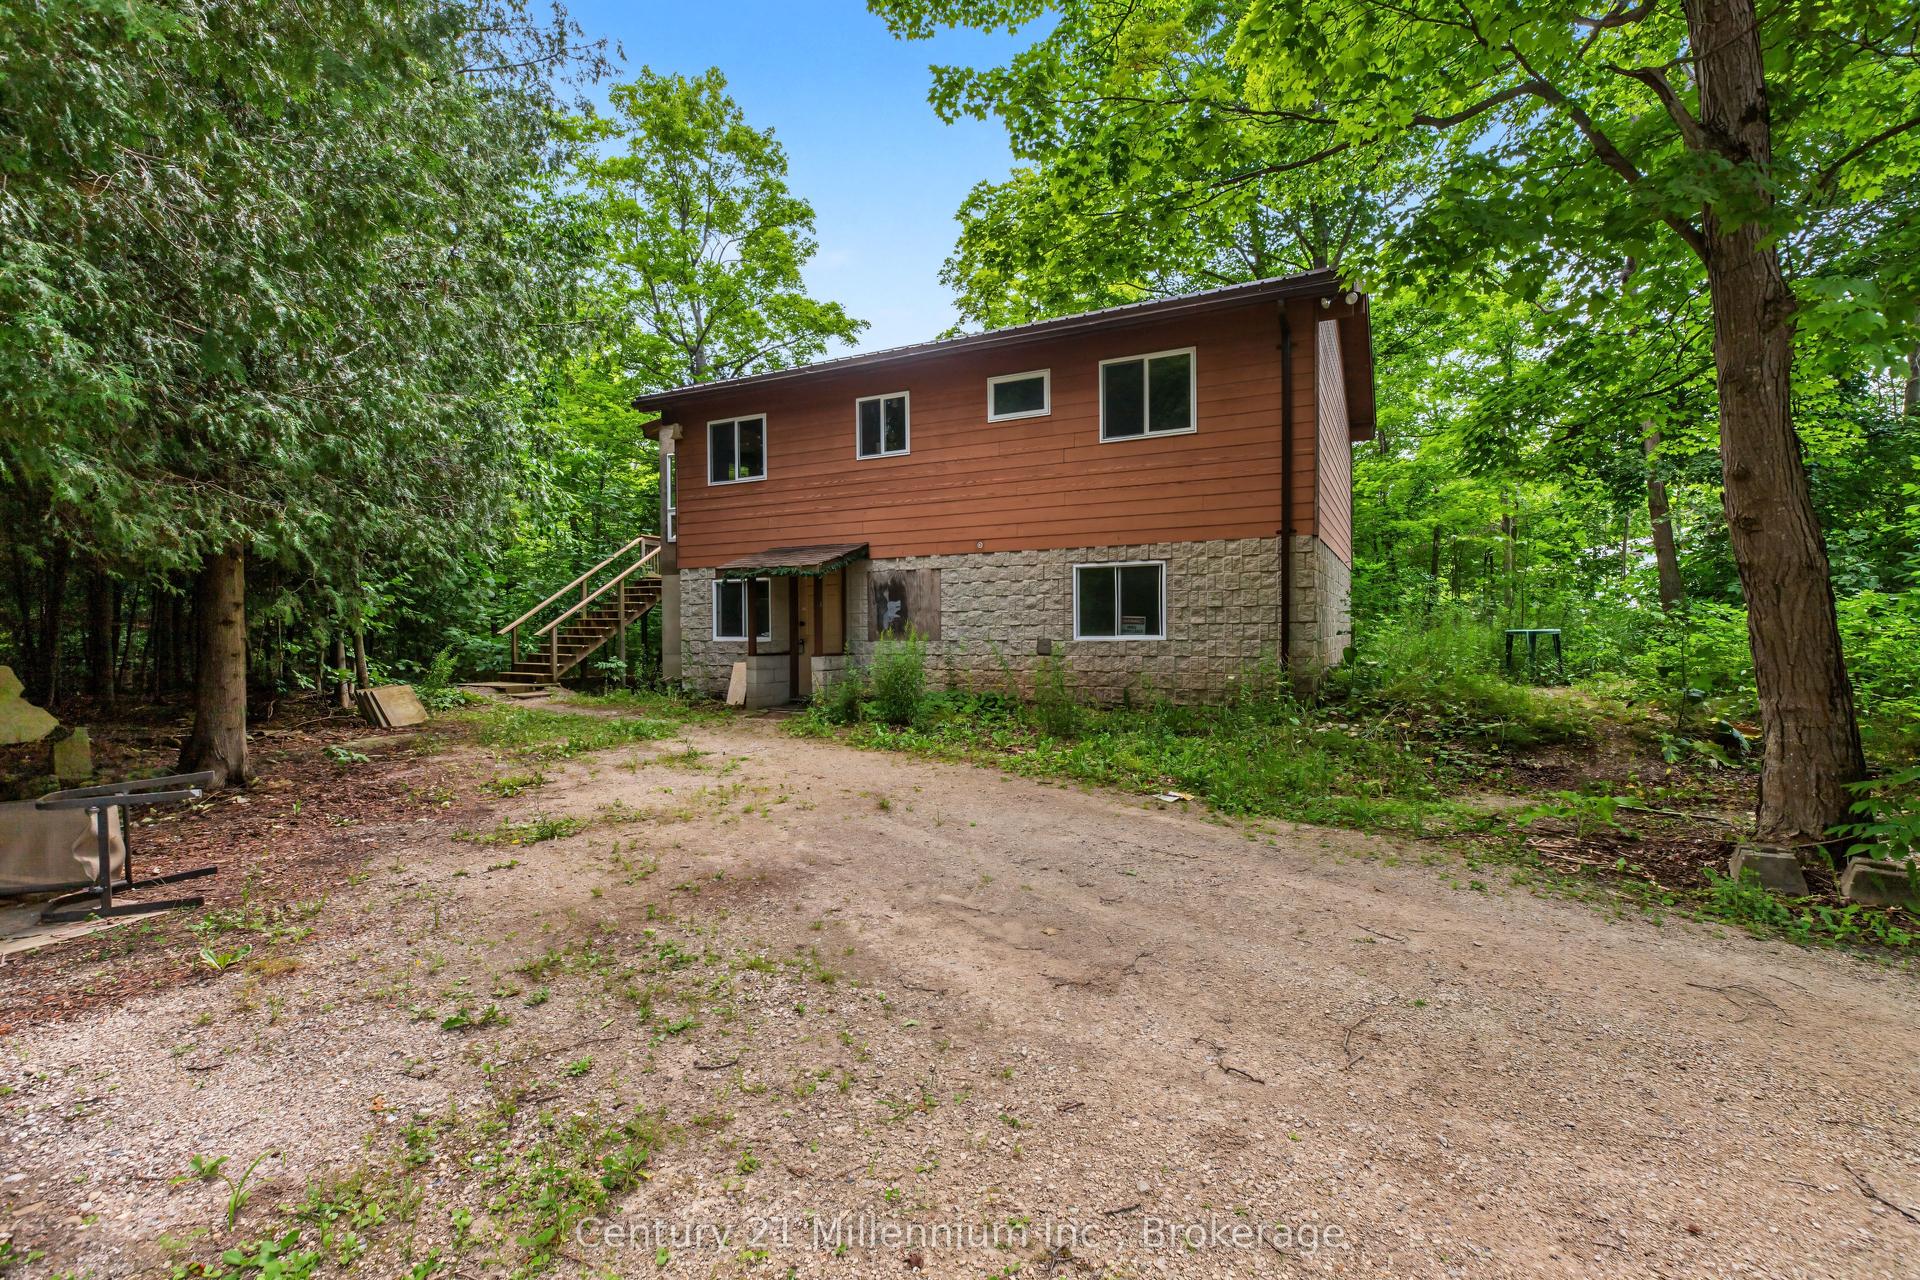
For Sale7 days ago
$259,900
Detached
est. $1,147/mo
29 Barnett's Drive, Northern Bruce Peninsula
Northern Bruce Peninsula, ON
2 bd
1 ba
900
12
MLS# X13626152Century 21 Millennium Inc.
WhatsApp Aman