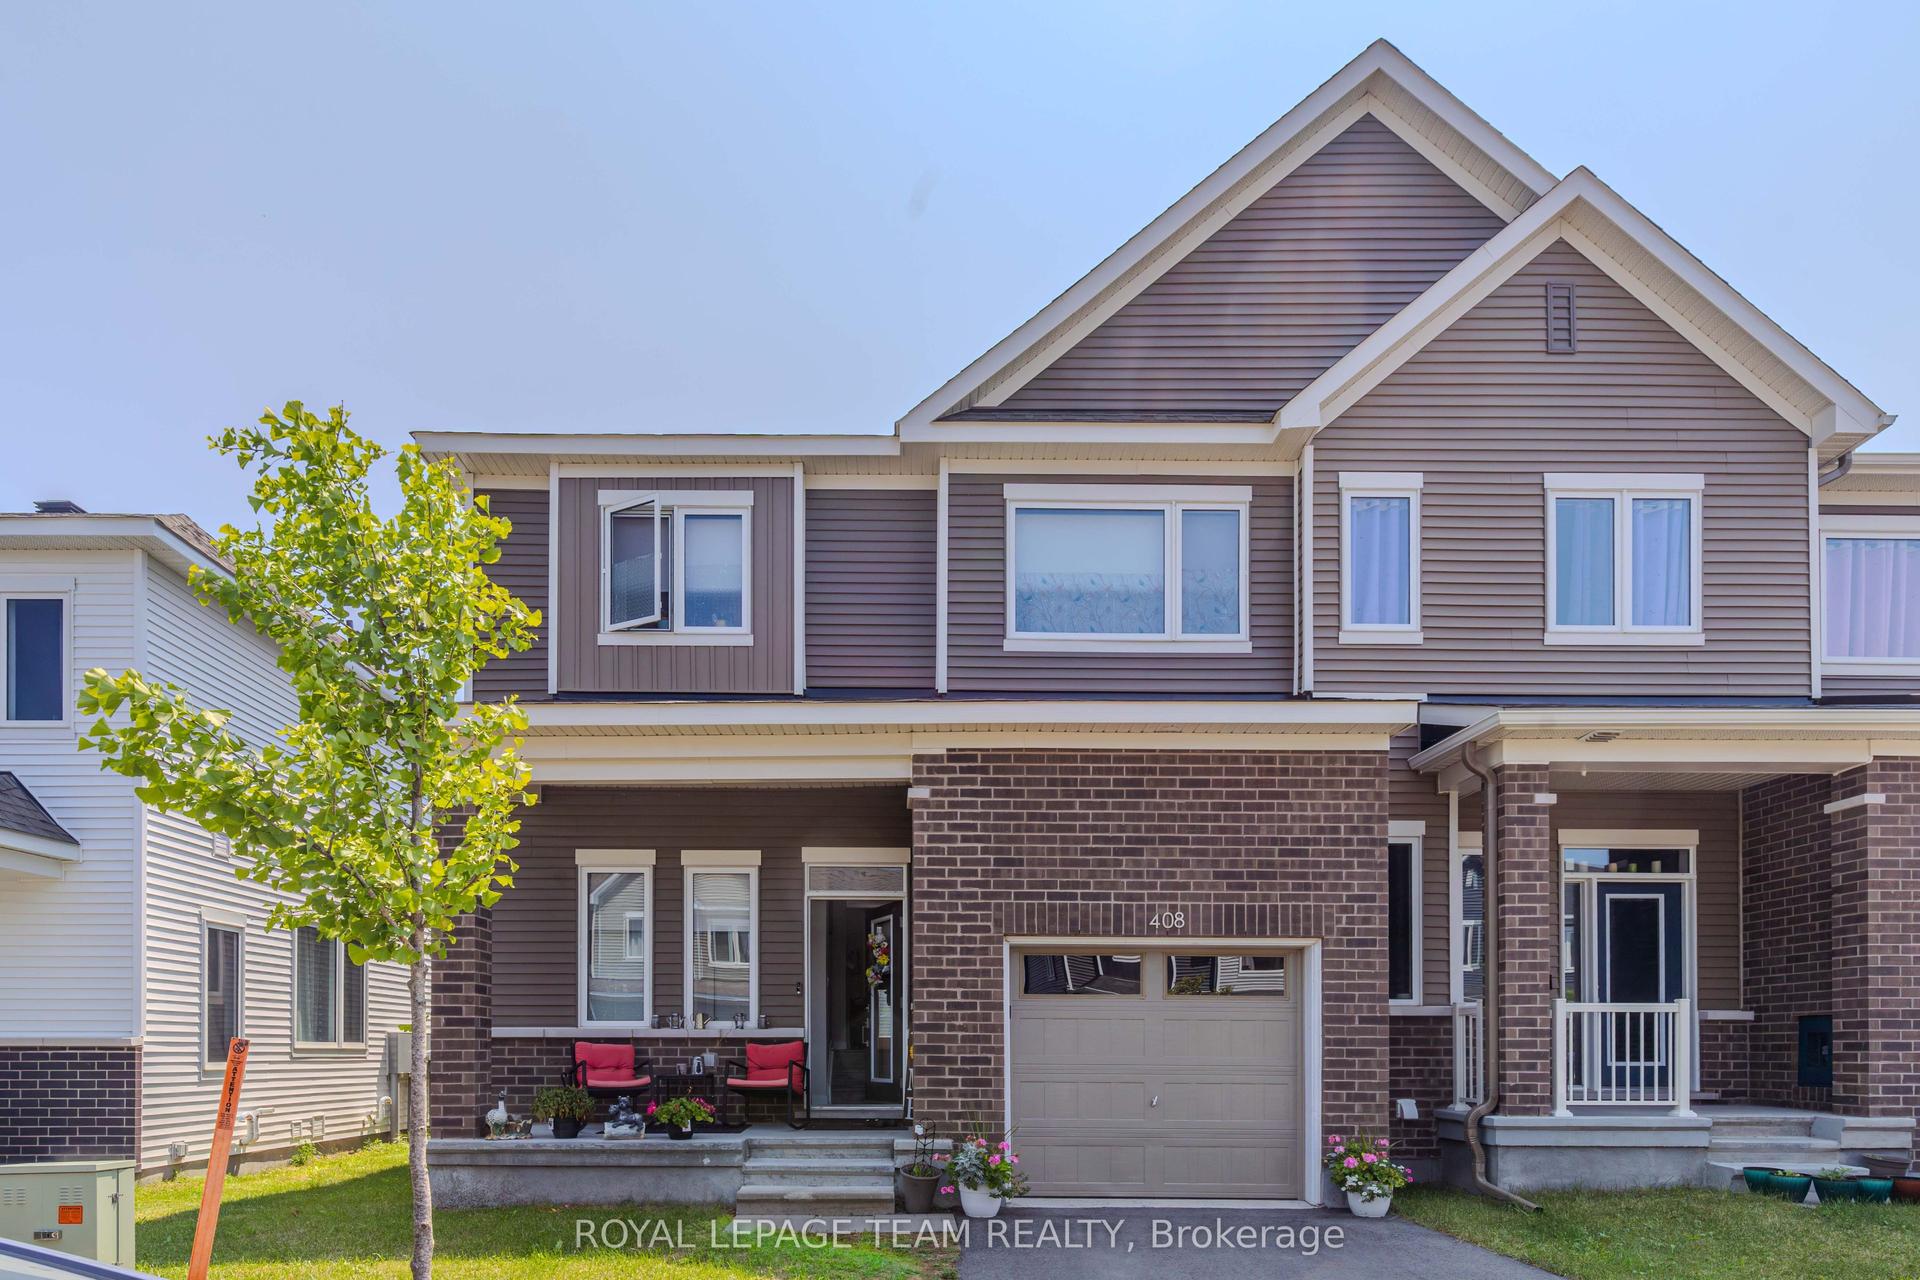
For Sale
27 Dundalk Private
7708 - Barrhaven - Stonebridge, Barrhaven, ON
$519,900
3Bd
3Ba
1,300+sqft
2Parking
23 x 92 ftlot
$400/sqft
TownhouseMLS# X13112012Listed 2026-05-1199 DOM
Cooling
Central Air
Basement
Finished
On the market for 99 days — longer than average. The seller may be open to negotiation.
About this home
Welcome to this beautifully maintained 3-bedroom, 3-bathroom townhome nestled on a quiet private street in the highly sought-after Stonebridge community of Barrhaven. Offering the perfect blend of comfort, style, and functionality, this bright and spacious home is ideal for families, professionals, or anyone looking to enjoy a vibrant, family-friendly neighbourhood.The open-concept main floor features large windows that fill the home with natural light, a modern kitchen with granite countertops, stainless steel appliances, ample cabinetry, and a convenient centre island perfect for entertaining. The spacious living and dining areas create a warm and inviting atmosphere for both everyday living and hosting guests. Upstairs, you'll find three generously sized bedrooms including a spacious primary retreat complete with a walk-in closet and private ensuite bath. The fully finished lower level offers versatile additional living space ideal for a family room, home office, gym, or play area, along with plenty of storage. Step outside to enjoy the backyard space with room to relax, garden, or entertain during the warmer months. Located steps from parks, walking trails, top-rated schools, Stonebridge Golf Club, and all the amenities Barrhaven has to offer, this home combines suburban tranquility with everyday convenience.
Rooms
Main Floor
| Dining Room | 3.23 × 2.40 m | |
| Living Room | 3.10 × 3.10 m | |
| Breakfast | 8.70 × 2.65 m |
Second Floor
| Bedroom | 2.46 × 3.80 m | |
| Bedroom | 2.74 × 2.83 m | |
| Primary Bedroom | 3.35 × 4.00 m |
Lower
| Recreation | 5.30 × 4.40 m |
Features
- None
- Full
- Finished
- Central Air
- 2-Storey
Financials
Annual Taxes
$4,345.93
Estimated Rental Income
Entire property$3,200 – $4,800/mo
Rental yield7.4% – 11.1%
*Estimates based on comparable rentals in the area. Actual income may vary.
Market Data — Barrhaven
Days on market99 days
Buyer's MarketSeller's Market
Based on active listings in Barrhaven. Data updates daily.
Getting around
How walkable, bikeable, and transit-friendly this neighbourhood is.
58
/ 100
Walk Score
Somewhat Walkable
47
/ 100
Transit Score
Some Transit
56
/ 100
Bike Score
Bikeable
Scores are estimates based on neighbourhood data and are for informational purposes only.
MLS® data courtesy of the Toronto Regional Real Estate Board (TRREB).
The information provided herein must only be used by consumers that have a bona fide interest in the purchase, sale, or lease of real estate and may not be used for any commercial purpose or any other purpose. Listing information is deemed reliable but is not guaranteed accurate by the Toronto Regional Real Estate Board, the listing brokerage, or this website. The trademarks REALTOR®, REALTORS® and the REALTOR® logo are controlled by The Canadian Real Estate Association (CREA) and identify real estate professionals who are members of CREA. MLS®, Multiple Listing Service®, and the associated logos are owned by CREA. Not intended to solicit properties currently listed for sale or buyers under contract.
You may also like
More homes in Barrhaven
Hand-picked listings with a similar price range and style.
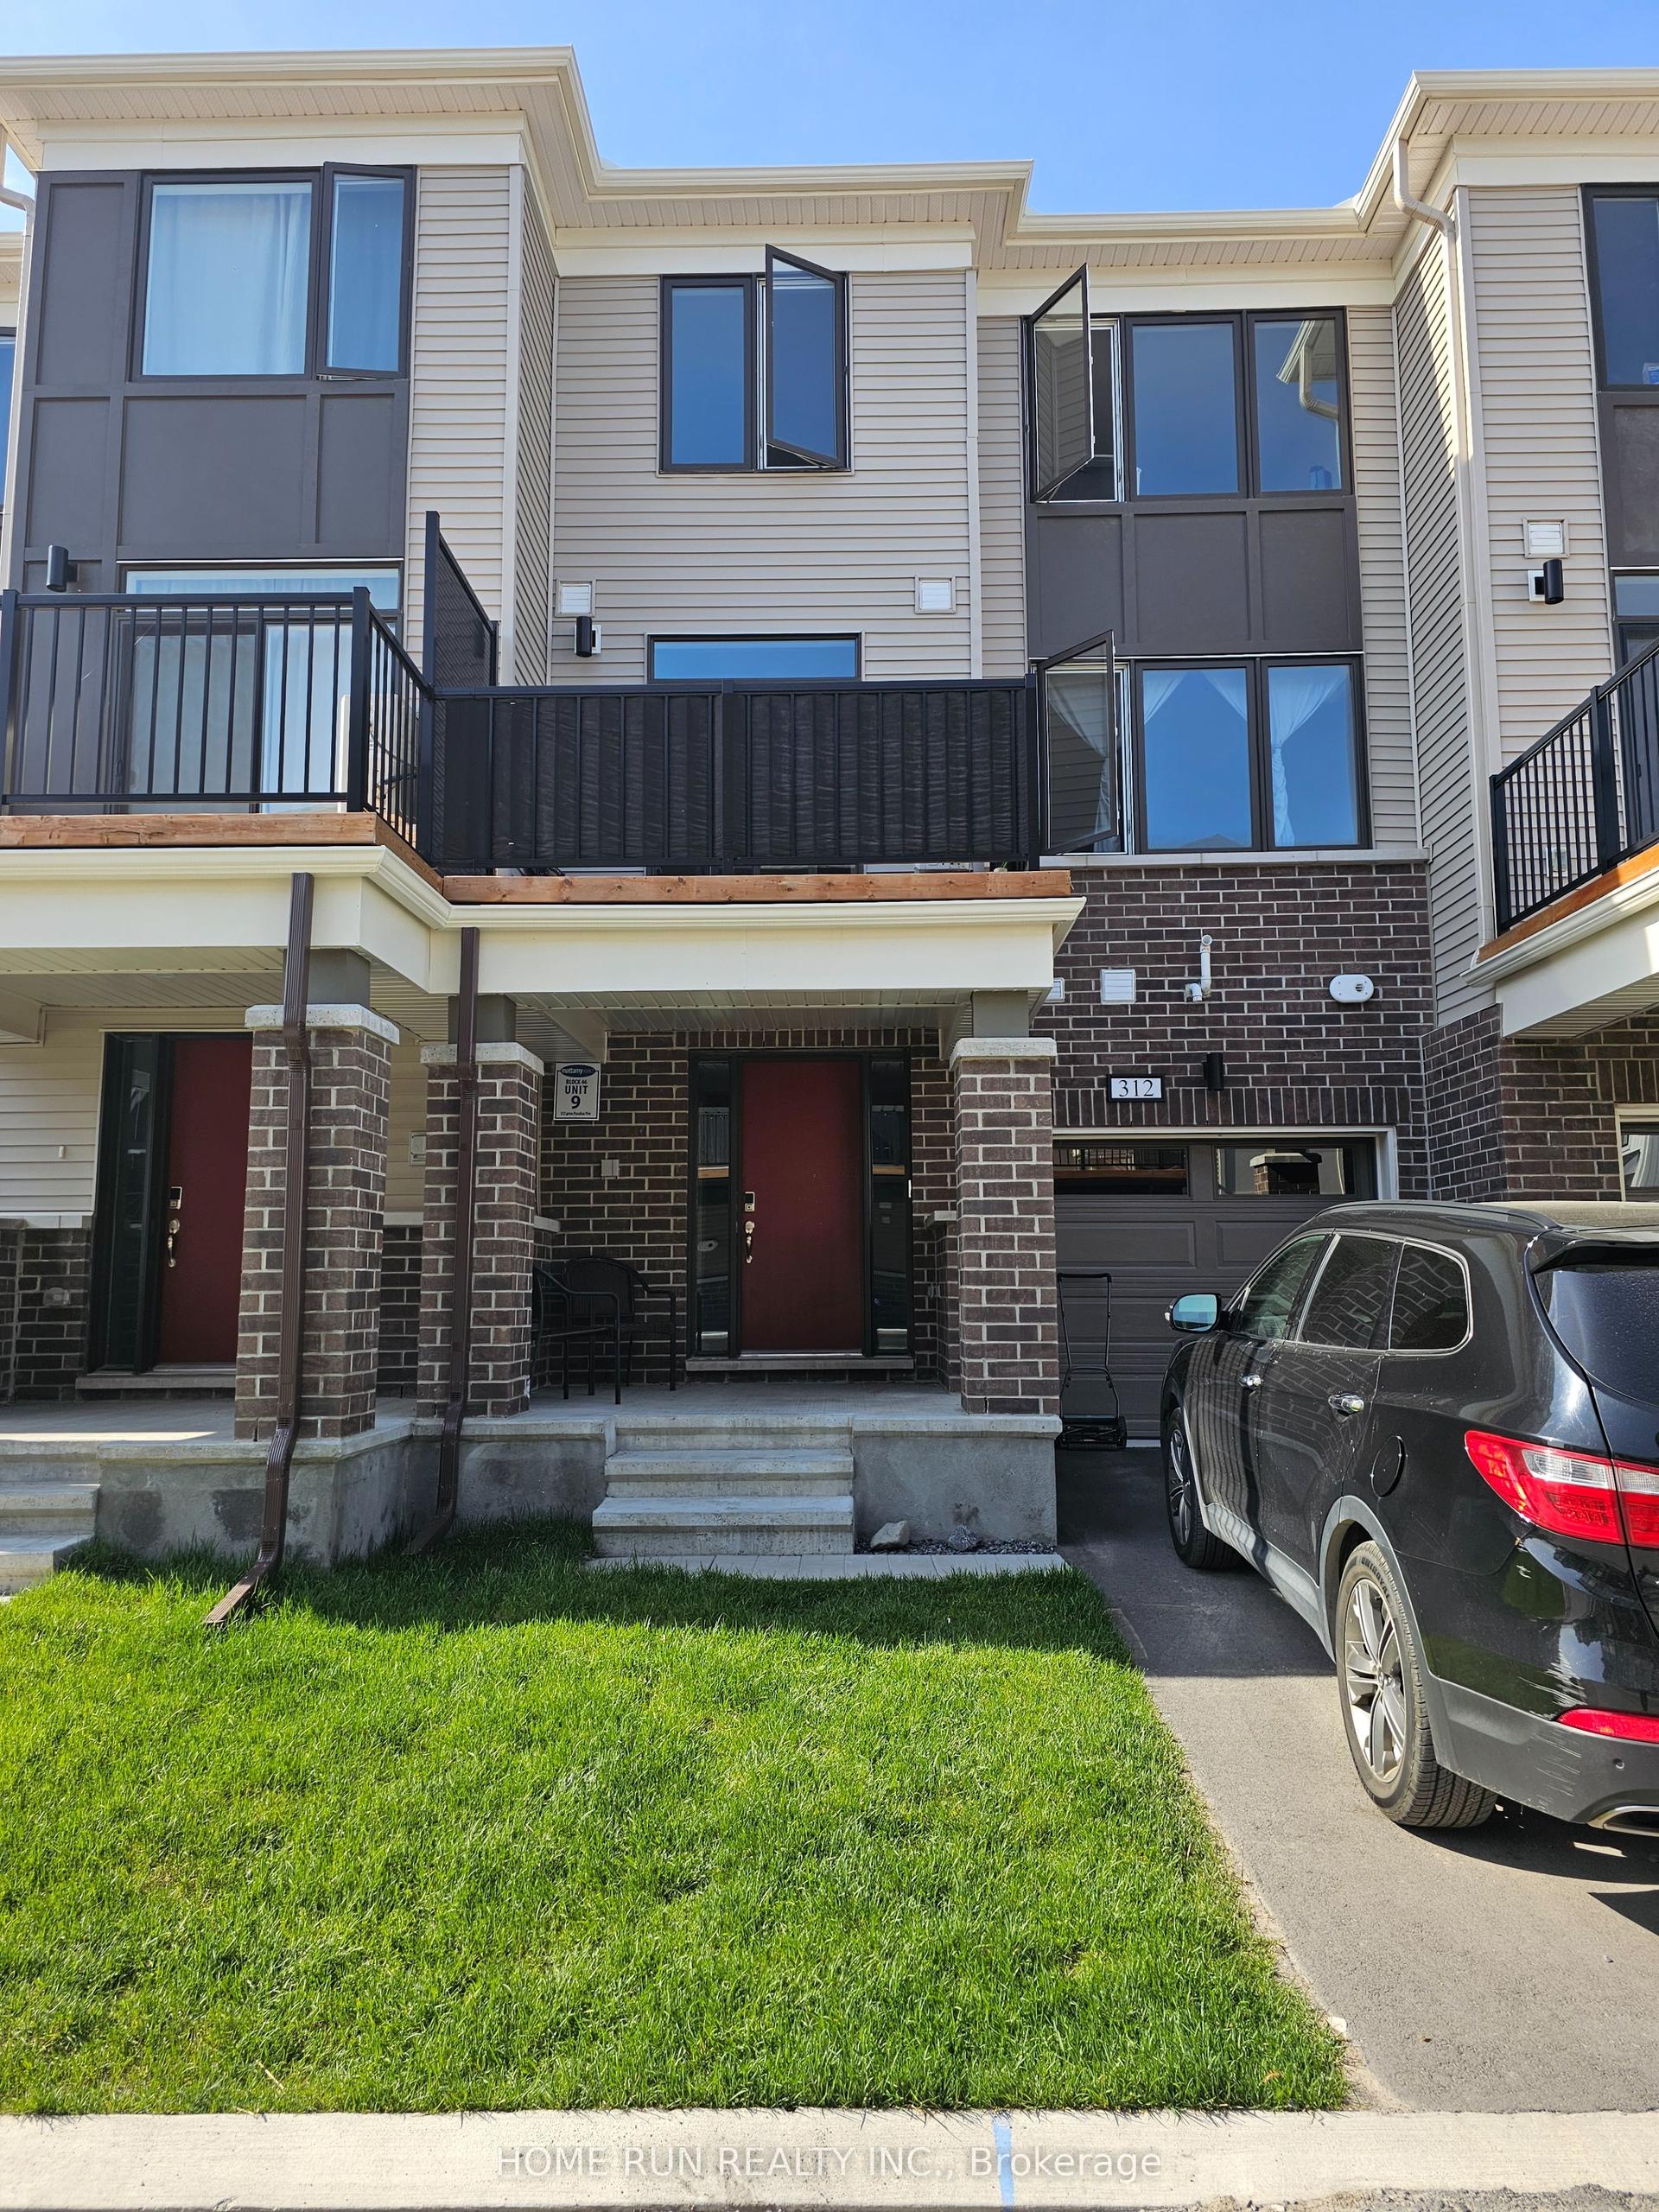
For Sale10 days ago
$499,990
Townhouse
est. $2,192/mo
312 Parallax Private, 7711 - Barrhaven - Half Moon Bay
Barrhaven, ON
2 bd
2 ba
1,300
2
MLS# X13655032Home Run Realty Inc.
WhatsApp Aman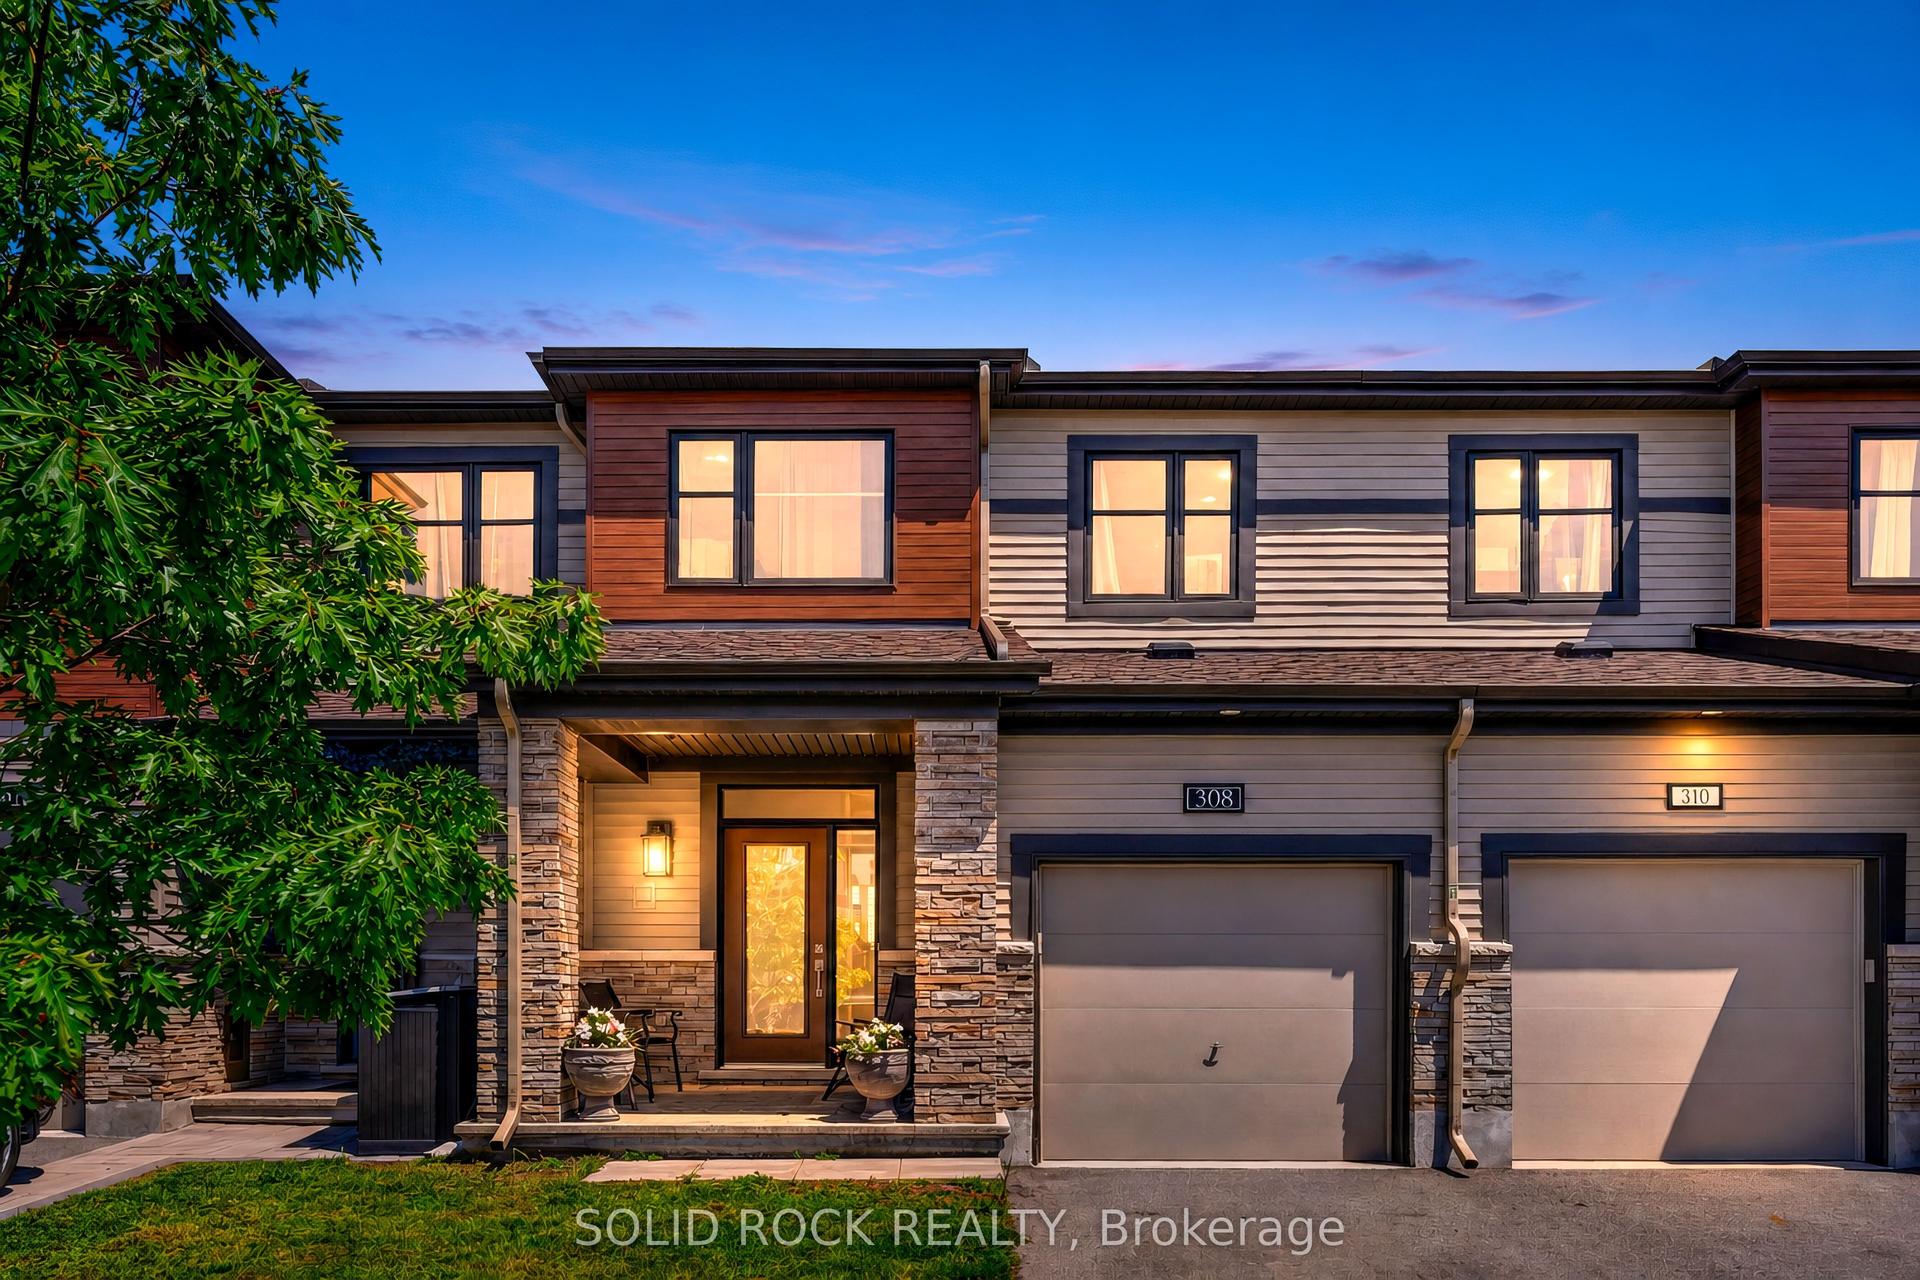
For Sale14 days ago
$588,500
Townhouse
est. $2,580/mo
308 Drumlish Lane, 7711 - Barrhaven - Half Moon Bay
Barrhaven, ON
3 bd
3 ba
1,300
3
MLS# X13638244Solid Rock Realty
WhatsApp Aman