For Sale
510 Foxview Place
3104 - CFB Rockcliffe and Area, Manor Park - Cardinal Glen and Area, ON
$975,000
4Bd
4Ba
2,250+sqft
3Parking
57.82 x 65.97 ftlot
$433/sqft
Semi-DetachedMLS# X13112486Listed 2026-05-1115 DOM
Heating
Water Heater Owned
Cooling
Central Air
Basement
Finished
About this home
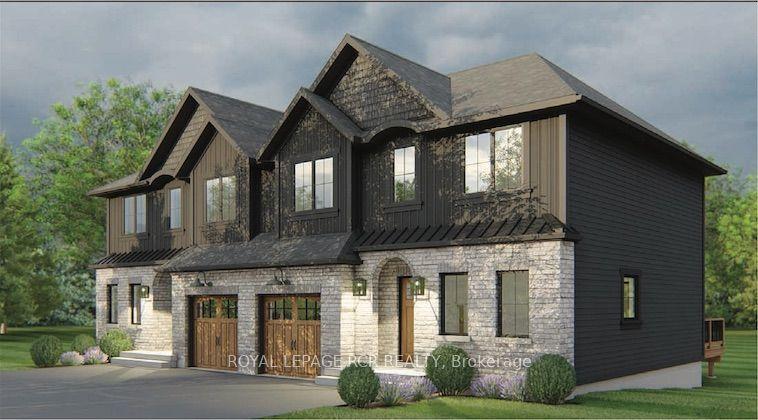
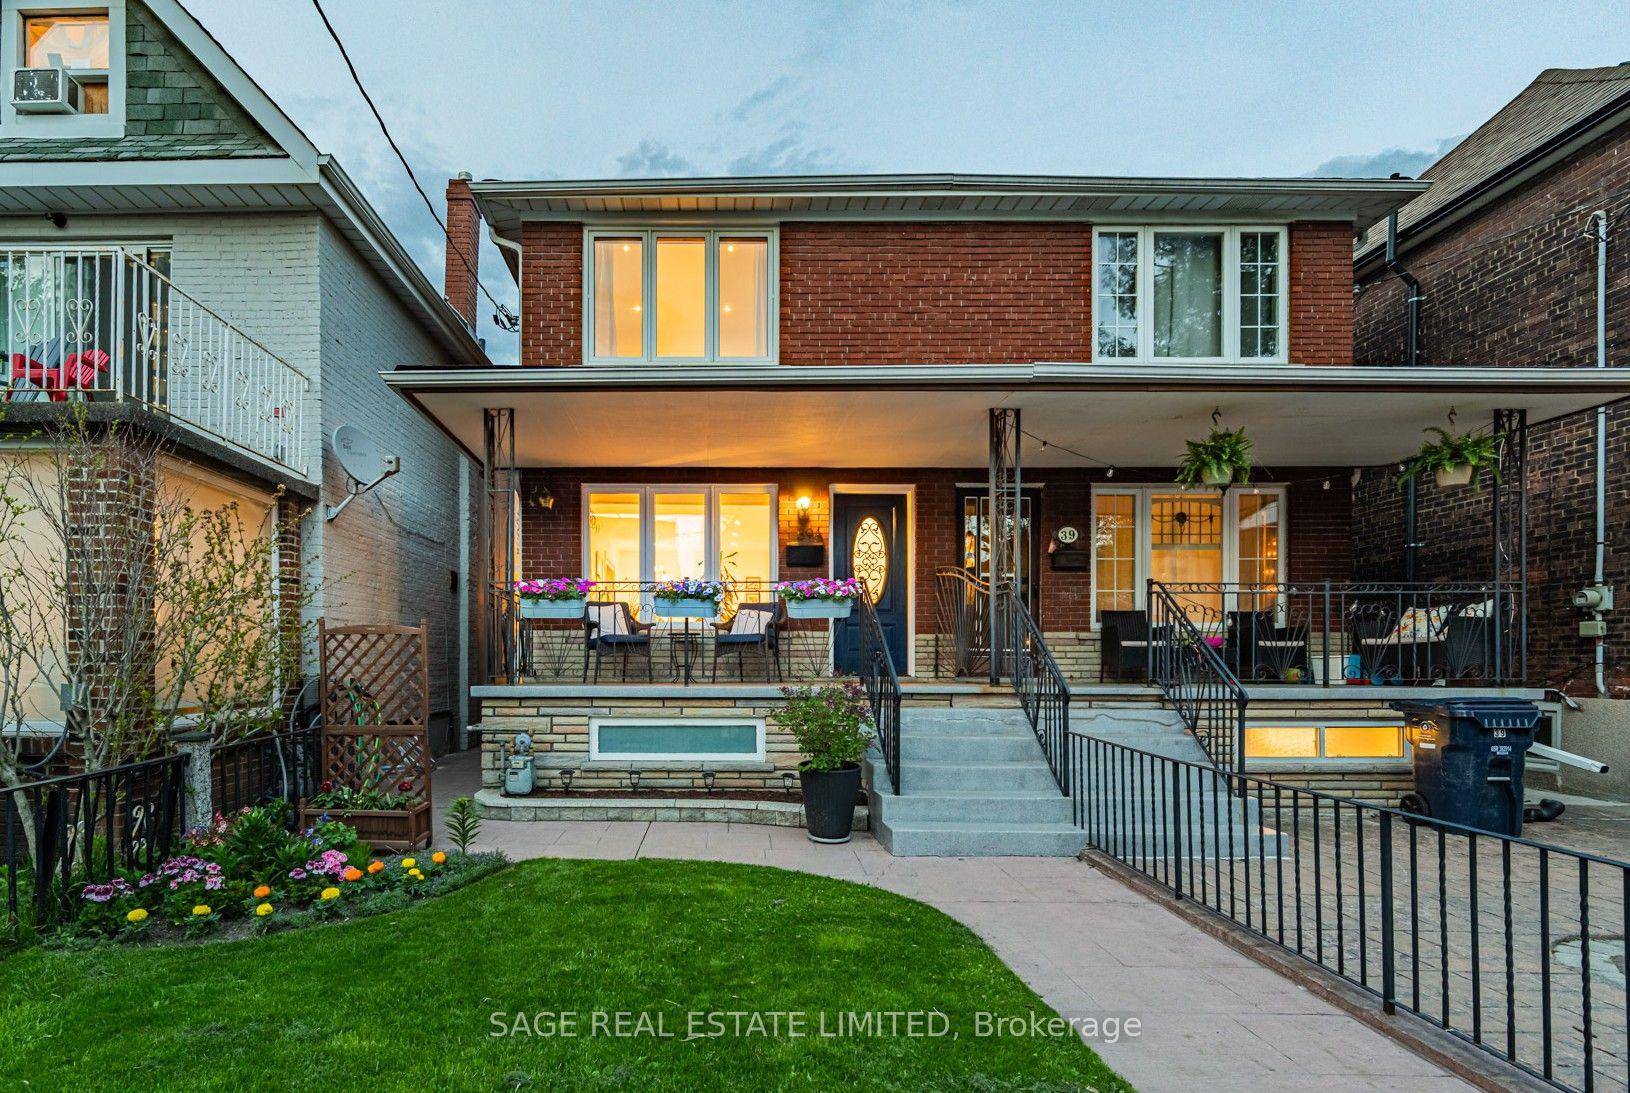
Nestled on a quiet crescent with no through traffic in CFB Rockcliffe, this 2336 sq.ft mid-century modern 4bed/4bath semi-detached infill is the perfect fit for the design oriented buyer who wants a spacious, thoughtfully updated, and architecturally interesting home that perfectly incorporates indoor and outdoor living. Warm and inviting front foyer with impressive sightlines of the open staircase and cathedral ceilings. Stunning chef's kitchen with sleek low-profile black cabinetry, quartz countertops, stone backsplash, stainless steel appliances, and oversized centre island ideal for anyone who loves to entertain. Bright and airy open-concept living area with gas fireplace, stone accent wall, and patio doors that lead to outdoor living area. Striking sun-soaked dining room with vaulted ceilings, wood-burning fireplace and lovely balcony. Convenient main floor powder room. Versatile main floor bedroom ideal for guests, gym or a tucked away home office. Spacious primary bedroom retreat with walk-in closet and spa-like 3-piece ensuite with oversized vanity and walk-in shower. Well-proportioned secondary bedrooms. Updated main bathroom. Practical second floor laundry room. Fully-finished lower-level is the ideal space for guests, teenager or to enjoy quality family time with the cozy rec-room, remodelled 3-piece bathroom with oversized walk-in shower, and room for the in-laws. Inside entry to your 1-car attached garage with electric car outlet. Fully-fenced outdoor living space with patio, barrel sauna, tiered garden beds, and mature vegetation. Take advantage of this convenient central location on the perched next to the newly built sub-division at Wateridge Village. Easy access to the Montfort Hospital, CMHC, CSIS, NRC Headquarters, and just a short commute from the Nation's Capital downtown core.
GarageFireplace
Rooms
Main Floor
| Foyer | 3.08 × 2.39 m | Closet |
| Living Room | 5.82 × 4.73 m | Gas Fireplace Walk-Out Open Concept |
| Dining Room | 5.04 × 4.95 m | Fireplace Open Concept W/O To Balcony |
| Kitchen | 5.82 × 4.73 m | Open Concept Stainless Steel Appl Centre Island |
| Bathroom | 2.59 × 1.60 m | 2 Pc Bath Tile Floor |
| Bedroom 4 | 3.60 × 2.97 m |
Second Floor
| Bedroom | 5.62 × 3.44 m | Walk-In Closet(s) 3 Pc Ensuite |
| Bathroom | 2.97 × 1.28 m | 3 Pc Ensuite Separate Shower |
| Bedroom 2 | 5.49 × 3.76 m | Closet |
| Bedroom 3 | 4.77 × 3.73 m | Closet |
| Bathroom | 2.35 × 2.28 m | 4 Pc Bath |
| Laundry | 3.00 × 2.14 m |
Lower
| Recreation | 4.55 × 3.45 m | |
| Den | 5.61 × 4.71 m | |
| Bathroom | 2.90 × 2.80 m | 3 Pc Bath Separate Shower Tile Floor |
| Utility Room | 5.62 × 4.75 m |
Features
- Auto Garage Door Remote
- Carpet Free
- Water Heater Owned
- Full
- Finished
- Central Air
- 2-Storey
Financials
Annual Taxes
$5,531.81
Estimated Rental Income
Entire property$4,000 – $6,500/mo
Rental yield4.9% – 8.0%
*Estimates based on comparable rentals in the area. Actual income may vary.
Market Data — Manor Park - Cardinal Glen and Area
Days on market15 days
Buyer's MarketSeller's Market
Based on active listings in Manor Park - Cardinal Glen and Area. Data updates daily.
Our estimate for this home
Estimated range
$1.22M – $1.42M
Mid-point $1.32M · ~$589/sqft
How this listing compares
$1.22MList · $975K$1.42M
High confidence·Based on 1156 gta-wide comparables
Estimated range is generated automatically from active comparables and is for informational purposes only. Not an appraisal — contact Aman for a full comparative market analysis that factors in condition, renovations, and positioning.
Getting around
How walkable, bikeable, and transit-friendly this neighbourhood is.
59
/ 100
Walk Score
Somewhat Walkable
36
/ 100
Transit Score
Some Transit
55
/ 100
Bike Score
Bikeable
Scores are estimates based on neighbourhood data and are for informational purposes only.
MLS® data courtesy of the Toronto Regional Real Estate Board (TRREB).
The information provided herein must only be used by consumers that have a bona fide interest in the purchase, sale, or lease of real estate and may not be used for any commercial purpose or any other purpose. Listing information is deemed reliable but is not guaranteed accurate by the Toronto Regional Real Estate Board, the listing brokerage, or this website. The trademarks REALTOR®, REALTORS® and the REALTOR® logo are controlled by The Canadian Real Estate Association (CREA) and identify real estate professionals who are members of CREA. MLS®, Multiple Listing Service®, and the associated logos are owned by CREA. Not intended to solicit properties currently listed for sale or buyers under contract.
You may also like
More homes in Manor Park - Cardinal Glen and Area
Hand-picked listings with a similar price range and style.
For Sale6 h ago
$850,000
Semi-Detached
est. $3,726/mo
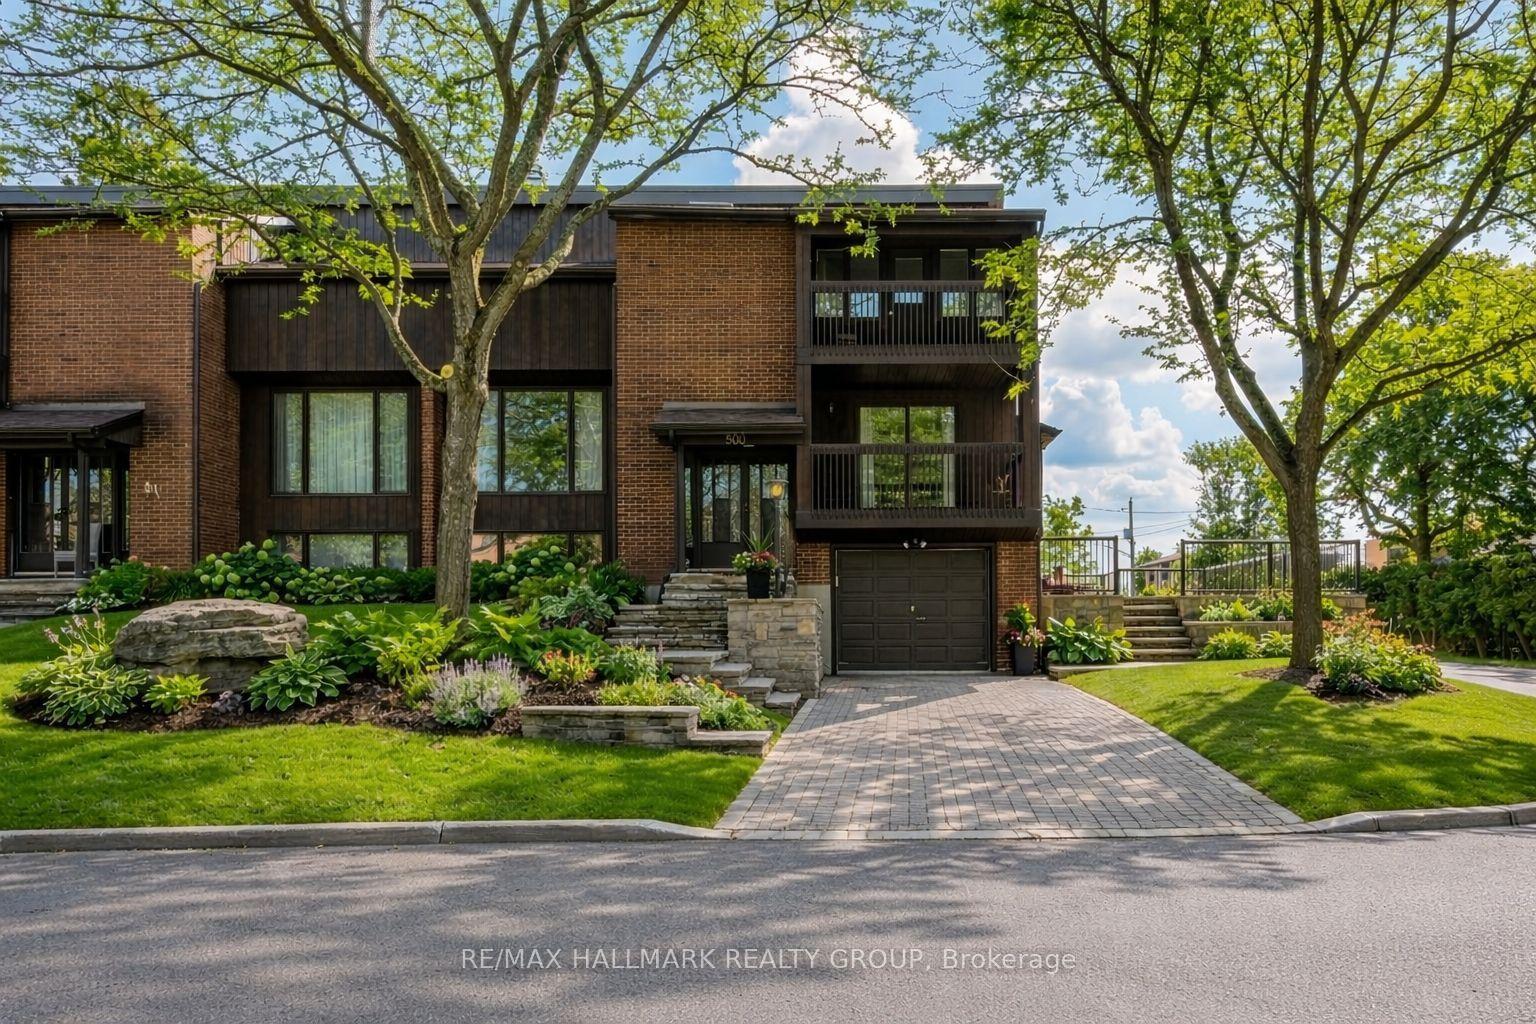
500 Foxview Place, 3104 - CFB Rockcliffe and Area
Manor Park - Cardinal Glen and Area, ON
4 bd
3 ba
2,750
4
MLS# X13174968Re/Max Hallmark Realty Group
WhatsApp Aman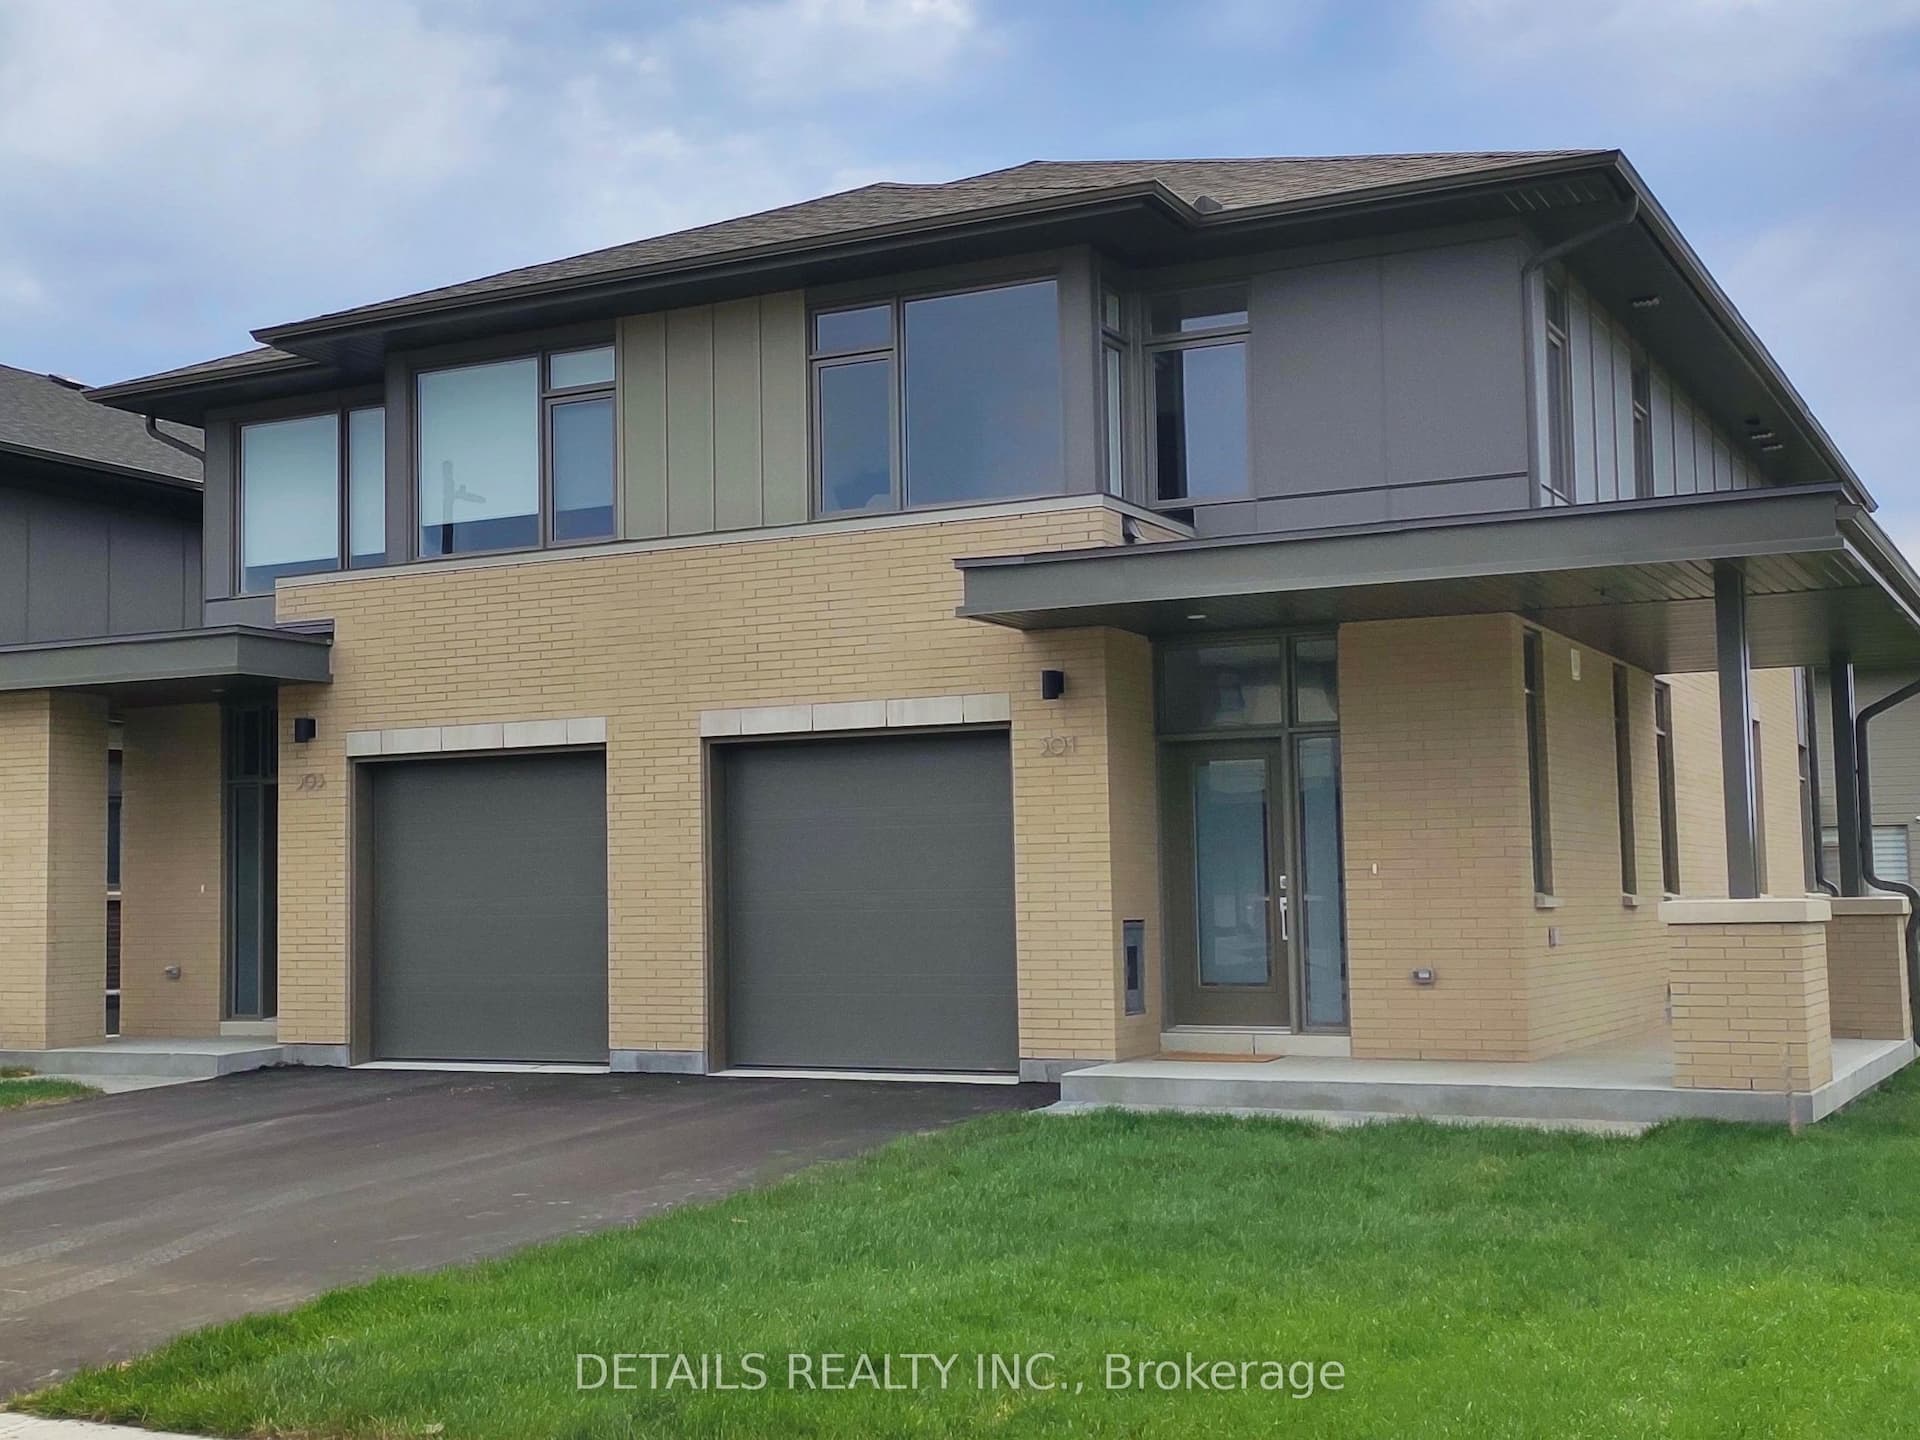
For Sale2 months ago
$1,098,800
Semi-Detached
est. $4,817/mo
303 Wigwas Street, 3104 - CFB Rockcliffe and Area
Manor Park - Cardinal Glen and Area, ON
4 bd
3 ba
2,250
3
MLS# X12939436Details Realty Inc.
WhatsApp Aman