For Sale
159 Glasgow Street N
Downtown, Guelph, ON
$949,902
5Bd
5Ba
3,250+sqft
4Parking
54 x 100 ftlot
$292/sqft
MultiplexMLS# X13116220Listed 2026-05-1279 DOM
Heating
Water Heater Owned
On the market for 79 days — longer than average. The seller may be open to negotiation.
About this home
159 Glasgow Street presents a rare opportunity to acquire a fully tenanted 5-plex in one of Guelph's most consistently desirable rental locations. Situated just minutes from Downtown Guelph, parks, trails, and the GO Station, this property offers the kind of location tenants actively seek-supporting long-term rental demand and future investment stability.The building features a total of five residential units, including four 1-bedroom, 1-bathroom apartments and one bachelor suite. With all units currently tenanted, this is an ideal opportunity for investors looking to add a fully occupied multi-residential asset to their portfolio.Positioned in a strong rental corridor near downtown amenities, transit, shopping, restaurants, and commuter access, the property offers excellent long-term upside potential. Investors will appreciate the opportunity to increase revenue over time as units turn over and rents move toward current market rates.Additional features include four private driveway parking spaces along with nearby street parking-an added convenience in this central location.Whether you are a seasoned investor expanding your portfolio or looking to secure a multi-unit property in a high-demand rental area, 159 Glasgow Street offers a compelling combination of location, stable tenancy, and future income growth potential.
Rooms
Main Floor
| Living Room | 4.65 × 4.65 m | |
| Dining Room | 3.53 × 3.96 m | |
| Bedroom | 2.29 × 3.02 m | |
| Kitchen | 2.90 × 1.55 m | |
| Bathroom | 2.13 × 1.50 m | 4 Pc Bath |
| Bathroom | 2.13 × 1.52 m | 4 Pc Bath |
| Dining Room | 2.08 × 3.10 m | |
| Bedroom | 3.20 × 2.92 m | |
| Den | 3.86 × 4.62 m |
Second Floor
| Living Room | 5.92 × 3.05 m | |
| Kitchen | 2.77 × 1.80 m | |
| Dining Room | 2.74 × 3.81 m | |
| Bedroom | 3.43 × 3.81 m | |
| Bathroom | 2.18 × 1.52 m | 4 Pc Bath |
| Bathroom | 1.85 × 1.78 m | 4 Pc Bath |
| Kitchen | 2.72 × 2.01 m | |
| Dining Room | 3.33 × 1.85 m | |
| Bedroom | 3.33 × 2.74 m | |
| Living Room | 3.63 × 3.45 m | |
| Bedroom | 3.63 × 5.22 m | |
| Kitchen | 1.51 × 1.80 m | |
| Bathroom | 0.88 × 2.42 m | 3 Pc Bath |
Features
- Water Heater Owned
- Exposed Rock
- None
- 2-Storey
Financials
Annual Taxes
$8,419.9
Estimated Rental Income
Entire property$4,500 – $7,000/mo
Rental yield5.7% – 8.8%
*Estimates based on comparable rentals in the area. Actual income may vary.
Market Data — Guelph
Days on market79 days
Buyer's MarketSeller's Market
Based on active listings in Guelph. Data updates daily.
Our estimate for this home
Estimated range
$1.44M – $1.68M
Mid-point $1.56M · ~$480/sqft
How this listing compares
$1.44MList · $950K$1.68M
High confidence·Based on 210 gta-wide comparables
Estimated range is generated automatically from active comparables and is for informational purposes only. Not an appraisal — contact Aman for a full comparative market analysis that factors in condition, renovations, and positioning.
Getting around
How walkable, bikeable, and transit-friendly this neighbourhood is.
59
/ 100
Walk Score
Somewhat Walkable
42
/ 100
Transit Score
Some Transit
55
/ 100
Bike Score
Bikeable
Scores are estimates based on neighbourhood data and are for informational purposes only.
MLS® data courtesy of the Toronto Regional Real Estate Board (TRREB).
The information provided herein must only be used by consumers that have a bona fide interest in the purchase, sale, or lease of real estate and may not be used for any commercial purpose or any other purpose. Listing information is deemed reliable but is not guaranteed accurate by the Toronto Regional Real Estate Board, the listing brokerage, or this website. The trademarks REALTOR®, REALTORS® and the REALTOR® logo are controlled by The Canadian Real Estate Association (CREA) and identify real estate professionals who are members of CREA. MLS®, Multiple Listing Service®, and the associated logos are owned by CREA. Not intended to solicit properties currently listed for sale or buyers under contract.
You may also like
More homes in Guelph
Hand-picked listings with a similar price range and style.
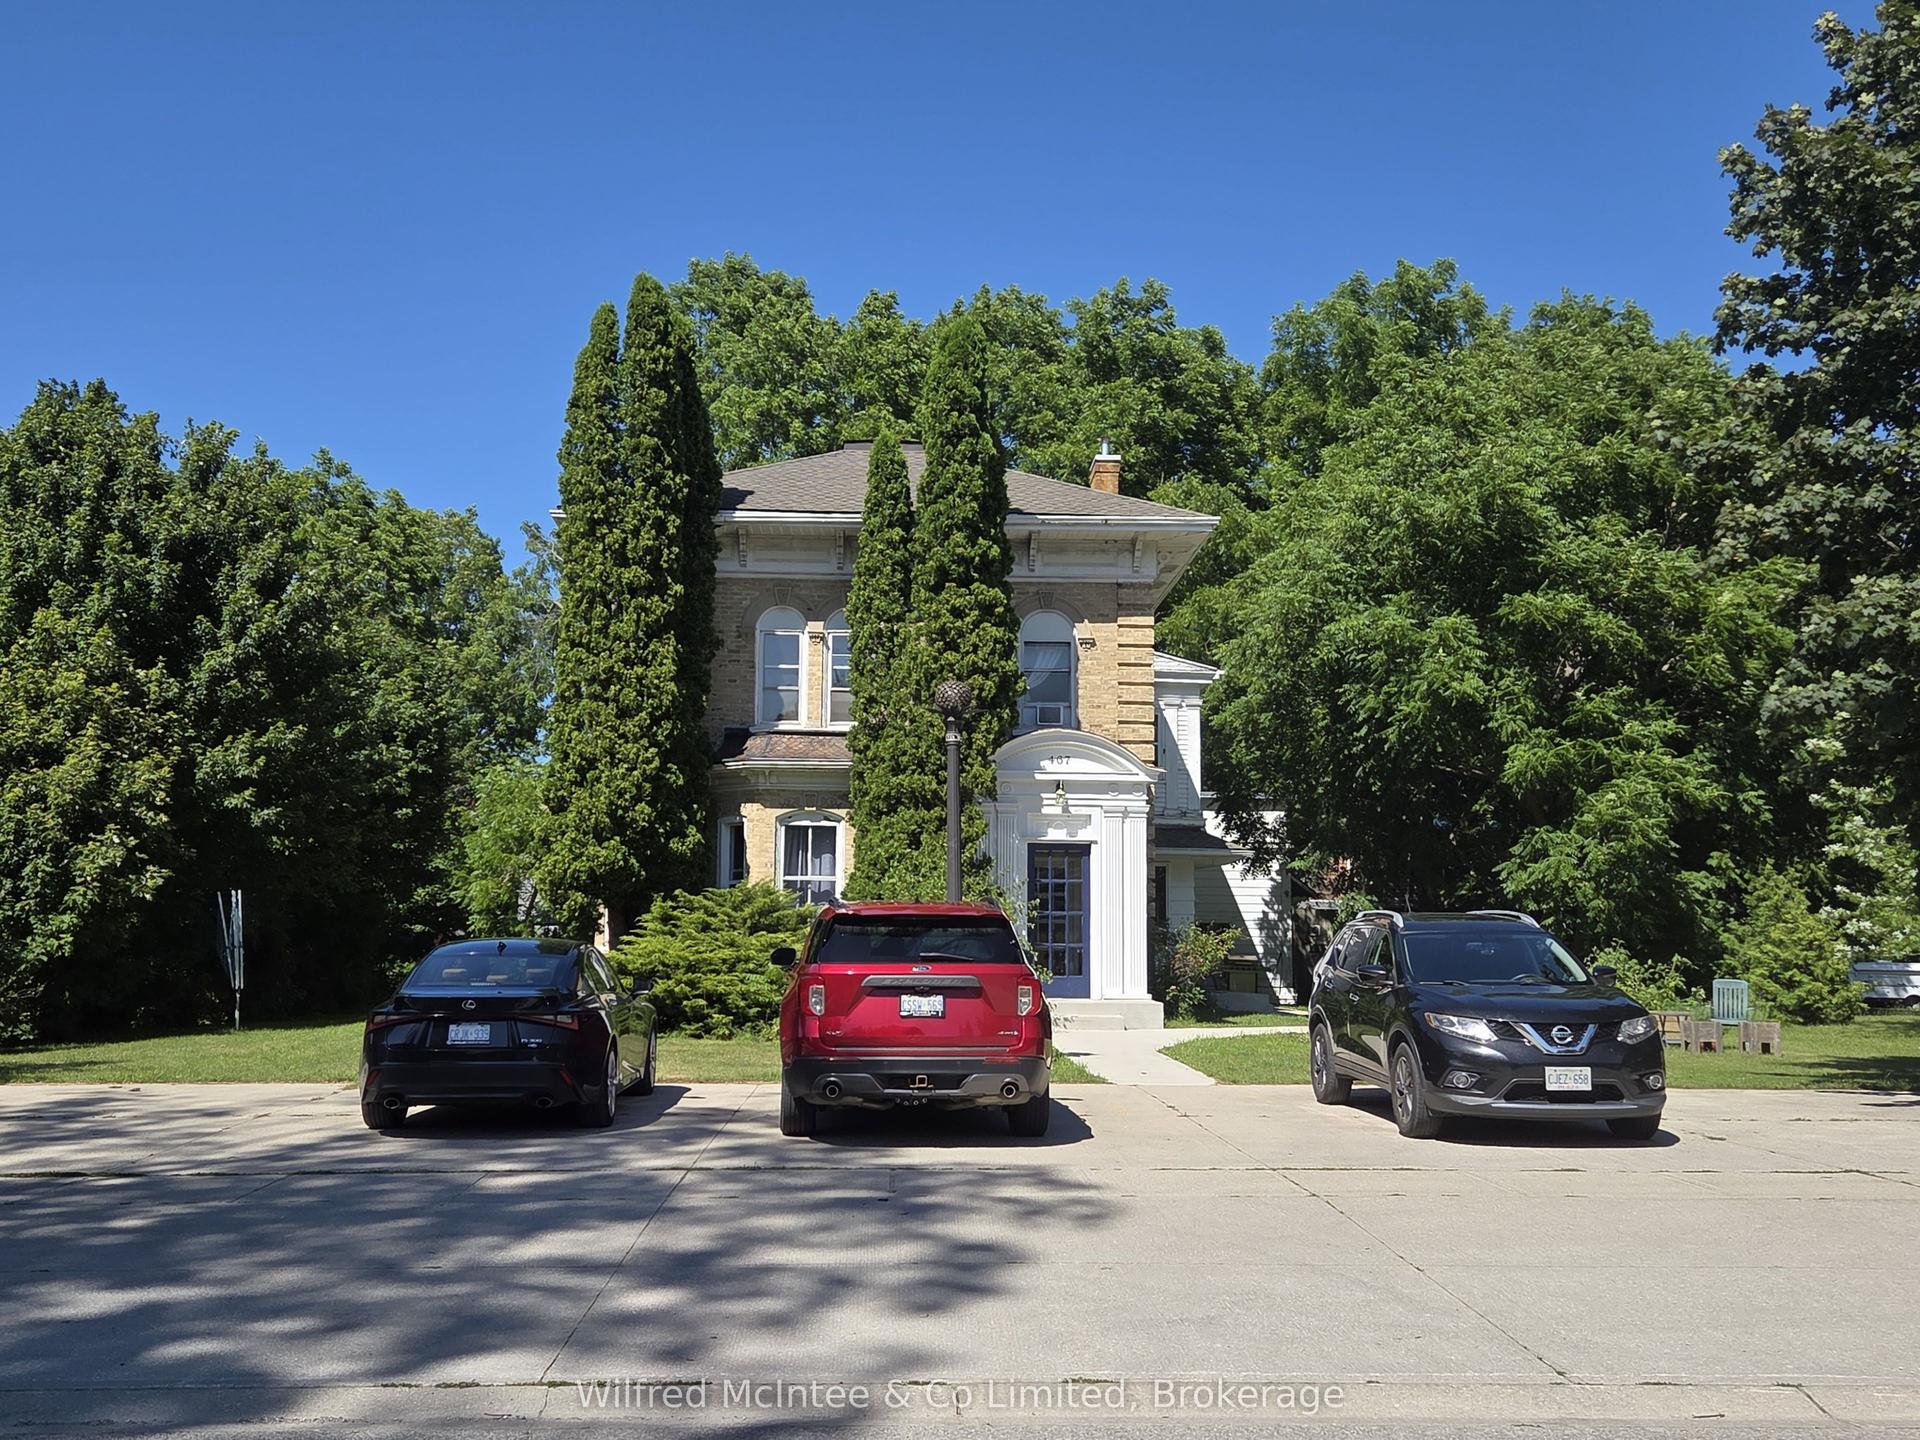
For Sale2 days ago
$779,000
Multiplex
est. $3,415/mo
467 Green Street, Saugeen Shores
Saugeen Shores, ON
7 bd
15 ba
4,250
9
MLS# X13611006Wilfred McIntee & Co Limited
WhatsApp Aman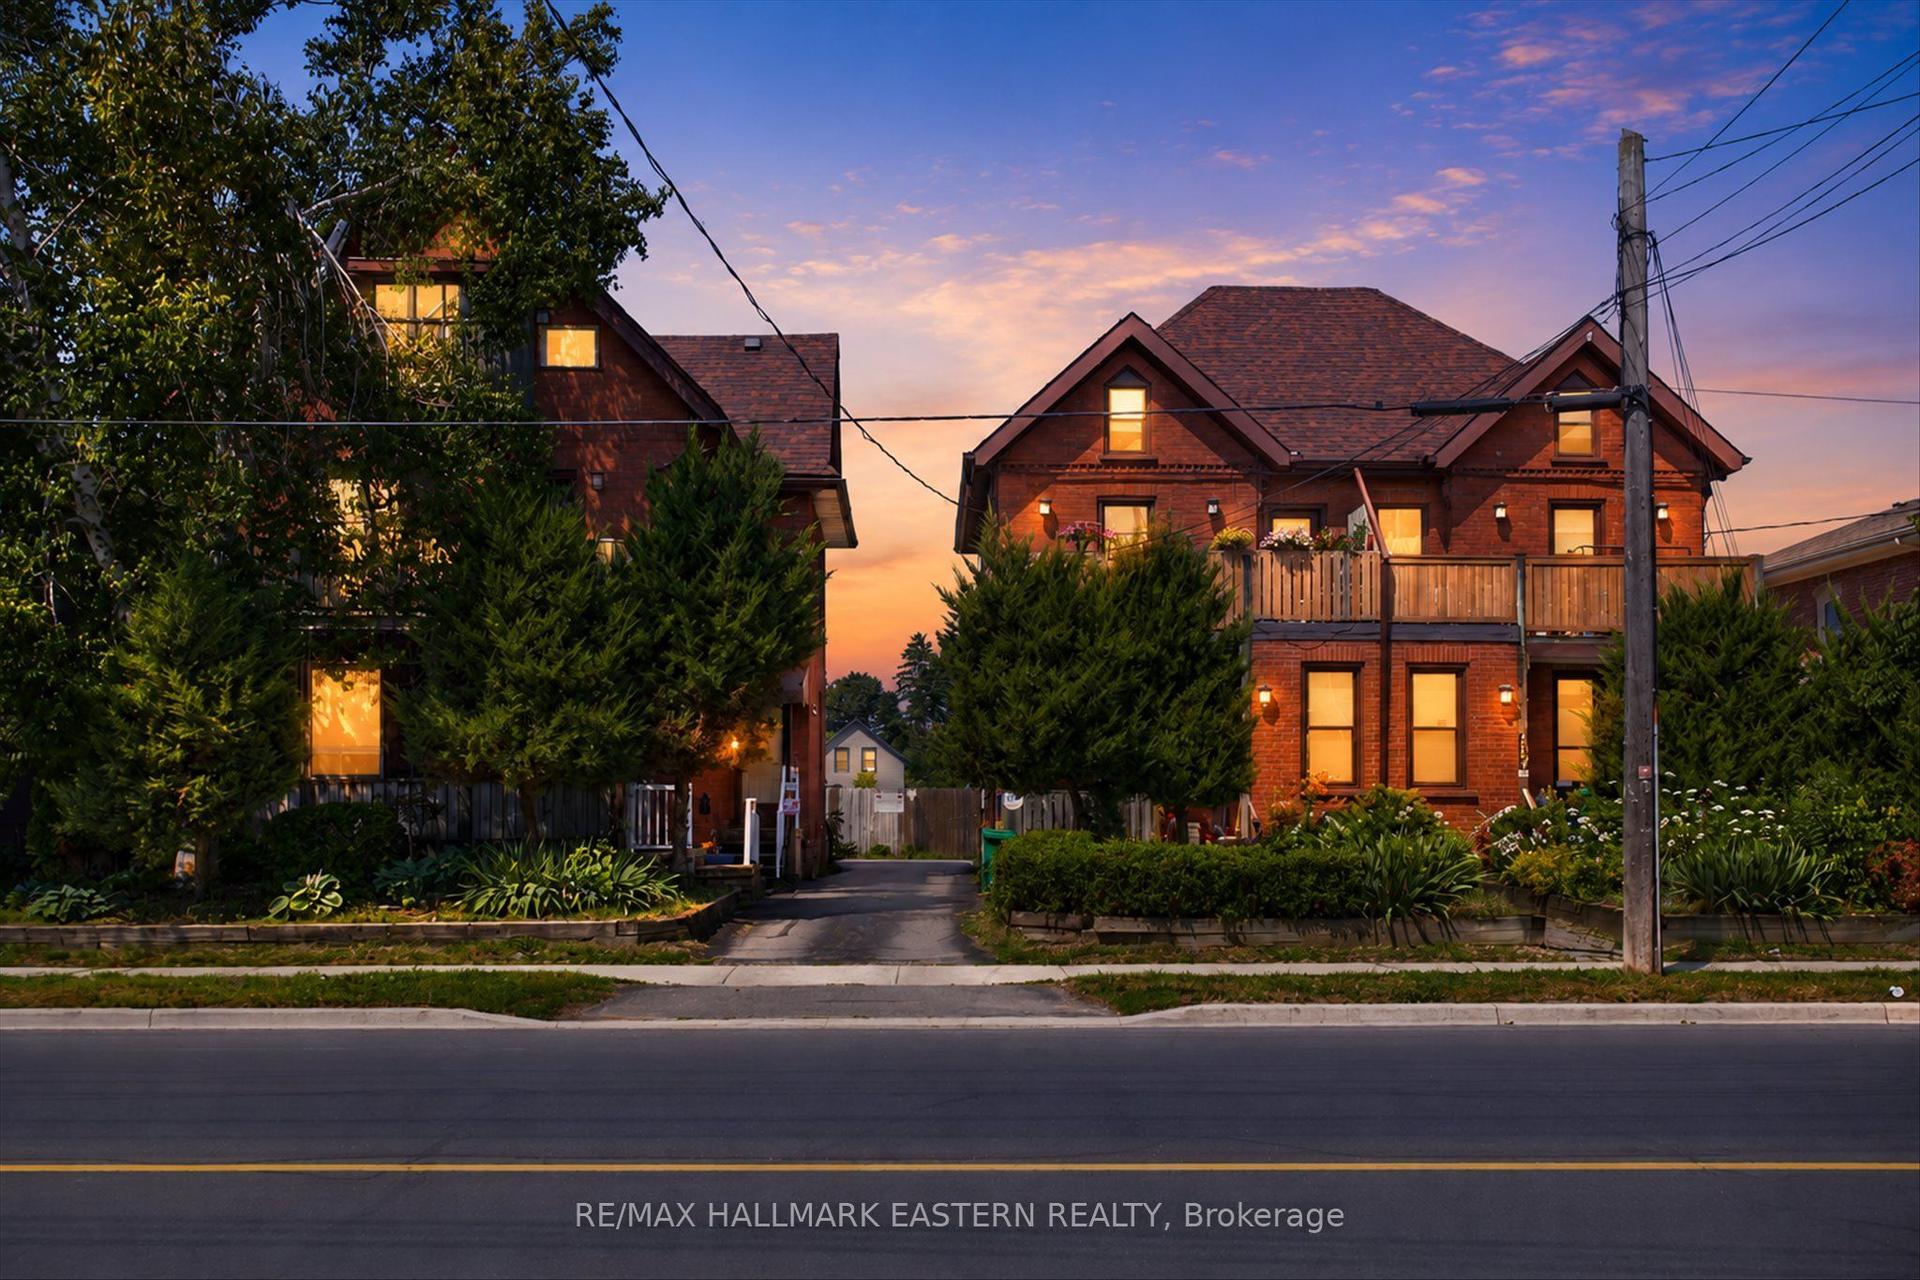
For Sale3 days ago
$775,000
Multiplex
est. $3,398/mo
183 Aylmer Street N, Town Ward 3
Peterborough, ON
6 bd
4 ba
3,250
4
MLS# X13609608Re/Max Hallmark Eastern Realty
WhatsApp Aman