For Sale
Open House Sun 17–19
5 Lakeside Drive W 23 #23
436 - Port Weller, St. Catharines, ON
$749,000
3Bd
3Ba
1,500+sqft
4Parking
$499/sqft
Condo TownMLS# X13116464Listed 2026-05-1288 DOM
Heating
Water Heater Owned
Cooling
Central Vacuum
Basement
Finished
On the market for 88 days — longer than average. The seller may be open to negotiation.
About this home
Rarely available waterfront end-unit offering a unique opportunity to enjoy a waterfront lifestyle with the convenience of a luxury condominium and the privacy of a detached home. Located in sought-after Port Weller East, this bright and spacious residence is ideal for downsizers, retirees, snowbirds, or professionals looking to trade maintenance responsibilities for more leisure time. Imagine beginning your day with coffee overlooking the water, listening to the birds, followed by a stroll along the shoreline or a visit to the nearby marina. End the evening relaxing on your covered deck while enjoying the sights and sounds of Lake Ontario. Features include a double garage, updated kitchen with premium appliances, generous living spaces, and a partially finished basement. Enjoy beach access, marina proximity, pool and hot tub amenities, and a welcoming waterfront community. Monthly condo fees include exterior maintenance, snow removal, gardening, water and cable, providing the freedom, convenience and peace of mind that make condominium living so appealing. It's not simply a home; it's a lifestyle investment that rewards you with more time to enjoy what matters most. Rare waterfront opportunities like this do not come along often. Every summer weekend feels like a resort getaway.
PoolGarageWaterfront
Rooms
Main Floor
| Kitchen | 17.00 × 13.90 m | Tile Floor Pot Lights Granite Counters |
| Dining Room | 11.70 × 13.30 m | W/O To Patio California Shutters |
| Living Room | 16.80 × 11.40 m | Gas Fireplace California Shutters |
| Laundry | 10.00 × 5.11 m | Access To Garage Tile Floor |
| Bathroom | 4.00 × 4.80 m | 2 Pc Bath |
Second Floor
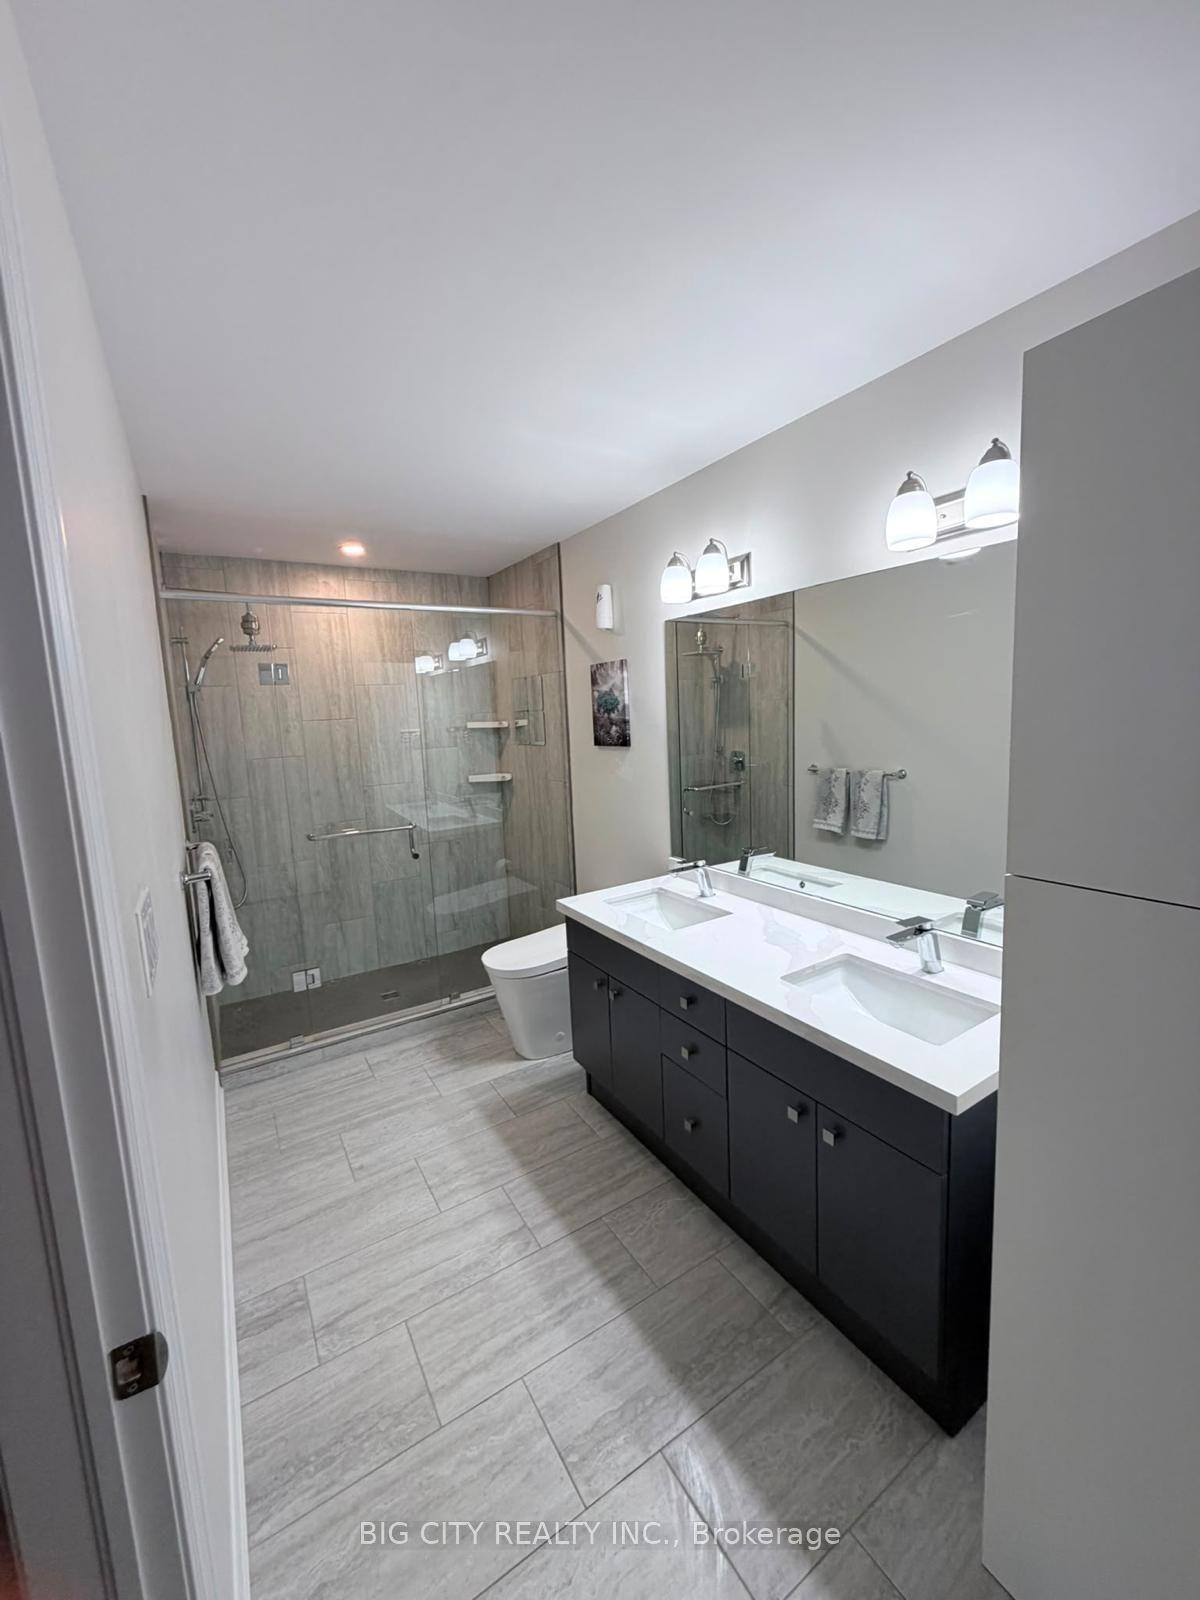
| Primary Bedroom | 11.70 × 14.11 m | 4 Pc Ensuite Double Closet |
| Bedroom 2 | 11.60 × 16.80 m | Double Closet Large Window |
| Bedroom 3 | 13.90 × 9.10 m | Large Closet Large Window |
| Bathroom | 8.30 × 10.90 m | 4 Pc Ensuite |
| Bathroom | 4.80 × 7.10 m | 3 Pc Bath |
Lower
| Great Room | 24.70 × 16.80 m | Combined w/Office |
| Utility Room | 8.70 × 6.90 m | |
| Workshop | 14.60 × 8.10 m | |
| Cold Room/Cantina | 11.00 × 5.11 m |
Features
- Central Vacuum
- Auto Garage Door Remote
- Water Heater Owned
- Rough-In Bath
- Finished
- Central Air
- Other
Financials
Annual Taxes
$5,440
Estimated Rental Income
Entire property$3,200 – $4,200/mo
Rental yield5.1% – 6.7%
*Estimates based on comparable rentals in the area. Actual income may vary.
Market Data — St. Catharines
Days on market88 days
Buyer's MarketSeller's Market
Based on active listings in St. Catharines. Data updates daily.
Getting around
How walkable, bikeable, and transit-friendly this neighbourhood is.
74
/ 100
Walk Score
Very Walkable
55
/ 100
Transit Score
Good Transit
45
/ 100
Bike Score
Somewhat Bikeable
Scores are estimates based on neighbourhood data and are for informational purposes only.
MLS® data courtesy of the Toronto Regional Real Estate Board (TRREB).
The information provided herein must only be used by consumers that have a bona fide interest in the purchase, sale, or lease of real estate and may not be used for any commercial purpose or any other purpose. Listing information is deemed reliable but is not guaranteed accurate by the Toronto Regional Real Estate Board, the listing brokerage, or this website. The trademarks REALTOR®, REALTORS® and the REALTOR® logo are controlled by The Canadian Real Estate Association (CREA) and identify real estate professionals who are members of CREA. MLS®, Multiple Listing Service®, and the associated logos are owned by CREA. Not intended to solicit properties currently listed for sale or buyers under contract.
You may also like
More homes in St. Catharines
Hand-picked listings with a similar price range and style.
For Sale4 days ago
$808,900
Condo Town
est. $3,546/mo
45 Dorchester Boulevard 23 #23, 444 - Carlton/Bunting
St. Catharines, ON
4+1 bd
4 ba
2,125
2
MLS# X13632622Big City Realty Inc.
WhatsApp Aman
For Sale2 days ago
$599,900
Condo Town
est. $2,630/mo
13 Emerald Common, 437 - Lakeshore
St. Catharines, ON
2 bd
3 ba
1,700
4
MLS# X13645480Bosley Real Estate Ltd.,
WhatsApp Aman
