For Sale
311 Warwick Street
Watford, Warwick, ON
$549,900
4Bd
2Ba
1,750+sqft
6Parking
132 x 66 ftlot
$314/sqft
DetachedMLS# X13117178Listed 2026-05-1275 DOM
Heating
Water Heater Owned
Basement
Partial Basement
On the market for 75 days — longer than average. The seller may be open to negotiation.
About this home
Welcome to 311 Warwick Street in the heart of Watford - a charming and beautifully updated 2-storey home situated on a large 132 x 66 ft fenced lot. Offering nearly 2,000 sq ft of living space, this property combines timeless character with extensive modern updates for peace of mind. This spacious home features 3 +1 bedrooms (the office on the main can easily be made into a bedroom!) , 2 bathrooms, a bright and functional layout, and a cozy fireplace perfect for relaxing evenings. The fully renovated main bathroom adds a modern touch, while approximately 70% of the plumbing has been updated, including improvements to the kitchen and main bath. All electrical has also been professionally updated with a ESA inspection completed. Enjoy beautiful summer evenings chilling in your backyard or on your gorgeous wrap around porch! Additional highlights include a durable metal roof, main floor laundry, forced air gas heating, and parking for up to 6 vehicles with a private double driveway and covered parking area. The unfinished basement provides excellent storage potential. Located in a quiet family-friendly community close to local amenities, parks, and schools, this move-in ready home offers excellent value and flexibility for families, first-time buyers, or anyone looking for small-town living with major updates already completed. Flexible possession available.
RenovatedFireplace
Rooms
Main Floor
| Bedroom | 3.37 × 2.73 m | |
| Family Room | 4.61 × 3.75 m | Fireplace |
| Dining Room | 3.69 × 3.43 m | |
| Kitchen | 3.83 × 3.57 m | |
| Living Room | 5.22 × 4.16 m | |
| Laundry | 4.16 × 2.67 m |
Second Floor
| Bedroom | 3.80 × 3.59 m | |
| Bedroom | 3.71 × 3.58 m | |
| Bedroom | 3.56 × 2.69 m |
Features
- Water Heater Owned
- Sump Pump
- Partial Basement
- Unfinished
- Other
- 2-Storey
Financials
Annual Taxes
$1,994
Estimated Rental Income
Entire property$4,000 – $6,500/mo
Basement apartment$1,800 – $2,500/mo
Rental yield8.7% – 14.2%
*Estimates based on comparable rentals in the area. Actual income may vary.
Market Data — Warwick
Days on market75 days
Buyer's MarketSeller's Market
Based on active listings in Warwick. Data updates daily.
Our estimate for this home
Estimated range
$991K – $1.15M
Mid-point $1.07M · ~$612/sqft
How this listing compares
$991KList · $550K$1.15M
High confidence·Based on 13116 gta-wide comparables
Estimated range is generated automatically from active comparables and is for informational purposes only. Not an appraisal — contact Aman for a full comparative market analysis that factors in condition, renovations, and positioning.
Getting around
How walkable, bikeable, and transit-friendly this neighbourhood is.
62
/ 100
Walk Score
Somewhat Walkable
39
/ 100
Transit Score
Some Transit
46
/ 100
Bike Score
Somewhat Bikeable
Scores are estimates based on neighbourhood data and are for informational purposes only.
MLS® data courtesy of the Toronto Regional Real Estate Board (TRREB).
The information provided herein must only be used by consumers that have a bona fide interest in the purchase, sale, or lease of real estate and may not be used for any commercial purpose or any other purpose. Listing information is deemed reliable but is not guaranteed accurate by the Toronto Regional Real Estate Board, the listing brokerage, or this website. The trademarks REALTOR®, REALTORS® and the REALTOR® logo are controlled by The Canadian Real Estate Association (CREA) and identify real estate professionals who are members of CREA. MLS®, Multiple Listing Service®, and the associated logos are owned by CREA. Not intended to solicit properties currently listed for sale or buyers under contract.
You may also like
More homes in Warwick
Hand-picked listings with a similar price range and style.
For Sale9 days ago
$679,000
Detached
est. $2,977/mo
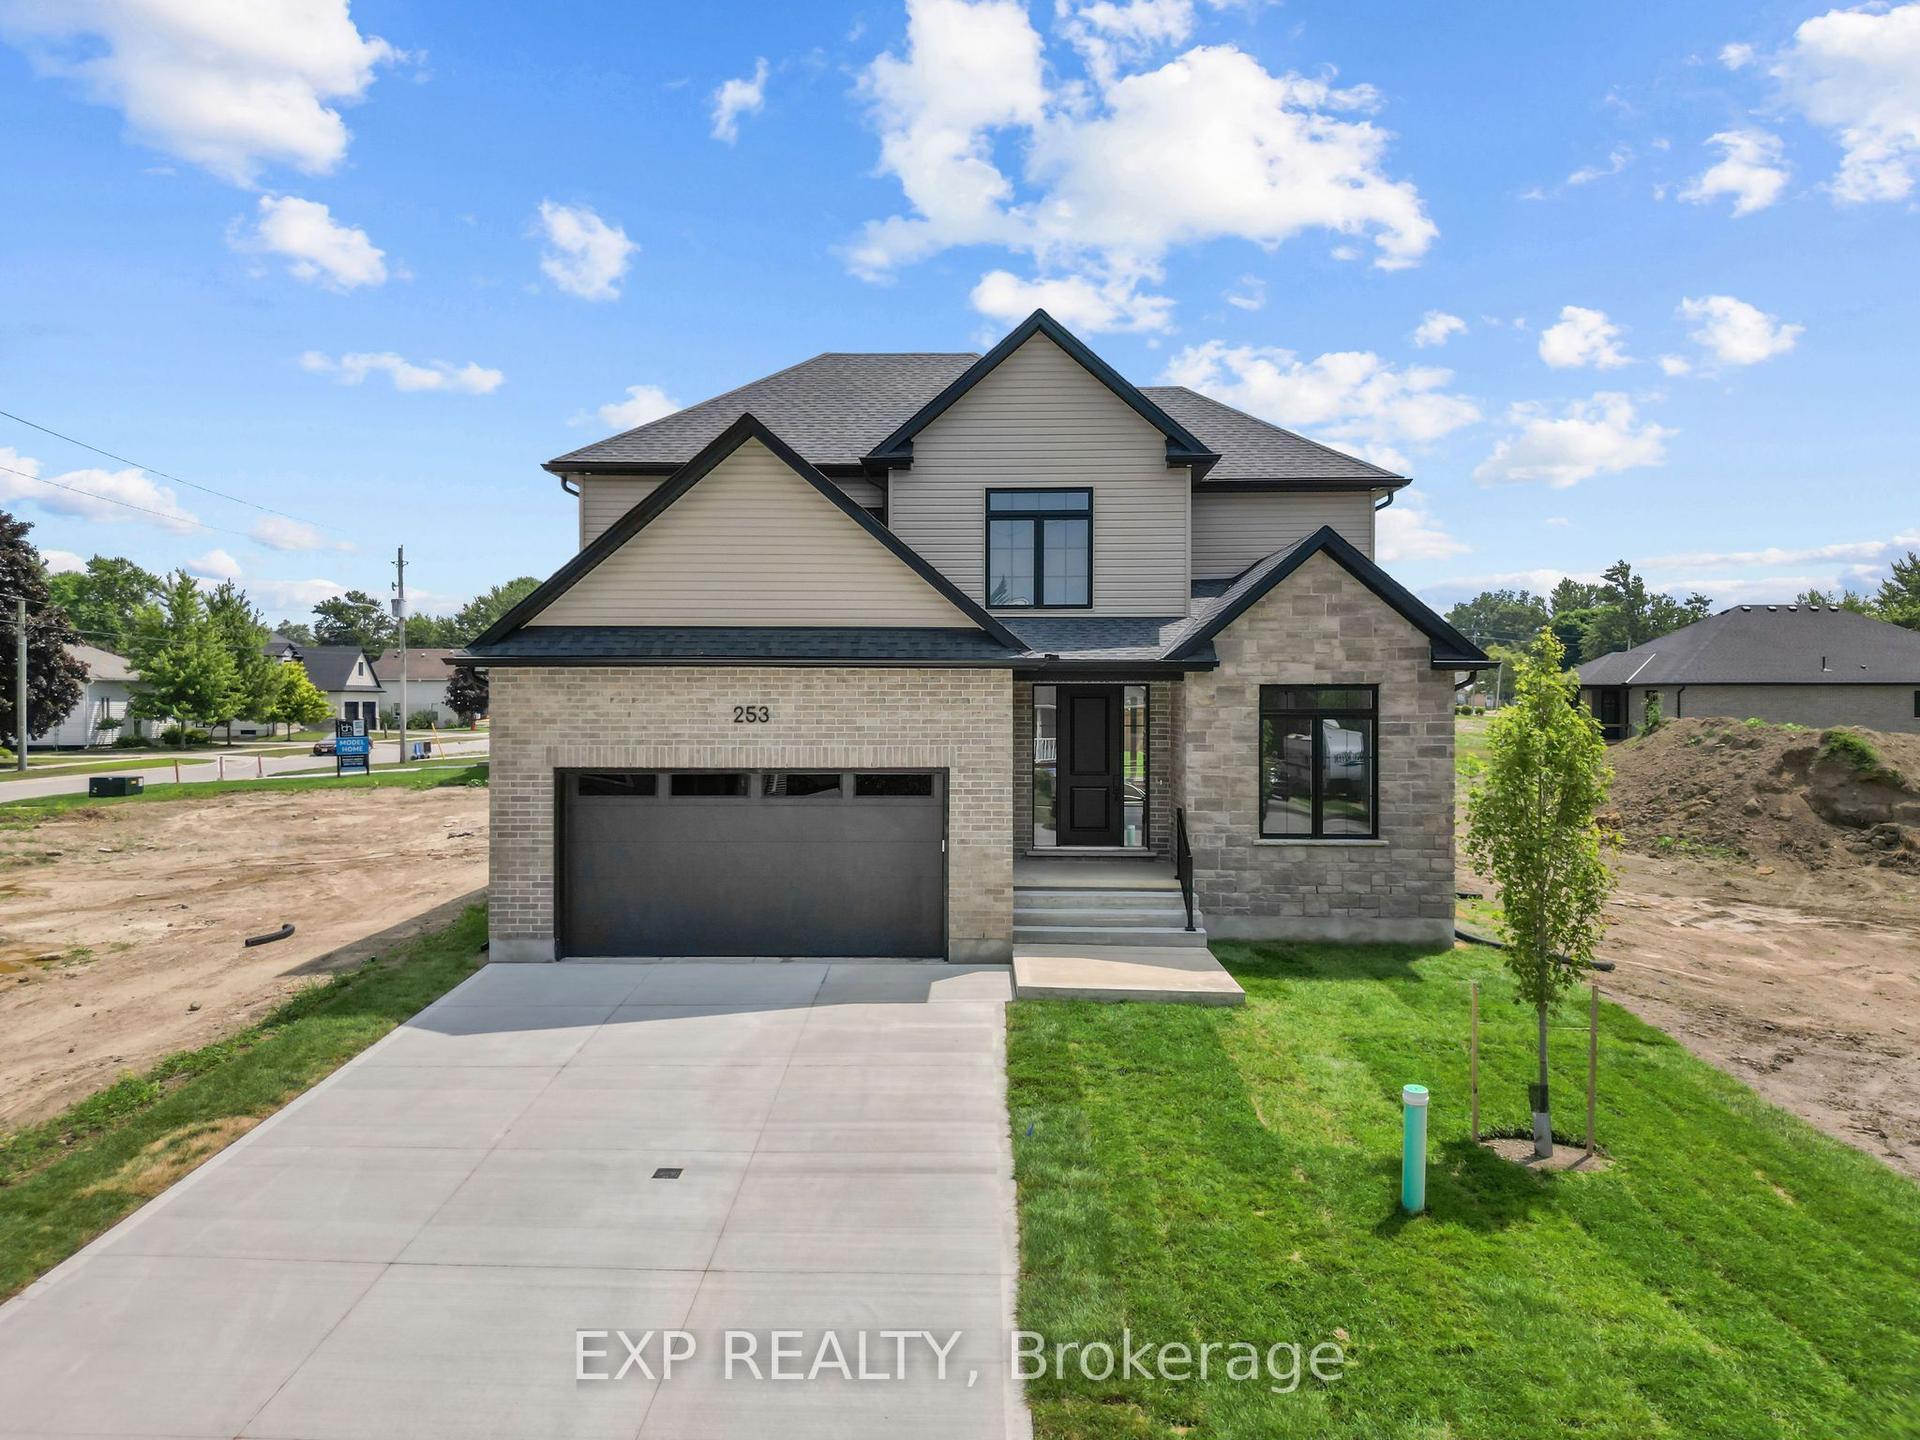
253 John Street, Watford
Warwick, ON
4 bd
3 ba
2,250
6
MLS# X13576534Exp Realty
WhatsApp Aman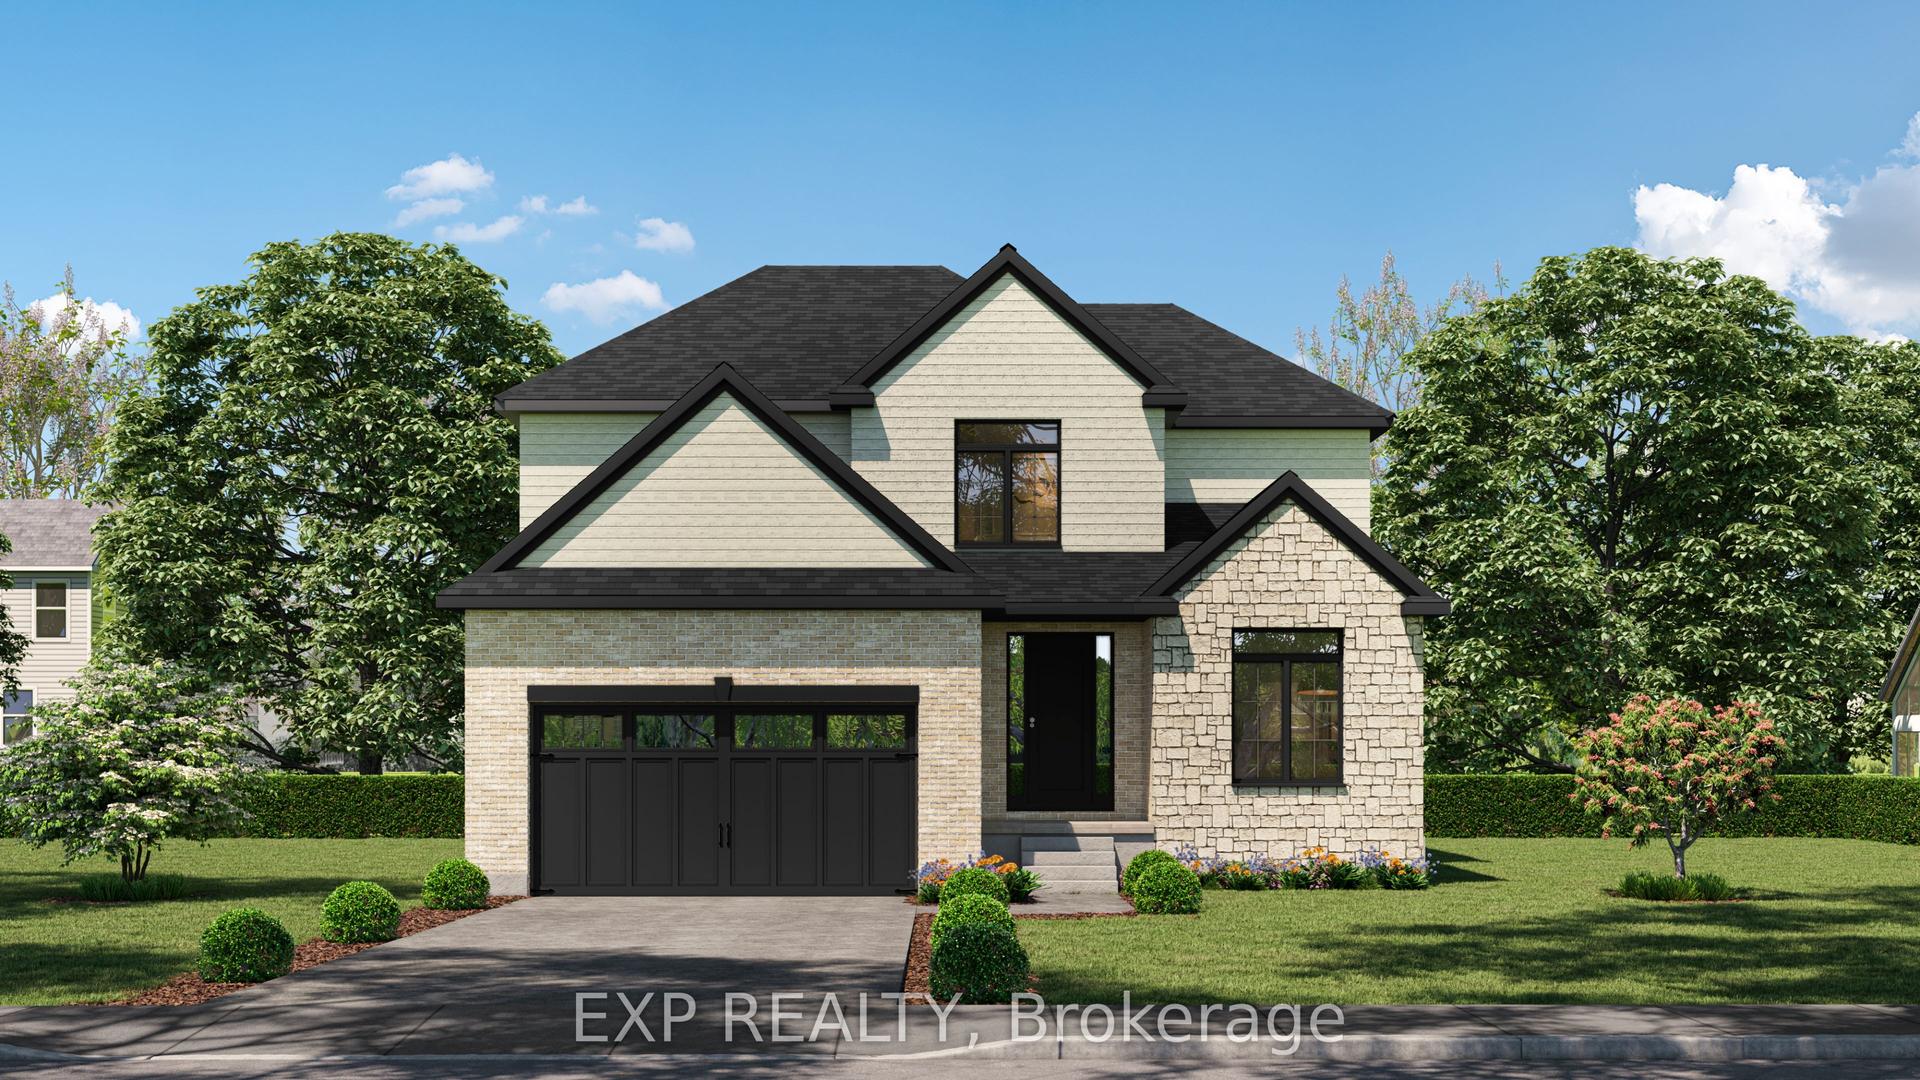
For Sale4 months ago
$679,000
Detached
est. $2,977/mo
261 John Street, Watford
Warwick, ON
4 bd
3 ba
2,250
6
MLS# X12984188Exp Realty
WhatsApp Aman