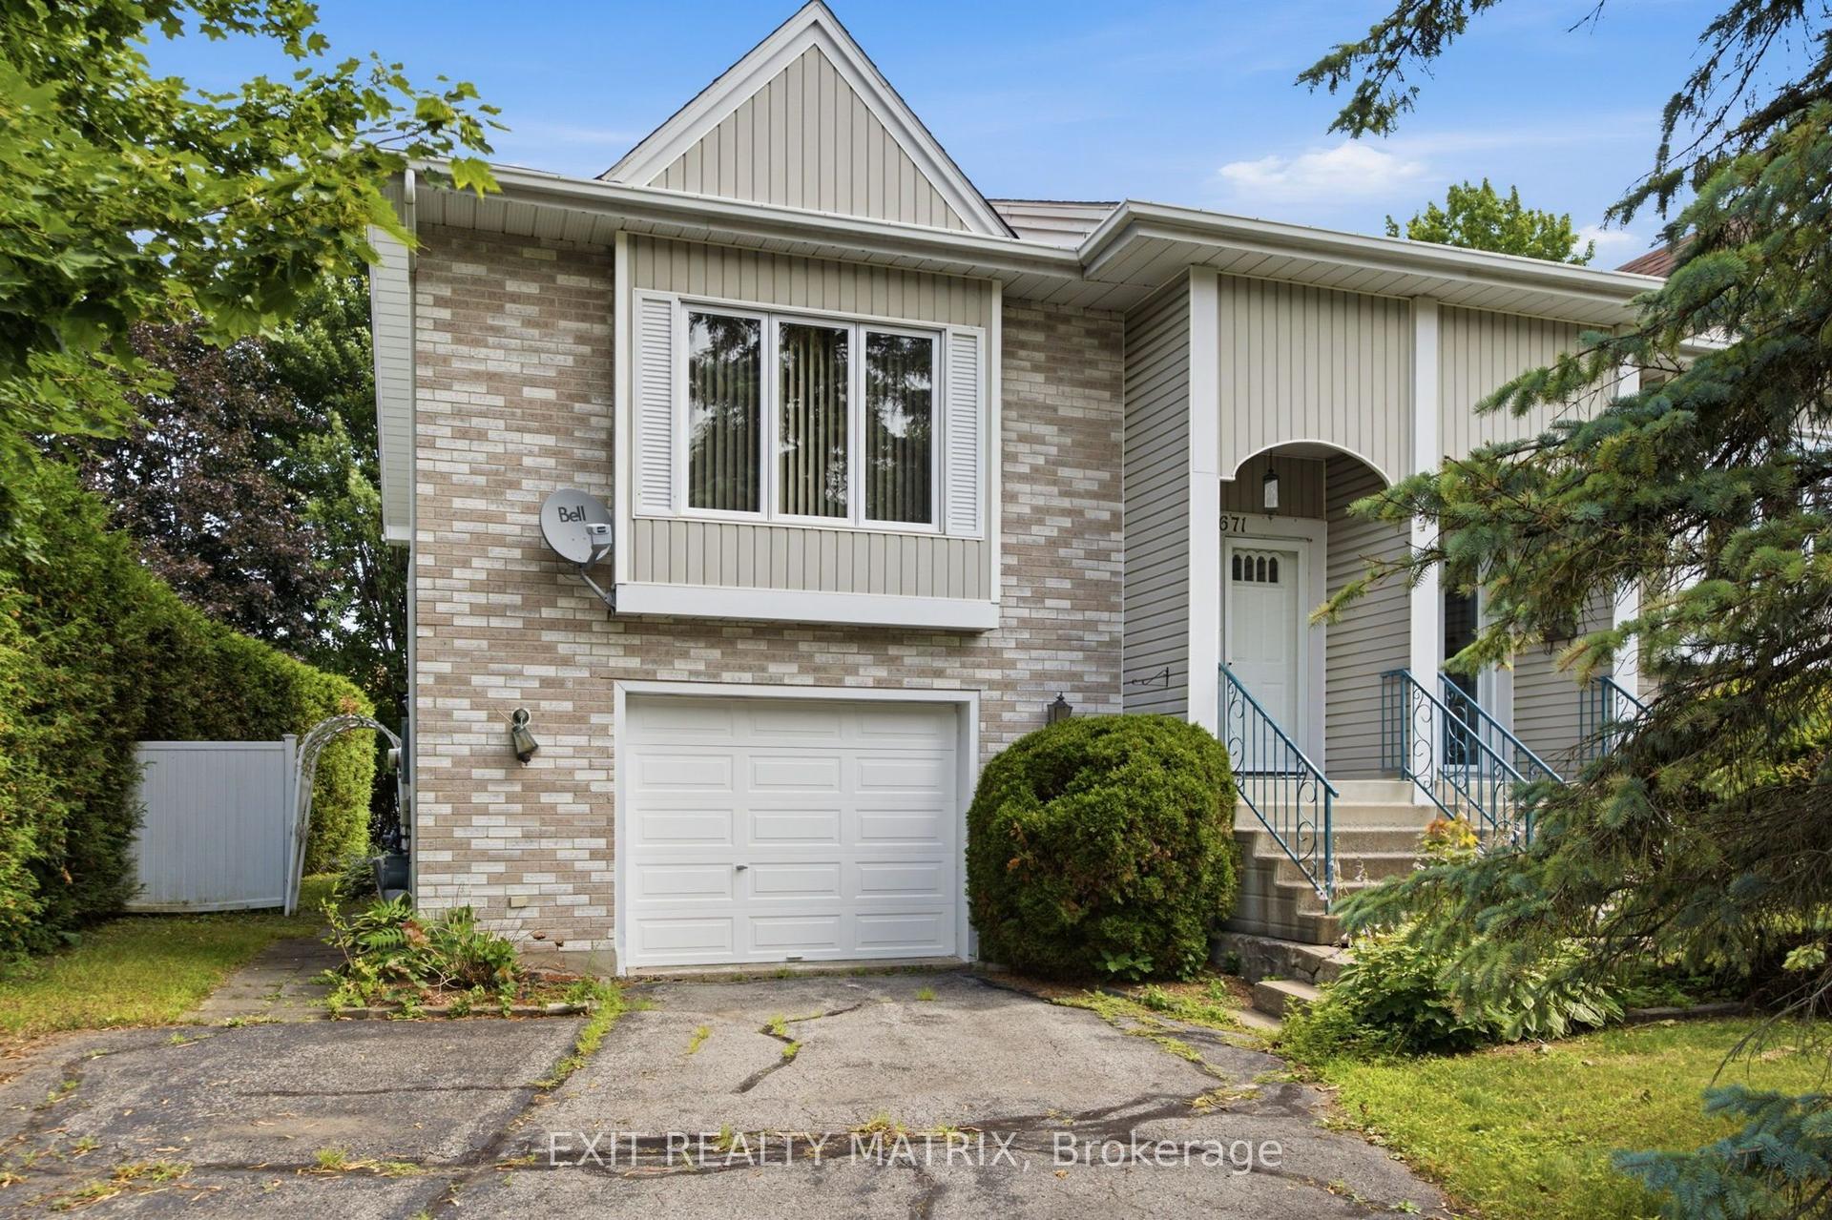
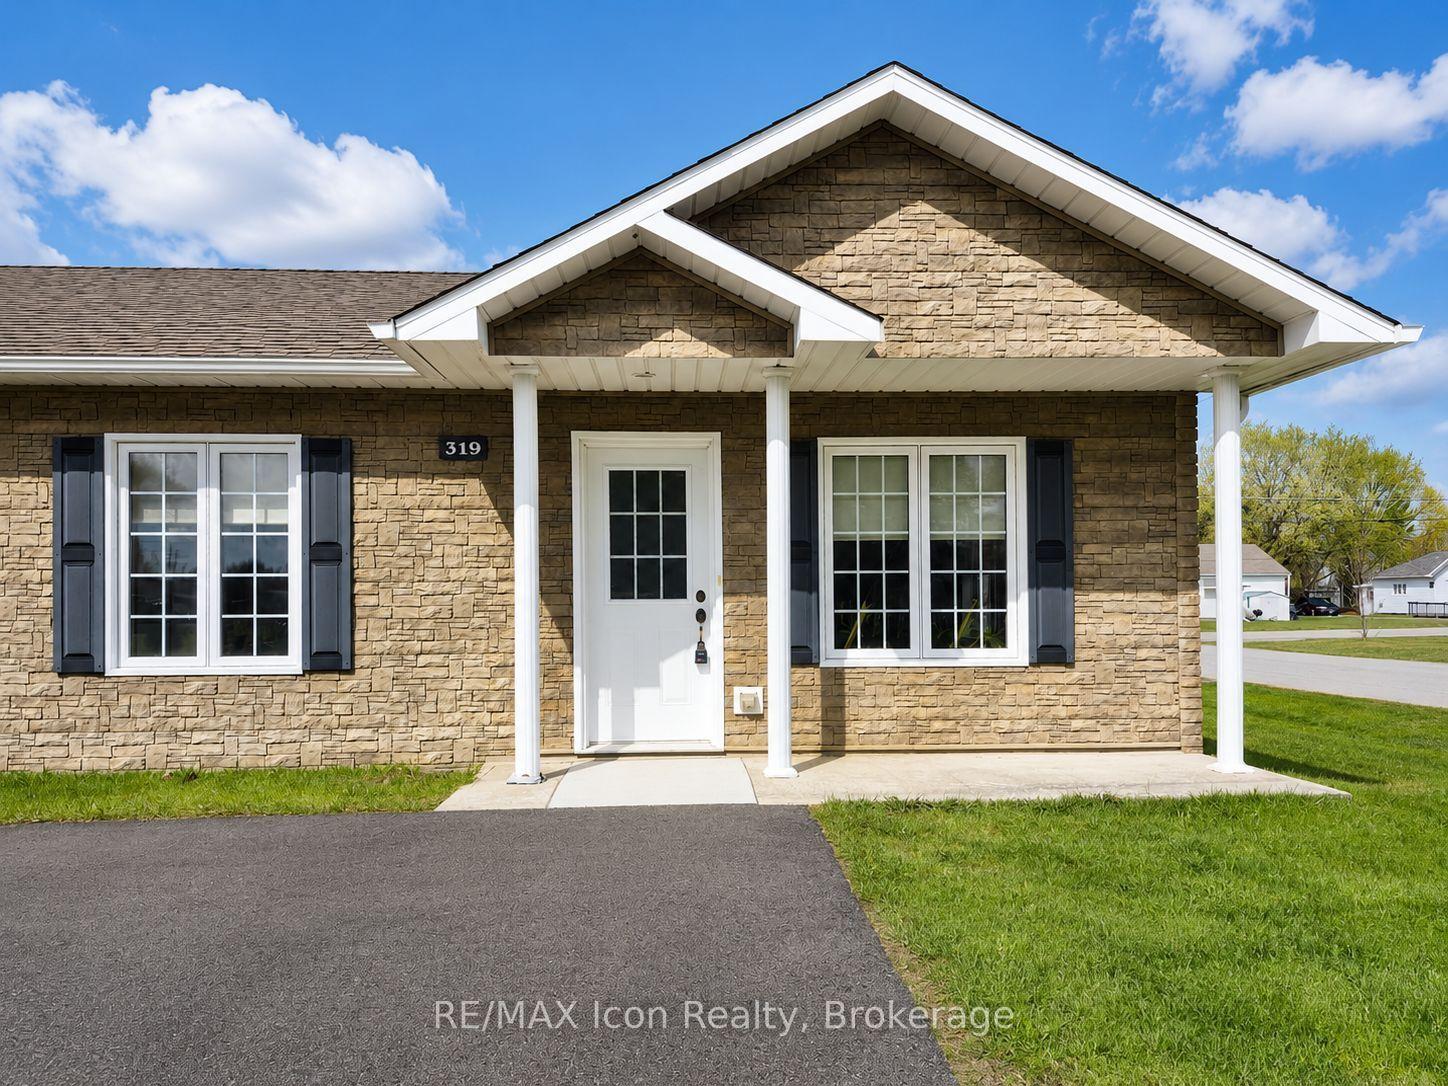
For Sale
443 Tupper Street
612 - Hawkesbury, Hawkesbury, ON
$369,000
2Bd
1Ba
1,300+sqft
3Parking
30.92 x 110 ftlot
$284/sqft
Semi-DetachedMLS# X13119566Listed 2026-05-12133 DOM
Heating
Water Heater Owned
Basement
Finished with Walk-Out
On the market for 133 days — longer than average. The seller may be open to negotiation.
About this home
Welcome to a home that makes everyday living feel simple, comfortable, and connected. This beautifully maintained 2-bedroom semi-detached offers approximately 1,396 sq ft of thoughtfully designed space, perfect for first-time buyers, downsizers, or anyone looking for low-maintenance living without sacrificing comfort. Hardwood floors and natural light warm the main level, while the spacious living area flows effortlessly toward the private balcony-an ideal spot for morning coffee or quiet evenings. The finished walk-out lower level adds valuable flexibility with a generous family room perfect for movie nights, guests, a home office, or relaxed weekends at home. Outside, the fenced backyard invites summer entertaining with a charming gazebo, patio space, and room to unwind in privacy. Attached garage plus private driveway parking. Located close to schools, hospital, golf club, parks, shopping, recreation, and minutes from downtown Hawkesbury with an easy commute to Ottawa, Montreal, the Laurentians, and the U.S. border. Comfortable, practical, and easy to love. New roof, 2024.
GarageHardwood
Rooms
Main Floor
| Living Room | 3.78 × 4.50 m | Hardwood Floor Combined w/Dining |
| Dining Room | 1.90 × 2.30 m | Hardwood Floor |
| Kitchen | 2.76 × 2.20 m | Cushion Floor Ceramic Backsplash |
| Primary Bedroom | 3.10 × 3.64 m | |
| Bedroom 2 | 3.18 × 2.80 m | |
| Bathroom | 2.50 × 3.38 m | 4 Pc Bath Combined w/Laundry |
Lower
| Utility Room | 0.90 × 4.80 m | |
| Family Room | 4.35 × 6.59 m |
Features
- Auto Garage Door Remote
- Water Heater Owned
- Water Meter
- Deck
- Landscaped
- Patio
- Privacy
- Finished with Walk-Out
- Full
- Wall Unit(s)
- 2-Storey
Financials
Annual Taxes
$2,468
Estimated Rental Income
Entire property$2,600 – $3,800/mo
Rental yield8.5% – 12.4%
*Estimates based on comparable rentals in the area. Actual income may vary.
Market Data — Hawkesbury
Days on market133 days
Buyer's MarketSeller's Market
Based on active listings in Hawkesbury. Data updates daily.
Getting around
How walkable, bikeable, and transit-friendly this neighbourhood is.
53
/ 100
Walk Score
Somewhat Walkable
36
/ 100
Transit Score
Some Transit
45
/ 100
Bike Score
Somewhat Bikeable
Scores are estimates based on neighbourhood data and are for informational purposes only.
MLS® data courtesy of the Toronto Regional Real Estate Board (TRREB).
The information provided herein must only be used by consumers that have a bona fide interest in the purchase, sale, or lease of real estate and may not be used for any commercial purpose or any other purpose. Listing information is deemed reliable but is not guaranteed accurate by the Toronto Regional Real Estate Board, the listing brokerage, or this website. The trademarks REALTOR®, REALTORS® and the REALTOR® logo are controlled by The Canadian Real Estate Association (CREA) and identify real estate professionals who are members of CREA. MLS®, Multiple Listing Service®, and the associated logos are owned by CREA. Not intended to solicit properties currently listed for sale or buyers under contract.
You may also like
More homes in Hawkesbury
Hand-picked listings with a similar price range and style.
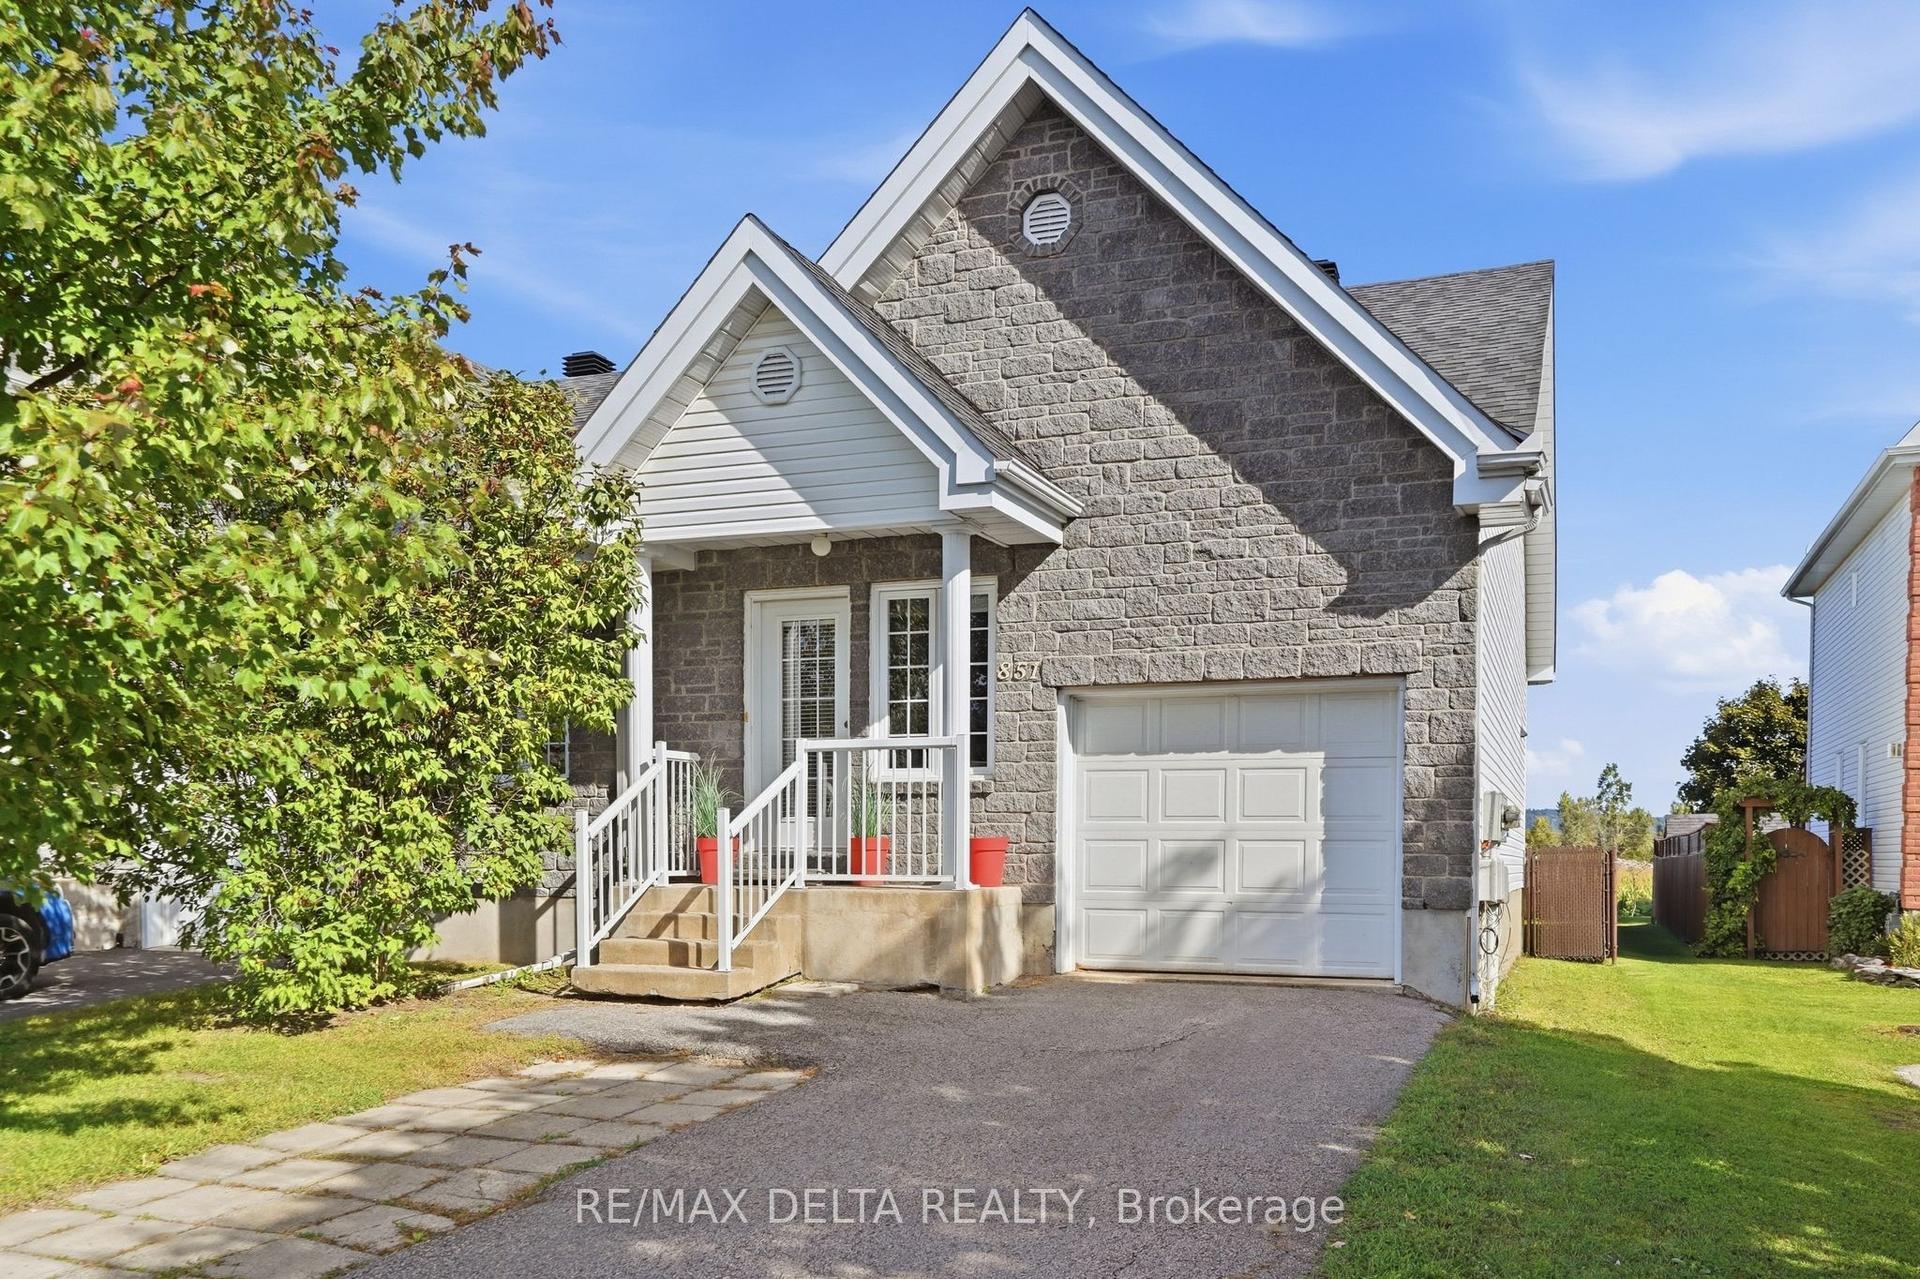
For Sale8 h ago
$409,900
Semi-Detached
est. $1,797/mo
851 Nelson Street W, 612 - Hawkesbury
Hawkesbury, ON
2 bd
2 ba
900
2
MLS# X13814126Re/Max Delta Realty
WhatsApp Aman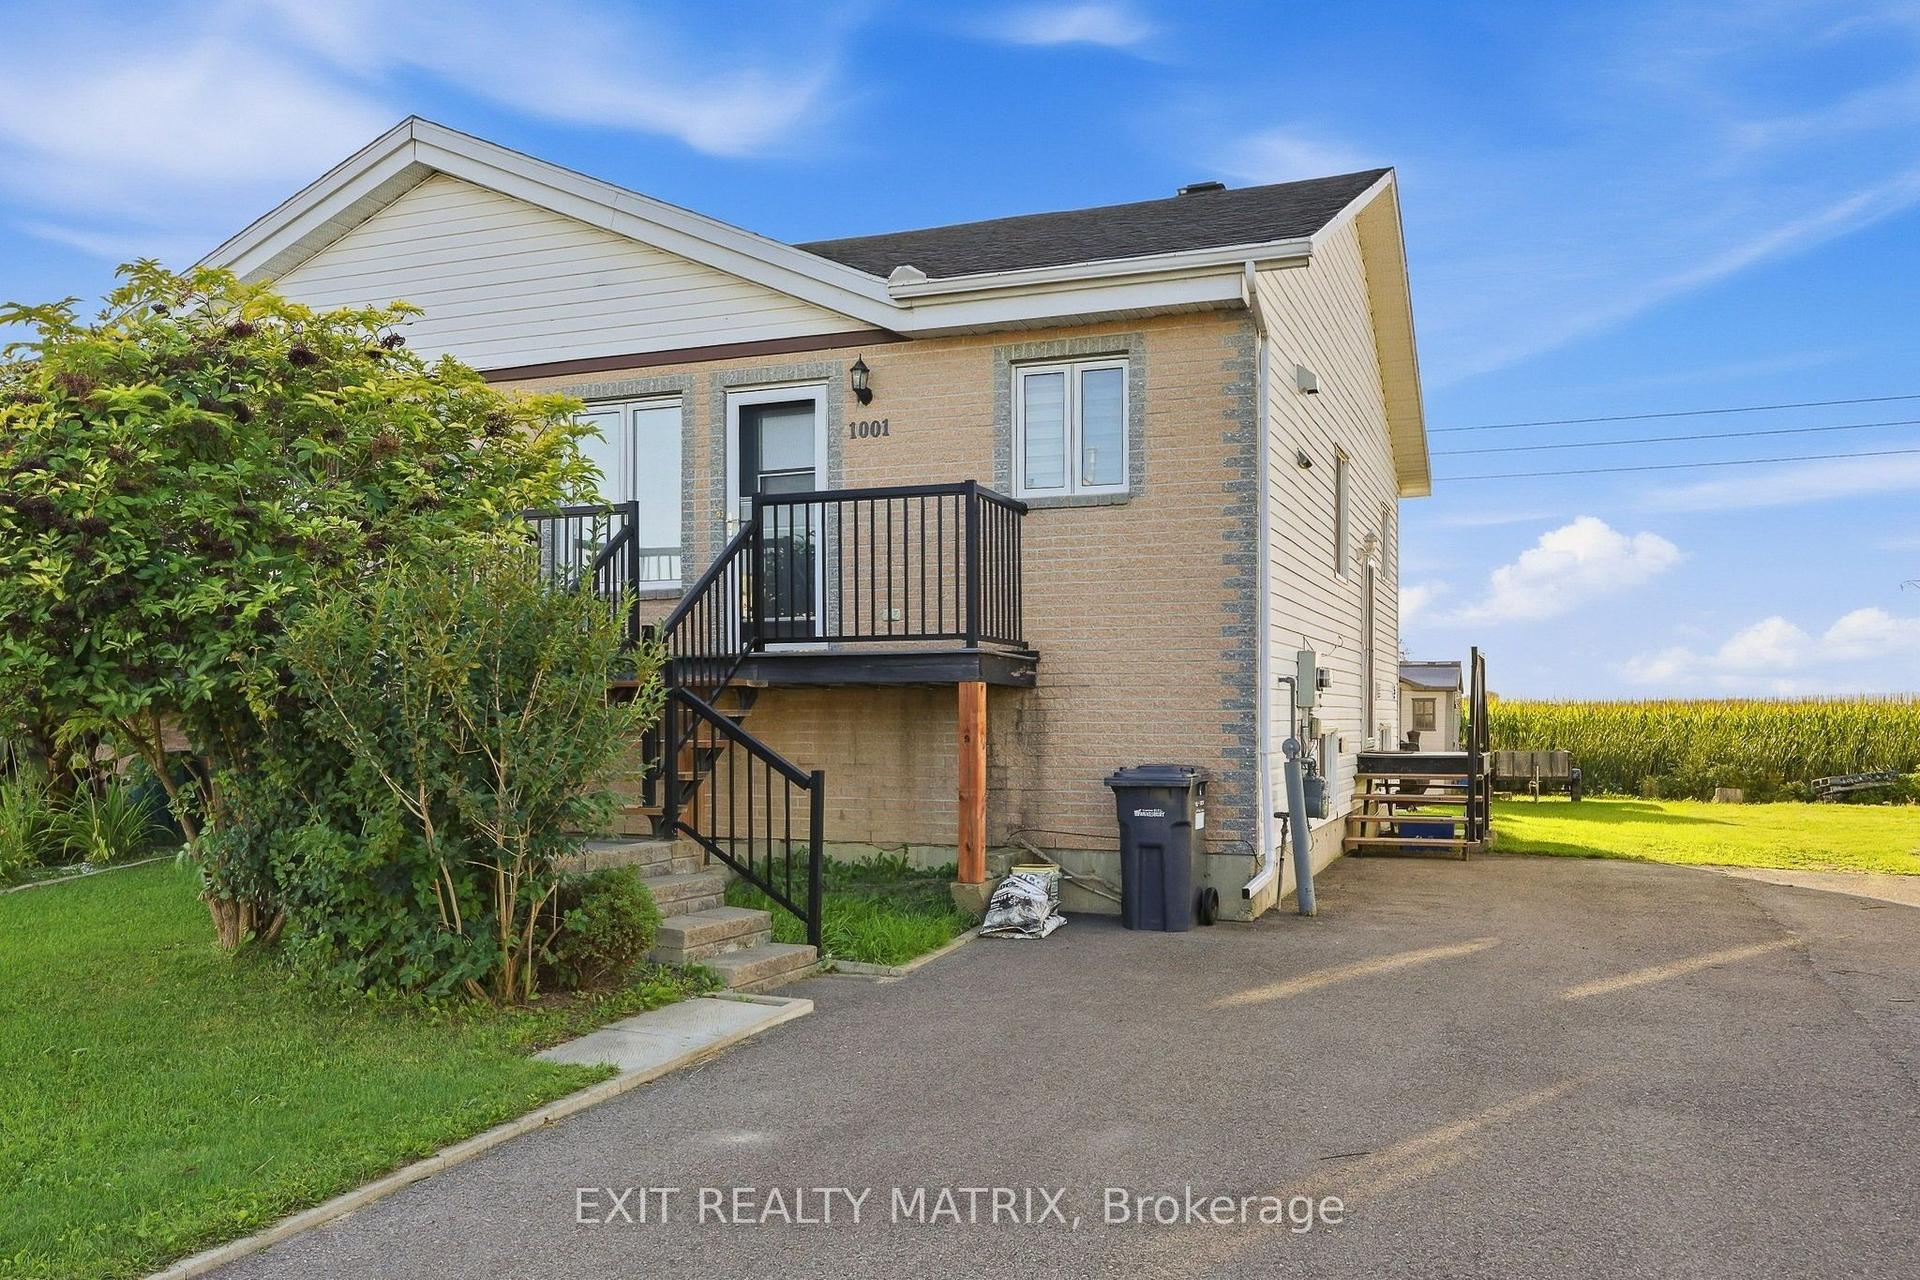
For Sale6 days ago
$315,000
Semi-Detached
est. $1,382/mo
1001 Jacynthe Street, 612 - Hawkesbury
Hawkesbury, ON
1+2 bd
1 ba
900
2
MLS# X13790064Exit Realty Matrix
WhatsApp Aman