61 Madoc Street
On the market for 62 days — longer than average. The seller may be open to negotiation.
About this home
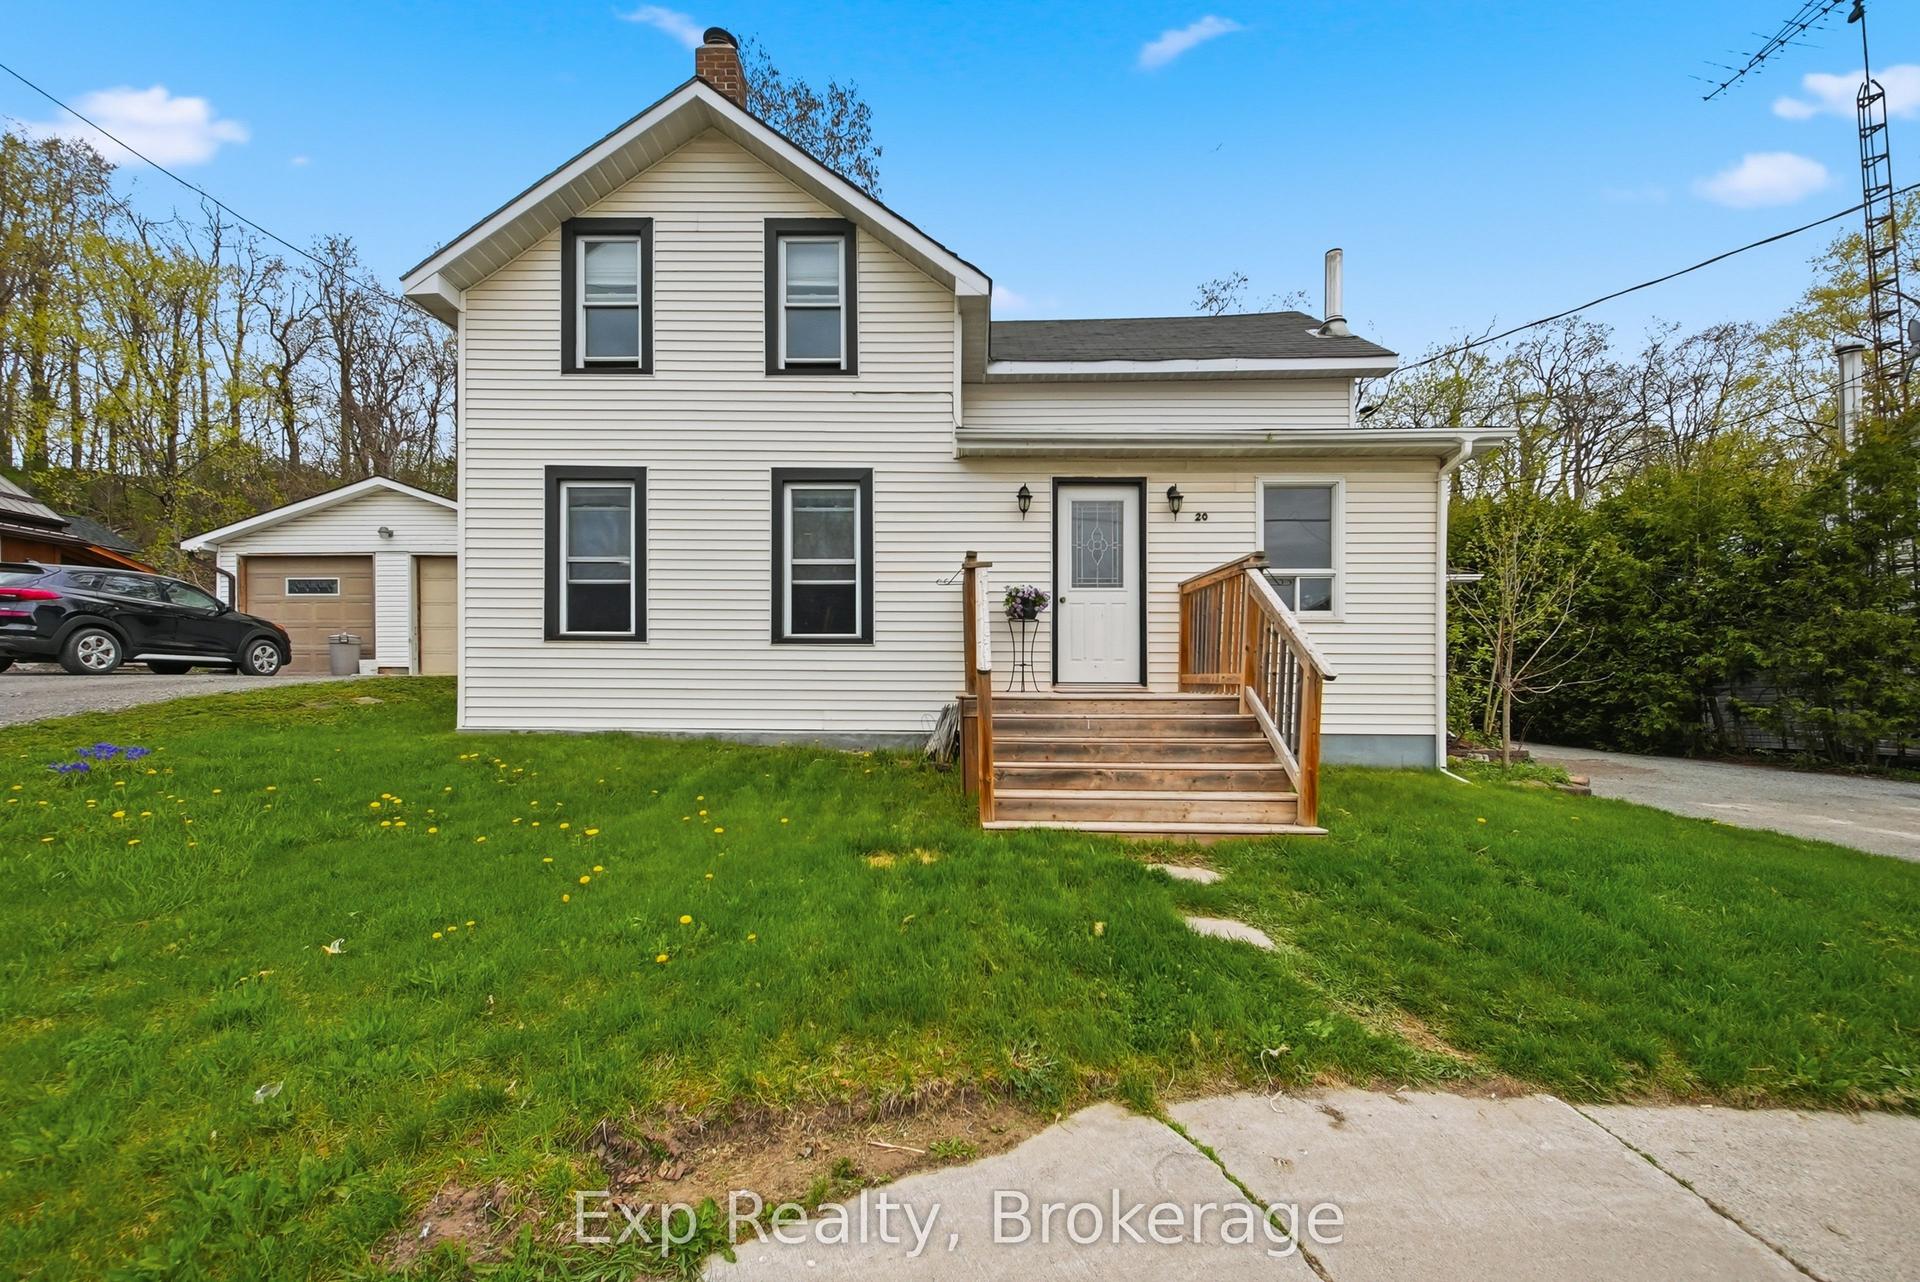
Move in ready and a pleasure to show! Updates include shingles, windows, furnace, central air, Ikea kitchen, lighting, pot lights, bathroom, appliances, interior doors and flooring. You are greeted by a beautifully sized covered front porch with access to the kitchen or the foyer. Entering the home you will find a formal living room with high ceilings and large trim and casing, dining room, a large kitchen and a bedroom with a 3 piece bathroom and laundry room that have been updated on the main level. Upstairs you will be welcomed by 3 bedrooms one with a separate room for a generous closet and 4 piece bathroom. The backyard offers a back deck, a shed and is a nice size. Property boasts mature trees and is set back from the road. Located in the heart of Marmora and walking distance to the fair grounds, park, Crowe River, public school, church and more. Great family home and pride of ownership is apparent.
Rooms
| Foyer | 2.45 × 3.98 m | |
| Living Room | 3.22 × 8.63 m | |
| Dining Room | 3.84 × 3.46 m | |
| Kitchen | 4.68 × 4.37 m | |
| Laundry | 2.75 × 4.90 m | |
| Primary Bedroom | 3.63 × 4.91 m |
| Bedroom | 3.07 × 3.99 m | |
| Bedroom | 3.15 × 3.45 m | |
| Bedroom | 4.51 × 4.39 m |
Features
- Carpet Free
- Year Round Living
- Crawl Space
- Unfinished
- Central Air
- 2-Storey
Financials
Estimated Rental Income
*Estimates based on comparable rentals in the area. Actual income may vary.
Market Data — Marmora and Lake
Based on active listings in Marmora and Lake. Data updates daily.
Our estimate for this home
Estimated range is generated automatically from active comparables and is for informational purposes only. Not an appraisal — contact Aman for a full comparative market analysis that factors in condition, renovations, and positioning.
Getting around
How walkable, bikeable, and transit-friendly this neighbourhood is.
Scores are estimates based on neighbourhood data and are for informational purposes only.
MLS® data courtesy of the Toronto Regional Real Estate Board (TRREB).
The information provided herein must only be used by consumers that have a bona fide interest in the purchase, sale, or lease of real estate and may not be used for any commercial purpose or any other purpose. Listing information is deemed reliable but is not guaranteed accurate by the Toronto Regional Real Estate Board, the listing brokerage, or this website. The trademarks REALTOR®, REALTORS® and the REALTOR® logo are controlled by The Canadian Real Estate Association (CREA) and identify real estate professionals who are members of CREA. MLS®, Multiple Listing Service®, and the associated logos are owned by CREA. Not intended to solicit properties currently listed for sale or buyers under contract.
More homes in Marmora and Lake
Hand-picked listings with a similar price range and style.