For Sale
785 Old Mill Road
Ops, Kawartha Lakes, ON
$1,699,900
4+1Bd
3Ba
2,750+sqft
13Parking
790 x 1000 ftlot
$618/sqft
DetachedMLS# X13125972Listed 2026-05-1476 DOM
Heating
Water Heater
Basement
Finished with Walk-Out
On the market for 76 days — longer than average. The seller may be open to negotiation.
About this home
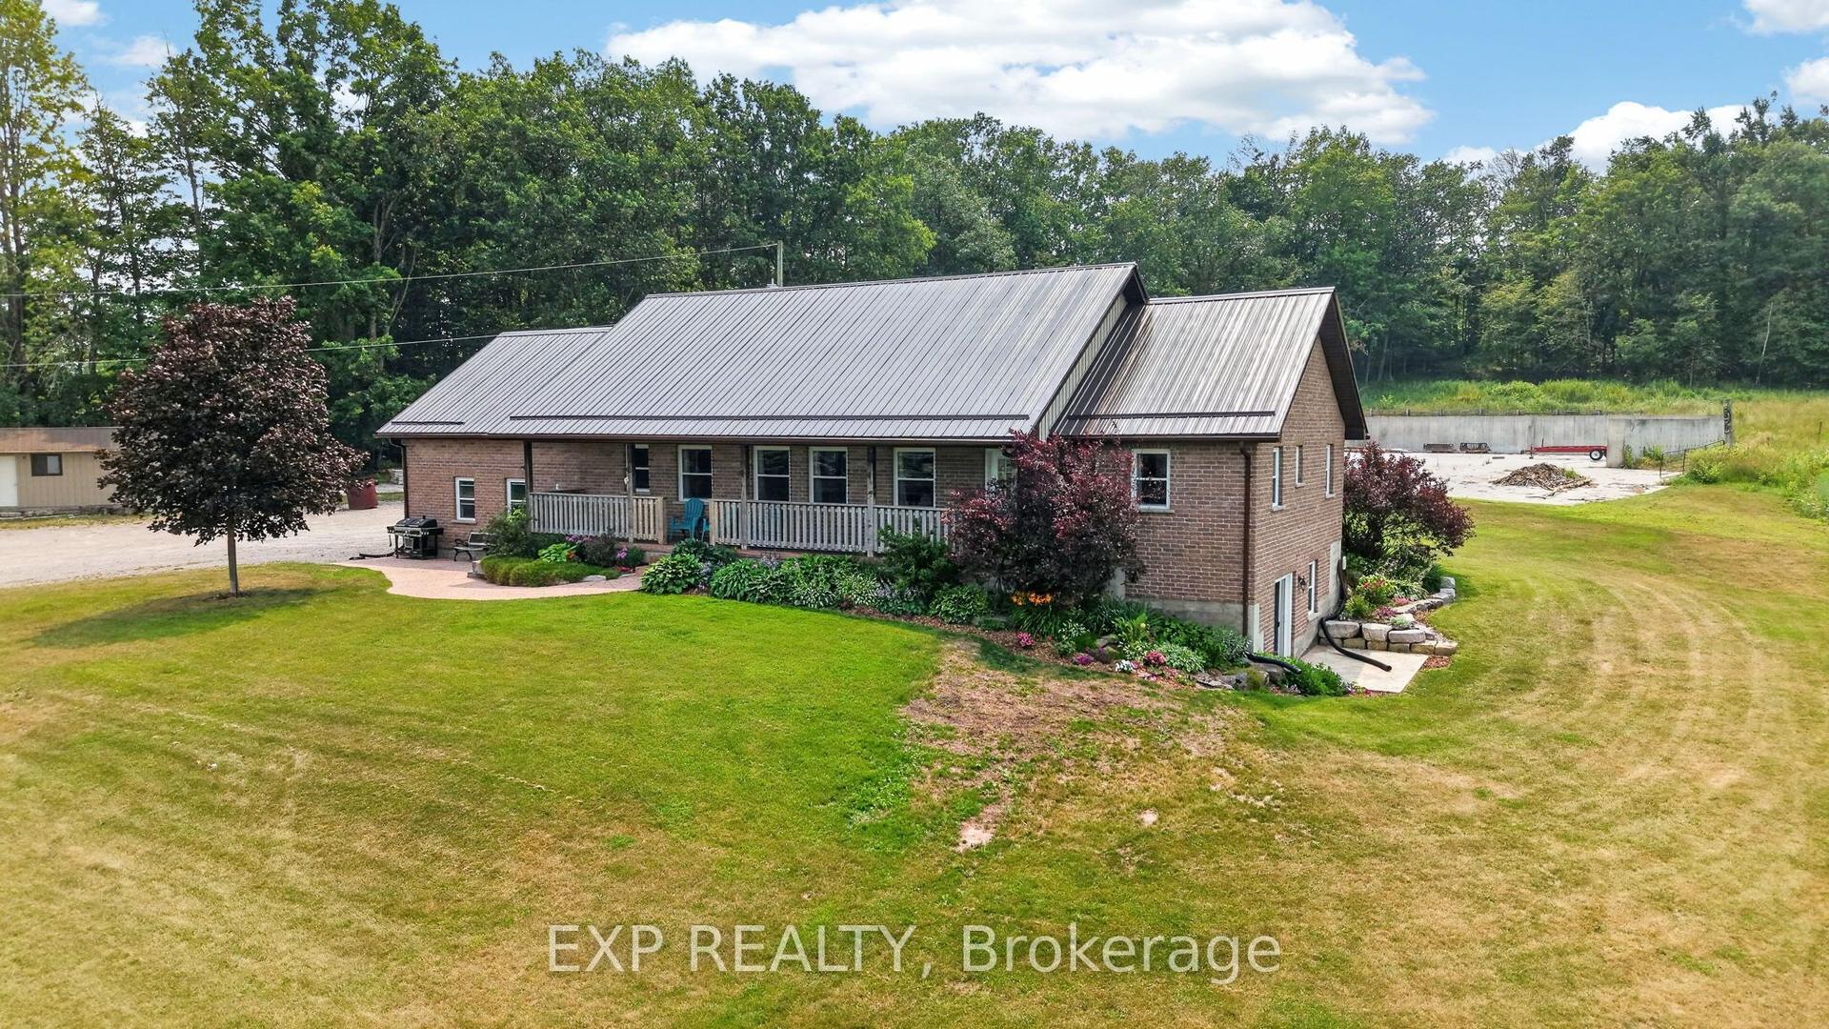
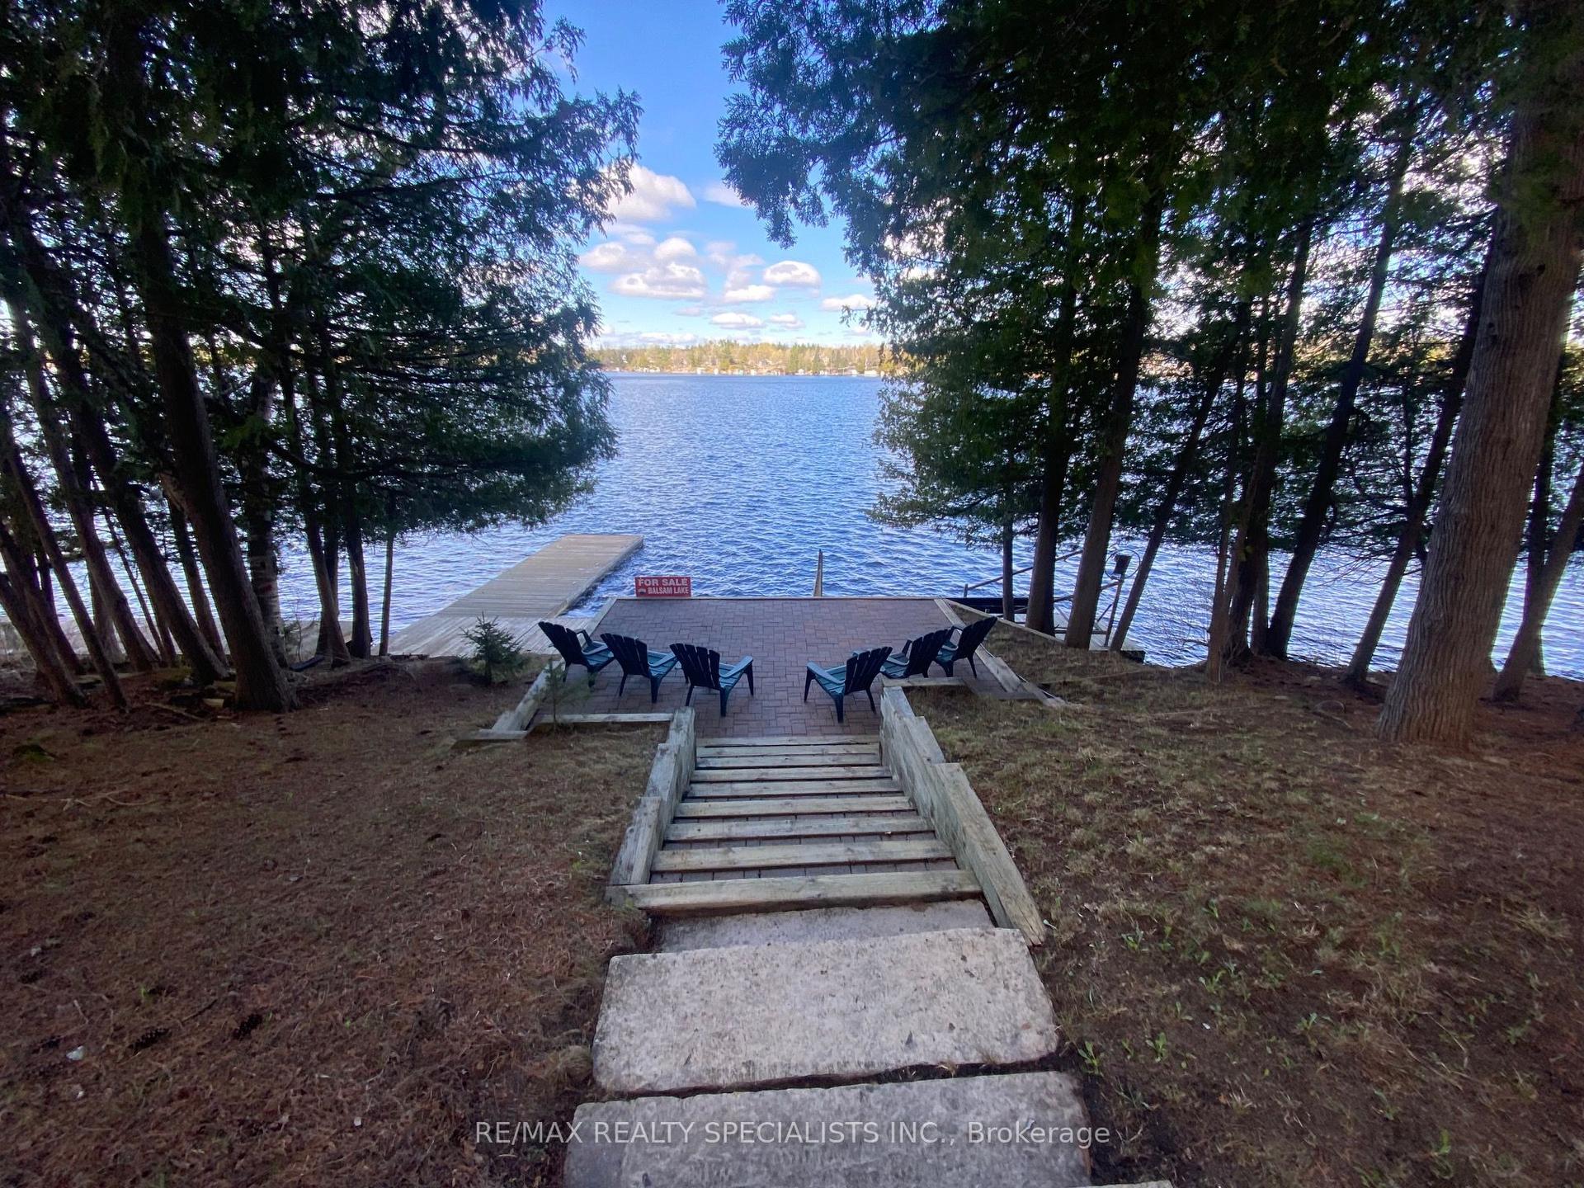
Imagine owning 25 acres of waterfront wilderness without sacrificing luxury. Hidden among towering trees and bordered by over 1,600 feet of pristine Pigeon River shoreline, this spectacular log and stone estate is more than a home, it's a private resort designed for unforgettable family memories, entertaining, recreation, and complete escape from the everyday. More than 2,500 sq. ft. of thoughtfully designed living space combines rustic character with modern comfort, highlighted by soaring ceilings, dramatic floor-to-ceiling windows, and a stunning stone fireplace anchoring the sun-filled great room. Designed for those seeking an exceptional lifestyle, every detail celebrates the beauty of its natural surroundings while offering the comfort and sophistication of a modern country retreat.The gourmet chef's kitchen is designed to impress with granite countertops, stainless steel appliances, abundant cabinetry, and an open-concept layout ideal for entertaining. Featuring 4+1 bedrooms and 3 bathrooms, the home includes a luxurious main floor primary retreat complete with a custom walk-in closet and spa-inspired ensuite featuring a glass shower and relaxing soaker tub. The fully finished walkout lower level perfectly extends the living space with a rec room, movie area, all leading directly to the private backyard oasis and pool area. Outdoors, enjoy peaceful mornings on the deck watching the sunrise with coffee in hand, afternoons exploring your own private trails or paddling the Pigeon river, and unforgettable evenings gathered around the bonfire beneath the stars watching fireflies. Additional highlights include geothermal-fed in-floor radiant heating, metal roofing on both the home and the detached three bay garage, plus an unfinished loft space above the garage with endless potential. Ideally located with convenient access to Port Perry, Lindsay, Peterborough, and Hwy 407 for easy travel to the GTA, while still enjoying the serenity and privacy of country living.
PoolGarageWaterfrontWalkoutFireplace
Rooms
Main Floor
| Foyer | 4.18 × 5.52 m | |
| Living Room | 5.65 × 6.68 m | |
| Kitchen | 4.79 × 2.93 m | |
| Dining Room | 3.84 × 2.80 m | |
| Primary Bedroom | 4.07 × 5.02 m | Walk-In Closet(s) 5 Pc Ensuite |
Second Floor
| Bedroom 2 | 4.07 × 3.56 m | |
| Bedroom 3 | 5.40 × 3.01 m | |
| Bedroom 4 | 4.30 × 3.06 m |
Lower
| Recreation | 9.70 × 9.83 m | |
| Bedroom | 3.74 × 3.66 m | |
| Utility Room | 5.09 × 4.24 m | |
| Other | 1.75 × 2.69 m |
Features
- Primary Bedroom - Main Floor
- Water Heater
- Deck
- Porch
- Year Round Living
- Fishing
- Finished with Walk-Out
- None
- 2-Storey
Financials
Annual Taxes
$6,769
Estimated Rental Income
Entire property$4,000 – $6,500/mo
Rental yield2.8% – 4.6%
*Estimates based on comparable rentals in the area. Actual income may vary.
Market Data — Kawartha Lakes
Days on market76 days
Buyer's MarketSeller's Market
Based on active listings in Kawartha Lakes. Data updates daily.
Our estimate for this home
Estimated range
$1.38M – $1.60M
Mid-point $1.49M · ~$542/sqft
How this listing compares
$1.38MList · $1.70M$1.60M
Medium confidence·Based on 14 ops comparables
Estimated range is generated automatically from active comparables and is for informational purposes only. Not an appraisal — contact Aman for a full comparative market analysis that factors in condition, renovations, and positioning.
Getting around
How walkable, bikeable, and transit-friendly this neighbourhood is.
63
/ 100
Walk Score
Somewhat Walkable
46
/ 100
Transit Score
Some Transit
45
/ 100
Bike Score
Somewhat Bikeable
Scores are estimates based on neighbourhood data and are for informational purposes only.
MLS® data courtesy of the Toronto Regional Real Estate Board (TRREB).
The information provided herein must only be used by consumers that have a bona fide interest in the purchase, sale, or lease of real estate and may not be used for any commercial purpose or any other purpose. Listing information is deemed reliable but is not guaranteed accurate by the Toronto Regional Real Estate Board, the listing brokerage, or this website. The trademarks REALTOR®, REALTORS® and the REALTOR® logo are controlled by The Canadian Real Estate Association (CREA) and identify real estate professionals who are members of CREA. MLS®, Multiple Listing Service®, and the associated logos are owned by CREA. Not intended to solicit properties currently listed for sale or buyers under contract.
You may also like
More homes in Kawartha Lakes
Hand-picked listings with a similar price range and style.
For Sale1 day ago
$1,290,000
Detached
est. $5,655/mo
25 Driftwood Shores N/A, Carden
Kawartha Lakes, ON
4+2 bd
5 ba
1,300
16
MLS# X13614712Re/Max Hallmark York Group Realty…
WhatsApp Aman
For Sale5 months ago
$1,875,000
Detached
est. $8,220/mo
7190 35 Highway N, Laxton/Digby/Longford
Kawartha Lakes, ON
4 bd
1 ba
1,300
10
MLS# X12832410Kawartha Group Realty
WhatsApp Aman