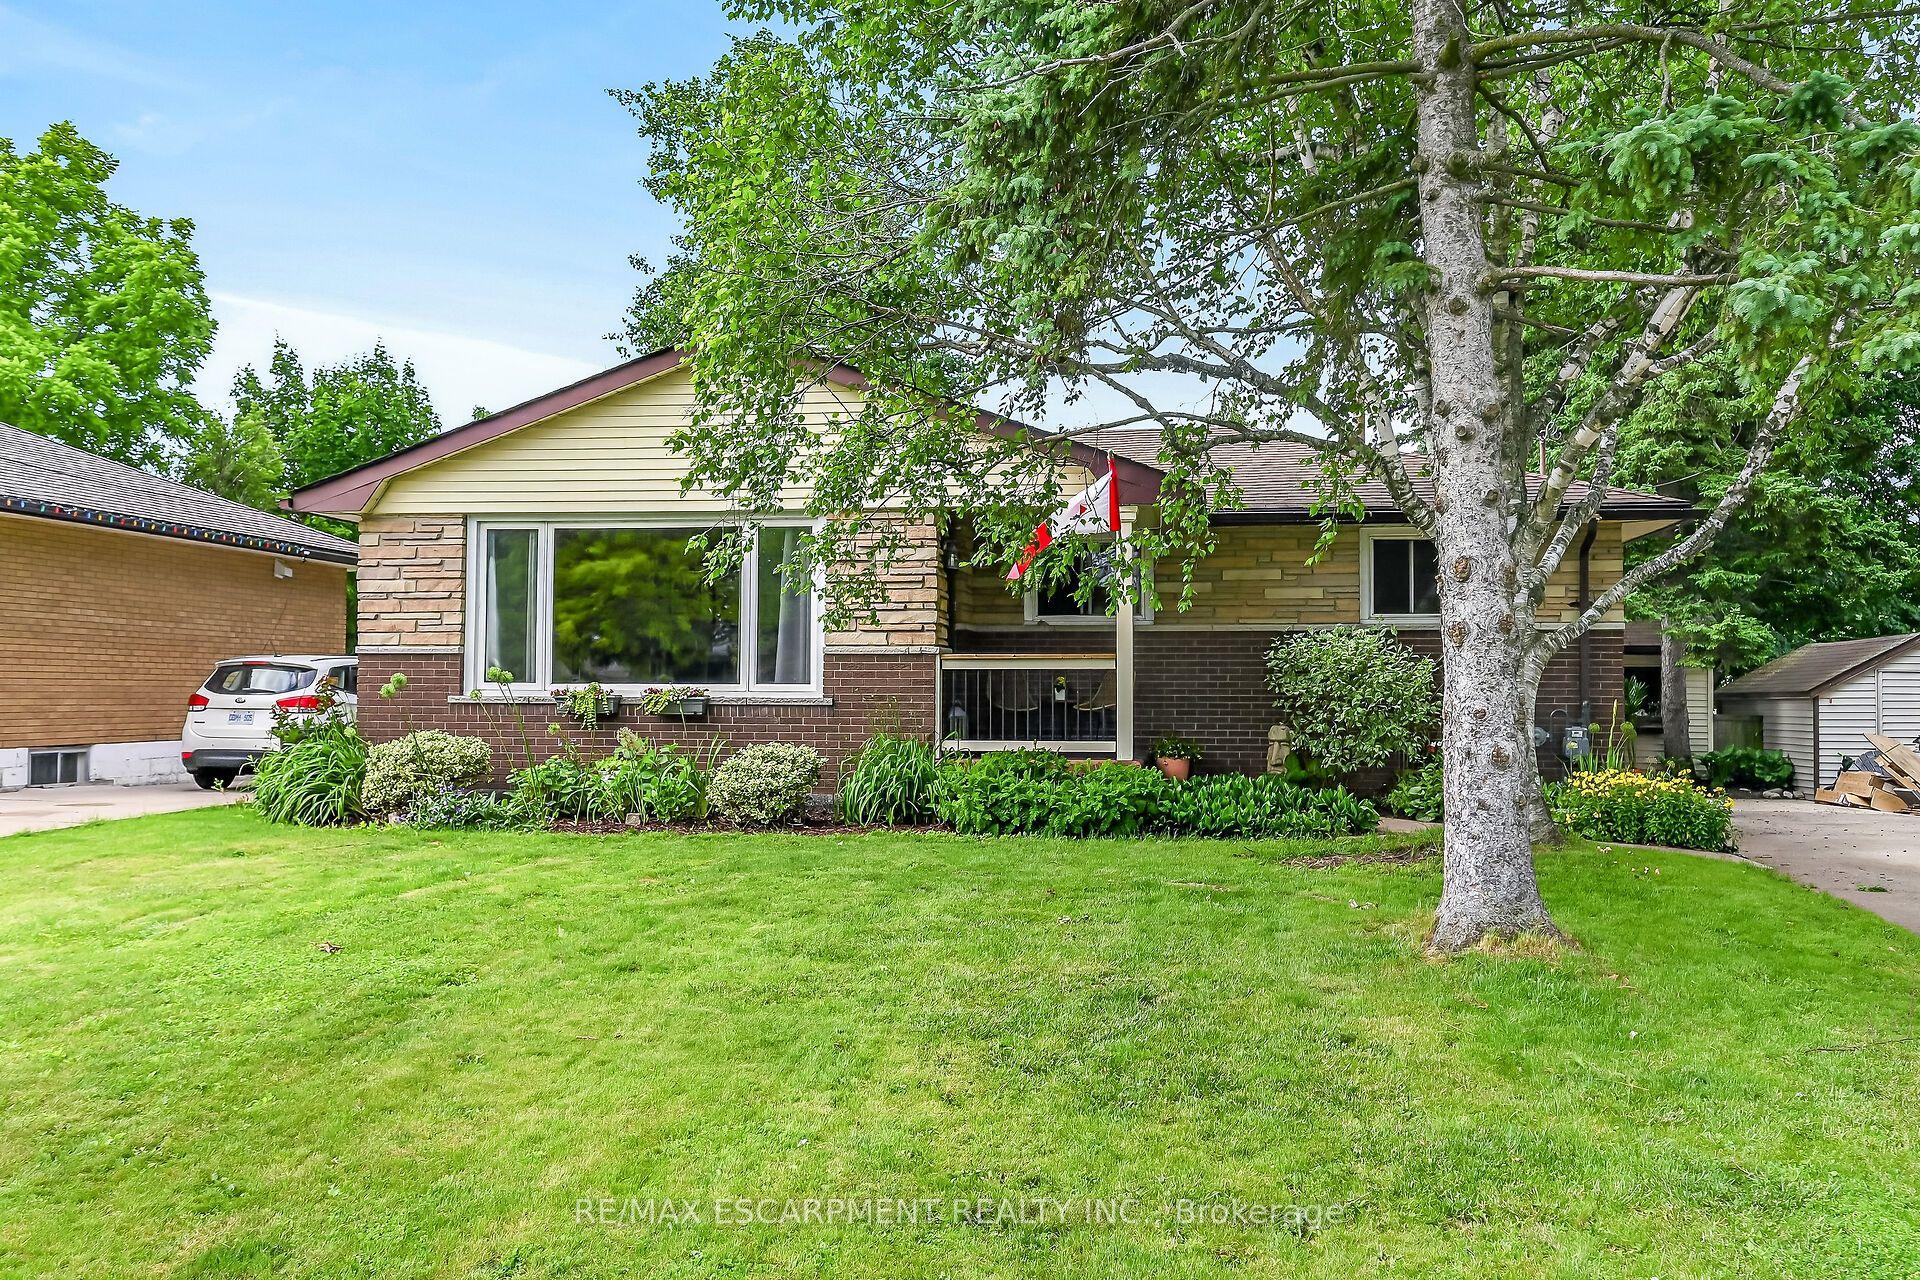
For Sale
55 Lakeside Drive
Nanticoke, Haldimand, ON
$544,900
2Bd
2Ba
1,300+sqft
5Parking
50.16 x 91.56 ftlot
$419/sqft
DetachedMLS# X13128550Listed 2026-05-1469 DOM
Heating
Water Heater
On the market for 69 days — longer than average. The seller may be open to negotiation.
About this home
Tucked into the peaceful waterfront community of Peacock Point, this beautifully updated1-storey home offers stylish year-round living with glimpses of Lake Erie on a corner lot. Thoughtfully redesigned in 2022, the home blends modern finishes with relaxed lakefront charm across 1,125 sq. ft. of inviting living space. At the centre of the home is a stunning chef-inspired kitchen featuring quartz countertops, custom cabinetry, stainless-steel appliances, and dual prep sinks, perfectly designed for entertaining or casual family gatherings. Upstairs, the serene primary bedroom opens onto a private balcony with lake views, creating the perfect setting for morning coffee or evening unwinding. A second balcony off the upper landing adds yet another quiet spot to enjoy the fresh lake air. The expansive wrap-around deck extends the living space outdoors, ideal for summer barbecues, sunset cocktails, or simply relaxing in the peaceful surroundings. Wall-mounted A/C units installed in2024 and full winterization provide comfort and convenience through every season. Whether you're searching for a full-time residence, a weekend escape, or an investment in lakeside living, this turnkey Peacock Point gem delivers the perfect blend of comfort, style, and cottage-inspired tranquility.
WaterfrontCorner Lot
Rooms
Main Floor
| Kitchen | 3.35 × 4.60 m | |
| Living Room | 4.77 × 4.60 m | |
| Dining Room | 5.93 × 3.18 m | |
| Bathroom | 2.09 × 2.38 m |
Second Floor
| Bathroom | 2.09 × 3.23 m | |
| Bedroom 2 | 5.94 × 2.64 m | |
| Bedroom | 2.98 × 4.89 m |
Features
- Garburator
- Water Heater
- Deck
- Landscaped
- Porch
- None
- Wall Unit(s)
- 1 1/2 Storey
Financials
Annual Taxes
$1,971.61
Estimated Rental Income
Entire property$2,600 – $3,800/mo
Rental yield5.7% – 8.4%
*Estimates based on comparable rentals in the area. Actual income may vary.
Market Data — Haldimand
Days on market69 days
Buyer's MarketSeller's Market
Based on active listings in Haldimand. Data updates daily.
Our estimate for this home
Estimated range
$741K – $861K
Mid-point $801K · ~$616/sqft
How this listing compares
$741KList · $545K$861K
High confidence·Based on 12774 gta-wide comparables
Estimated range is generated automatically from active comparables and is for informational purposes only. Not an appraisal — contact Aman for a full comparative market analysis that factors in condition, renovations, and positioning.
Getting around
How walkable, bikeable, and transit-friendly this neighbourhood is.
54
/ 100
Walk Score
Somewhat Walkable
41
/ 100
Transit Score
Some Transit
40
/ 100
Bike Score
Somewhat Bikeable
Scores are estimates based on neighbourhood data and are for informational purposes only.
MLS® data courtesy of the Toronto Regional Real Estate Board (TRREB).
The information provided herein must only be used by consumers that have a bona fide interest in the purchase, sale, or lease of real estate and may not be used for any commercial purpose or any other purpose. Listing information is deemed reliable but is not guaranteed accurate by the Toronto Regional Real Estate Board, the listing brokerage, or this website. The trademarks REALTOR®, REALTORS® and the REALTOR® logo are controlled by The Canadian Real Estate Association (CREA) and identify real estate professionals who are members of CREA. MLS®, Multiple Listing Service®, and the associated logos are owned by CREA. Not intended to solicit properties currently listed for sale or buyers under contract.
You may also like
More homes in Haldimand
Hand-picked listings with a similar price range and style.
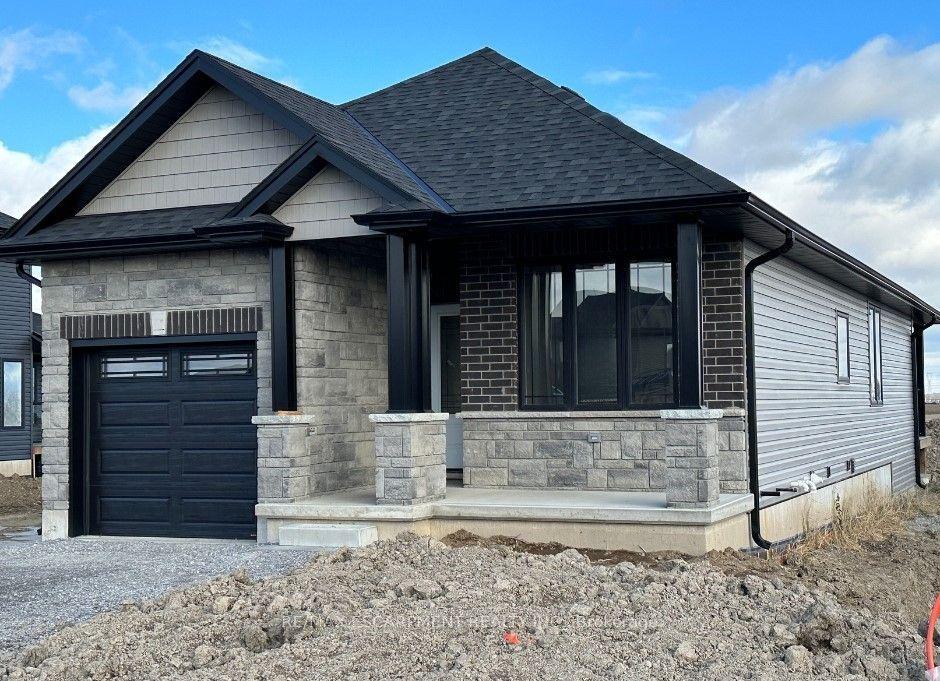
For Sale5 days ago
$649,900
Detached
est. $2,849/mo
219 Lafayette Street E, Haldimand
Haldimand, ON
2 bd
2 ba
900
2
MLS# X13579258Re/Max Escarpment Realty Inc.
WhatsApp Aman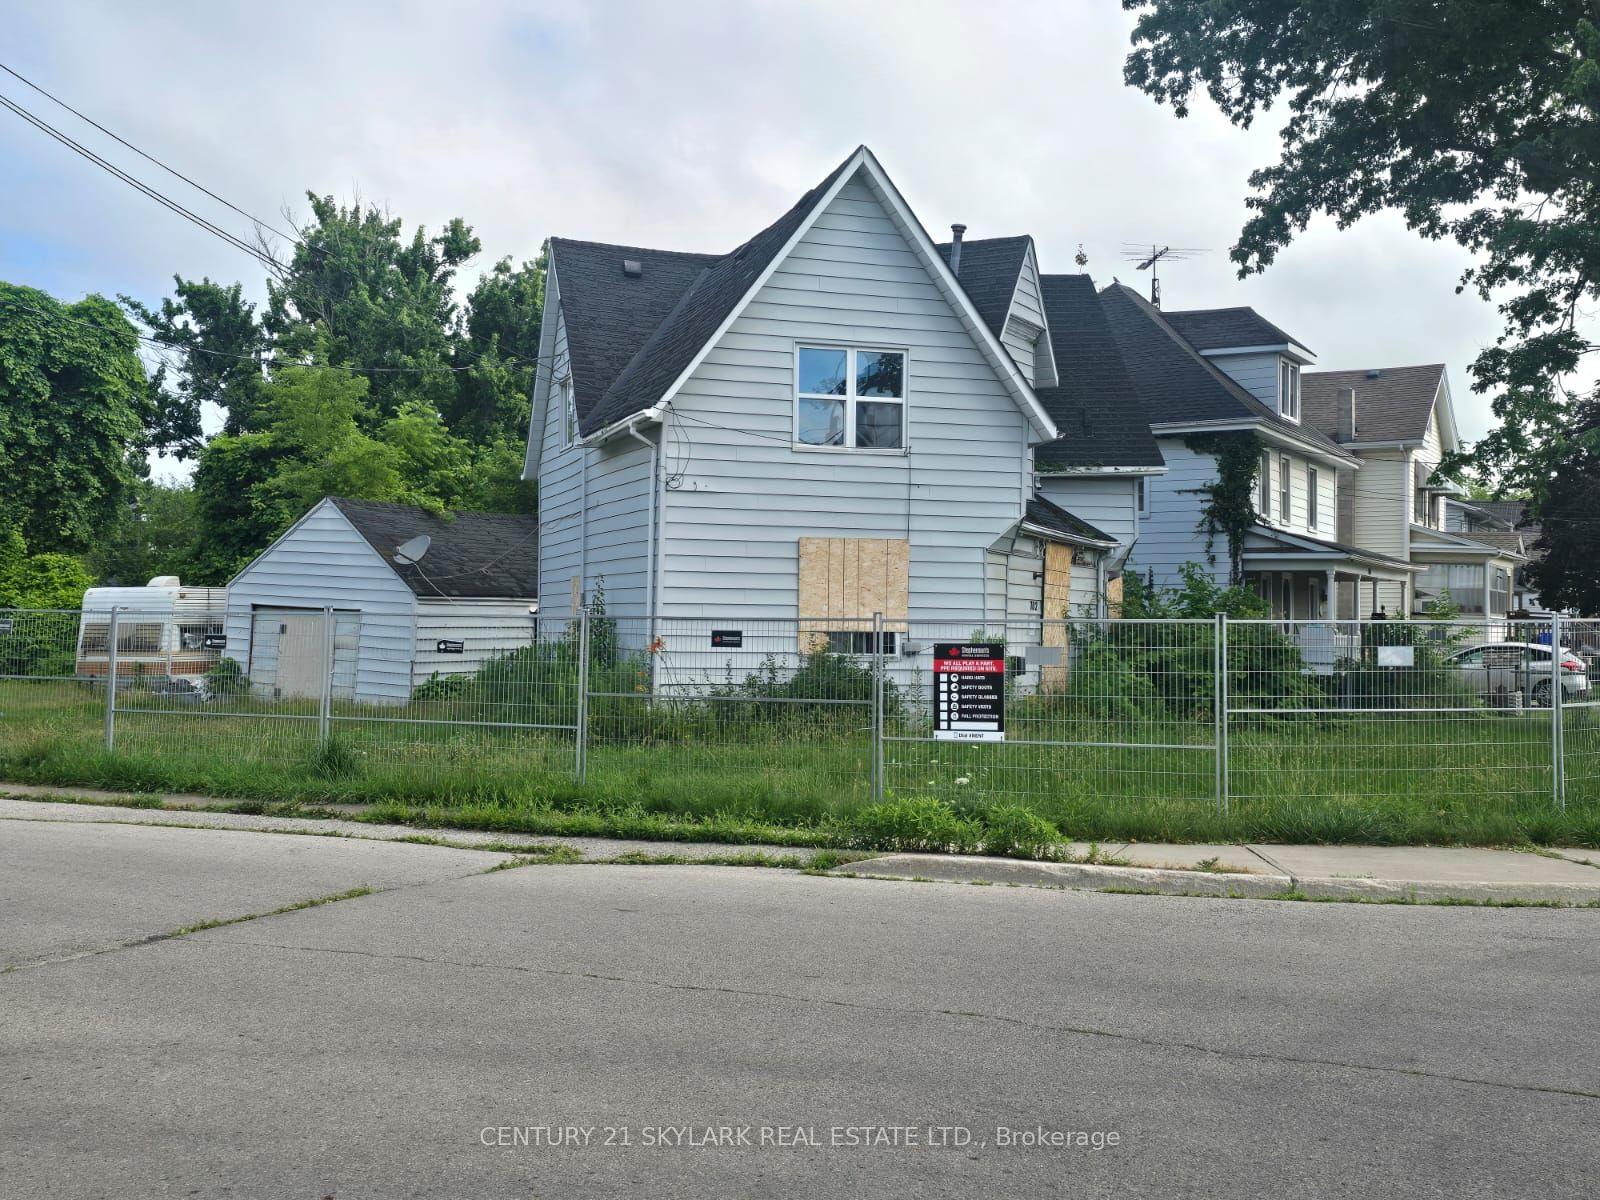
For Sale14 days ago
$449,900
Detached
est. $1,972/mo
702 Cedar Street, Dunnville
Haldimand, ON
3 bd
2 ba
1,300
5
MLS# X13538722Century 21 Skylark Real Estate Lt…
WhatsApp Aman