For Sale
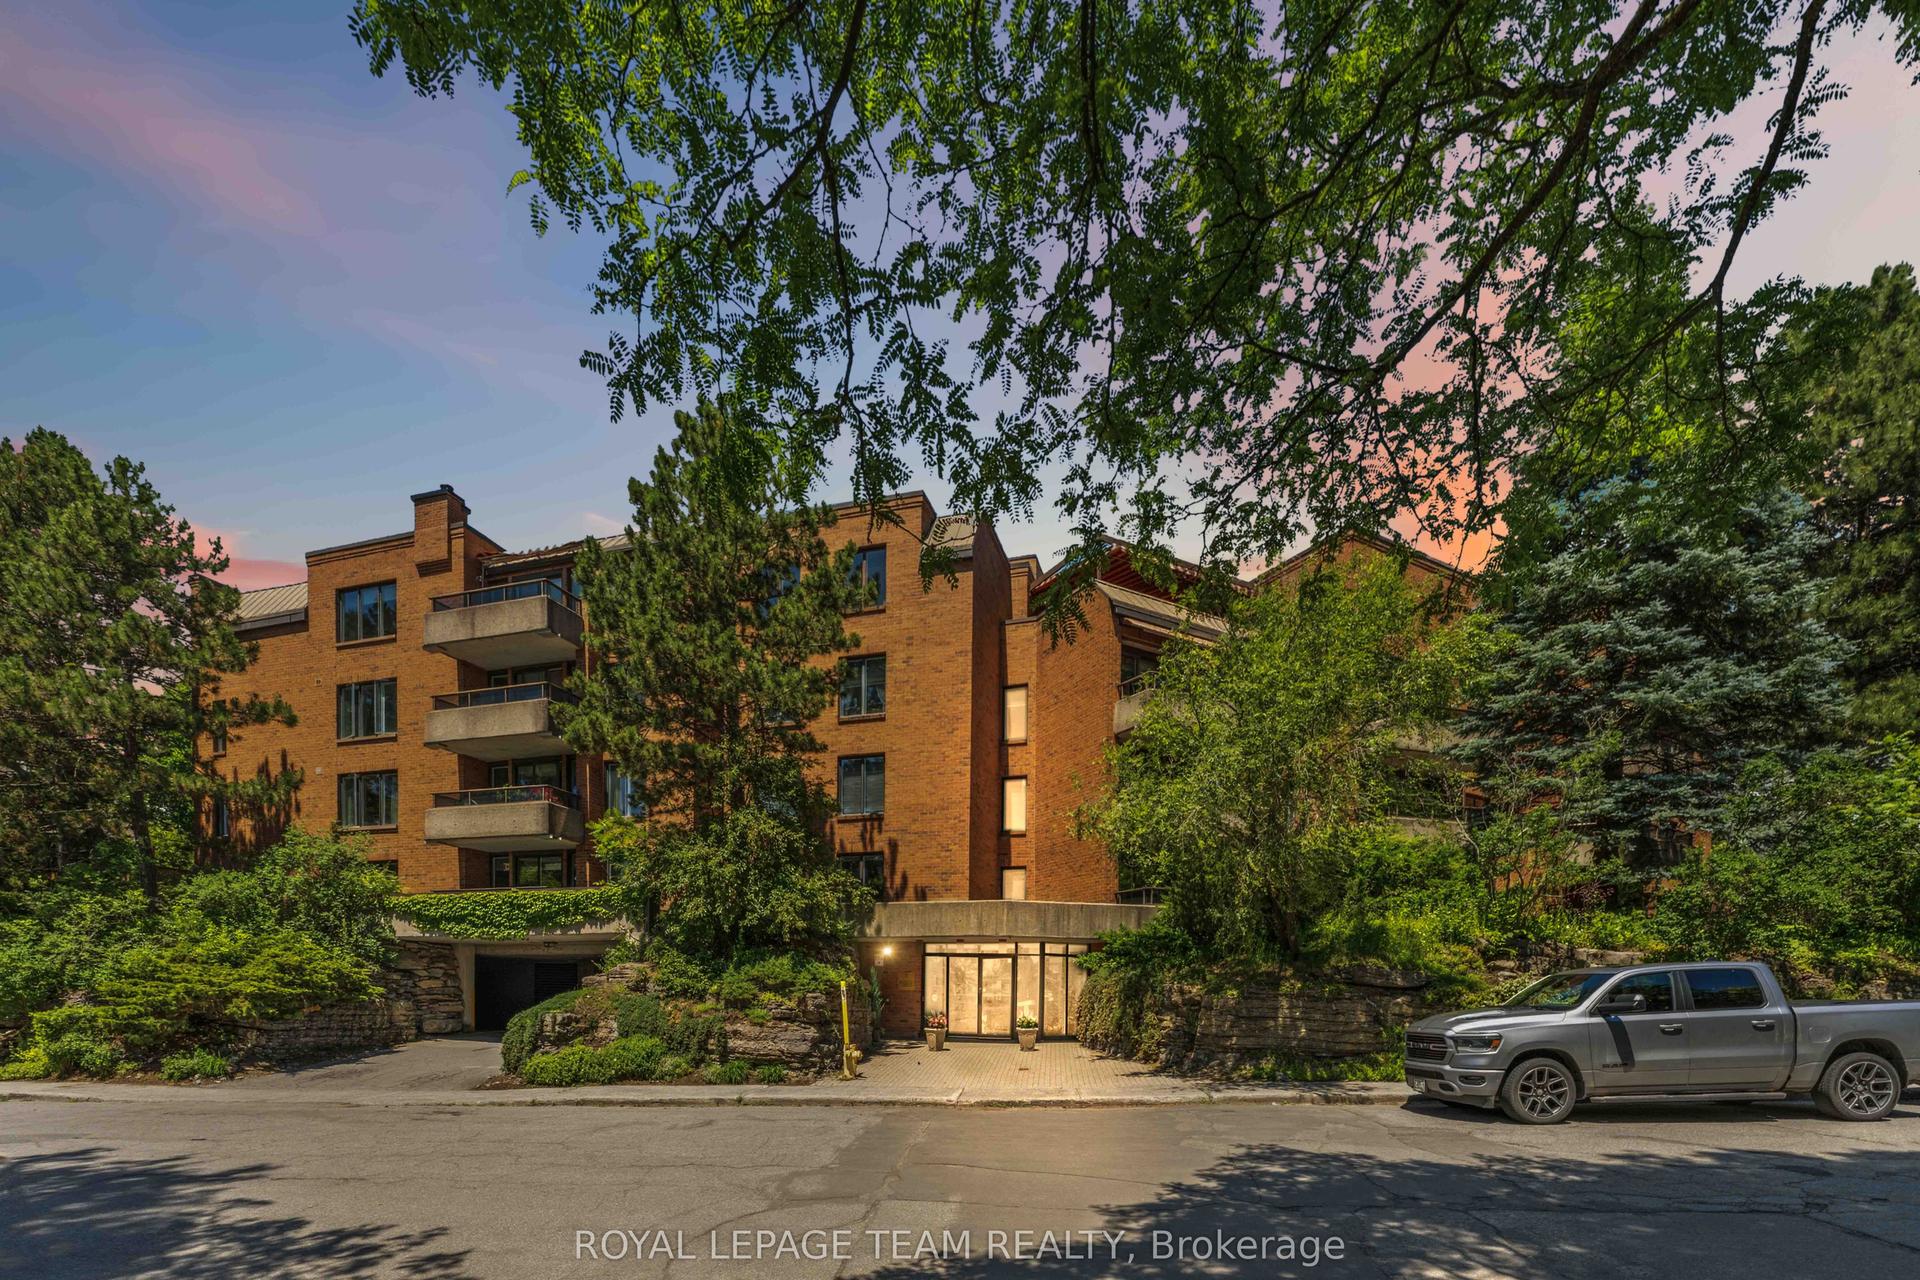
550 S Cambridge Street S 102 #102
4502 - West Centre Town, Dows Lake - Civic Hospital and Area, ON
$422,000
2Bd
2Ba
750+sqft
1Parking
$563/sqft
CondoMLS# X13128810Listed 2026-05-1461 DOM
Heating
Water Heater Owned
Cooling
Central Air
On the market for 61 days — longer than average. The seller may be open to negotiation.
About this home
Fabulous 2 bedroom suite at the Laklander. 1st floor location works avery well as as a pied a terre. This suite also has an underground parking space. Laminate floors throughout living areas and ceramics in kitchen and 2 baths. All counters have been upgraded with granite. Large Primary bedroom has walk-in closet and a 3pce ensuite bath. Bedroom number 2 has access to main bath wihch is a 4pce with tub/shower. Living/dining combination is spacious and has a walk-out to the large patio finished with concrete pavers. Property includes an owned locker located in the basement as well as a carwash area. Outside the front of building is a beatifully landscaped entrance combined with the sister property 540 Cambridge next door. Ramp access is available from sidewalk at from entrance.
Rooms
Main Floor
| Foyer | 1.24 × 1.11 m | |
| Kitchen | 3.19 × 2.21 m | Granite Counters Ceramic Floor |
| Dining Room | 3.27 × 2.48 m | Laminate |
| Living Room | 5.04 × 3.27 m | W/O To Patio Laminate |
| Bedroom 2 | 2.77 × 2.54 m | Closet Laminate Mirrored Closet |
| Primary Bedroom | 4.47 × 2.91 m | Walk-In Closet(s) Laminate 3 Pc Ensuite |
| Bathroom | 0.00 × 0.00 m | Ceramic Floor 4 Pc Bath Granite Counters |
| Bathroom | 0.00 × 0.00 m | 3 Pc Ensuite Ceramic Floor Granite Counters |
| Other | 0.00 × 0.00 m | Walk-In Closet(s) Laminate |
Features
- Auto Garage Door Remote
- Carpet Free
- Floor Drain
- Guest Accommodations
- Intercom
- Primary Bedroom - Main Floor
- Storage Area Lockers
- Water Heater Owned
- Landscaped
- Controlled Entry
- Patio
- None
- Central Air
- Apartment
Financials
Annual Taxes
$3,154
Estimated Rental Income
Entire property$2,600 – $3,500/mo
Rental yield7.4% – 10.0%
*Estimates based on comparable rentals in the area. Actual income may vary.
Market Data — Dows Lake - Civic Hospital and Area
Days on market61 days
Buyer's MarketSeller's Market
Based on active listings in Dows Lake - Civic Hospital and Area. Data updates daily.
Our estimate for this home
Estimated range
$509K – $591K
Mid-point $550K · ~$733/sqft
How this listing compares
$509KList · $422K$591K
High confidence·Based on 10381 gta-wide comparables
Estimated range is generated automatically from active comparables and is for informational purposes only. Not an appraisal — contact Aman for a full comparative market analysis that factors in condition, renovations, and positioning.
Getting around
How walkable, bikeable, and transit-friendly this neighbourhood is.
70
/ 100
Walk Score
Very Walkable
51
/ 100
Transit Score
Good Transit
47
/ 100
Bike Score
Somewhat Bikeable
Scores are estimates based on neighbourhood data and are for informational purposes only.
MLS® data courtesy of the Toronto Regional Real Estate Board (TRREB).
The information provided herein must only be used by consumers that have a bona fide interest in the purchase, sale, or lease of real estate and may not be used for any commercial purpose or any other purpose. Listing information is deemed reliable but is not guaranteed accurate by the Toronto Regional Real Estate Board, the listing brokerage, or this website. The trademarks REALTOR®, REALTORS® and the REALTOR® logo are controlled by The Canadian Real Estate Association (CREA) and identify real estate professionals who are members of CREA. MLS®, Multiple Listing Service®, and the associated logos are owned by CREA. Not intended to solicit properties currently listed for sale or buyers under contract.
You may also like
More homes in Dows Lake - Civic Hospital and Area
Hand-picked listings with a similar price range and style.
For SaleJust listed
$389,000
Condo
est. $1,705/mo
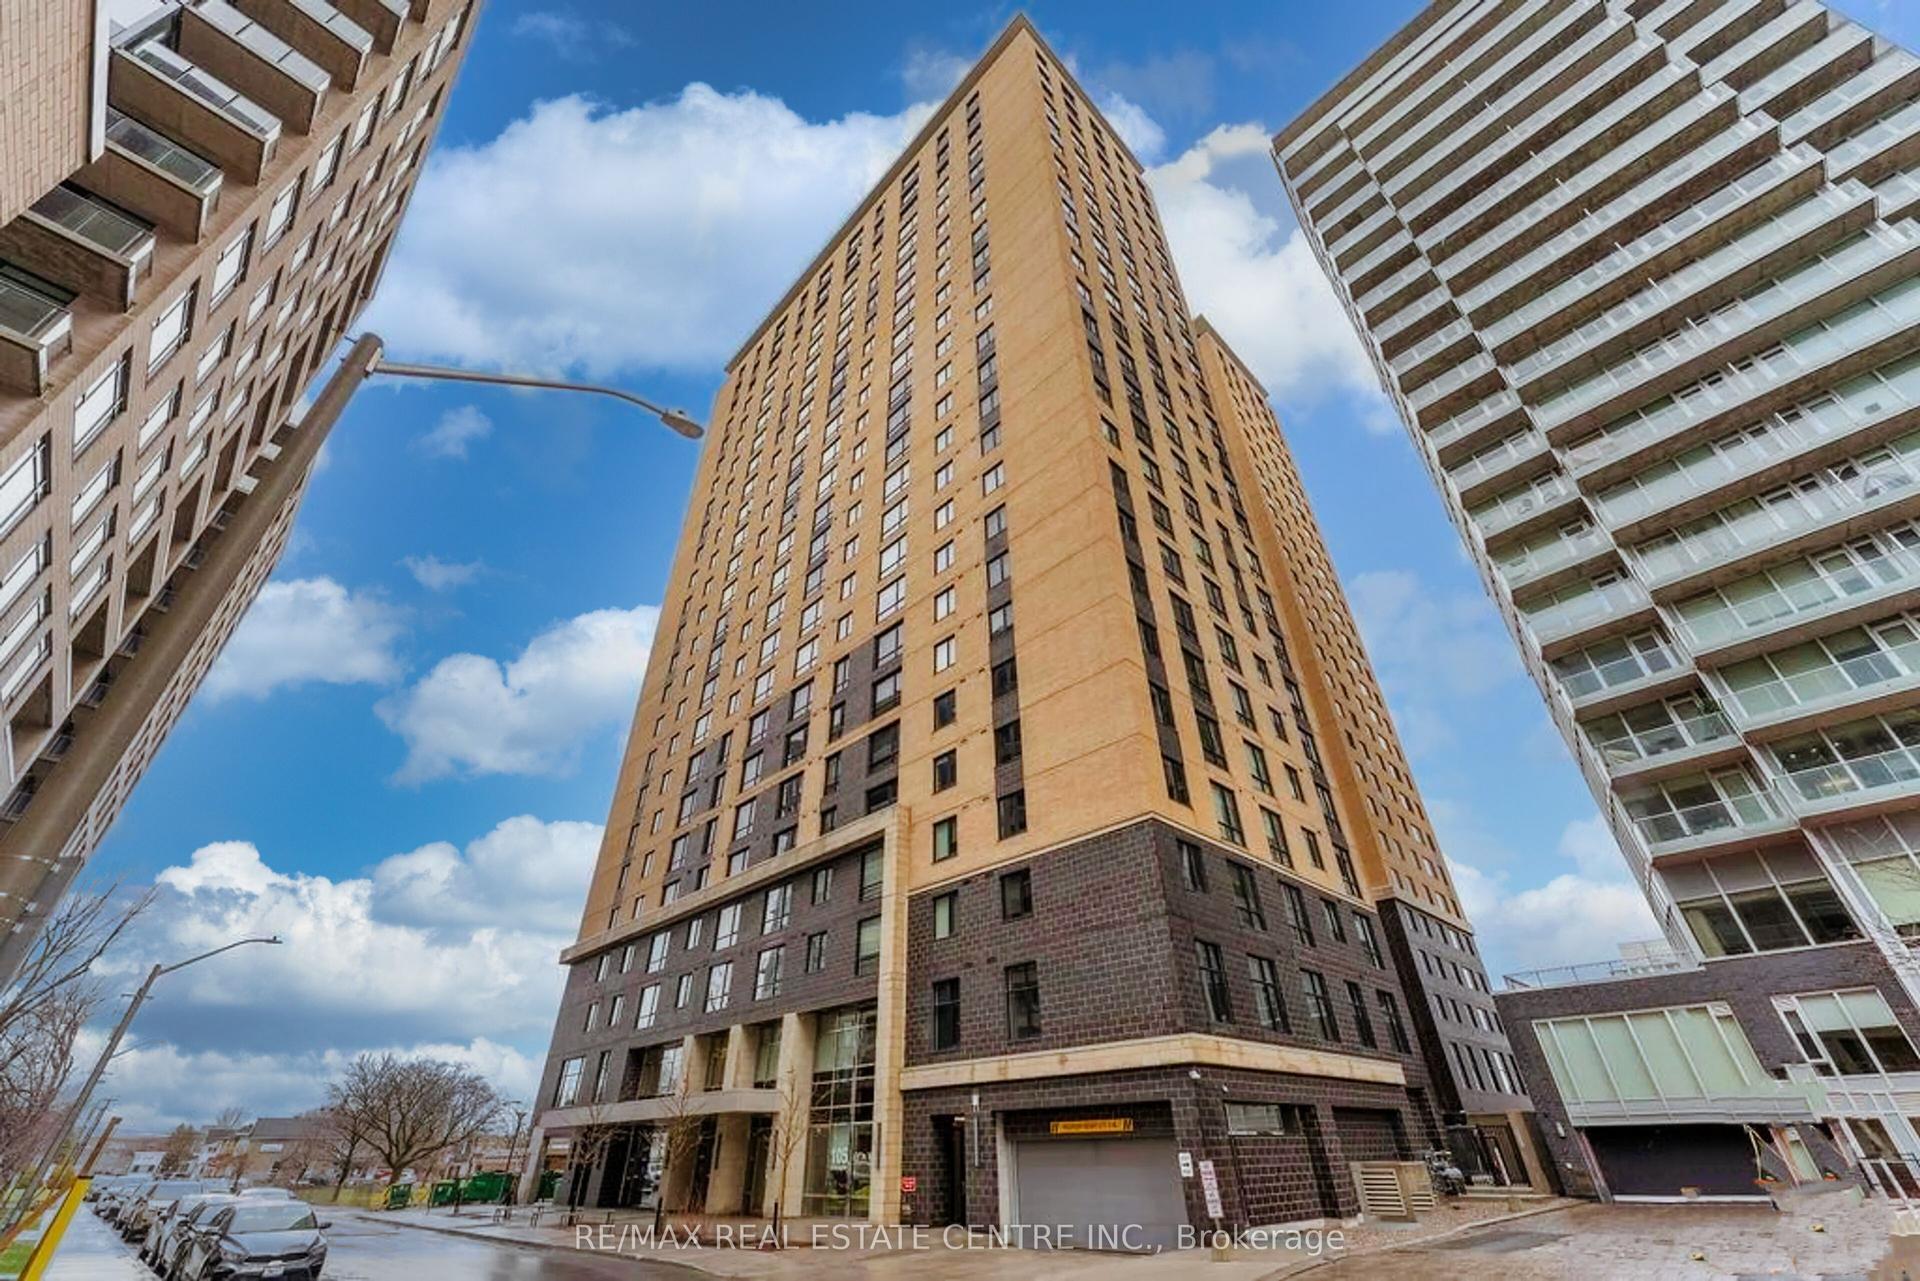
105 Champagne Avenue 2006 #2006, 4502 - West Centre Town
Dows Lake - Civic Hospital and Area, ON
2 bd
2 ba
750
0
MLS# X13564574Re/Max Real Estate Centre Inc.
WhatsApp Aman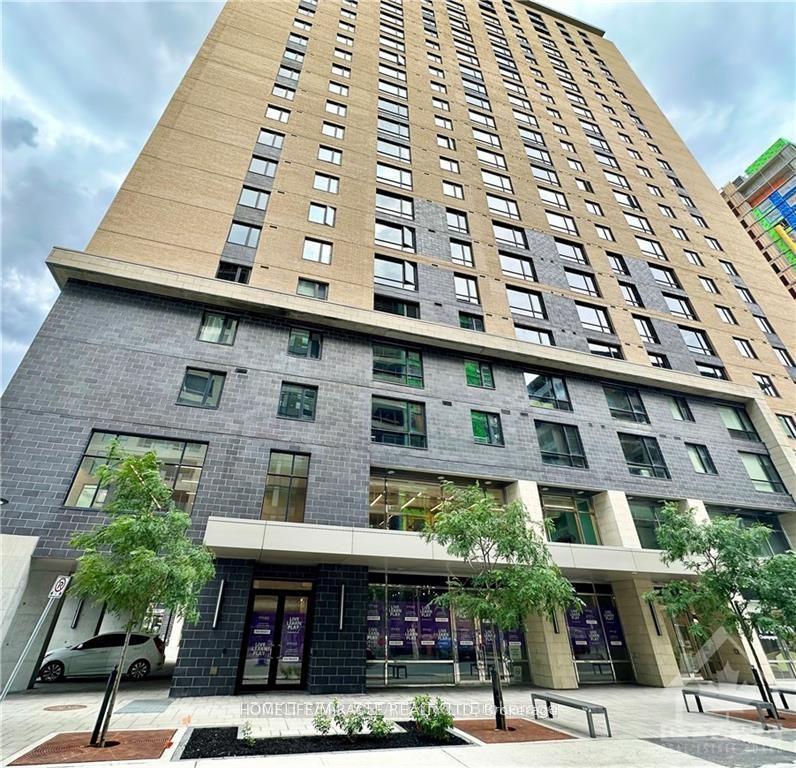
For Sale19 h ago
$329,900
Condo
est. $1,446/mo
105 Champagne Avenue 1610 #1610, 4502 - West Centre Town
Dows Lake - Civic Hospital and Area, ON
2 bd
1 ba
250
0
MLS# X13562296Homelife/Miracle Realty Ltd
WhatsApp Aman