For Sale
86 Ontario Street
Armour, Armour, ON
$489,900
2+1Bd
3Ba
1,300+sqft
8Parking
85 x 136 ftlot
$377/sqft
DetachedMLS# X13129082Listed 2026-05-1461 DOM
Cooling
Central Air
Basement
Partially Finished
On the market for 61 days — longer than average. The seller may be open to negotiation.
About this home
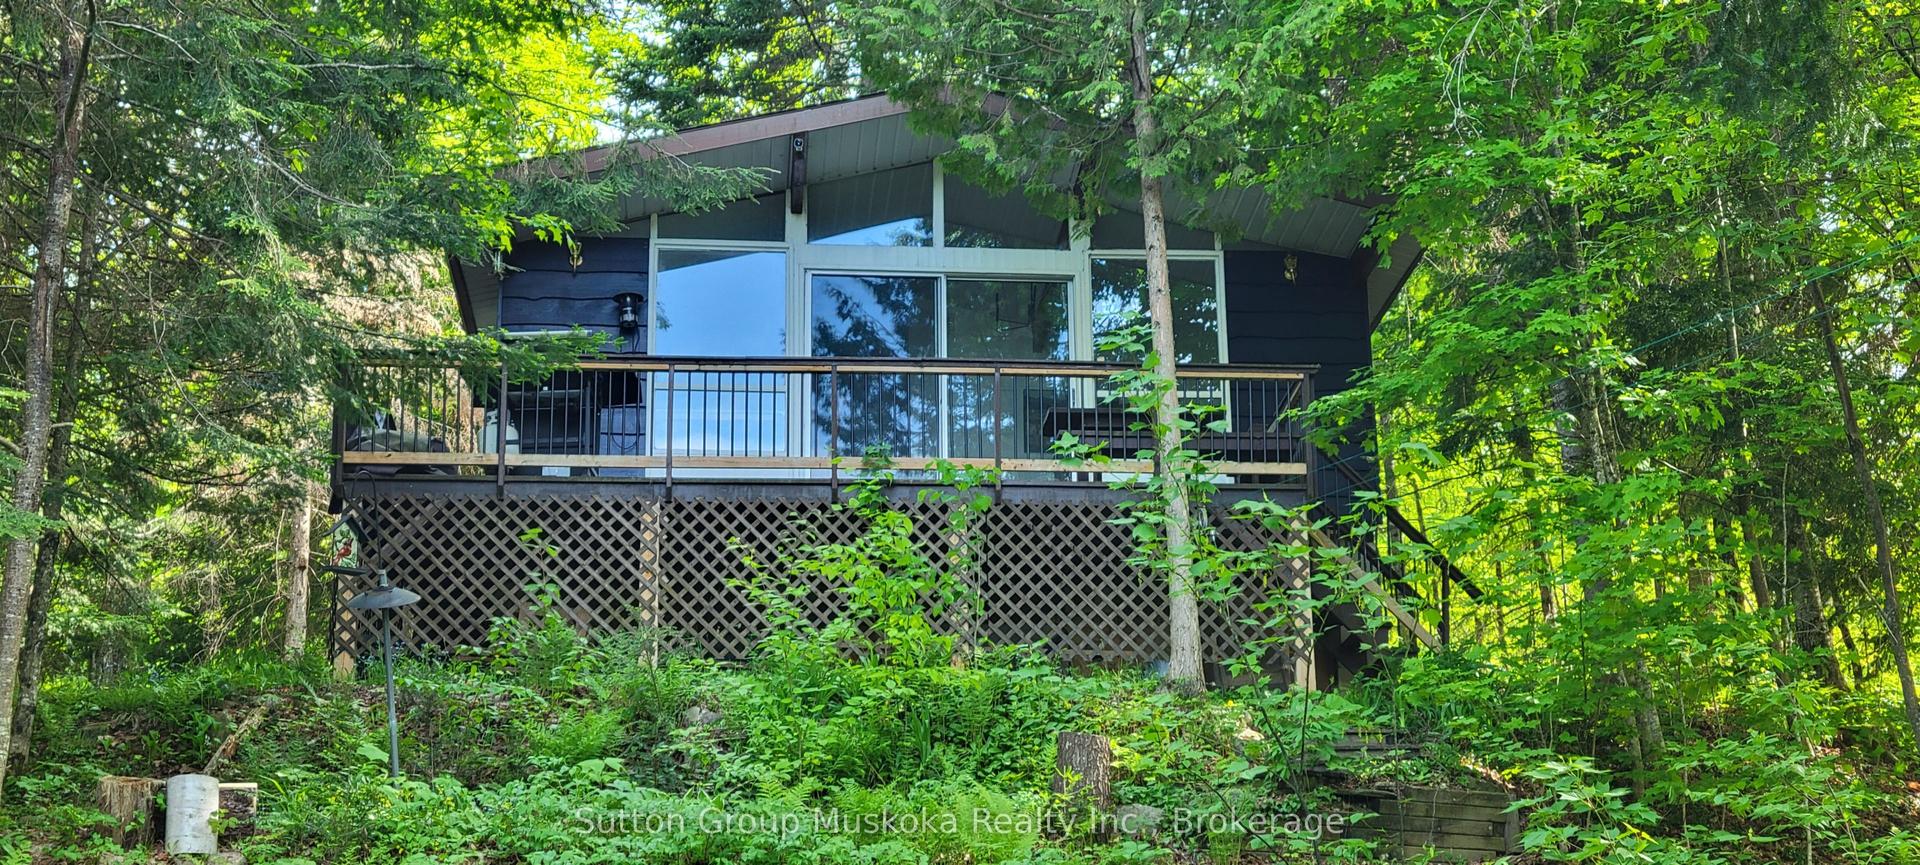
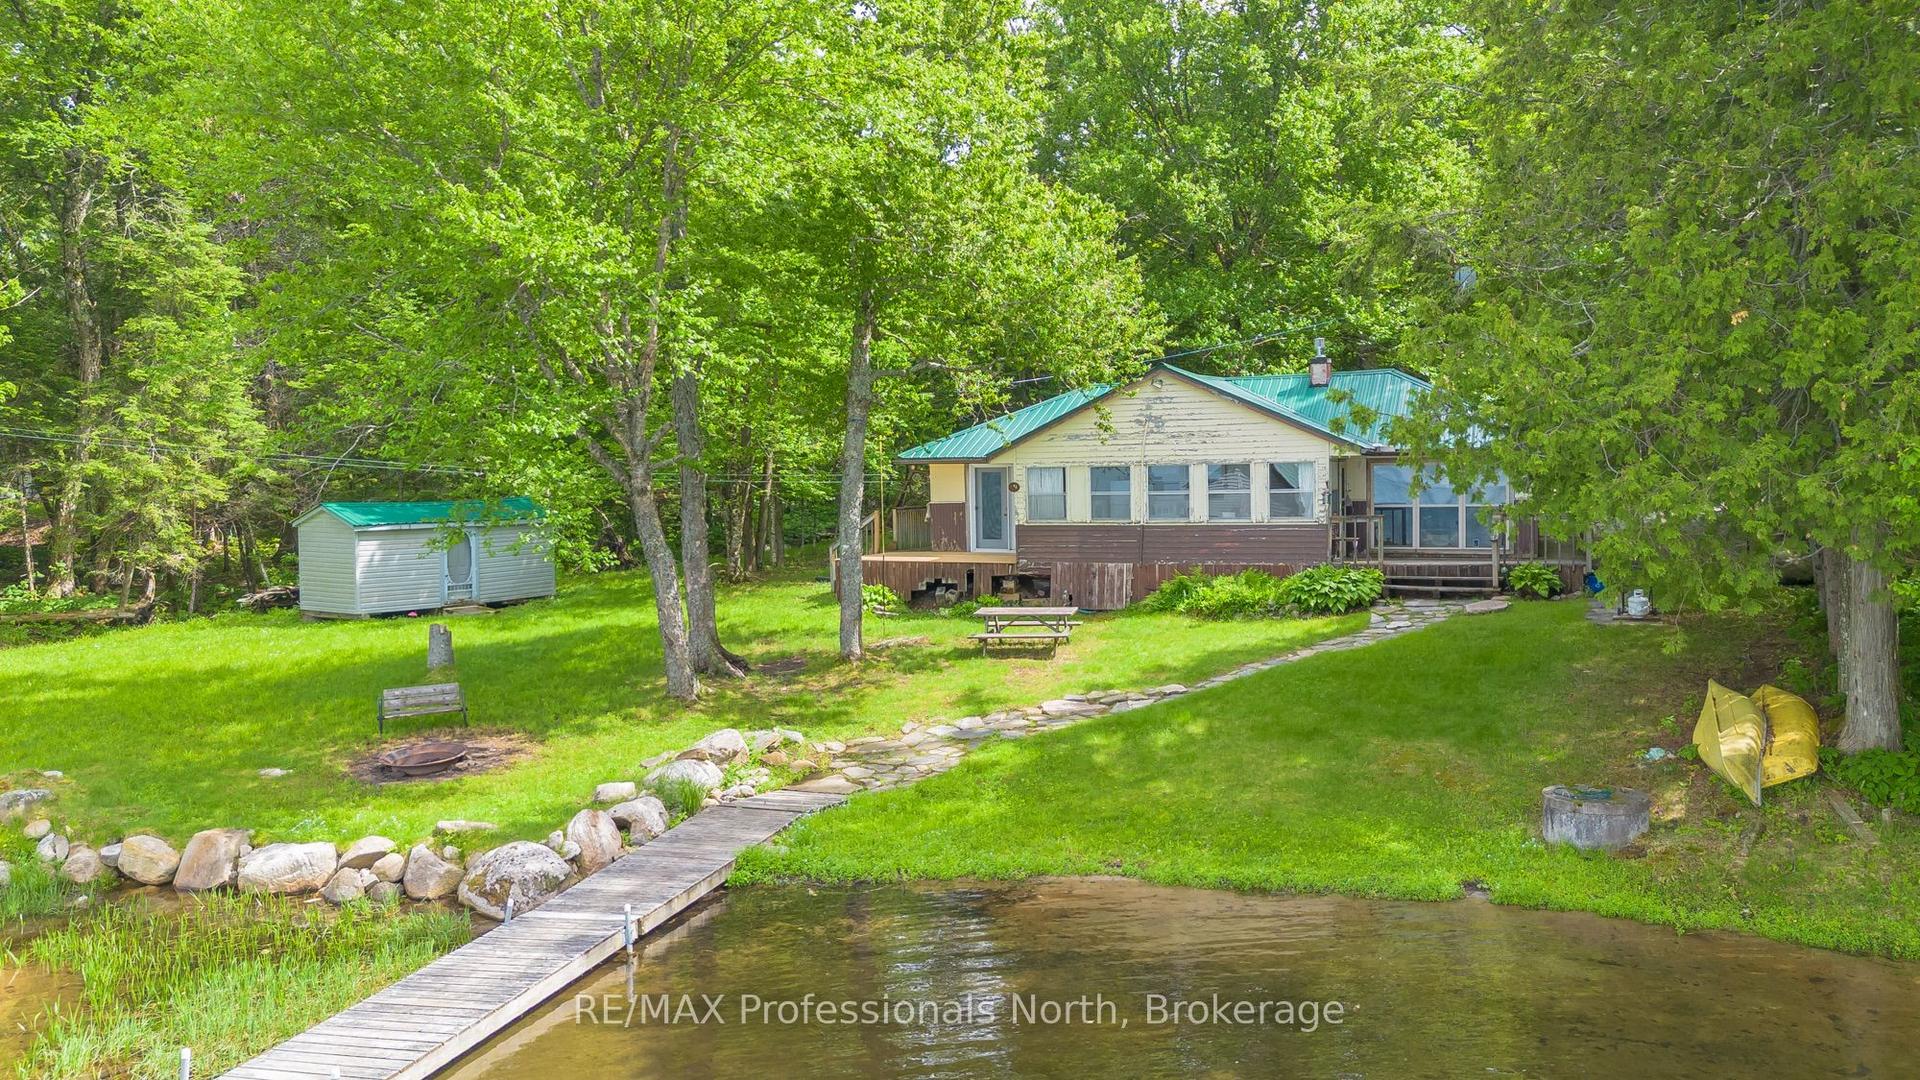
Charming 3-bedroom, 2.5-bath bungalow in the heart of Burks Falls. Pride of ownership is evident in every detail of this meticulously maintained home. A functional layout with stunning engineered hardwood throughout most of the main floor and beautifully tiled bathrooms on each level. Large windows fill the family room with natural light, creating the perfect space for indoor plants - made even more convenient with the Garden Market located just across the road. Outside, the spacious yard presents plenty of potential to enjoy gardening, as well as an underground fence offering added peace of mind for pet owners. This property also features an attached garage and garden shed, providing storage space for outdoor essentials. After a long day, relax in the standalone soaker tub or unwind in your own private backyard sauna. Ideally located just 1 km from Highway 11 for commuters and within walking distance to coffee shops, ice cream, and village conveniences. Additional features include central air conditioning, natural gas heating, main floor laundry and a lower-level workshop area.
GarageHardwood
Rooms
Main Floor
| Family Room | 4.09 × 3.53 m | |
| Primary Bedroom | 3.71 × 3.53 m | |
| Bedroom 2 | 2.67 × 3.45 m | |
| Bathroom | 2.51 × 2.39 m | 3 Pc Bath |
| Bathroom | 1.17 × 1.14 m | 2 Pc Bath |
| Dining Room | 4.09 × 3.53 m | |
| Living Room | 4.09 × 3.53 m | |
| Kitchen | 4.17 × 3.45 m |
Basement
| Workshop | 3.53 × 3.28 m | |
| Recreation | 5.66 × 4.45 m | |
| Other | 5.61 × 3.30 m | |
| Other | 3.73 × 3.25 m | |
| Office | 4.01 × 2.01 m | |
| Bathroom | 3.40 × 2.01 m | 4 Pc Bath |
Features
- Primary Bedroom - Main Floor
- Workbench
- Water Meter
- Storage
- Patio
- Porch
- Privacy
- Full
- Partially Finished
- Central Air
- Bungalow
Financials
Annual Taxes
$1,613
Estimated Rental Income
Entire property$2,600 – $3,800/mo
Basement apartment$1,800 – $2,500/mo
Rental yield6.4% – 9.3%
*Estimates based on comparable rentals in the area. Actual income may vary.
Market Data — Armour
Days on market61 days
Buyer's MarketSeller's Market
Based on active listings in Armour. Data updates daily.
Our estimate for this home
Estimated range
$735K – $854K
Mid-point $795K · ~$611/sqft
How this listing compares
$735KList · $490K$854K
High confidence·Based on 15912 gta-wide comparables
Estimated range is generated automatically from active comparables and is for informational purposes only. Not an appraisal — contact Aman for a full comparative market analysis that factors in condition, renovations, and positioning.
Getting around
How walkable, bikeable, and transit-friendly this neighbourhood is.
63
/ 100
Walk Score
Somewhat Walkable
46
/ 100
Transit Score
Some Transit
45
/ 100
Bike Score
Somewhat Bikeable
Scores are estimates based on neighbourhood data and are for informational purposes only.
MLS® data courtesy of the Toronto Regional Real Estate Board (TRREB).
The information provided herein must only be used by consumers that have a bona fide interest in the purchase, sale, or lease of real estate and may not be used for any commercial purpose or any other purpose. Listing information is deemed reliable but is not guaranteed accurate by the Toronto Regional Real Estate Board, the listing brokerage, or this website. The trademarks REALTOR®, REALTORS® and the REALTOR® logo are controlled by The Canadian Real Estate Association (CREA) and identify real estate professionals who are members of CREA. MLS®, Multiple Listing Service®, and the associated logos are owned by CREA. Not intended to solicit properties currently listed for sale or buyers under contract.
You may also like
More homes in Armour
Hand-picked listings with a similar price range and style.
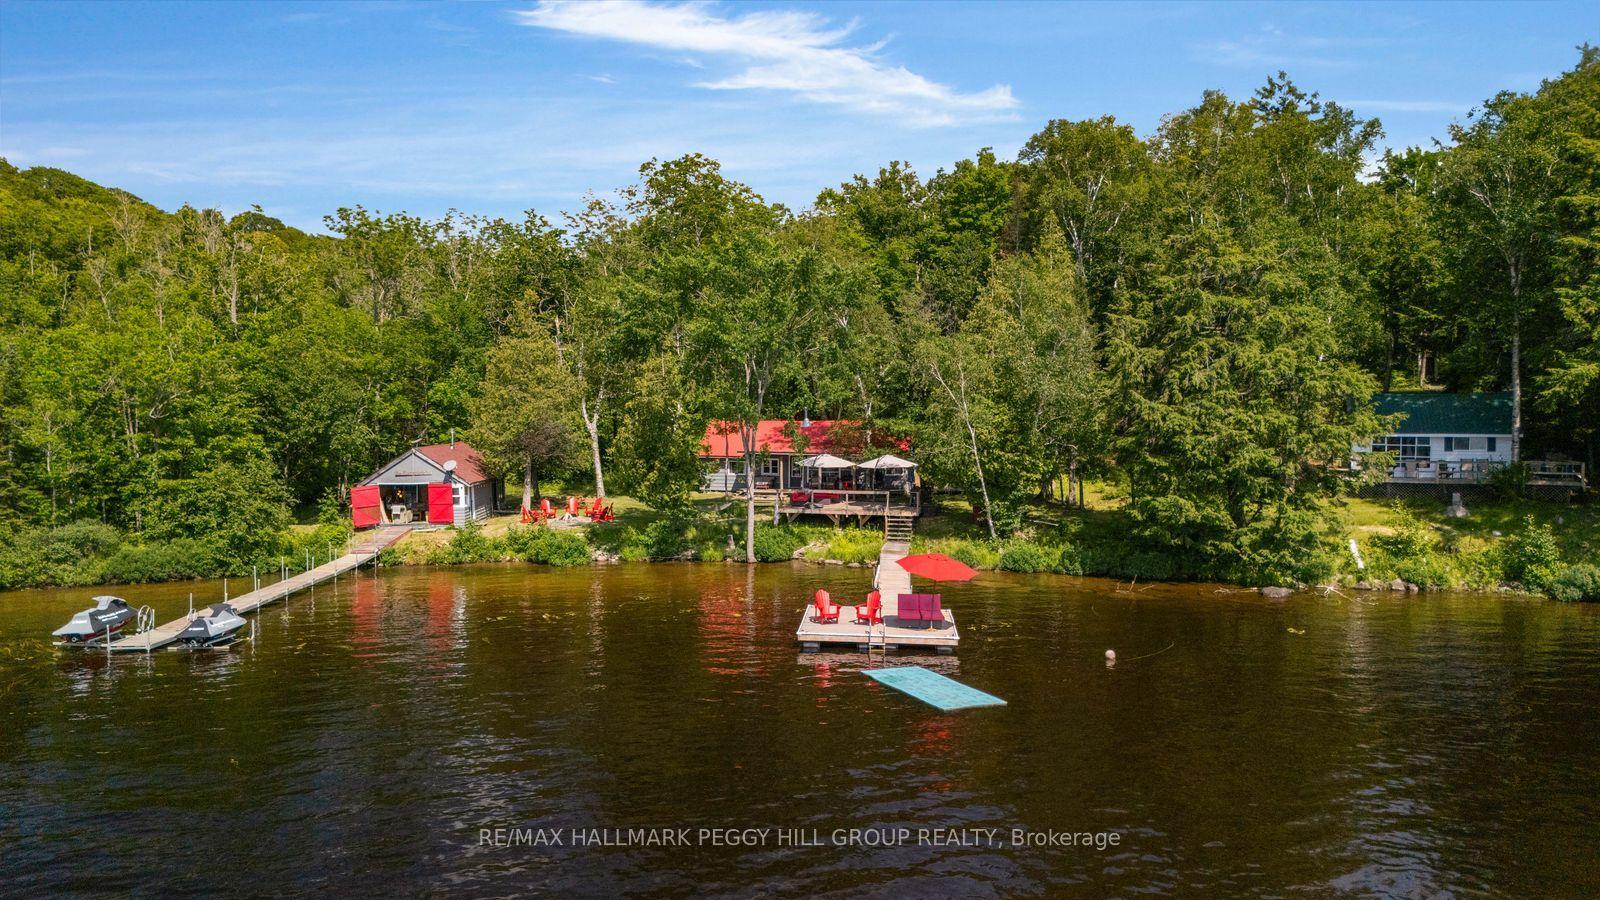
For Sale14 h ago
$449,900
Detached
est. $1,972/mo
200 Doe Lake Peninsula N/A, Armour
Armour, ON
5 bd
2 ba
1,300
0
MLS# X13563158Re/Max Hallmark Peggy Hill Group…
WhatsApp Aman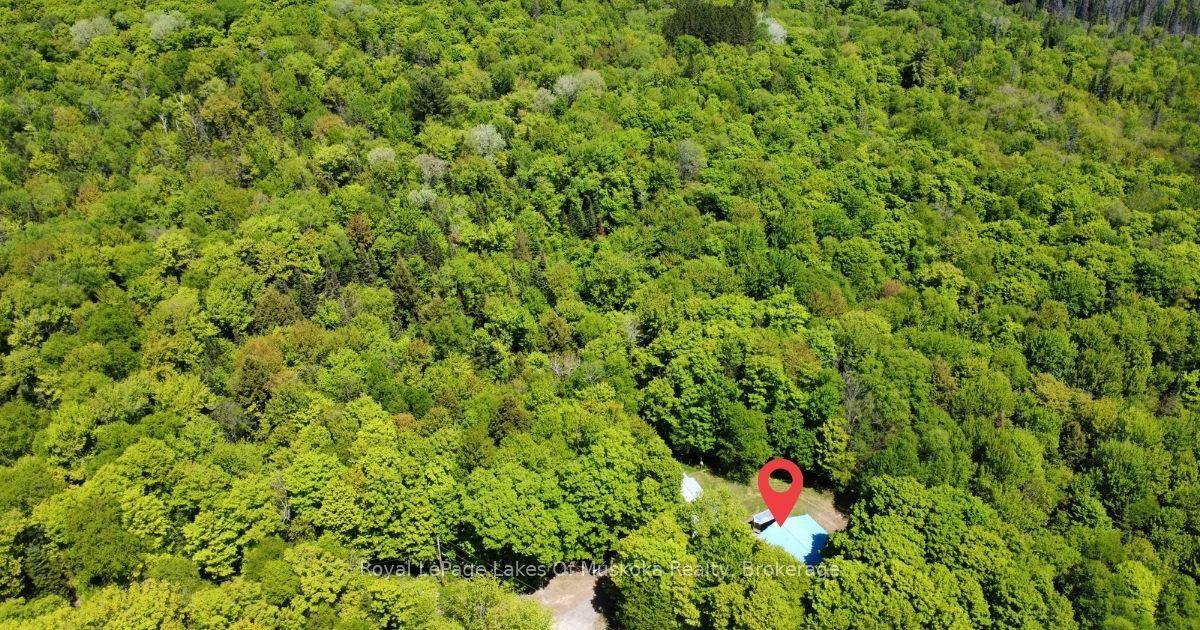
For Sale1 month ago
$525,000
Detached
est. $2,302/mo
722 South Horn Lk Road, Armour
Armour, ON
3 bd
1 ba
900
12
MLS# X13249024Royal LePage Lakes Of Muskoka Rea…
WhatsApp Aman