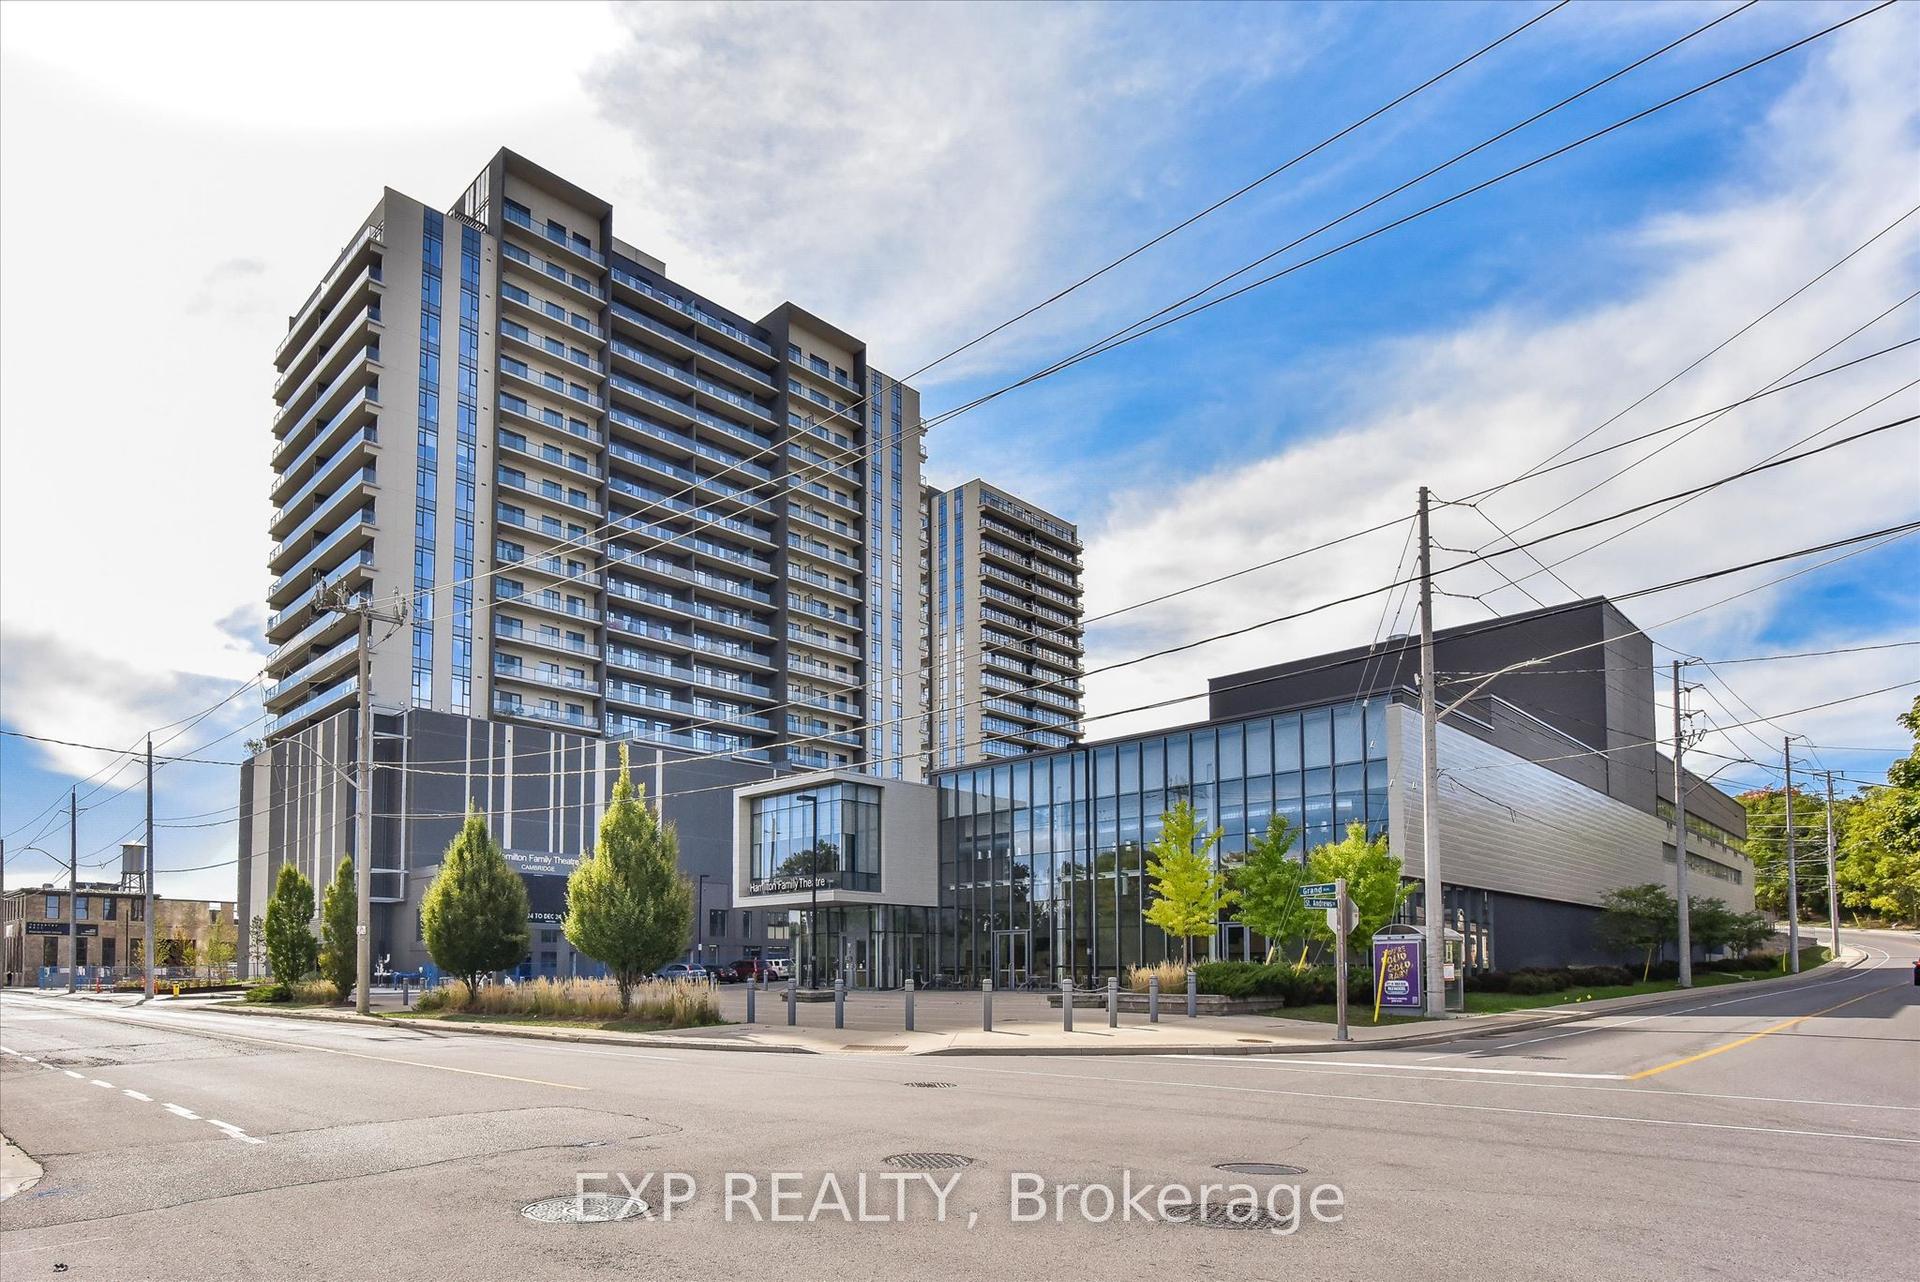
For Sale
50 Grand Avenue S 901 #901
Cambridge, ON
$599,823
2Bd
2Ba
1,100+sqft
1Parking
$545/sqft
CondoMLS# X13130820Listed 2026-05-1469 DOM
Cooling
Central Air
On the market for 69 days — longer than average. The seller may be open to negotiation.
About this home
Rare two-bedroom corner unit in the highly sought-after Gaslight District! Located in the heart of historic downtown Galt, this beautifully designed two-bedroom, two-bathroom condo offers a perfect mix of modern comfort and urban lifestyle. The vibrant Gaslight District brings together residential living, local shops, dining, and culture - all just steps from your door. Inside, you'll find nine-foot painted ceilings, wide plank flooring, and quality finishes throughout. The modern kitchen is both stylish and practical, featuring ample cabinetry, quartz countertops, a tile backsplash, and an oversized island with an undermount sink and gooseneck faucet. Stainless steel appliances complete the space, making it ideal for everyday living and entertaining alike. The open-concept layout flows seamlessly into the living and dining areas, while floor-to-ceiling windows and a spacious balcony fill the home with natural light. The primary bedroom offers a relaxing retreat with generous closet space, sliding glass doors to the balcony, and a spa-inspired four-piece ensuite with dual sinks and a walk-in shower. A second well-sized bedroom with large windows, a full bathroom with a tub and shower combination, and convenient in-suite laundry round out this impressive unit. Residents of the Gaslight District enjoy exceptional amenities, including a welcoming lobby with seating, secure video-monitored entry, a fully equipped fitness centre with yoga and Pilates studios, and a games room with billiards, ping-pong, and a large-screen TV. Additional spaces include a catering kitchen, private dining room, reading lounge with library, and an expansive outdoor terrace featuring seating areas, pergolas, fire pits, and barbecue stations. This is a fantastic opportunity to enjoy modern condo living in one of Cambridge's most exciting and evolving communities.
Rooms
Main Floor
| Kitchen | 5.18 × 2.74 m | |
| Living Room | 2.72 × 4.62 m | |
| Dining Room | 2.46 × 4.62 m | |
| Primary Bedroom | 3.78 × 3.10 m | |
| Bedroom | 3.43 × 3.10 m | |
| Laundry | 1.52 × 0.91 m |
Features
- Other
- None
- Central Air
- Apartment
Financials
Annual Taxes
$4,828
Estimated Rental Income
Entire property$2,600 – $3,500/mo
Rental yield5.2% – 7.0%
*Estimates based on comparable rentals in the area. Actual income may vary.
Market Data — Cambridge
Days on market69 days
Buyer's MarketSeller's Market
Based on active listings in Cambridge. Data updates daily.
Our estimate for this home
Estimated range
$547K – $635K
Mid-point $591K · ~$537/sqft
How this listing compares
$547KList · $600K$635K
High confidence·Based on 52 cambridge comparables
Estimated range is generated automatically from active comparables and is for informational purposes only. Not an appraisal — contact Aman for a full comparative market analysis that factors in condition, renovations, and positioning.
Getting around
How walkable, bikeable, and transit-friendly this neighbourhood is.
72
/ 100
Walk Score
Very Walkable
53
/ 100
Transit Score
Good Transit
41
/ 100
Bike Score
Somewhat Bikeable
Scores are estimates based on neighbourhood data and are for informational purposes only.
MLS® data courtesy of the Toronto Regional Real Estate Board (TRREB).
The information provided herein must only be used by consumers that have a bona fide interest in the purchase, sale, or lease of real estate and may not be used for any commercial purpose or any other purpose. Listing information is deemed reliable but is not guaranteed accurate by the Toronto Regional Real Estate Board, the listing brokerage, or this website. The trademarks REALTOR®, REALTORS® and the REALTOR® logo are controlled by The Canadian Real Estate Association (CREA) and identify real estate professionals who are members of CREA. MLS®, Multiple Listing Service®, and the associated logos are owned by CREA. Not intended to solicit properties currently listed for sale or buyers under contract.
You may also like
More homes in Cambridge
Hand-picked listings with a similar price range and style.
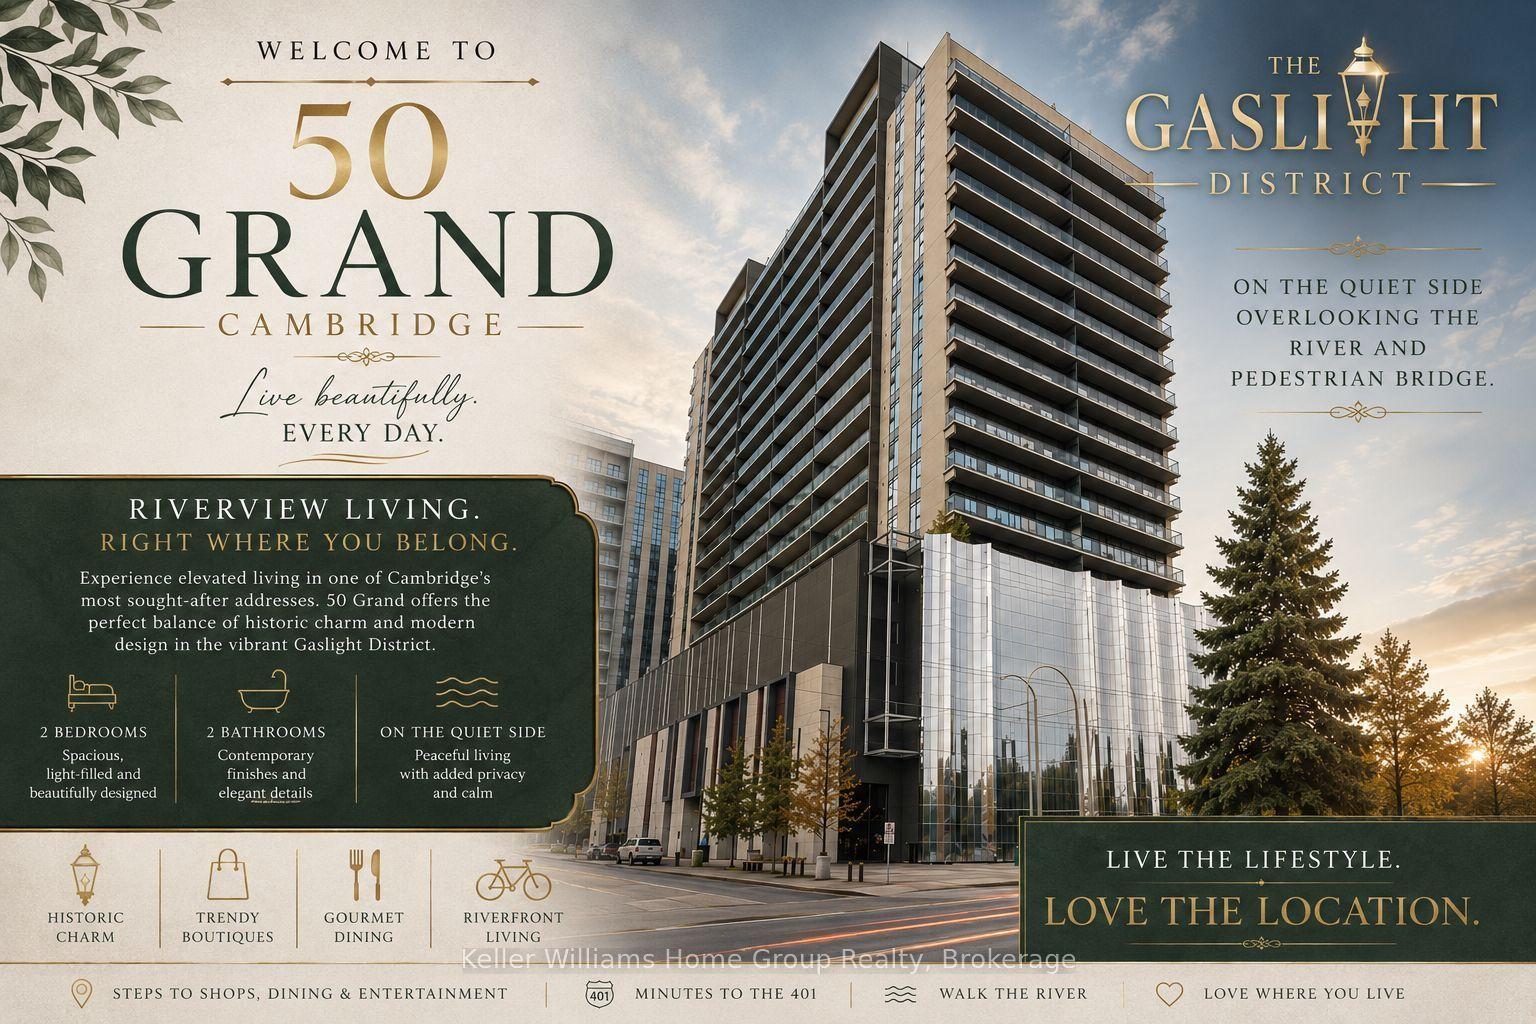
For Sale5 days ago
$727,000
Condo
est. $3,187/mo
50 Grand Avenue S 713 #713
Cambridge, ON
2 bd
2 ba
1,100
1
MLS# X13578340Keller Williams Home Group Realty
WhatsApp Aman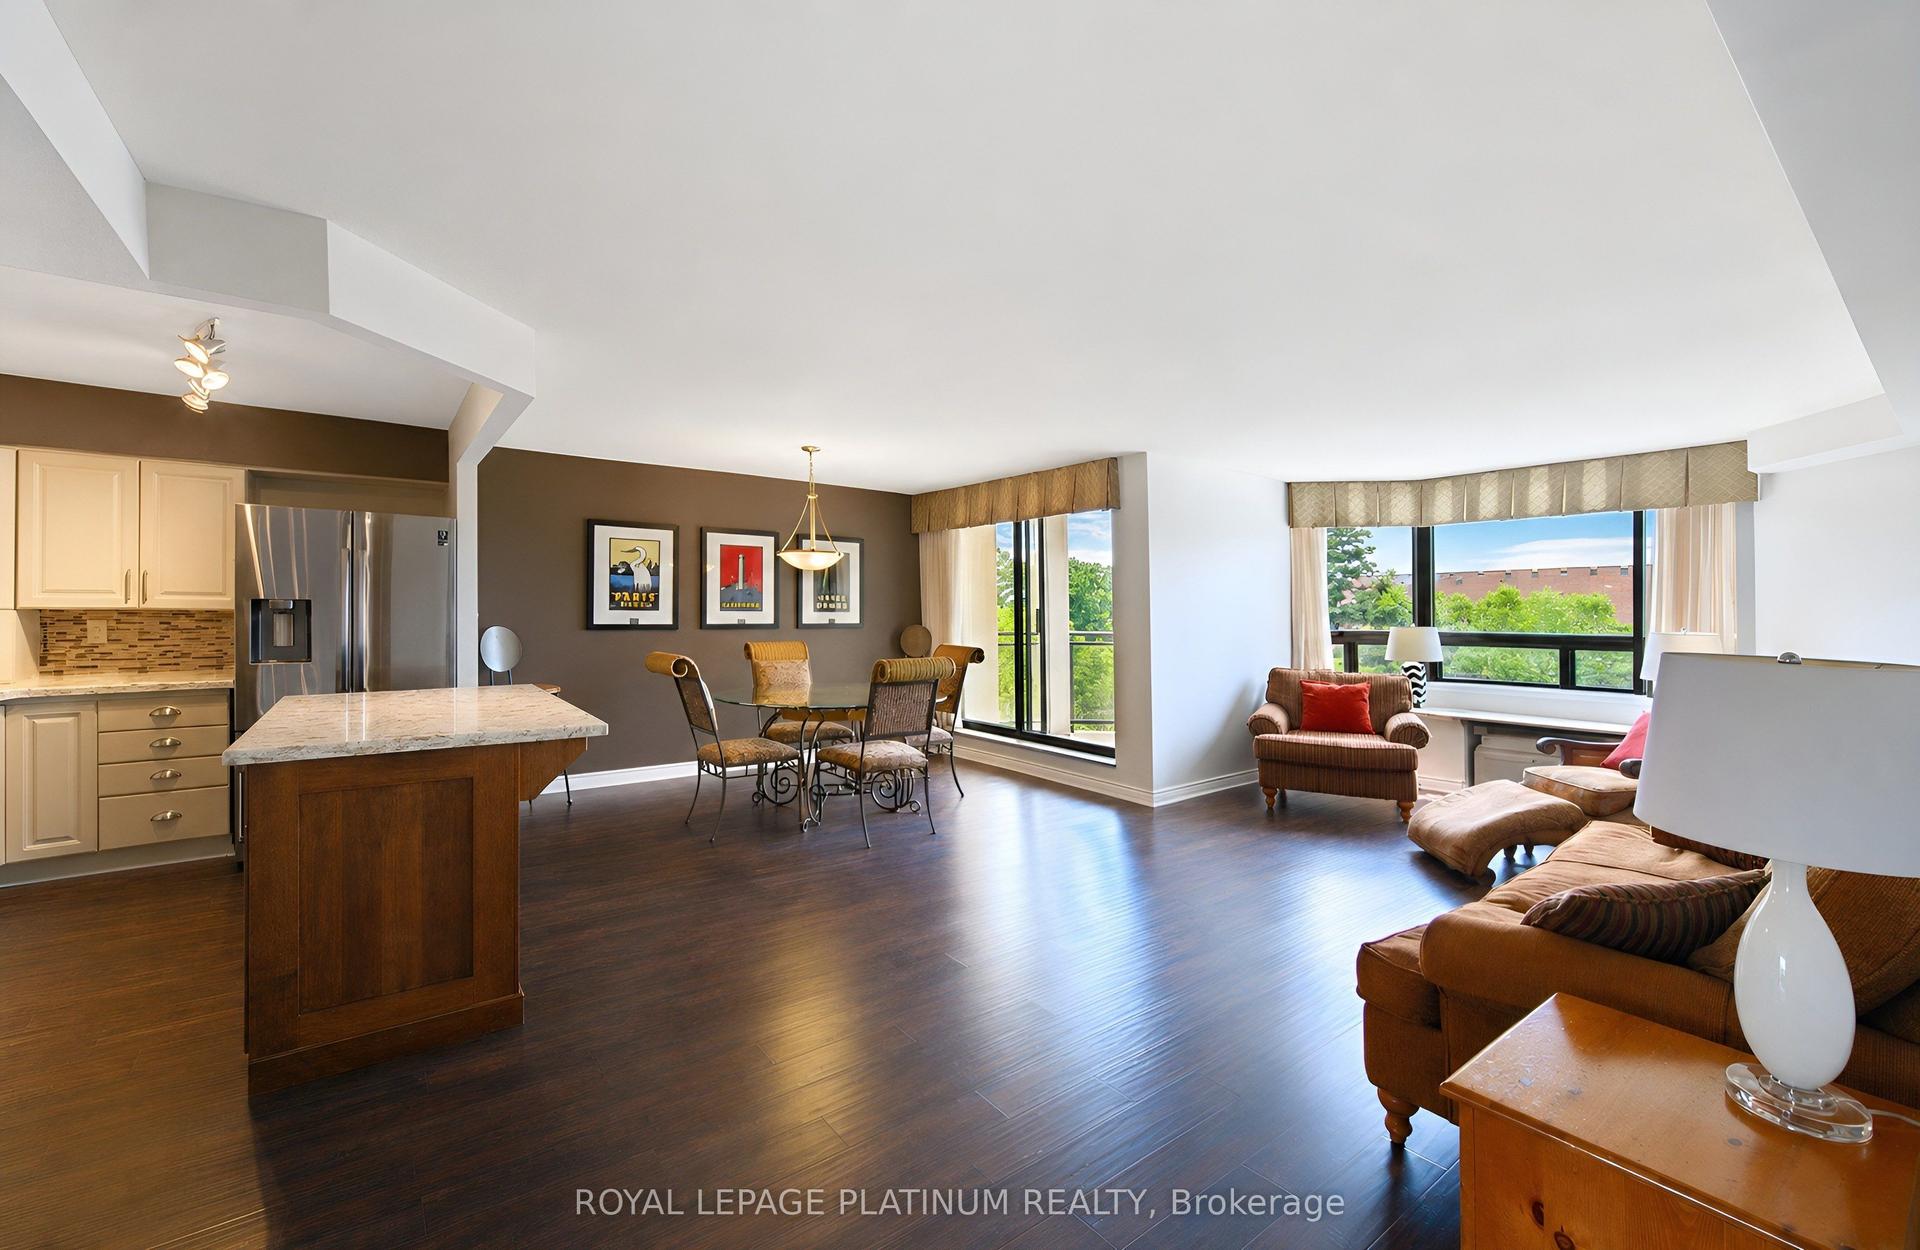
For Sale6 days ago
$489,000
Condo
est. $2,144/mo
688 Preston Parkway 401 #401
Cambridge, ON
3 bd
2 ba
1,300
1
MLS# X13572482Royal Lepage Platinum Realty
WhatsApp Aman