For Sale
43 Country Crescent
Meaford, Meaford, ON
$774,900
2Bd
2Ba
1,750+sqft
6Parking
59.06 x 126.27 ftlot
$443/sqft
DetachedMLS# X13133298Listed 2026-05-1560 DOM
Heating
Water Heater Owned
Cooling
Air Exchanger
Basement
Unfinished
On the market for 60 days — longer than average. The seller may be open to negotiation.
About this home
Welcome to this recently built, beautifully finished 2-bedroom, 2-bathroom home offering stylish one-floor living in a quiet neighbourhood within the growing municipality of Meaford. Thoughtfully designed with upscale finishes throughout, this home features 9-foot ceilings on the main level and even in the unfinished basement, creating an open and airy feel from top to bottom. The bright and modern kitchen is equipped with stainless steel appliances, soft-close doors and cabinetry, and flows seamlessly into the dining area with a walkout to the back deck - perfect for entertaining or enjoying your morning coffee. Engineered hardwood flooring, designer ceramic tile, and a luxurious deep soaker tub add elegance and comfort throughout the home.The spacious unfinished basement offers endless potential and is already roughed-in for an additional bathroom, making it ready for your custom built-to-suit ideas. Main floor laundry adds convenience and functionality, ideal for easy everyday living. Outside, relax on the covered concrete front porch, enjoy the immaculate oversized garage, and take advantage of ample parking on the double-wide driveway. Ideally located close to Meaford Golf Club, the marina, waterfront, downtown shops and dining, the library, and the theatre, this exceptional property offers the perfect balance of comfort, style, and small-town charm.
GarageWaterfrontWalkoutHardwood
Rooms
Main Floor
| Living Room | 5.49 × 5.31 m | |
| Dining Room | 2.61 × 3.87 m | |
| Kitchen | 3.58 × 3.87 m | |
| Primary Bedroom | 3.66 × 6.06 m | |
| Bathroom | 3.66 × 2.54 m | 5 Pc Ensuite |
| Bedroom | 3.74 × 3.76 m | |
| Bathroom | 2.16 × 3.76 m | |
| Laundry | 2.59 × 2.86 m |
Basement
| Other | 15.85 × 9.04 m | Unfinished |
| Cold Room/Cantina | 5.58 × 3.30 m |
Features
- Air Exchanger
- Carpet Free
- Rough-In Bath
- Sump Pump
- Water Heater Owned
- Primary Bedroom - Main Floor
- Porch
- Deck
- Unfinished
- Development Potential
- Central Air
- Bungalow-Raised
Financials
Annual Taxes
$5,490
Estimated Rental Income
Entire property$2,600 – $3,800/mo
Basement apartment$1,800 – $2,500/mo
Rental yield4.0% – 5.9%
*Estimates based on comparable rentals in the area. Actual income may vary.
Market Data — Meaford
Days on market60 days
Buyer's MarketSeller's Market
Based on active listings in Meaford. Data updates daily.
Our estimate for this home
Estimated range
$1.00M – $1.17M
Mid-point $1.08M · ~$620/sqft
How this listing compares
$1.00MList · $775K$1.17M
High confidence·Based on 12803 gta-wide comparables
Estimated range is generated automatically from active comparables and is for informational purposes only. Not an appraisal — contact Aman for a full comparative market analysis that factors in condition, renovations, and positioning.
Getting around
How walkable, bikeable, and transit-friendly this neighbourhood is.
57
/ 100
Walk Score
Somewhat Walkable
36
/ 100
Transit Score
Some Transit
49
/ 100
Bike Score
Somewhat Bikeable
Scores are estimates based on neighbourhood data and are for informational purposes only.
MLS® data courtesy of the Toronto Regional Real Estate Board (TRREB).
The information provided herein must only be used by consumers that have a bona fide interest in the purchase, sale, or lease of real estate and may not be used for any commercial purpose or any other purpose. Listing information is deemed reliable but is not guaranteed accurate by the Toronto Regional Real Estate Board, the listing brokerage, or this website. The trademarks REALTOR®, REALTORS® and the REALTOR® logo are controlled by The Canadian Real Estate Association (CREA) and identify real estate professionals who are members of CREA. MLS®, Multiple Listing Service®, and the associated logos are owned by CREA. Not intended to solicit properties currently listed for sale or buyers under contract.
You may also like
More homes in Meaford
Hand-picked listings with a similar price range and style.
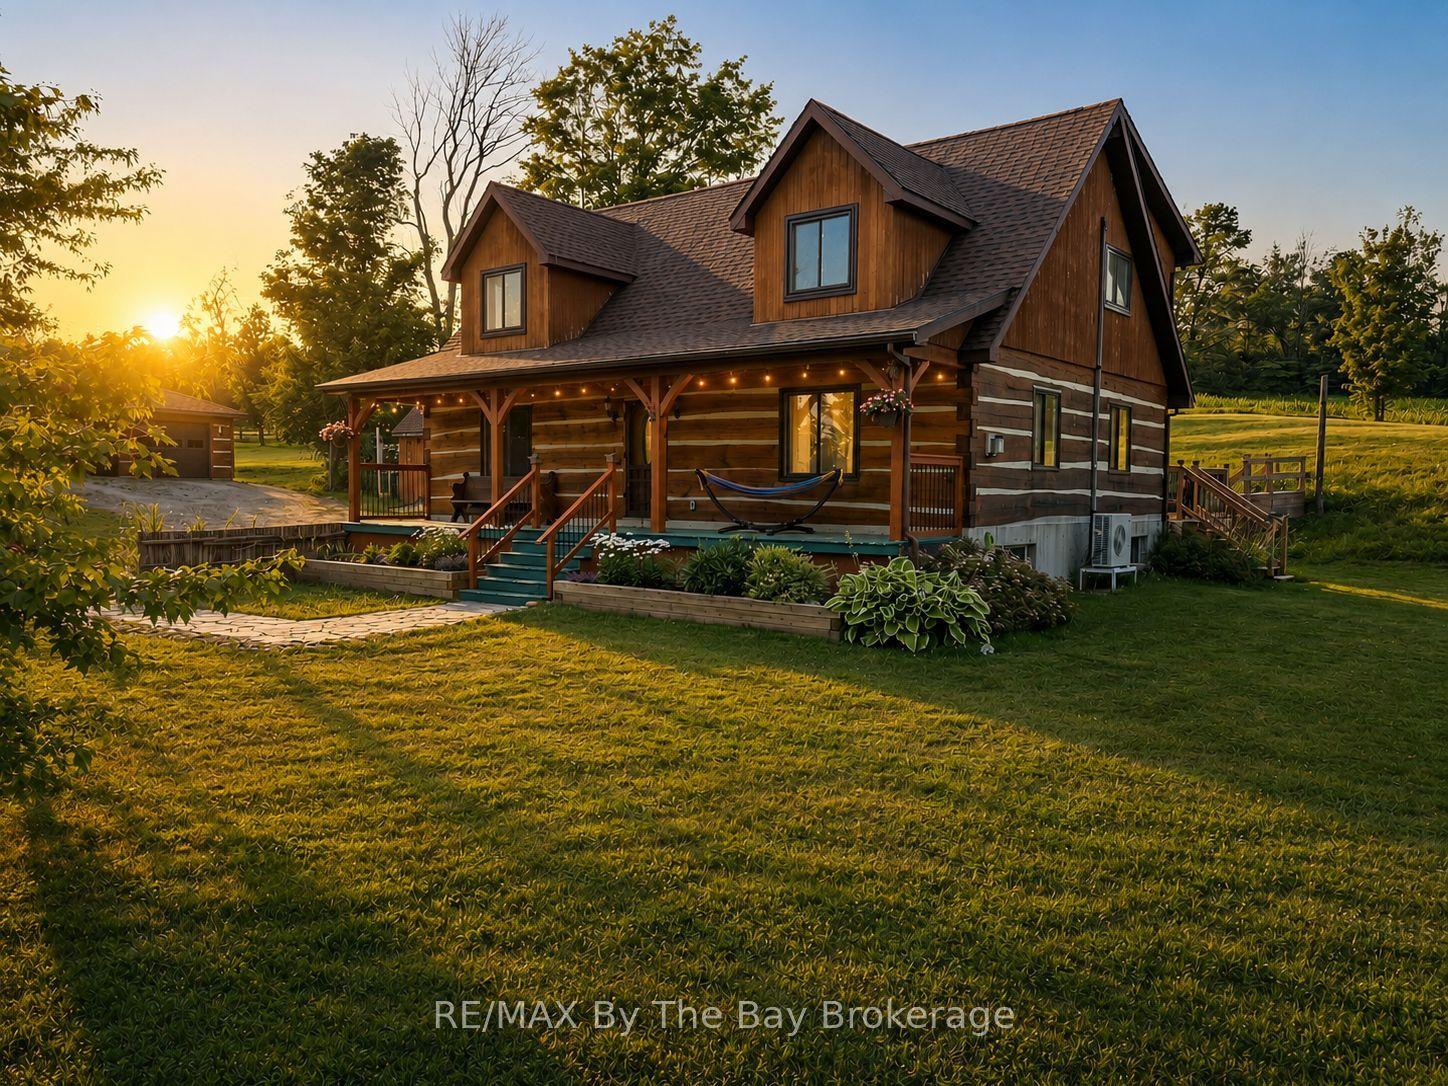
For Sale2 days ago
$899,000
Detached
est. $3,941/mo
23467 Holland Sydenham Townline, Meaford
Meaford, ON
2+3 bd
3 ba
1,750
12
MLS# X13555720RE/MAX By The Bay Brokerage
WhatsApp Aman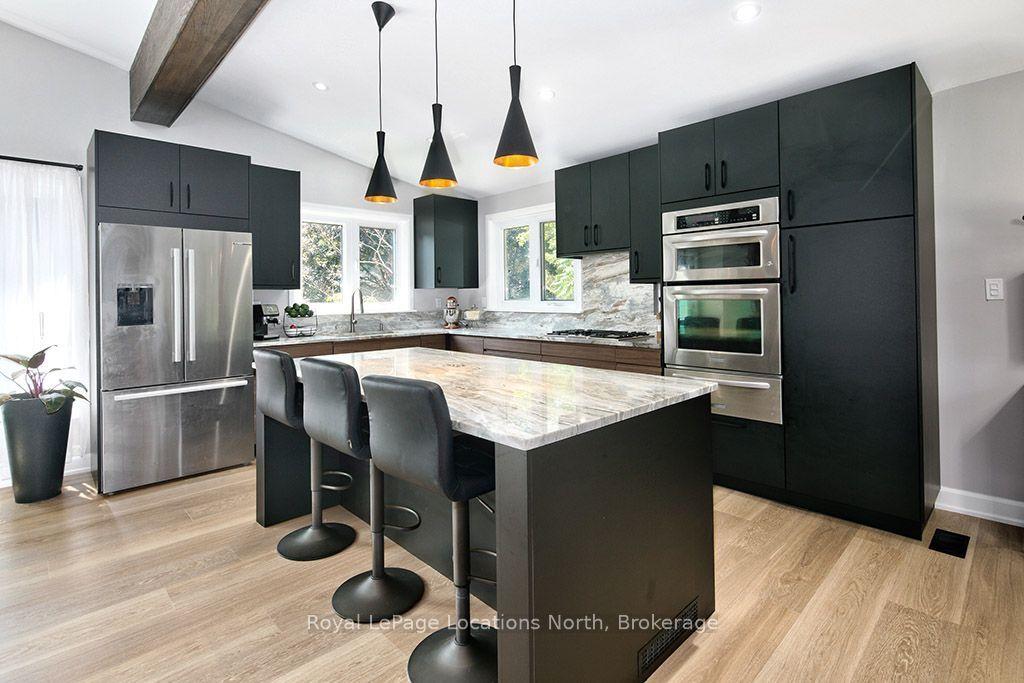
For Sale7 days ago
$849,000
Detached
est. $3,722/mo
194 Montgomery Street, Meaford
Meaford, ON
3 bd
2 ba
1,300
8
MLS# X13538920Royal LePage Locations North
WhatsApp Aman