For Sale
138 Georgian Beach Lane
Meaford, Meaford, ON
$4,250,000
4Bd
6Ba
2,250+sqft
9Parking
148.04 x 240.56 ftlot
$1889/sqft
DetachedMLS# X13134438Listed 2026-05-1560 DOM
Heating
On Demand Water Heater
Cooling
Air Exchanger
Basement
Finished with Walk-Out
On the market for 60 days — longer than average. The seller may be open to negotiation.
About this home
Welcome to - one of the most extraordinary luxury waterfront estates ever offered on Georgian Bay outside of Meaford, Ontario. This exceptional 4-bedroom, 3-bathroom year-round estate is in a class by itself. With a 3-car garage, direct waterfront access, and an established short-term rental program with proven annual income, this property delivers a rare trifecta: lifestyle, legacy, and income.THE HOME: Step inside and be immediately captivated by the soaring 23-foot vaulted ceilings and the wall of six sliding patio doors that frame Georgian Bay like a living painting. The open-concept main floor is designed for entertaining at scale - a gourmet kitchen flows effortlessly into a dining area for twelve and a living room anchored by a gas fireplace. The primary suite features a spa-worthy ensuite. Three additional bedrooms - including a bunk room perfect for multi-family stays - and a fully finished walkout basement complete the living spaces. The basement alone is a destination: a pool table, a full bar, a home gym with Peloton equipment and Bay views, and direct access to the outdoor hot tub.THE OUTDOORS: Multiple outdoor fireplaces and curated sitting areas create an outdoor living environment that rivals any resort. The front cabana houses a wood-fired pizza oven, an XXL Green Egg, and a fireplace - perfect for entertaining. A custom waterside pickleball court (available May through October), a volleyball area , fire pit with surrounding seating, and private water access round out a property that simply has no equal in this region.THE INVESTMENT: The established Airbnb rental program has a proven annual revenue. The seller is prepared to transfer the business as a going concern - including all bookings, guest reviews, platform standing, and operational systems - making this an immediately income-producing asset for the right buyer. Full financial documentation available upon execution of a signed ND
PoolGarageWaterfrontWalkoutFireplace
Rooms
Main Floor
| Great Room | 5.95 × 8.34 m | |
| Kitchen | 5.28 × 7.41 m | |
| Primary Bedroom | 4.21 × 5.81 m | |
| Bedroom 2 | 3.90 × 2.96 m | |
| Bathroom | 3.08 × 2.96 m | 5 Pc Ensuite |
| Bathroom | 2.88 × 2.62 m | |
| Foyer | 3.29 × 7.75 m |
Lower
| Family Room | 7.06 × 10.97 m | |
| Exercise Room | 3.69 × 3.33 m | |
| Bedroom 3 | 3.69 × 3.41 m | |
| Bedroom 4 | 3.69 × 3.41 m | |
| Laundry | 2.63 × 4.33 m | |
| Bathroom | 3.69 × 2.10 m |
Features
- Air Exchanger
- Auto Garage Door Remote
- Bar Fridge
- Carpet Free
- ERV/HRV
- Generator - Full
- On Demand Water Heater
- Primary Bedroom - Main Floor
- Storage
- Water Heater Owned
- Water Purifier
- Water Softener
- Water Treatment
- Built-In-BBQ
- Deck
- Landscape Lighting
- Lawn Sprinkler System
- Lighting
- Patio
- Privacy
- Recreational Area
- Year Round Living
- Finished with Walk-Out
- Full
- Central Air
- Contemporary
Financials
Annual Taxes
$14,908.78
Estimated Rental Income
Entire property$4,000 – $6,500/mo
Rental yield1.1% – 1.8%
*Estimates based on comparable rentals in the area. Actual income may vary.
Market Data — Meaford
Days on market60 days
Buyer's MarketSeller's Market
Based on active listings in Meaford. Data updates daily.
Our estimate for this home
Estimated range
$1.36M – $1.58M
Mid-point $1.47M · ~$653/sqft
How this listing compares
$1.36MList · $4.25M$1.58M
High confidence·Based on 3236 gta-wide comparables
Estimated range is generated automatically from active comparables and is for informational purposes only. Not an appraisal — contact Aman for a full comparative market analysis that factors in condition, renovations, and positioning.
Getting around
How walkable, bikeable, and transit-friendly this neighbourhood is.
58
/ 100
Walk Score
Somewhat Walkable
43
/ 100
Transit Score
Some Transit
54
/ 100
Bike Score
Bikeable
Scores are estimates based on neighbourhood data and are for informational purposes only.
MLS® data courtesy of the Toronto Regional Real Estate Board (TRREB).
The information provided herein must only be used by consumers that have a bona fide interest in the purchase, sale, or lease of real estate and may not be used for any commercial purpose or any other purpose. Listing information is deemed reliable but is not guaranteed accurate by the Toronto Regional Real Estate Board, the listing brokerage, or this website. The trademarks REALTOR®, REALTORS® and the REALTOR® logo are controlled by The Canadian Real Estate Association (CREA) and identify real estate professionals who are members of CREA. MLS®, Multiple Listing Service®, and the associated logos are owned by CREA. Not intended to solicit properties currently listed for sale or buyers under contract.
You may also like
More homes in Meaford
Hand-picked listings with a similar price range and style.
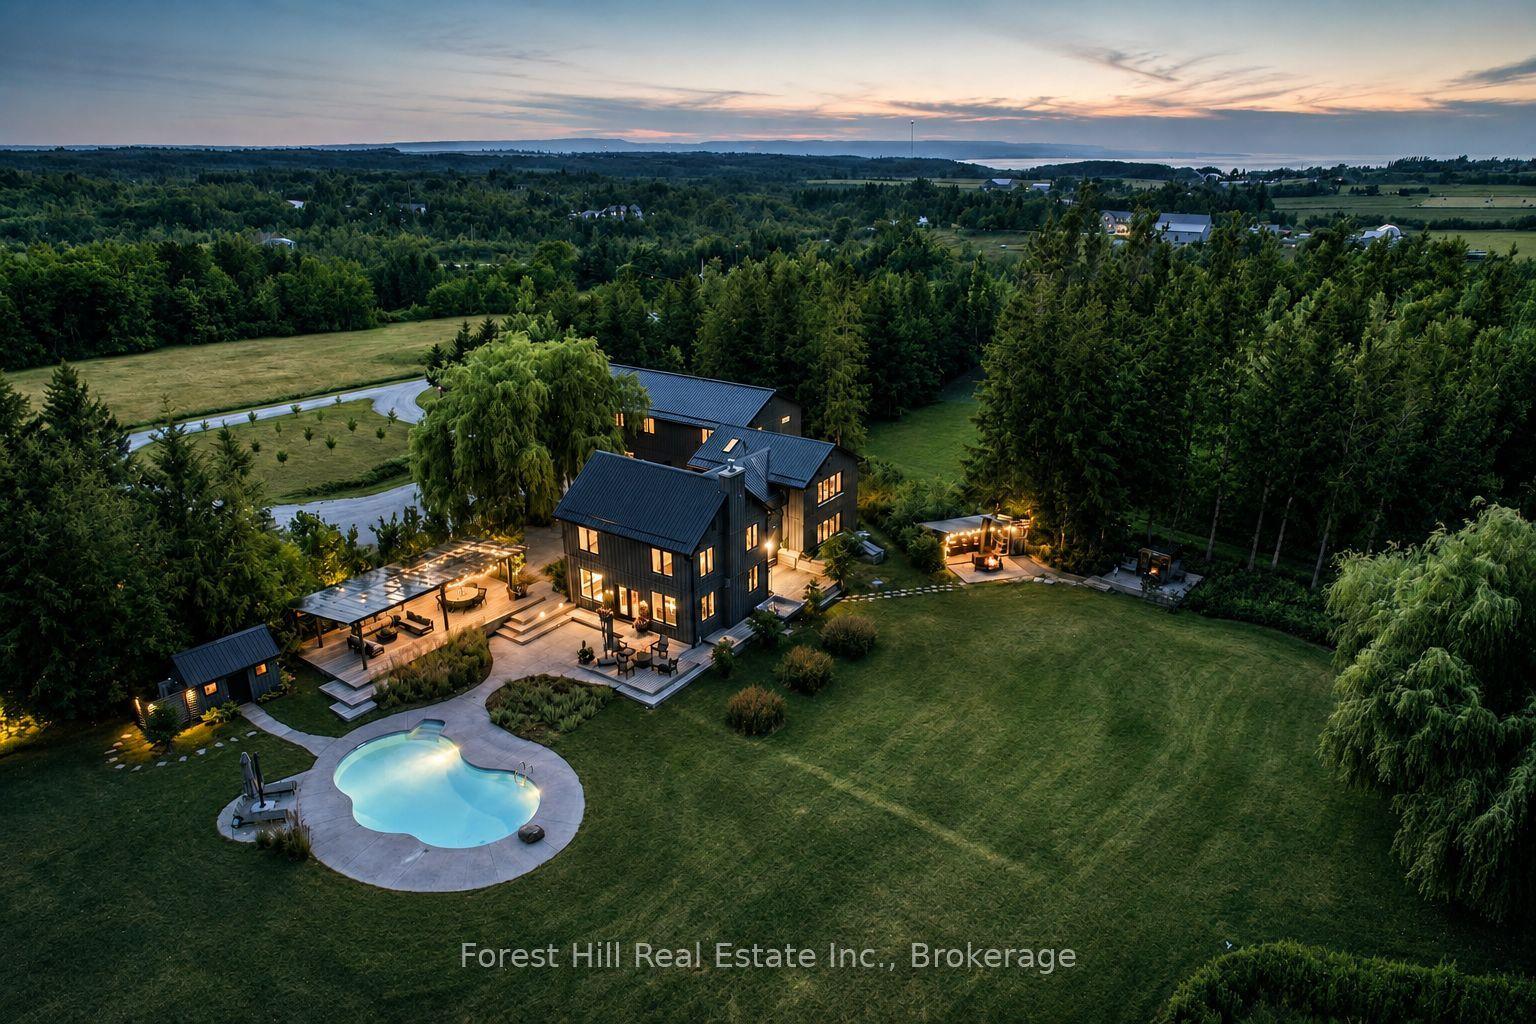
For Sale11 h ago
$3,995,000
Detached
est. $17,514/mo
87024 7 Side Road, Meaford
Meaford, ON
4+2 bd
4 ba
4,250
6
MLS# X13559846Forest Hill Real Estate Inc.
WhatsApp Aman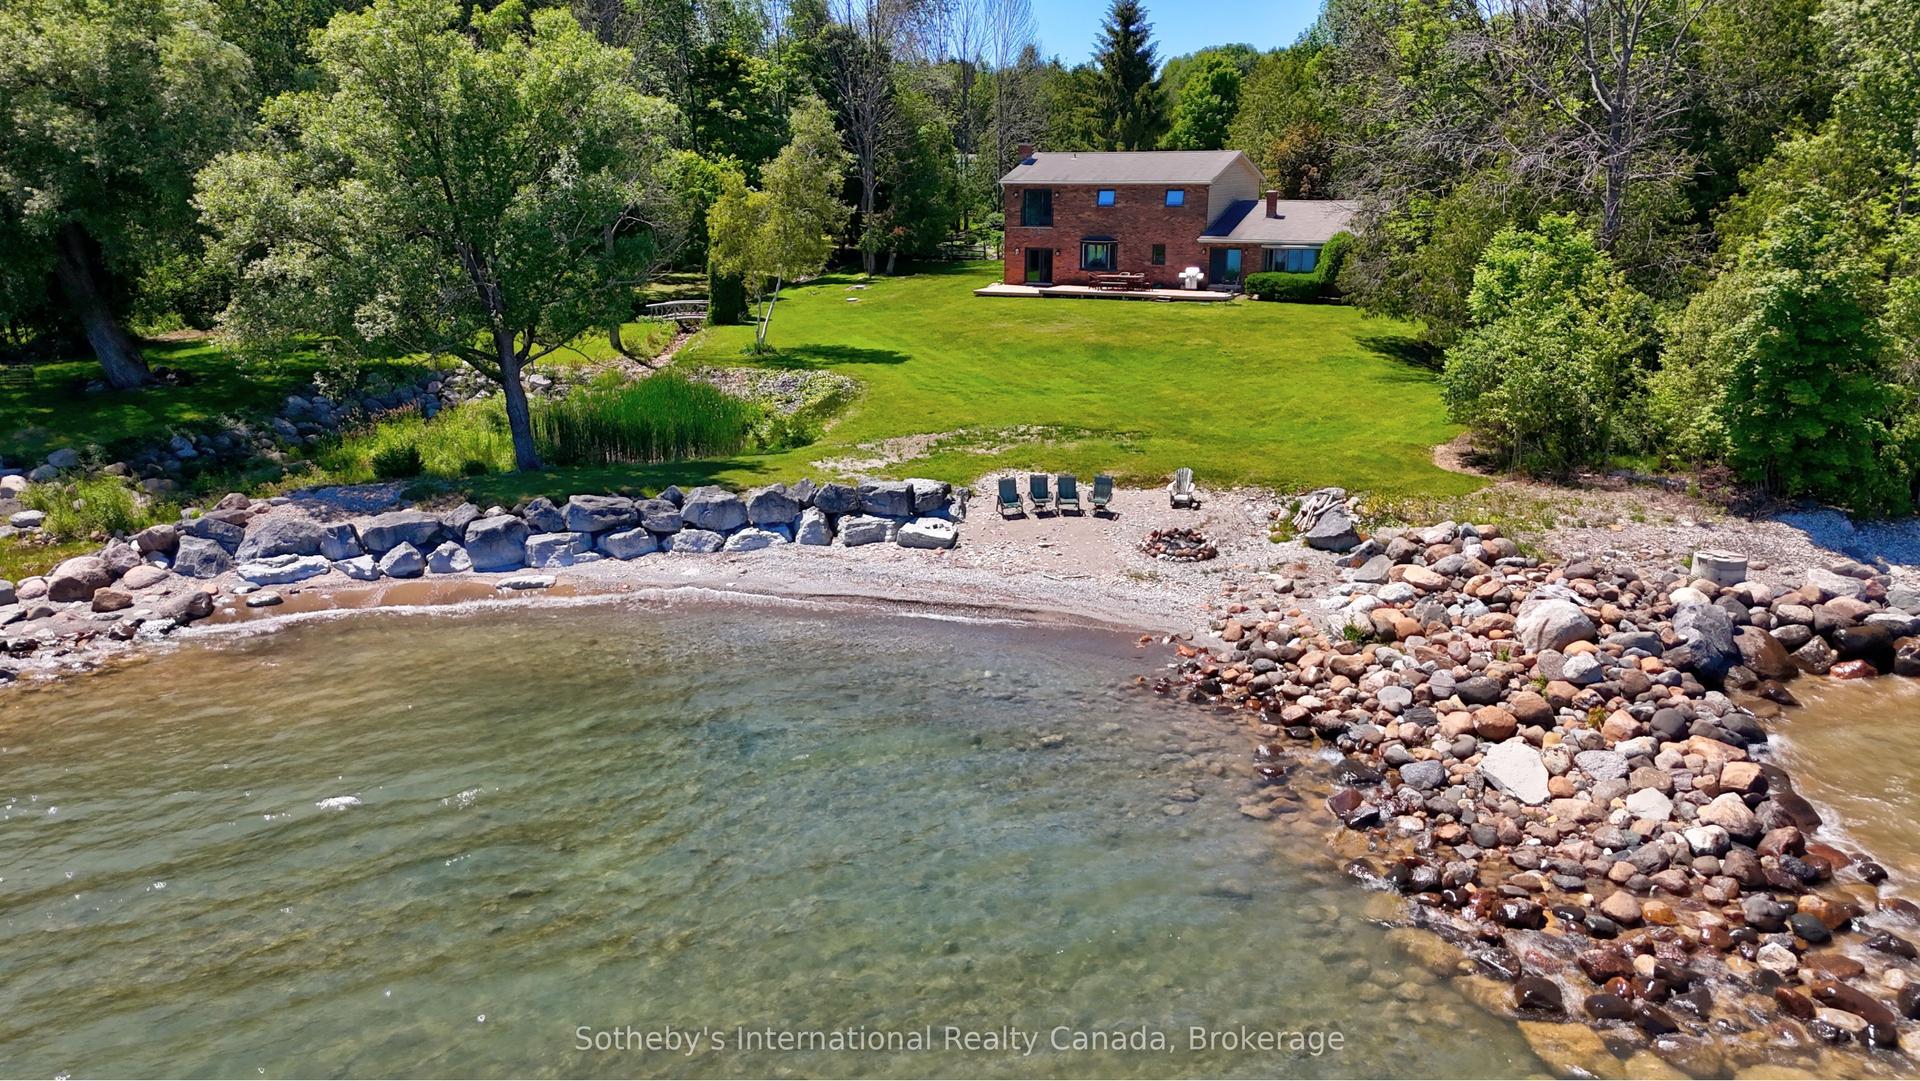
For Sale4 months ago
$3,999,000
Detached
est. $17,532/mo
158523 7th Line N, Meaford
Meaford, ON
4 bd
3 ba
3,250
8
MLS# X12918508Sotheby's International Realty Ca…
WhatsApp Aman