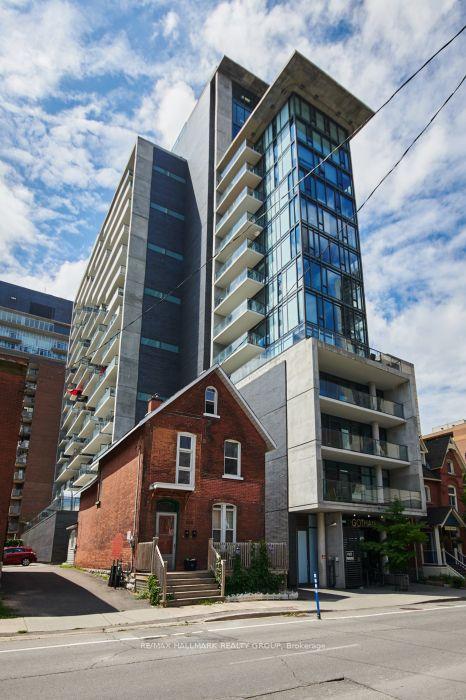
For Sale
470 Laurier Avenue W 706 #706
4102 - Ottawa Centre, Ottawa Centre, ON
$399,900
2Bd
2Ba
950+sqft
1Parking
$421/sqft
CondoMLS# X13134738Listed 2026-05-1572 DOM
Heating
Water Heater Owned
Cooling
Central Air
On the market for 72 days — longer than average. The seller may be open to negotiation.
About this home
Located in Prime Downtown Ottawa, 470 Laurier West offers the very best of urban living just steps from your everyday conveniences, trendy restaurants, shops, Rideau Centre, Parliament Hill, ByWard Market, Parks, National Museums, all major Government offices, City Hall, & scenic walking/biking paths along the Canal plus Lyon LRT Station & major bus routes nearby making commuting effortless. This spacious 2 bedroom, 2 bath is carpet free, includes all appliances, in-unit laundry, south-facing balcony to take in the afternoon sun and city views. This unit also includes one owned Underground parking space and an exclusive-use locker for additional storage. Residents enjoy access to excellent building amenities, including an indoor pool, sauna, showers, party/meeting room with kitchen, and a rooftop terrace complete with BBQs. A fantastic opportunity for those seeking condo living with generous space, great amenities, and an unbeatable location!
Pool
Rooms
Main Floor
| Foyer | 0.00 × 0.00 m | |
| Living Room | 6.62 × 3.04 m | |
| Dining Room | 2.79 × 2.61 m | |
| Kitchen | 2.79 × 2.51 m | |
| Primary Bedroom | 3.53 × 3.40 m | |
| Bedroom | 3.53 × 2.64 m | |
| Laundry | 0.00 × 0.00 m | |
| Bathroom | 0.00 × 0.00 m | |
| Bathroom | 0.00 × 0.00 m | 2 Pc Ensuite |
Features
- Primary Bedroom - Main Floor
- Water Heater Owned
- None
- Central Air
- Apartment
Financials
Annual Taxes
$3,468
Estimated Rental Income
Entire property$2,600 – $3,500/mo
Rental yield7.8% – 10.5%
*Estimates based on comparable rentals in the area. Actual income may vary.
Market Data — Ottawa Centre
Days on market72 days
Buyer's MarketSeller's Market
Based on active listings in Ottawa Centre. Data updates daily.
Our estimate for this home
Estimated range
$640K – $744K
Mid-point $692K · ~$728/sqft
How this listing compares
$640KList · $400K$744K
High confidence·Based on 10383 gta-wide comparables
Estimated range is generated automatically from active comparables and is for informational purposes only. Not an appraisal — contact Aman for a full comparative market analysis that factors in condition, renovations, and positioning.
Getting around
How walkable, bikeable, and transit-friendly this neighbourhood is.
70
/ 100
Walk Score
Very Walkable
61
/ 100
Transit Score
Good Transit
51
/ 100
Bike Score
Bikeable
Scores are estimates based on neighbourhood data and are for informational purposes only.
MLS® data courtesy of the Toronto Regional Real Estate Board (TRREB).
The information provided herein must only be used by consumers that have a bona fide interest in the purchase, sale, or lease of real estate and may not be used for any commercial purpose or any other purpose. Listing information is deemed reliable but is not guaranteed accurate by the Toronto Regional Real Estate Board, the listing brokerage, or this website. The trademarks REALTOR®, REALTORS® and the REALTOR® logo are controlled by The Canadian Real Estate Association (CREA) and identify real estate professionals who are members of CREA. MLS®, Multiple Listing Service®, and the associated logos are owned by CREA. Not intended to solicit properties currently listed for sale or buyers under contract.
You may also like
More homes in Ottawa Centre
Hand-picked listings with a similar price range and style.
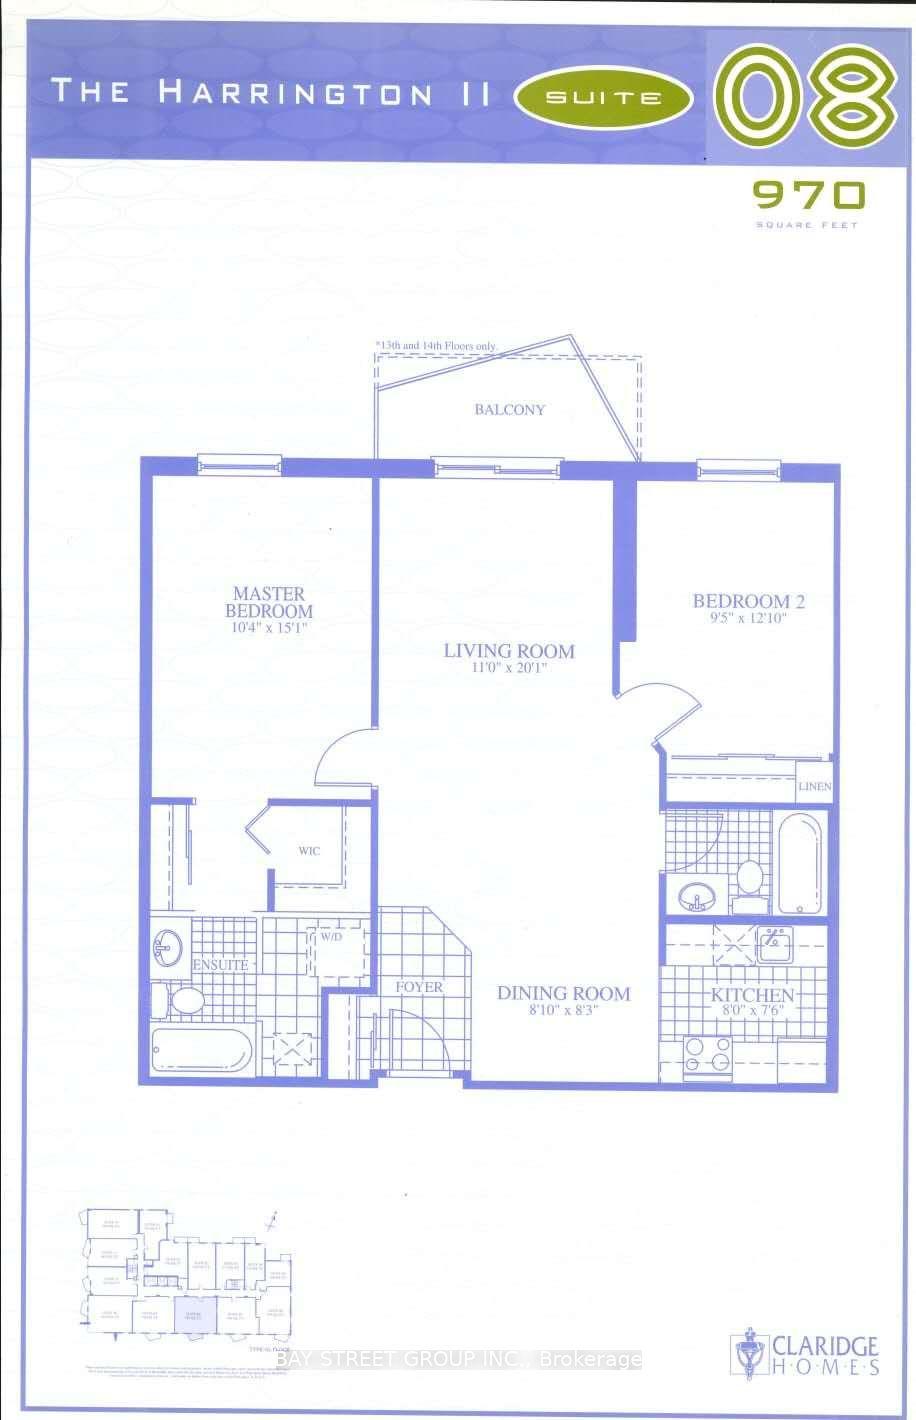
For Sale7 h ago
$450,000
Condo
est. $1,973/mo
429 Somerset Street W 1007 #1007, 4102 - Ottawa Centre
Ottawa Centre, ON
2 bd
2 ba
950
1
MLS# X13606712Bay Street Group Inc.
WhatsApp Aman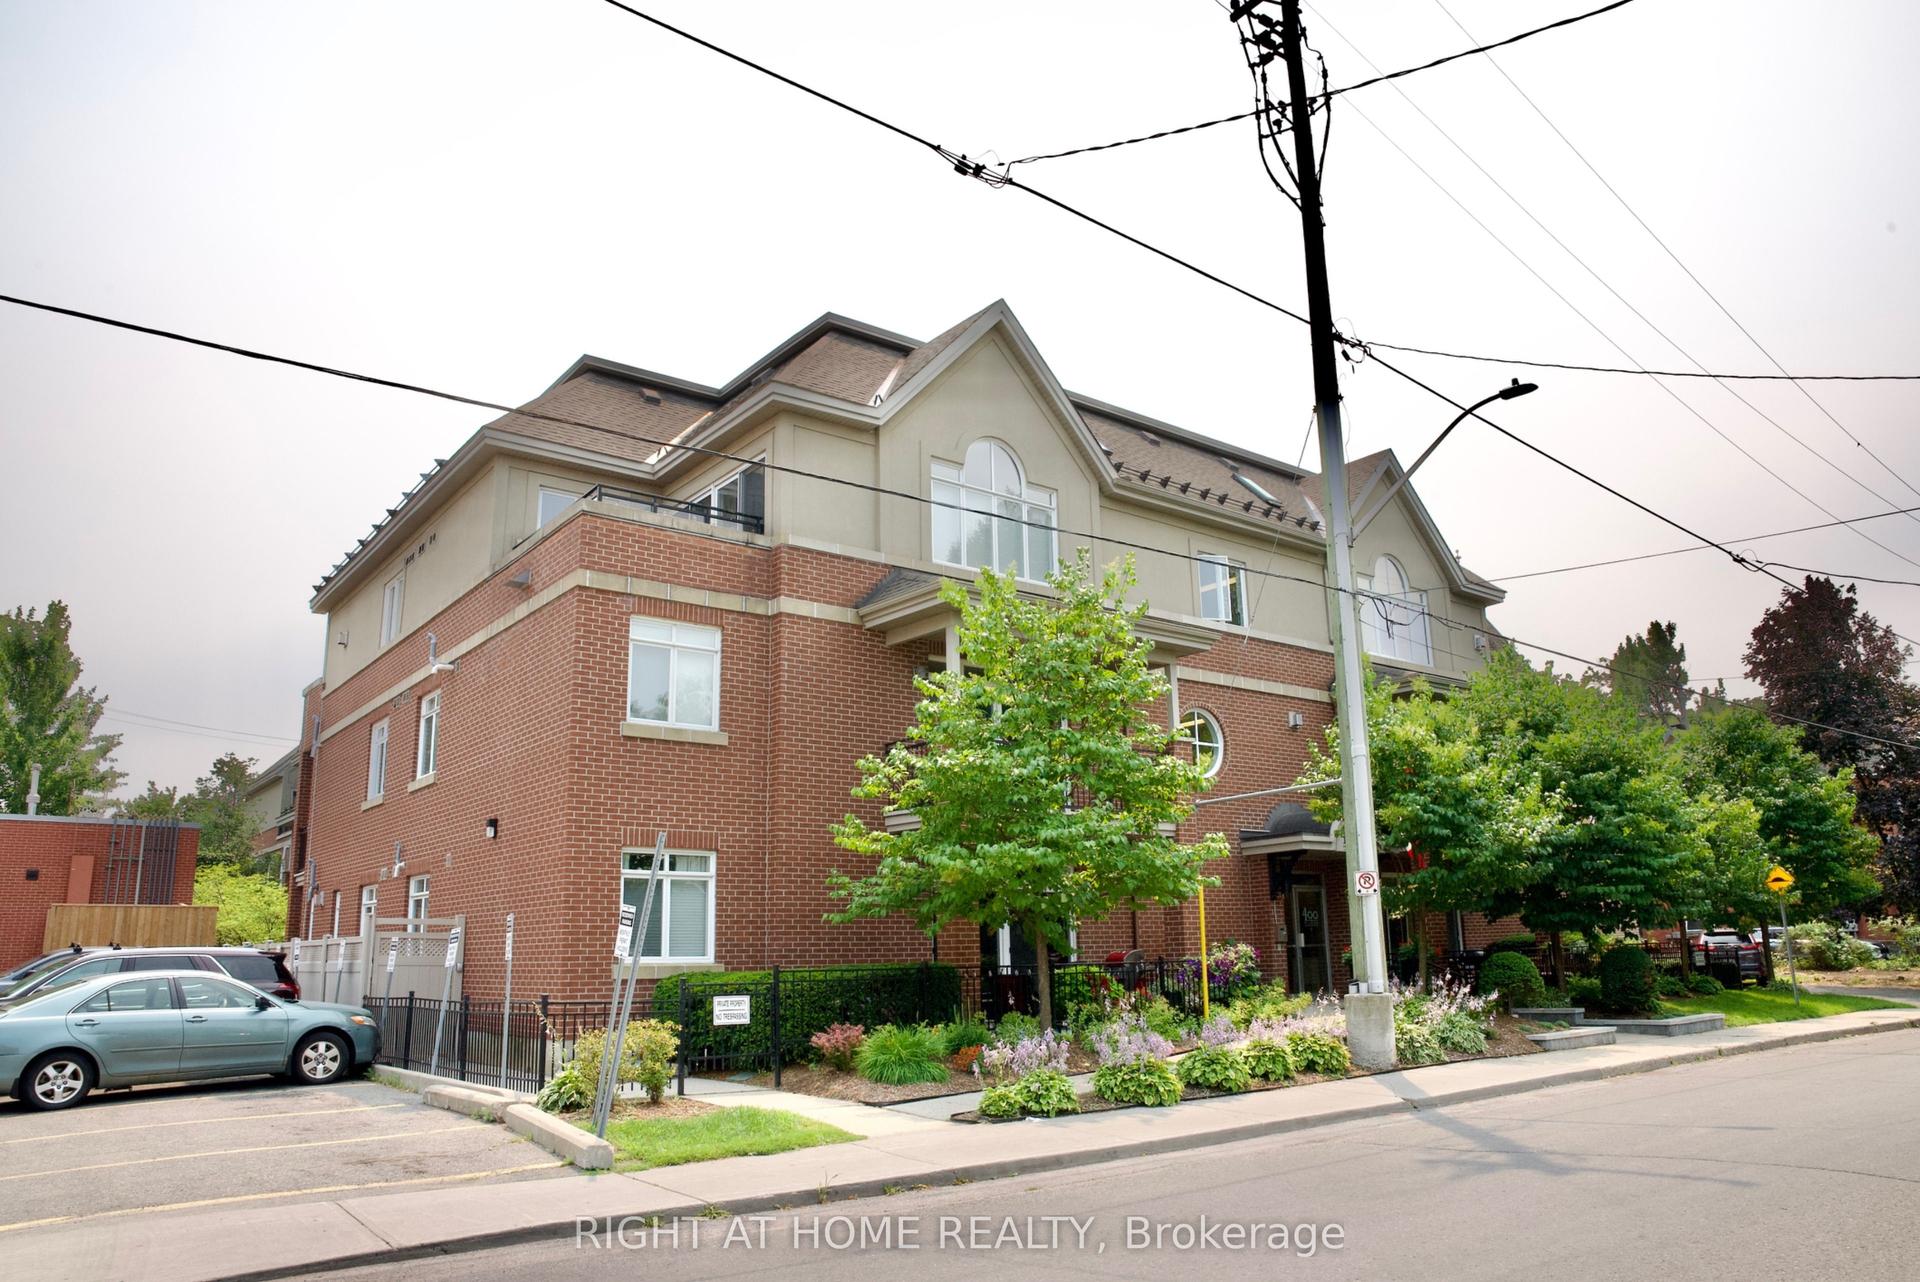
For Sale2 days ago
$498,000
Condo
est. $2,183/mo
400 Mcleod Street 109 #109, 4103 - Ottawa Centre
Ottawa Centre, ON
2 bd
1 ba
950
1
MLS# X13604040Right At Home Realty
WhatsApp Aman