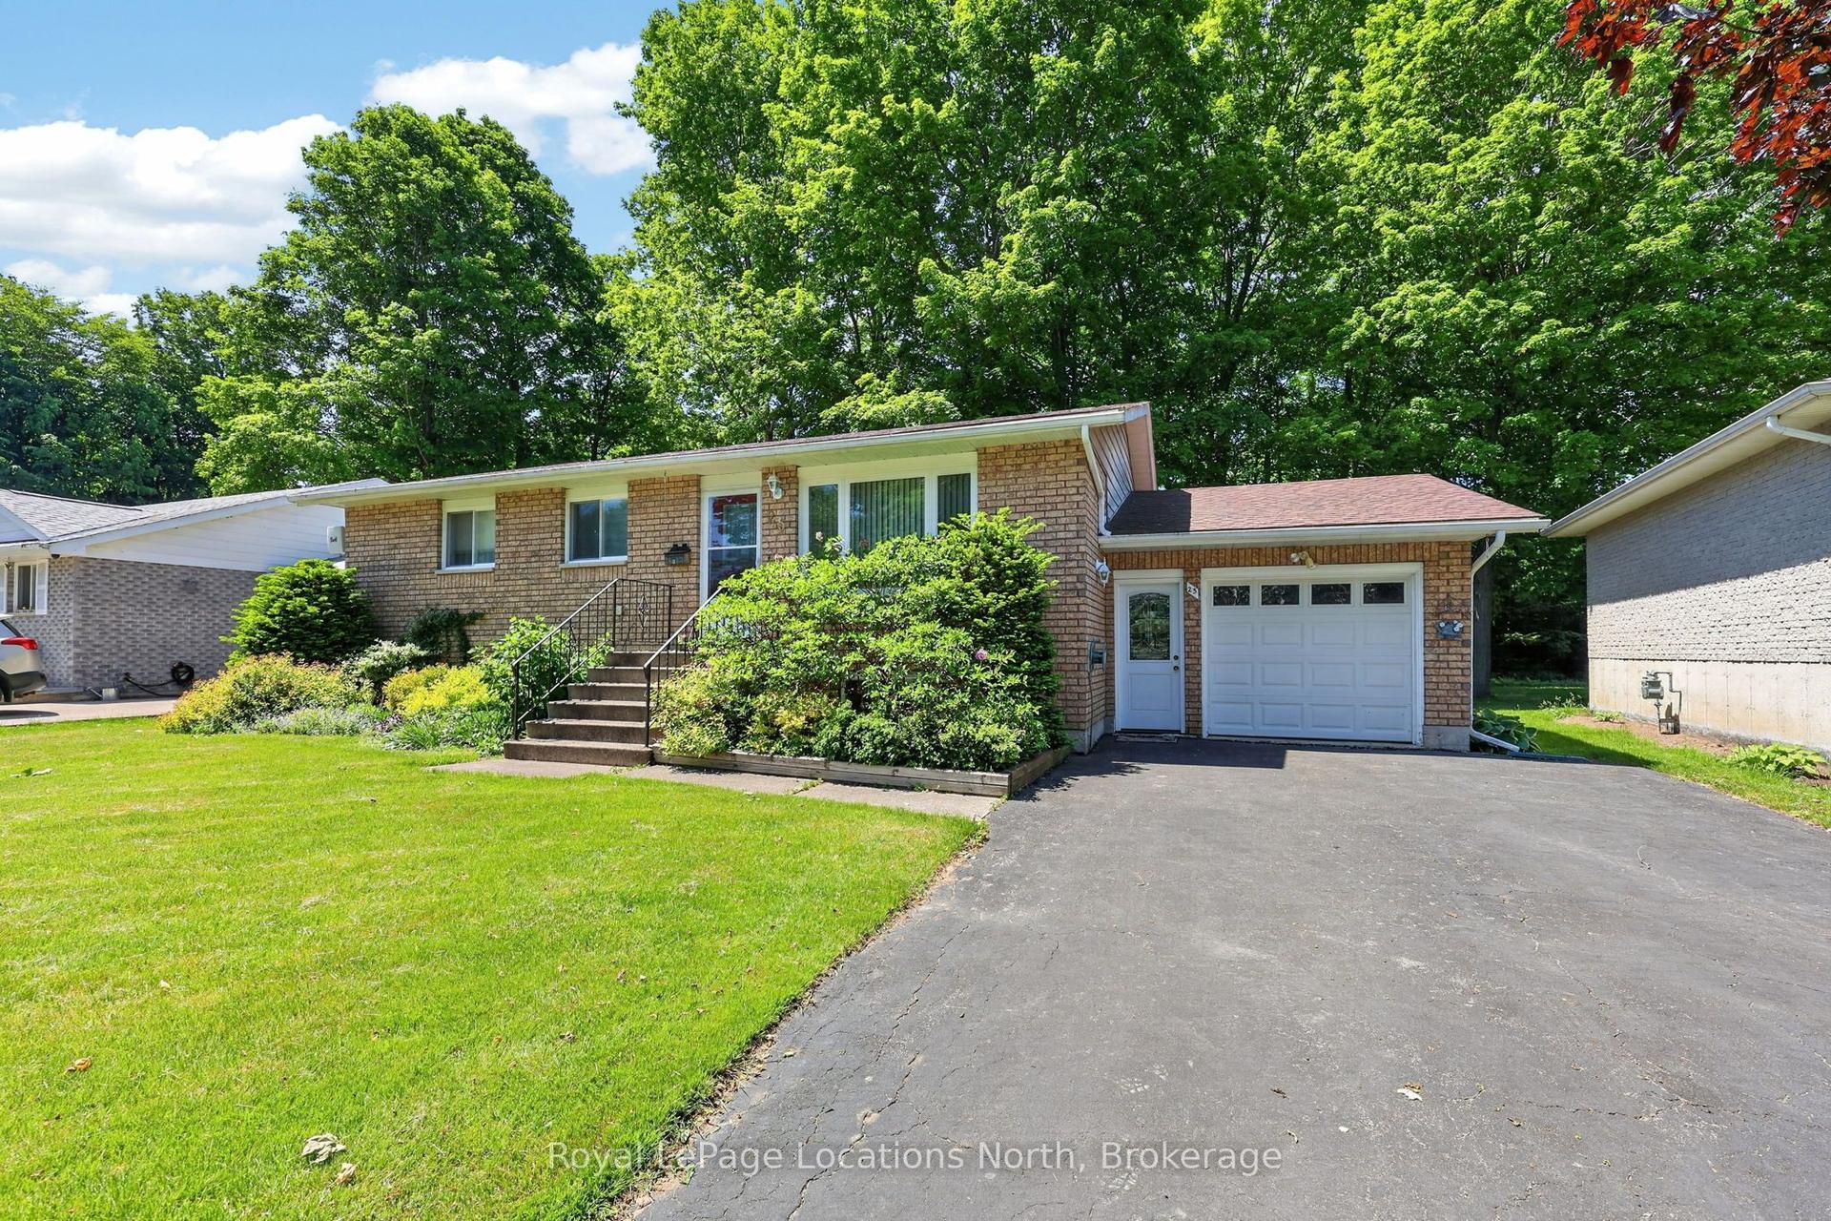
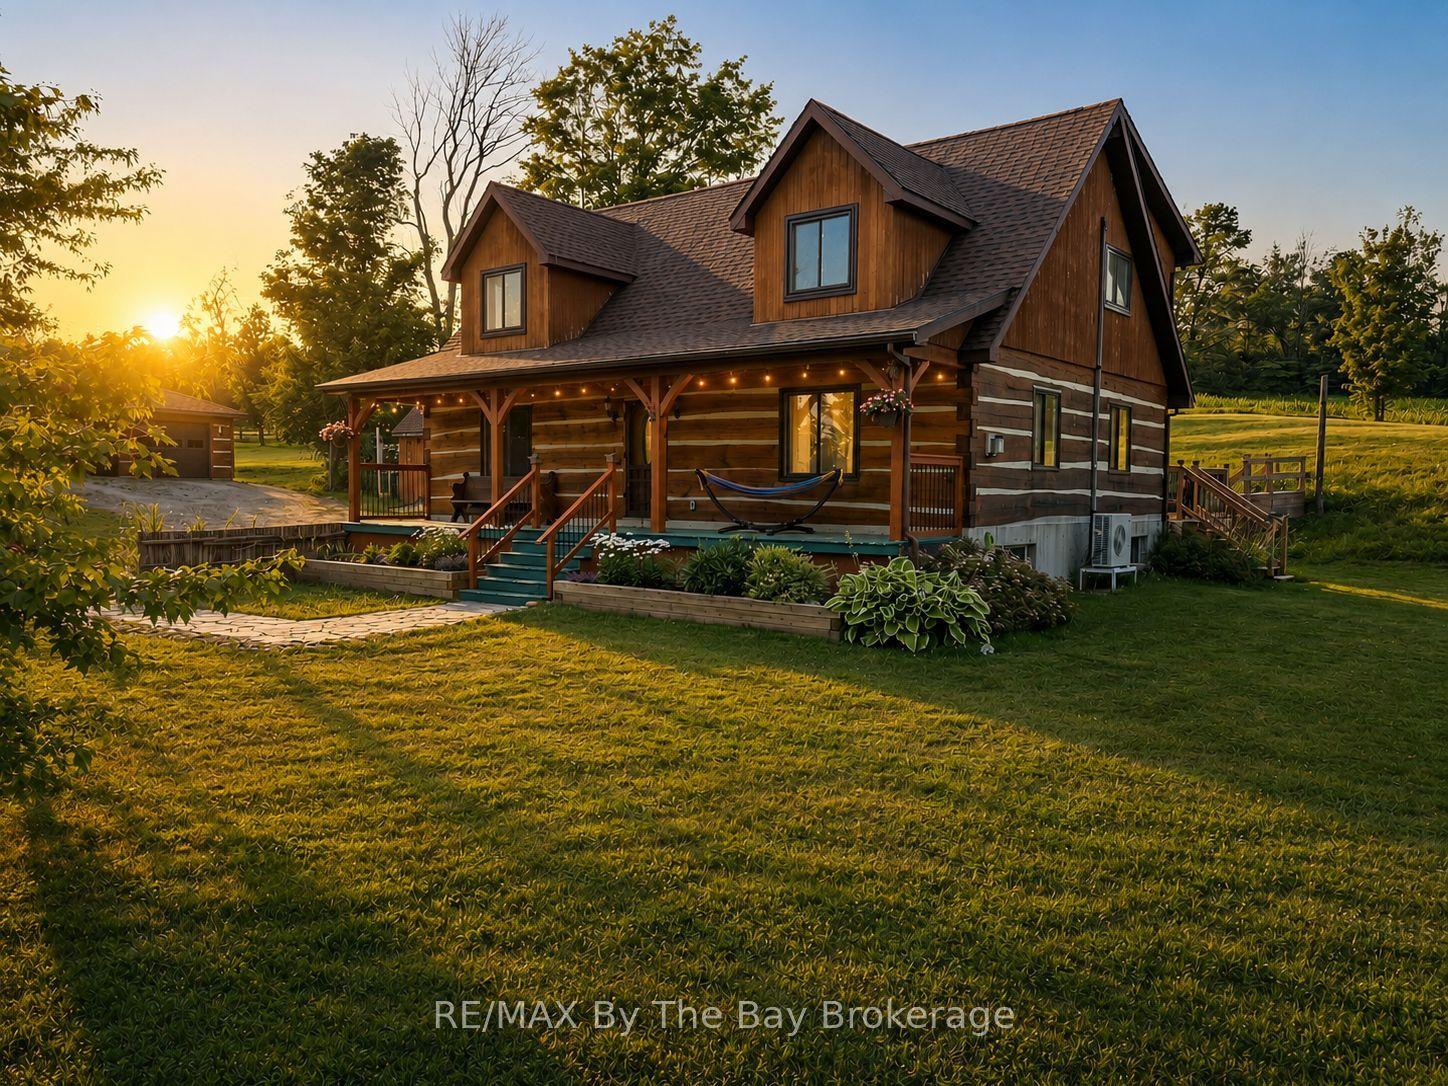
For Sale
85 Gordon Crescent
Meaford, Meaford, ON
$819,000
4Bd
2Ba
1,300+sqft
4Parking
195 x 163.52 ftlot
$630/sqft
DetachedMLS# X13135638Listed 2026-05-1579 DOM
Heating
Separate Heating Controls
Cooling
Central Air
Basement
Partially Finished
On the market for 79 days — longer than average. The seller may be open to negotiation.
About this home
This Royal Home was Built in 2021. and placed on a huge triangular lot on the very popular Gordon street. Conveniently located on the East side of Meaford and featuring an extended interlocking Driveway which allows for ample guest parking. This 4 bedroom, 2 bathroom bungalow plus 1 office also has a large full basement. It is a true bungalow designed for comfort with everything you need on one level including laundry in a separate room, making for easy living! The large primary bedroom leads out to a private enclosed area of the backyard and to the hot tub. The open concept kitchen and living room with wonderful flow and big windows create a very inviting/bright space. An additional bedroom and office complete the first floor. The lower level could quickly be set up as a granny suite or as independent living for extended family members. There is a rough-in for a bathroom downstairs, 2 larger bedrooms with generous sized windows and a very spacious rec room. Additionally this home has some of the most advanced electronic home automation capabilities via the Leviton app and Google assist. The very impressive interior and exterior lighting system can be voice activated along with the landscape lights. In the garage is an EV charging station, and the basement showcases a very advanced electronic panel imaginable. This home is a must see to truly appreciate all of its unique and thoughtfully selected tech features throughout. And not to be overlooked is the upgraded ALIGN composite cladding on the exterior of this home is (Marine Dusk), it is designed to help prevent energy loss (metal siding and Align Composite Cladding with insulation).
GarageEV Charger
Rooms
Main Floor
| Laundry | 1.55 × 2.71 m | |
| Kitchen | 3.08 × 3.69 m | |
| Dining Room | 3.93 × 2.25 m | |
| Bedroom | 3.90 × 3.69 m | 3 Pc Ensuite |
| Bedroom 2 | 3.44 × 3.90 m | |
| Bathroom | 3.41 × 2.86 m | 4 Pc Bath |
| Bathroom | 2.86 × 1.67 m | 4 Pc Bath |
| Office | 2.16 × 2.43 m | |
| Living Room | 5.82 × 4.23 m |
Features
- Separate Heating Controls
- Separate Hydro Meter
- Sump Pump
- Water Meter
- Water Heater
- Full
- Partially Finished
- Central Air
- Bungalow
Financials
Annual Taxes
$4,615
Estimated Rental Income
Entire property$4,000 – $6,500/mo
Rental yield5.9% – 9.5%
*Estimates based on comparable rentals in the area. Actual income may vary.
Market Data — Meaford
Days on market79 days
Buyer's MarketSeller's Market
Based on active listings in Meaford. Data updates daily.
Our estimate for this home
Estimated range
$725K – $843K
Mid-point $784K · ~$603/sqft
How this listing compares
$725KList · $819K$843K
High confidence·Based on 12676 gta-wide comparables
Estimated range is generated automatically from active comparables and is for informational purposes only. Not an appraisal — contact Aman for a full comparative market analysis that factors in condition, renovations, and positioning.
Getting around
How walkable, bikeable, and transit-friendly this neighbourhood is.
59
/ 100
Walk Score
Somewhat Walkable
38
/ 100
Transit Score
Some Transit
53
/ 100
Bike Score
Bikeable
Scores are estimates based on neighbourhood data and are for informational purposes only.
MLS® data courtesy of the Toronto Regional Real Estate Board (TRREB).
The information provided herein must only be used by consumers that have a bona fide interest in the purchase, sale, or lease of real estate and may not be used for any commercial purpose or any other purpose. Listing information is deemed reliable but is not guaranteed accurate by the Toronto Regional Real Estate Board, the listing brokerage, or this website. The trademarks REALTOR®, REALTORS® and the REALTOR® logo are controlled by The Canadian Real Estate Association (CREA) and identify real estate professionals who are members of CREA. MLS®, Multiple Listing Service®, and the associated logos are owned by CREA. Not intended to solicit properties currently listed for sale or buyers under contract.
You may also like
More homes in Meaford
Hand-picked listings with a similar price range and style.
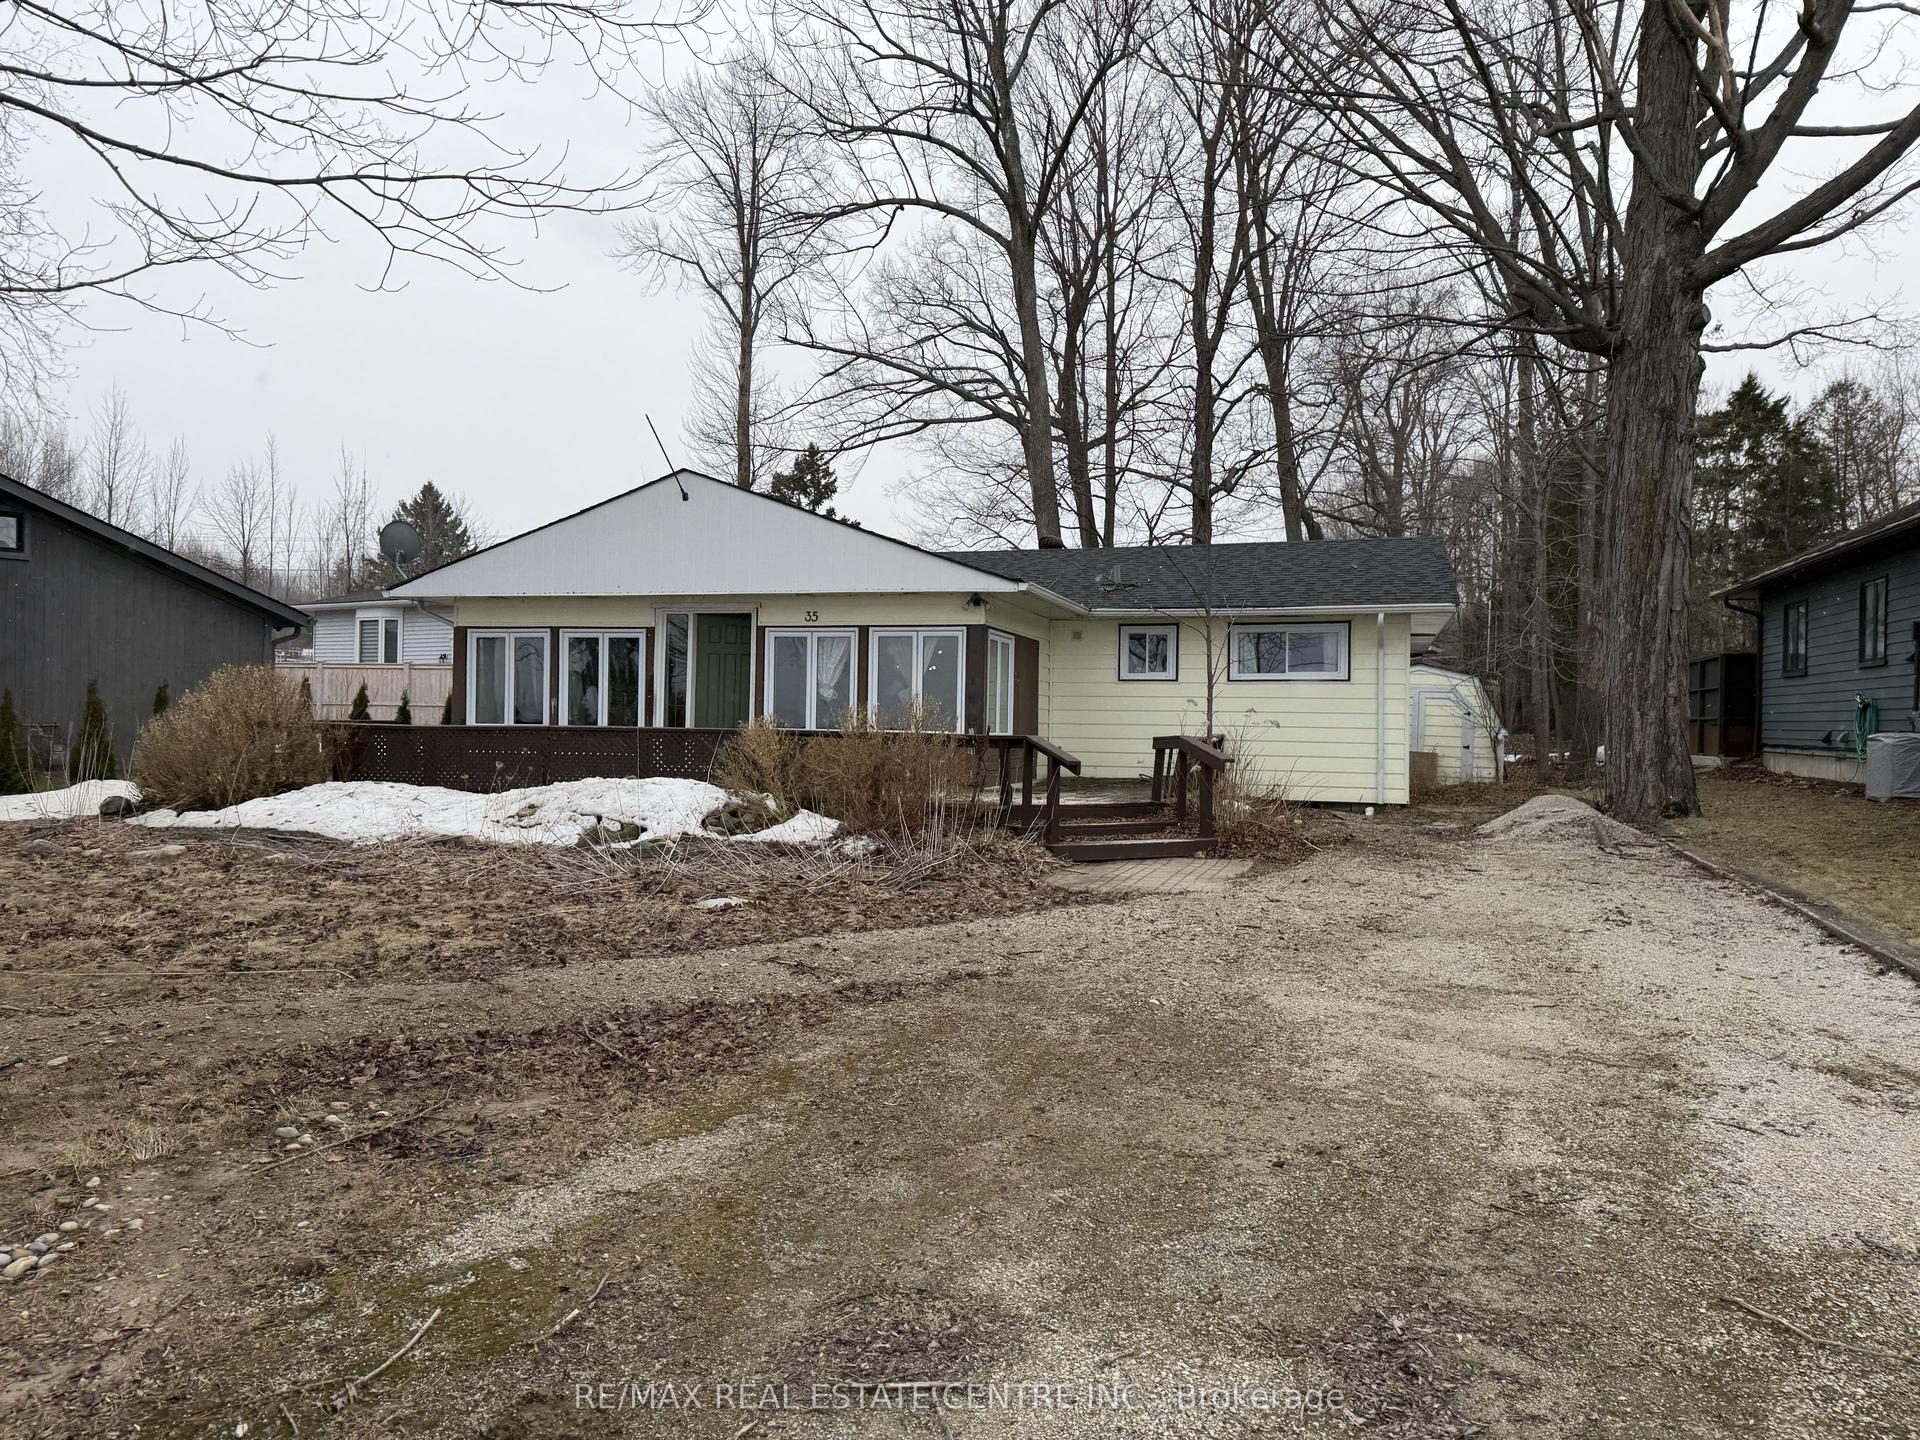
For Sale16 days ago
$775,000
Detached
est. $3,398/mo
35 Lakeside Avenue, Meaford
Meaford, ON
3 bd
2 ba
1,300
6
MLS# X13578338Re/Max Real Estate Centre Inc.
WhatsApp Aman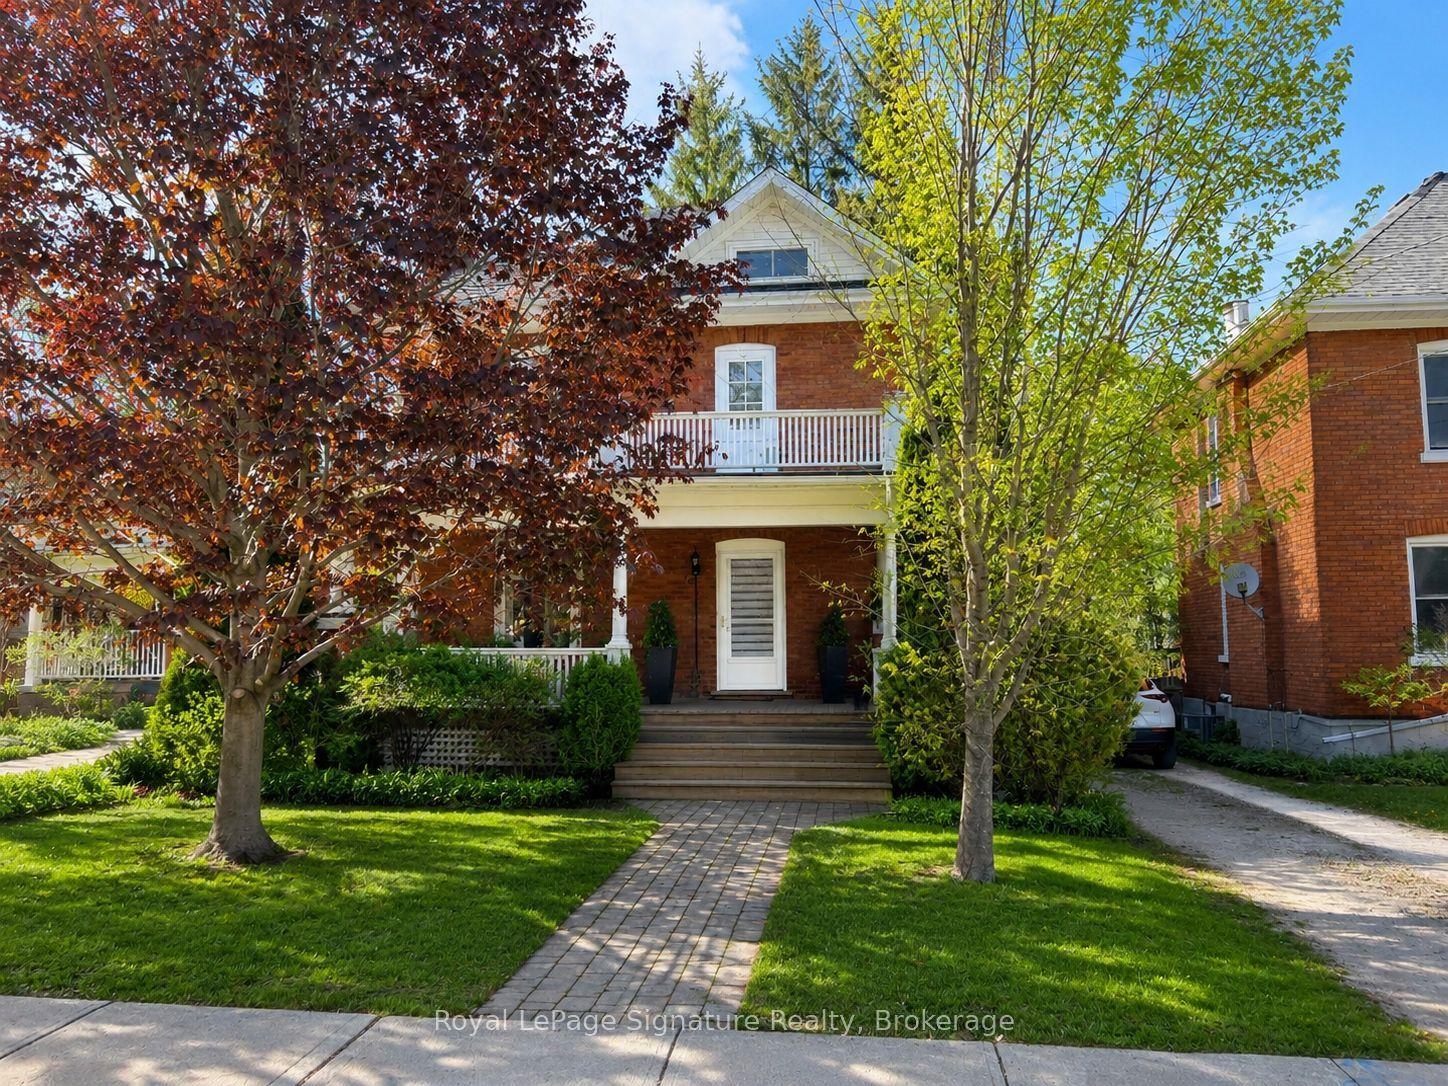
For Sale2 months ago
$675,000
Detached
est. $2,959/mo
76 Trowbridge Street W, Meaford
Meaford, ON
3 bd
3 ba
1,300
2
MLS# X13161868Royal LePage Signature Realty
WhatsApp Aman