For Sale
545 St Laurent Boulevard 207 #207
3103 - Viscount Alexander Park, Manor Park - Cardinal Glen and Area, ON
$489,900
2Bd
2Ba
1,300+sqft
1Parking
$377/sqft
CondoMLS# X13137230Listed 2026-05-1567 DOM
Cooling
Central Air
On the market for 67 days — longer than average. The seller may be open to negotiation.
About this home
Well-maintained corner unit 2-bedroom, 2-bath condo in the ever popular "Le Parc". This lovignly maintained condo is bright and clean and features wall-to-wall carpeting and tile flooring throughout. Large living room dinning room area is a great space to read, watch the game or entertain. The kitchen feature a great breakfast hard to come by in a condo. Located on the 2nd floor you can comfortably sit on your deck and enjoy your morning coffee and enjoy peaceful, tree-filled views at eye level that create a calming, park-like atmosphere rarely found in condo living. The oversized principal bedroom features double closets and a full en-suite bath. Le Parc offers access to many amenities including indoor and outdoor pools, gym, squash and a library. In suite laundry adds to the convenience. Condo fees cover all utilities. Please allow 48hour irrevocable on offers. Parking #15 Storage #10
Rooms
Main Floor
| Living Room | 4.13 × 3.65 m | |
| Dining Room | 3.19 × 2.60 m | |
| Kitchen | 2.75 × 2.37 m | |
| Breakfast | 2.37 × 2.18 m | |
| Primary Bedroom | 4.46 × 3.77 m | |
| Bedroom 2 | 3.74 × 3.43 m | |
| Bathroom | 2.40 × 1.50 m | 4 Pc Ensuite |
| Bathroom | 2.47 × 1.42 m | |
| Laundry | 1.00 × 1.25 m |
Features
- Other
- None
- Central Air
- 1 Storey/Apt
Financials
Annual Taxes
$3,767
Estimated Rental Income
Entire property$2,600 – $3,500/mo
Rental yield6.4% – 8.6%
*Estimates based on comparable rentals in the area. Actual income may vary.
Market Data — Manor Park - Cardinal Glen and Area
Days on market67 days
Buyer's MarketSeller's Market
Based on active listings in Manor Park - Cardinal Glen and Area. Data updates daily.
Our estimate for this home
Estimated range
$888K – $1.03M
Mid-point $960K · ~$738/sqft
How this listing compares
$888KList · $490K$1.03M
High confidence·Based on 9691 gta-wide comparables
Estimated range is generated automatically from active comparables and is for informational purposes only. Not an appraisal — contact Aman for a full comparative market analysis that factors in condition, renovations, and positioning.
Getting around
How walkable, bikeable, and transit-friendly this neighbourhood is.
68
/ 100
Walk Score
Somewhat Walkable
59
/ 100
Transit Score
Good Transit
45
/ 100
Bike Score
Somewhat Bikeable
Scores are estimates based on neighbourhood data and are for informational purposes only.
MLS® data courtesy of the Toronto Regional Real Estate Board (TRREB).
The information provided herein must only be used by consumers that have a bona fide interest in the purchase, sale, or lease of real estate and may not be used for any commercial purpose or any other purpose. Listing information is deemed reliable but is not guaranteed accurate by the Toronto Regional Real Estate Board, the listing brokerage, or this website. The trademarks REALTOR®, REALTORS® and the REALTOR® logo are controlled by The Canadian Real Estate Association (CREA) and identify real estate professionals who are members of CREA. MLS®, Multiple Listing Service®, and the associated logos are owned by CREA. Not intended to solicit properties currently listed for sale or buyers under contract.
You may also like
More homes in Manor Park - Cardinal Glen and Area
Hand-picked listings with a similar price range and style.
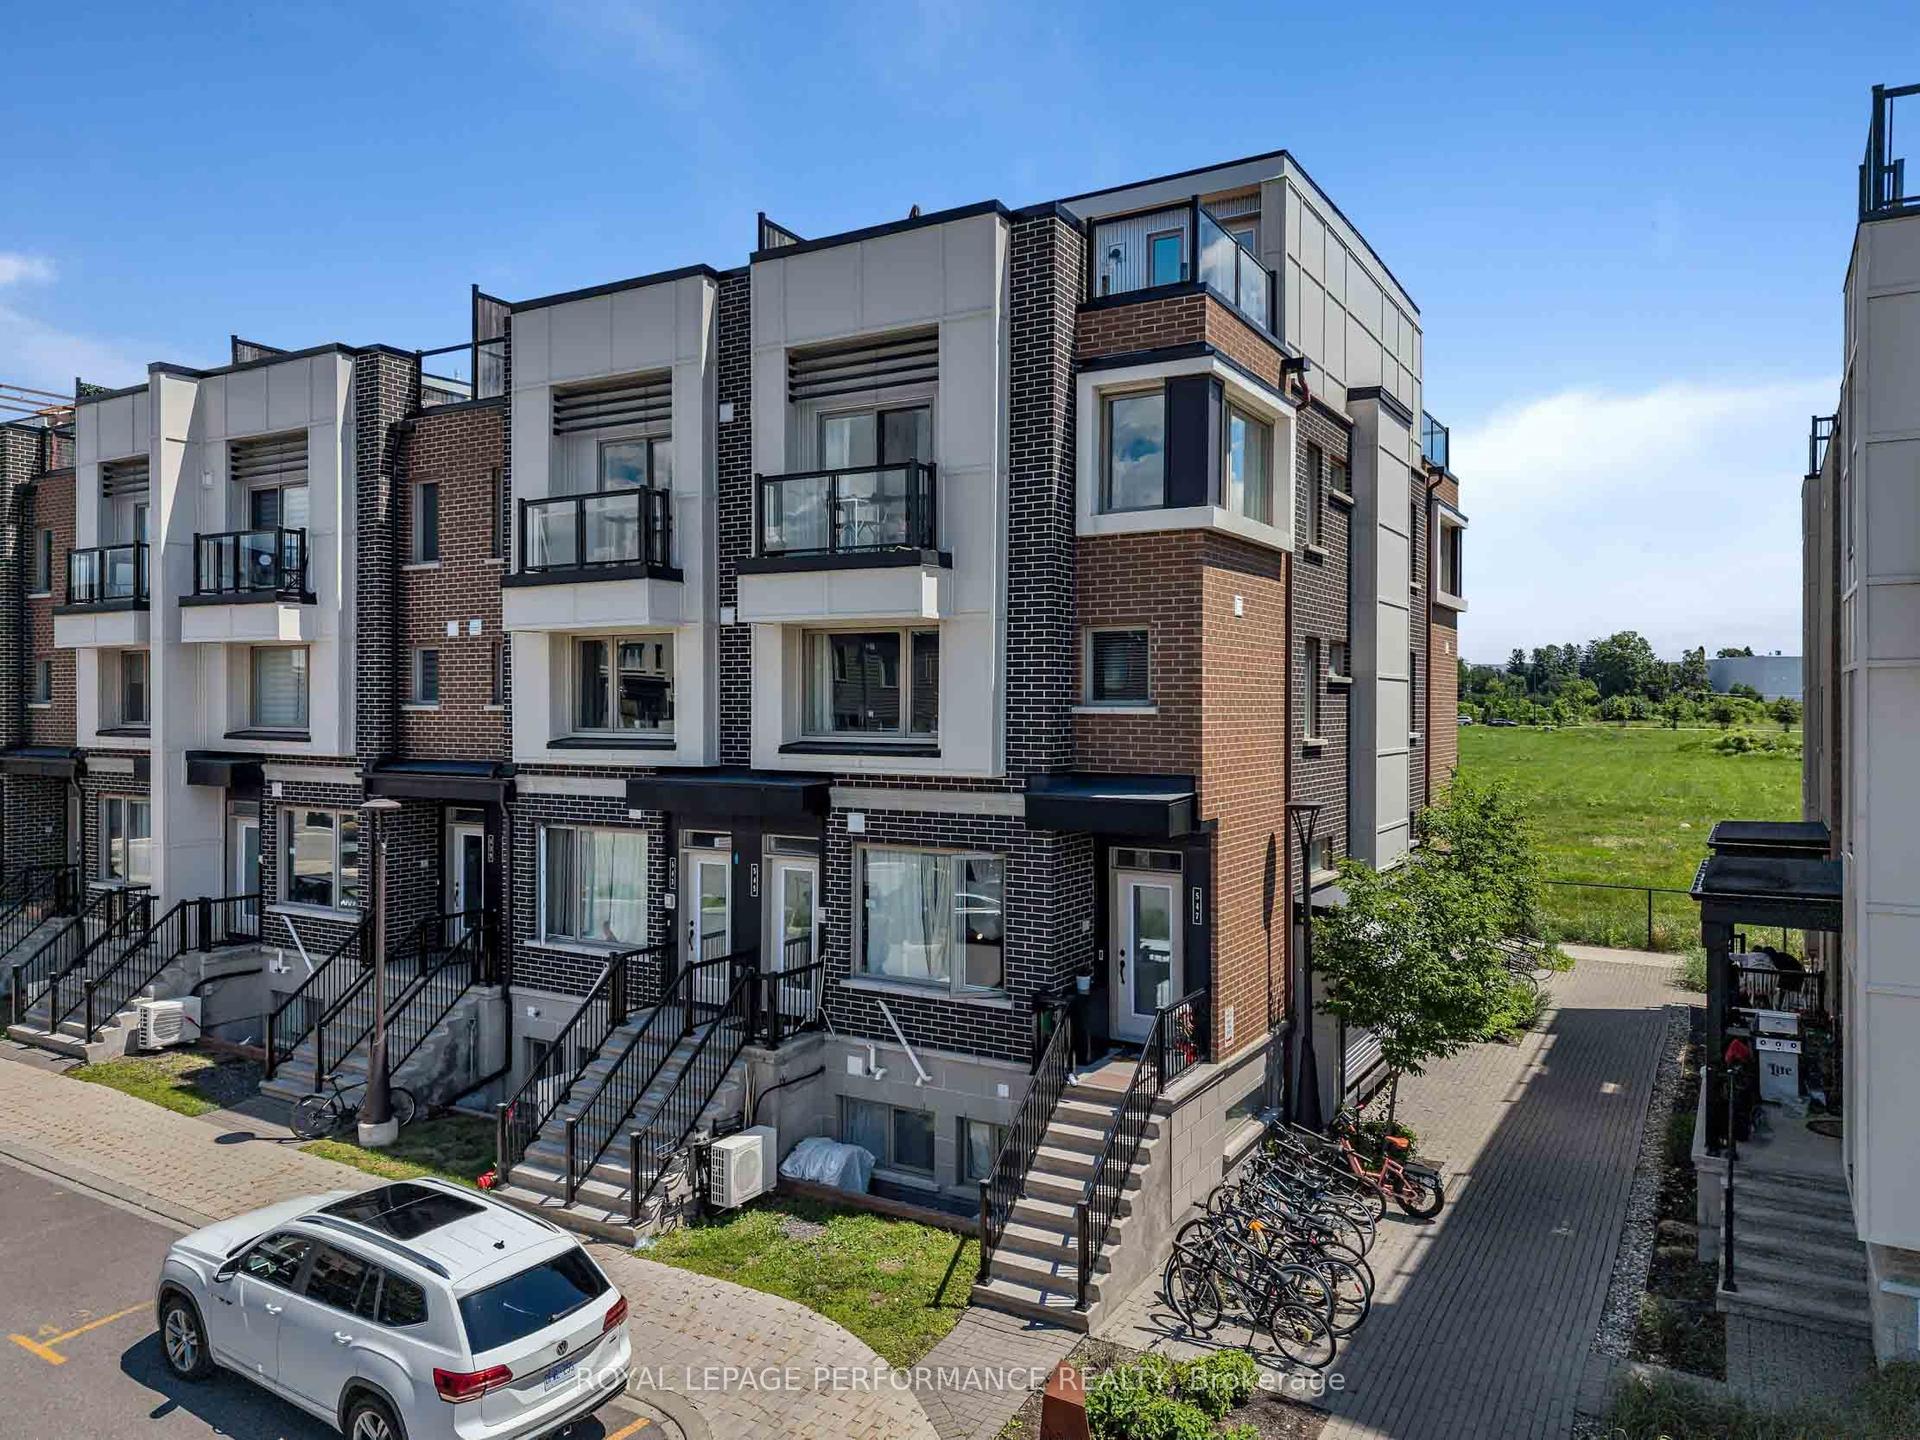
For Sale22 days ago
$499,900
Condo
est. $2,192/mo
547 Ozawa Private, 3104 - CFB Rockcliffe and Area
Manor Park - Cardinal Glen and Area, ON
2 bd
2 ba
1,300
1
MLS# X13504442Royal Lepage Performance Realty
WhatsApp Aman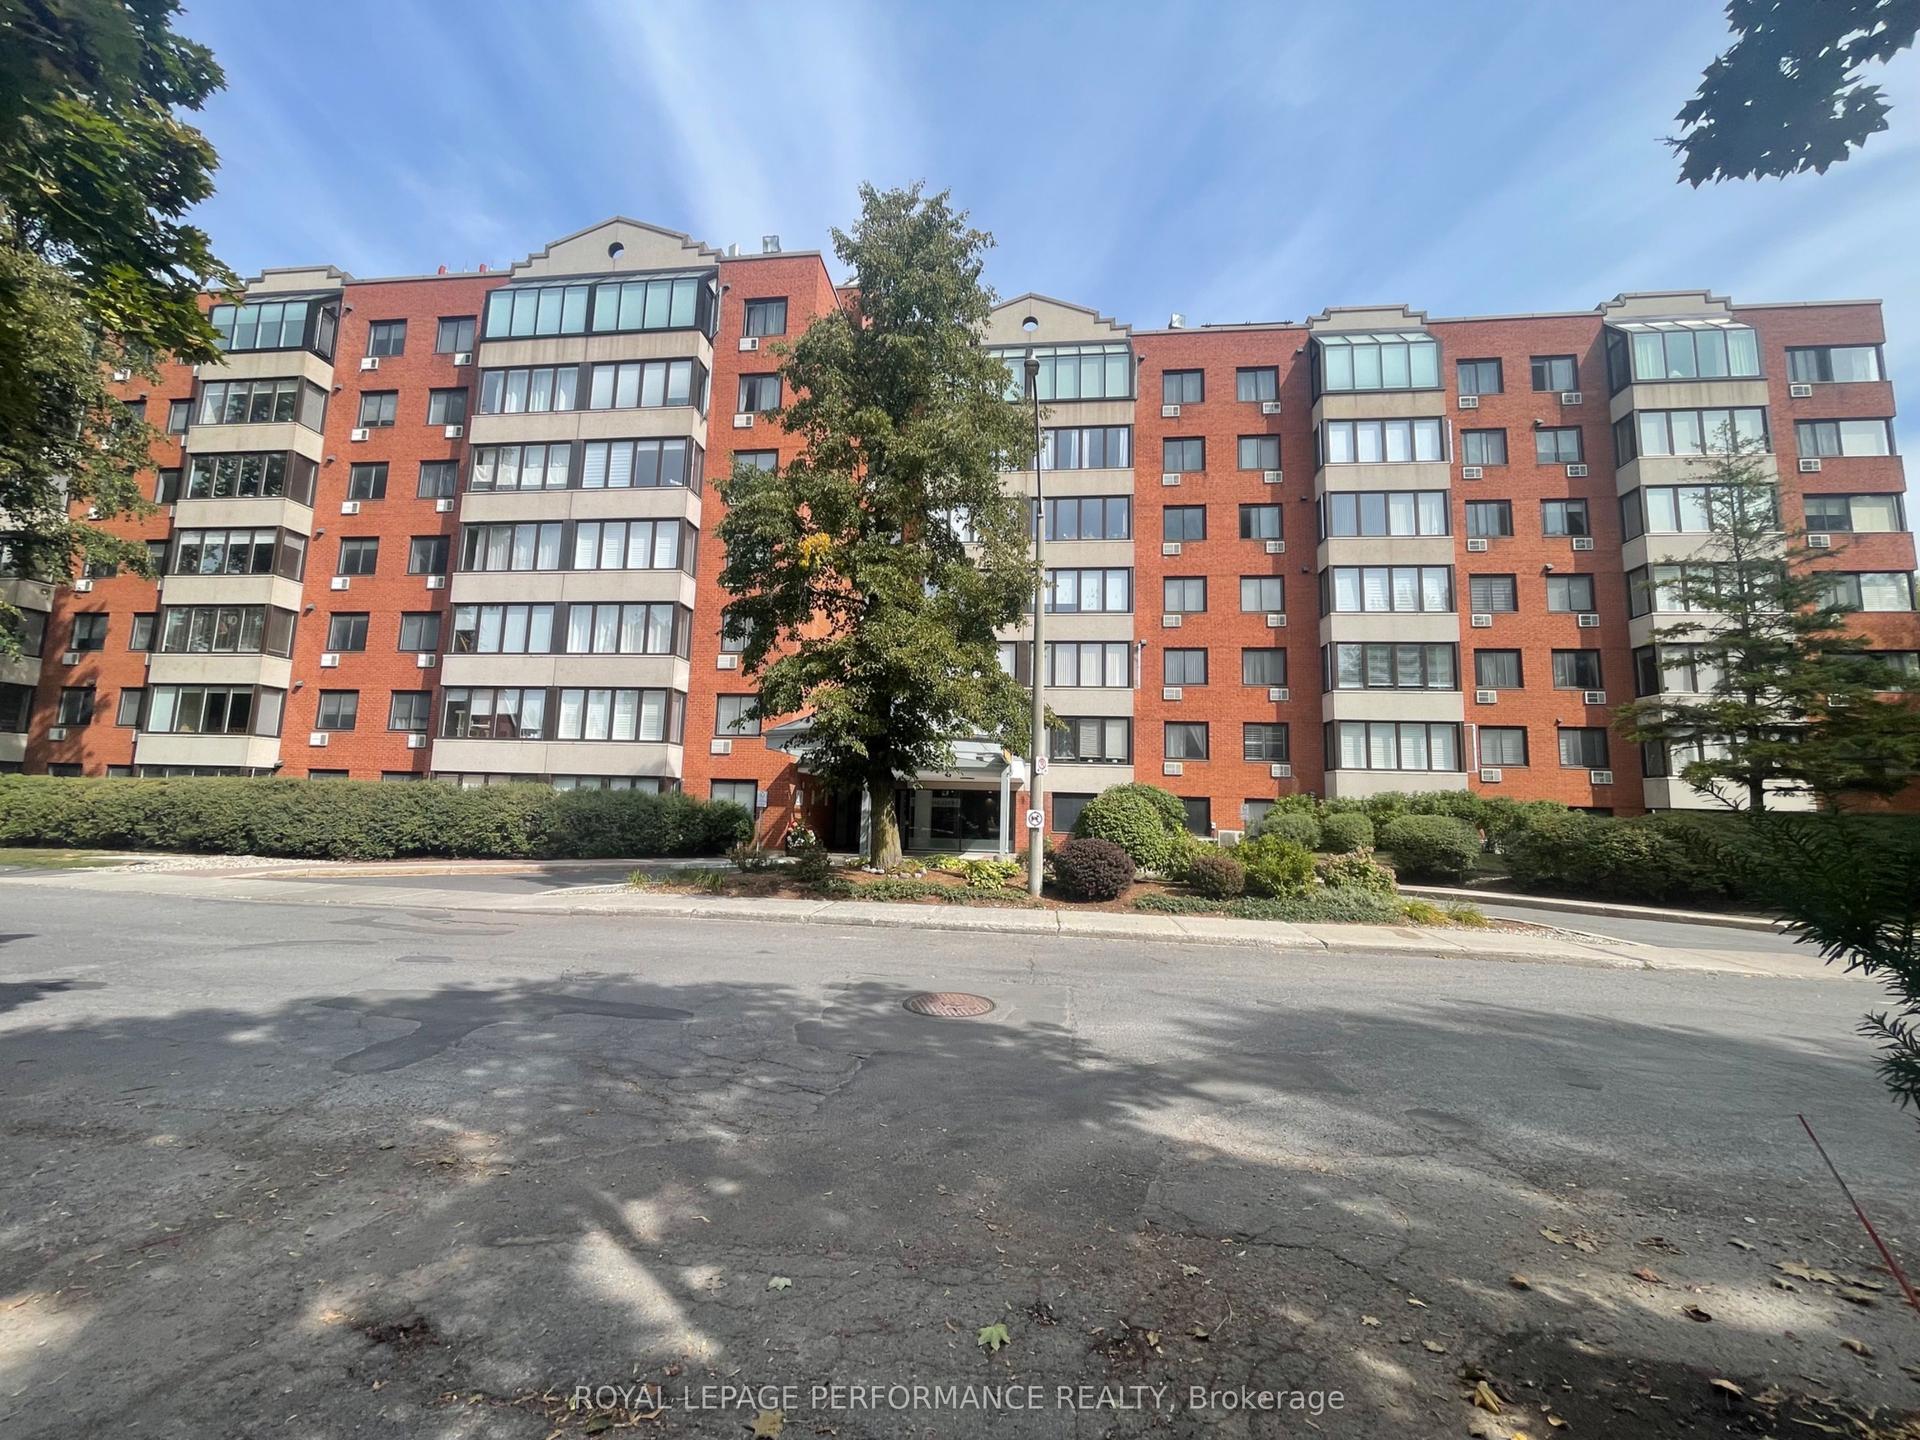
For Sale15 days ago
$409,000
Condo
est. $1,793/mo
225 Alvin Road 507 #507, 3102 - Manor Park
Manor Park - Cardinal Glen and Area, ON
2 bd
2 ba
850
1
MLS# X13530358Royal Lepage Performance Realty
WhatsApp Aman