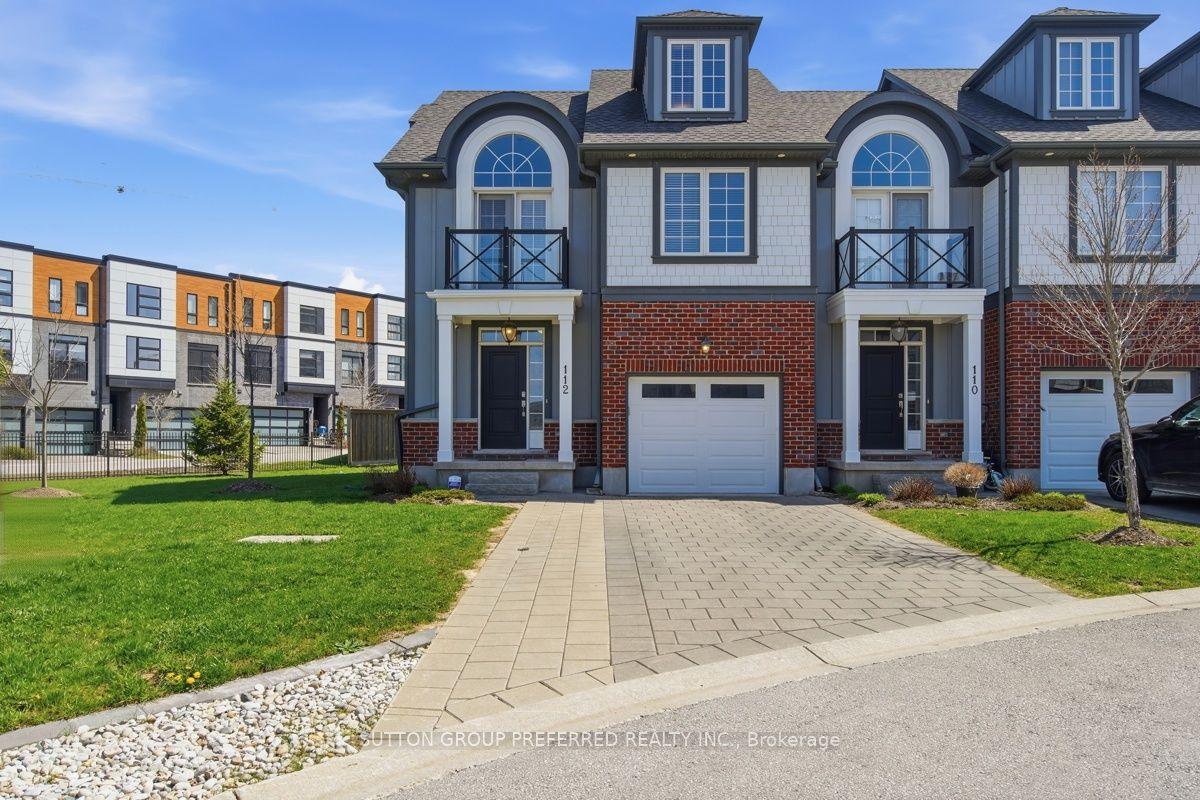
For Sale
Open House Sat 18–20
1151 Riverside Drive 5 #5
North O, London North, ON
$629,900
2+1Bd
3Ba
1,300+sqft
4Parking
$485/sqft
Condo TownMLS# X13139266Listed 2026-05-16107 DOM
Heating
Water Heater
Cooling
Central Air
Basement
Finished
On the market for 107 days — longer than average. The seller may be open to negotiation.
About this home
Visit REALTOR website for additional information. Tucked into the exclusive, Sifton-built Hazelden Trace enclave, this beautifully maintained end-unit bungalow condo offers refined, low-maintenance living in one of Hyde Park's most desirable settings. Surrounded by mature trees in a quiet, private complex, this home combines comfort, style, and convenience. As an end unit, you'll appreciate the abundance of natural light that fills the bright, open-concept main living area. The spacious Living room features a cozy gas fireplace and flows effortlessly into the dining room-perfect for entertaining or relaxing evenings at home. The large eat-in kitchen features a charming bay window overlooking the private terrace, creating a cheerful space for casual meals and morning coffee. The main floor primary suite offers a generous walk-in closet and private ensuite. A second bedroom, full 3-piece bath, and convenient main-floor laundry provide excellent functionality and true one-level living. The fully finished basement expands your space with a welcoming family room, additional bedroom, 2-piece bath, and ample storage-ideal for guests, hobbies, or extended family stays. Step outside to enjoy the newer private back deck, a peaceful retreat framed by mature greenery. An attached double-car garage plus parking for two additional vehicles on the driveway and visitor parking ensures plenty of space for family and friends. Notable updates include newer A/C and gas furnace, finished basement, updated bathroom countertops, kitchen backsplash, and appliances-adding modern comfort and value. Ideally located in Hyde Park, just minutes from Spring bank Park, Thames Valley Golf Course, Remark, and a wide array of shopping, dining, and amenities, this home offers the perfect blend of tranquility and accessibility. A rare opportunity in a highly sought-after bungalow community-don't miss your chance to call Hazelden Trace home.
GarageFireplace
Rooms
Main Floor
| Kitchen | 2.78 × 3.20 m | |
| Breakfast | 2.65 × 3.20 m | |
| Living Room | 4.18 × 4.18 m | |
| Dining Room | 3.99 × 2.74 m | |
| Primary Bedroom | 5.64 × 3.39 m | |
| Bedroom 2 | 3.66 × 3.63 m | |
| Foyer | 6.28 × 2.38 m | |
| Laundry | 2.23 × 1.78 m |
Lower
| Family Room | 7.49 × 6.12 m | |
| Bedroom 3 | 4.75 × 4.60 m |
Features
- Auto Garage Door Remote
- Primary Bedroom - Main Floor
- Sump Pump
- Water Heater
- Deck
- Landscaped
- Patio
- Privacy
- Full
- Finished
- Central Air
- Bungalow
Financials
Annual Taxes
$4,459
Estimated Rental Income
Entire property$2,600 – $3,500/mo
Rental yield5.0% – 6.7%
*Estimates based on comparable rentals in the area. Actual income may vary.
Market Data — London North
Days on market107 days
Buyer's MarketSeller's Market
Based on active listings in London North. Data updates daily.
Getting around
How walkable, bikeable, and transit-friendly this neighbourhood is.
69
/ 100
Walk Score
Somewhat Walkable
54
/ 100
Transit Score
Good Transit
46
/ 100
Bike Score
Somewhat Bikeable
Scores are estimates based on neighbourhood data and are for informational purposes only.
MLS® data courtesy of the Toronto Regional Real Estate Board (TRREB).
The information provided herein must only be used by consumers that have a bona fide interest in the purchase, sale, or lease of real estate and may not be used for any commercial purpose or any other purpose. Listing information is deemed reliable but is not guaranteed accurate by the Toronto Regional Real Estate Board, the listing brokerage, or this website. The trademarks REALTOR®, REALTORS® and the REALTOR® logo are controlled by The Canadian Real Estate Association (CREA) and identify real estate professionals who are members of CREA. MLS®, Multiple Listing Service®, and the associated logos are owned by CREA. Not intended to solicit properties currently listed for sale or buyers under contract.
You may also like
More homes in London North
Hand-picked listings with a similar price range and style.
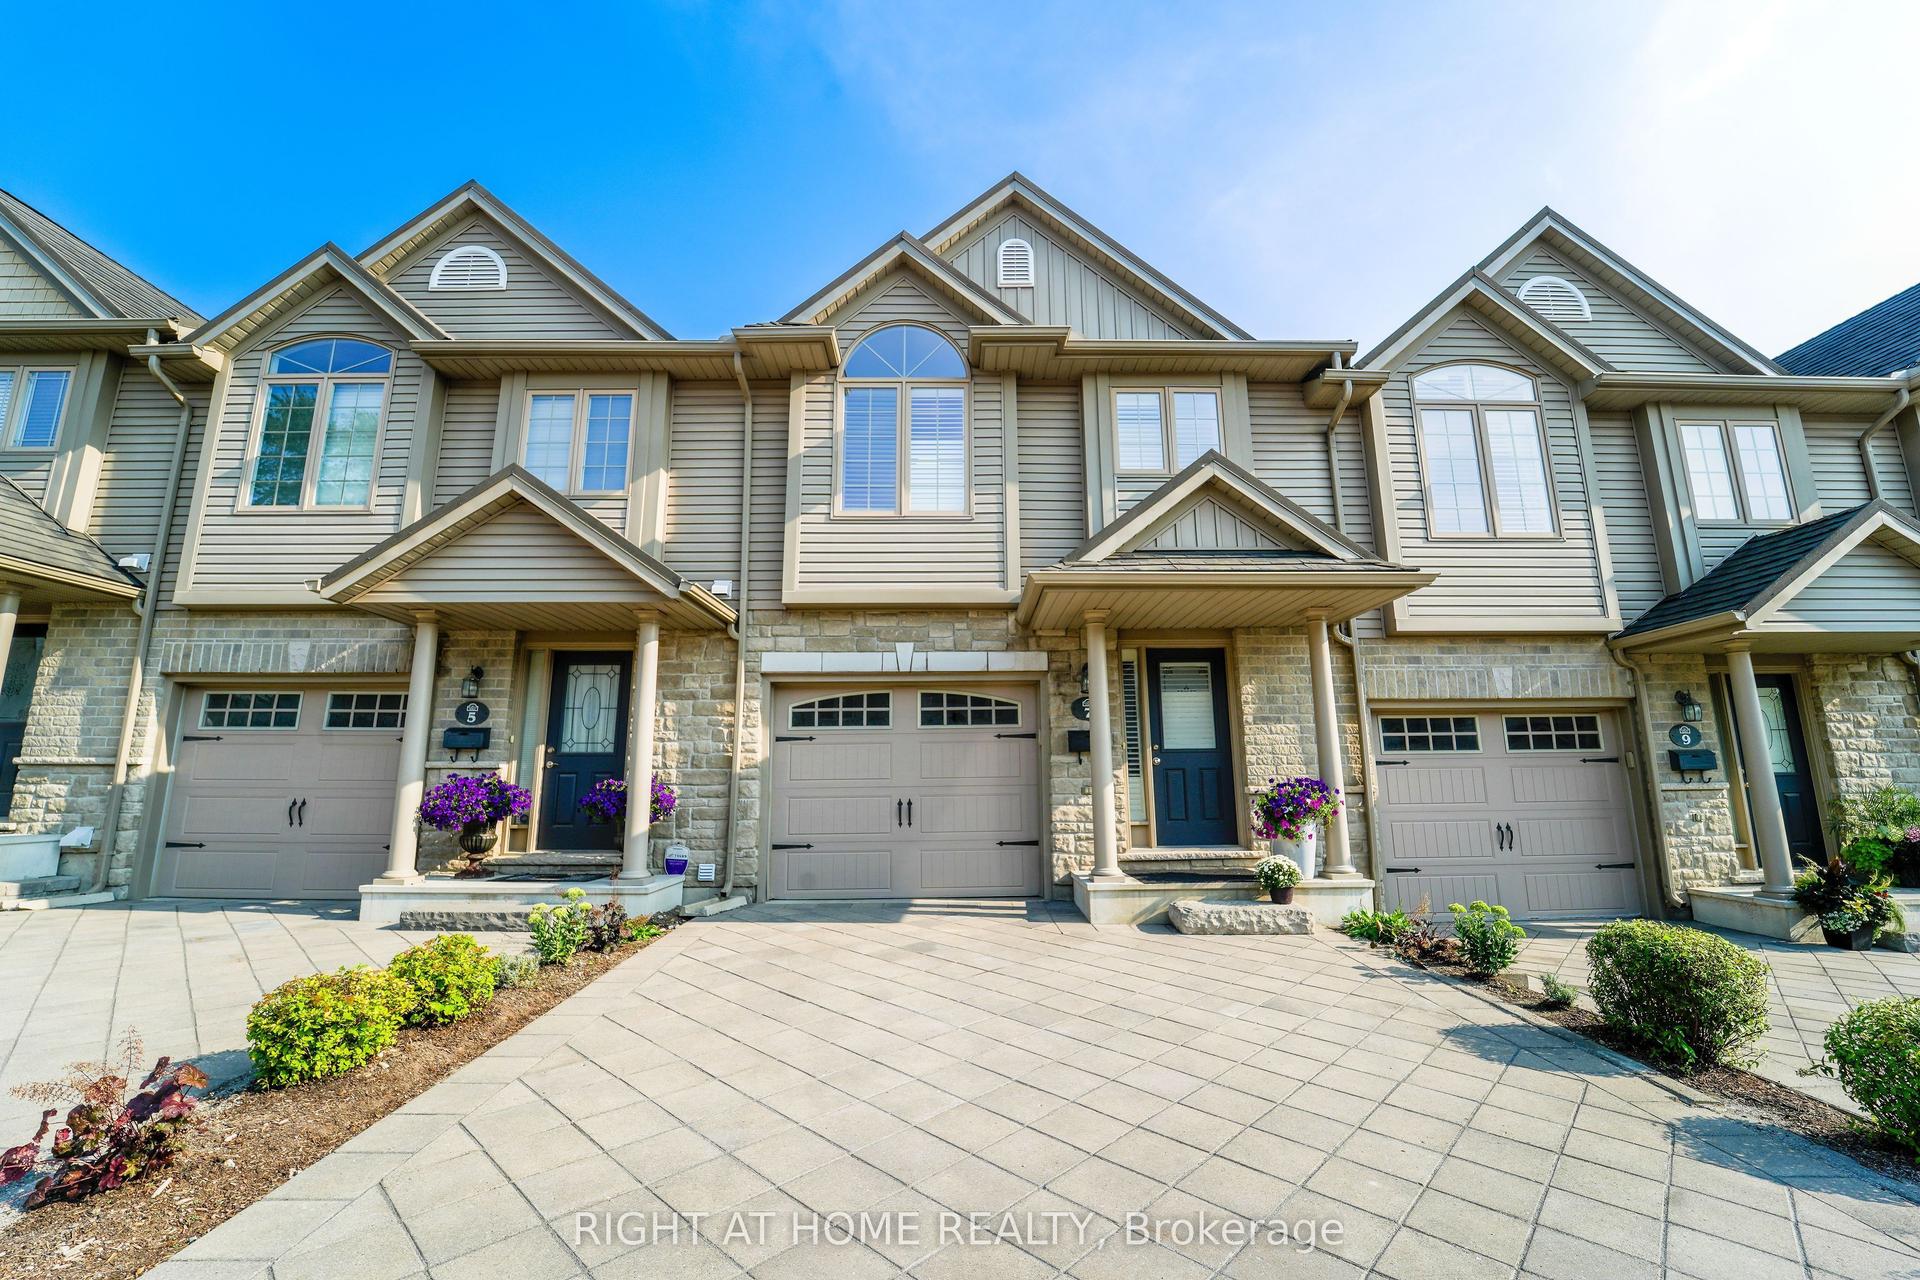
For Sale14 days ago
$599,000
Condo Town
est. $2,626/mo
582 Hyde Park Road 7 #7, North O
London North, ON
3 bd
3 ba
1,300
3
MLS# X13681646Right At Home Realty
WhatsApp Aman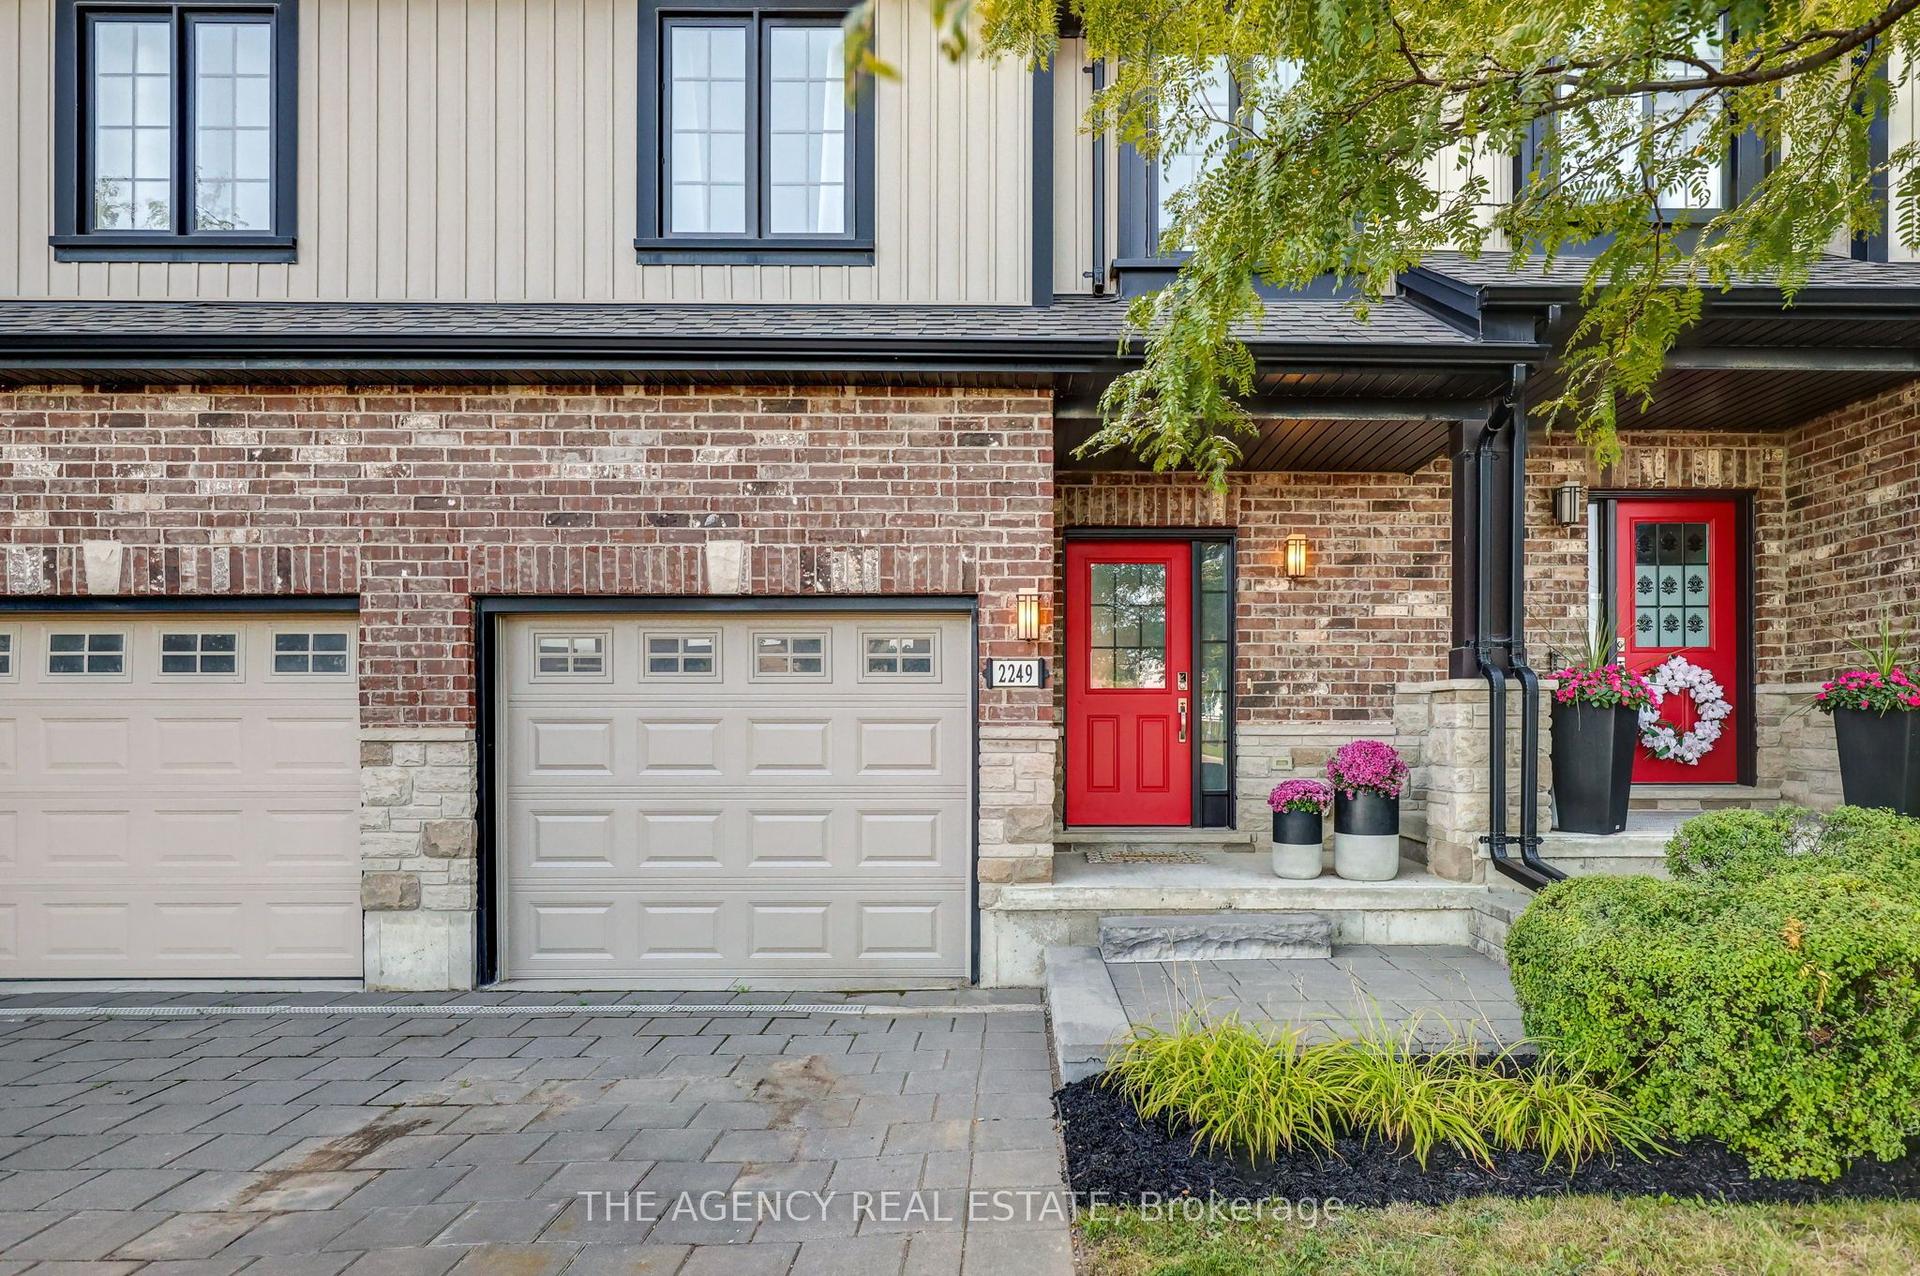
For Sale2 days ago
$515,000
Condo Town
est. $2,258/mo
2249 Blackwater Road, North B
London North, ON
3 bd
4 ba
1,500
2
MLS# X13724684The Agency Real Estate
WhatsApp Aman