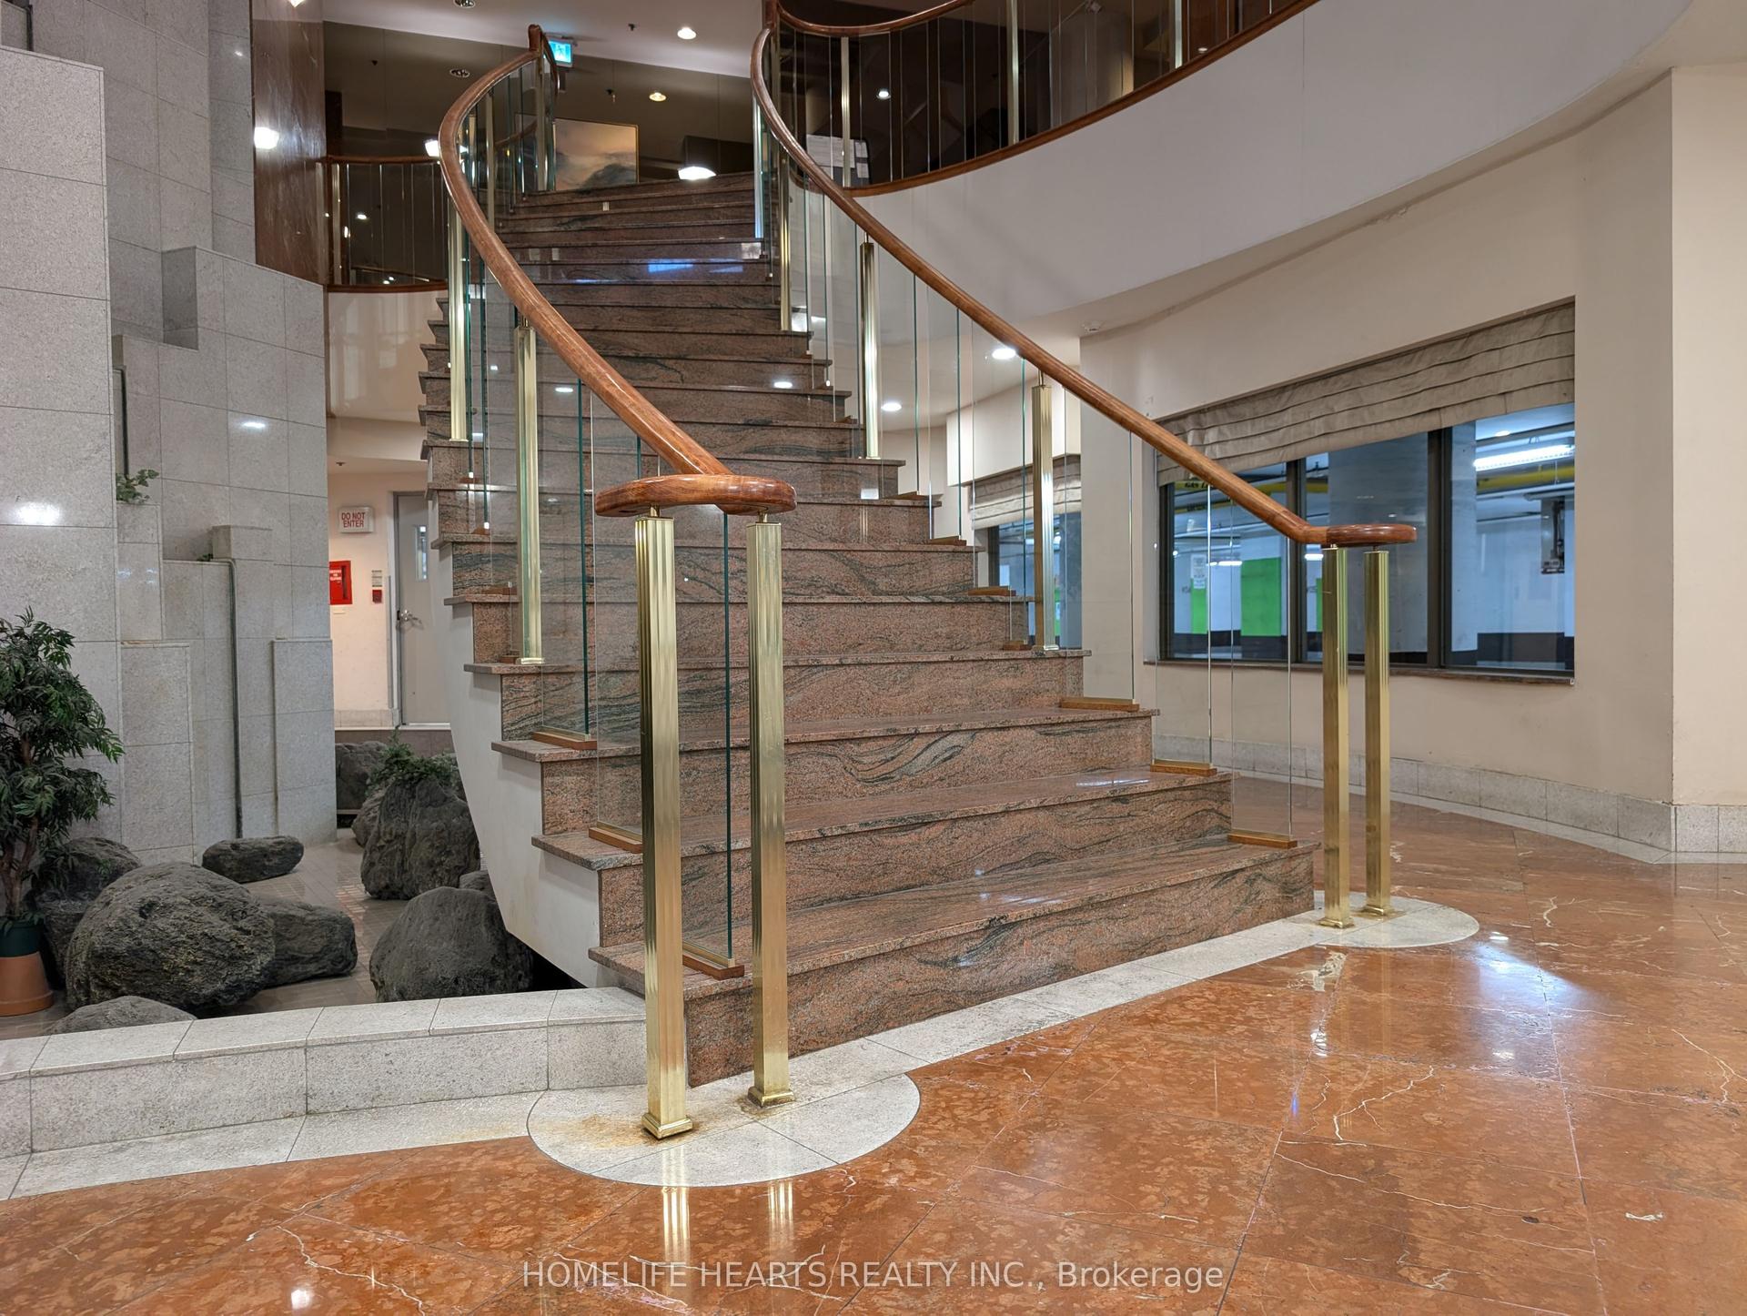
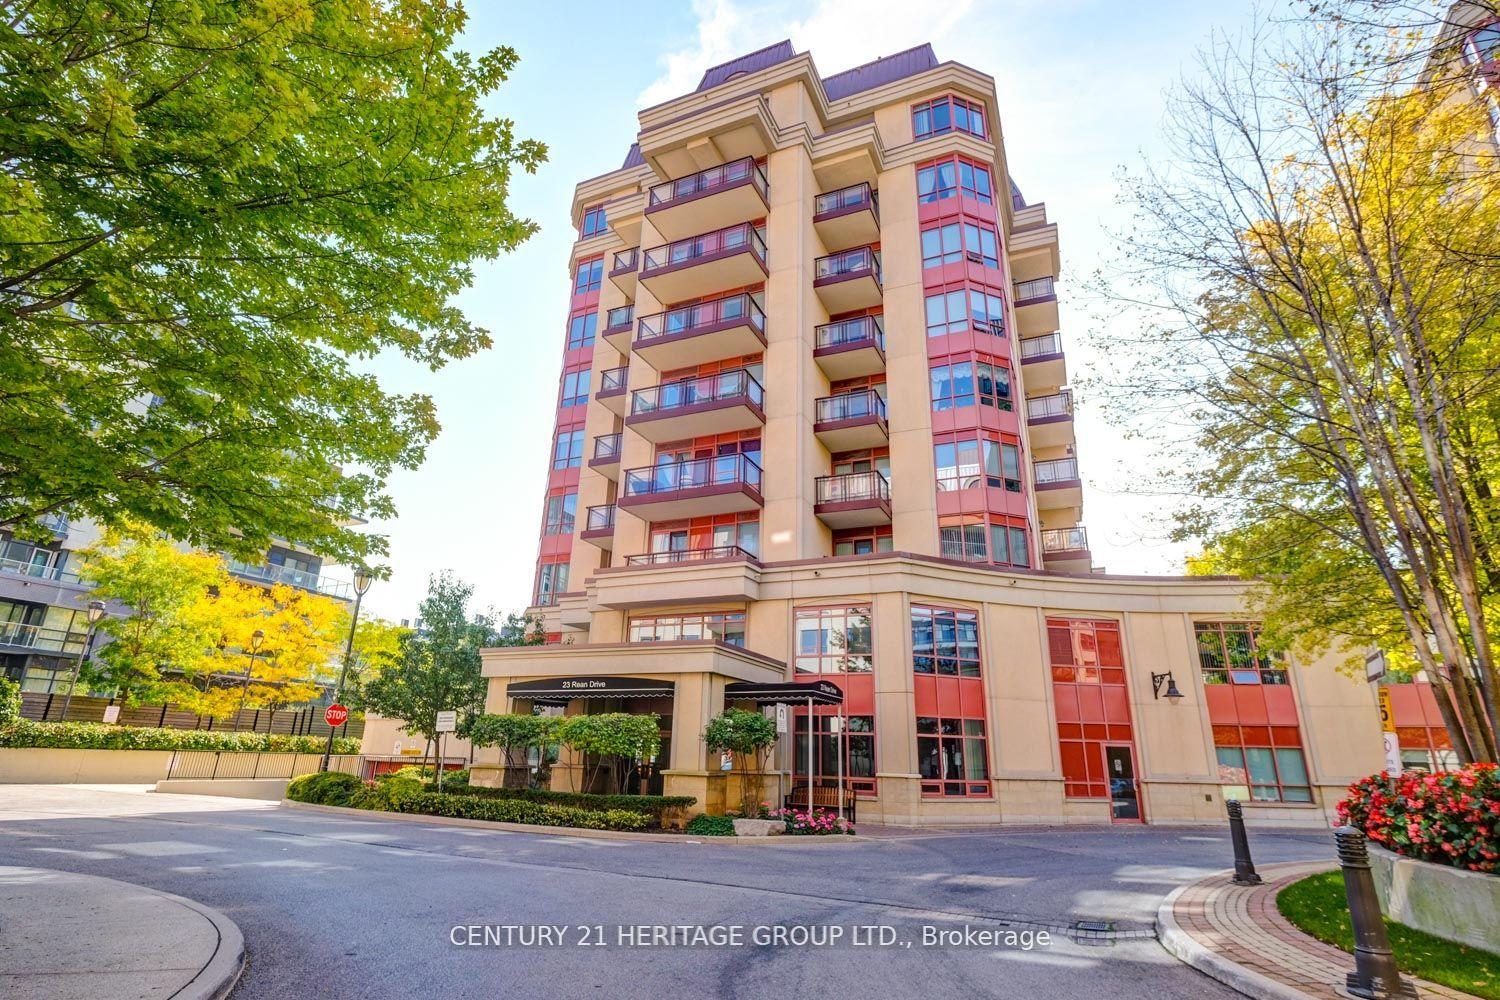
For Sale
1480 Riverside Drive 802 #802
3602 - Riverview Park, Alta Vista and Area, ON
$899,900
2Bd
3Ba
1,900+sqft
1Parking
$474/sqft
CondoMLS# X13141586Listed 2026-05-1911 DOM
Cooling
Air Exchanger
About this home
Exceptional value and a superior layout. Discover one of Ottawa's rarest condo offerings at the Classics, perfectly tailored for elegant, carefree living without compromising on space. Spanning over 1,990 sq ft, this sophisticated 02-model is bathed in natural light and meticulously maintained, featuring a recent air handler, custom blinds, pristine paint, new windows, dual patio doors, and exquisite new marble sills. Left of the welcoming foyer, the expansive, open-concept living and formal dining rooms offer a beautiful backdrop for hosting family. Unwind in the spacious den complete with custom storage, or step onto your secure, sealed-glass balcony to enjoy breathtaking, serene views of the Gatineau Hills, the river below, and winding cycling paths. The exceptionally clean, stone-trimmed eat-in kitchen provides ample cabinetry for effortless meal preparation. Designed with an ideal split-bedroom layout for ultimate privacy, the right wing hosts a large powder room, a dedicated laundry room with extra storage, a second bedroom with its own private ensuite, and a grand primary suite complete with dual walk-in closets and a lavish 6-piece ensuite bath. This remarkable residence offers the perfect blend of house-sized proportions and a secure, low-maintenance lifestyle with top-notch building amenities. Includes a world class fitness facility, a truly gated community, 24 hour security, walking paths, a friendly community, a premium parking (1-34) and a storage locker (A-193). Welcome home to your next, most beautiful chapter.
Rooms
Main Floor
| Foyer | 6.68 × 3.27 m | Closet |
| Family Room | 5.28 × 3.20 m | |
| Living Room | 6.05 × 4.50 m | |
| Dining Room | 4.16 × 3.36 m | |
| Kitchen | 3.35 × 3.03 m | |
| Breakfast | 3.03 × 2.78 m | |
| Bedroom 2 | 4.14 × 3.42 m | 4 Pc Ensuite |
| Bathroom | 2.13 × 1.48 m | 4 Pc Bath |
| Primary Bedroom | 5.13 × 3.51 m | 6 Pc Ensuite Walk-In Closet(s) |
| Bathroom | 3.28 × 2.77 m | 6 Pc Bath 5 Pc Ensuite |
| Laundry | 3.28 × 2.52 m | |
| Bathroom | 2.13 × 1.31 m | 2 Pc Bath 4 Pc Ensuite |
Features
- None
- Air Exchanger
- Auto Garage Door Remote
- Primary Bedroom - Main Floor
- Storage
- Wheelchair Access
- Atrium
- Built-In-BBQ
- Hot Tub
- Controlled Entry
- Security Gate
- Landscaped
- Lighting
- Central Air
- Apartment
Financials
Annual Taxes
$6,474
Estimated Rental Income
Entire property$2,600 – $3,500/mo
Rental yield3.5% – 4.7%
*Estimates based on comparable rentals in the area. Actual income may vary.
Market Data — Alta Vista and Area
Days on market11 days
Buyer's MarketSeller's Market
Based on active listings in Alta Vista and Area. Data updates daily.
Our estimate for this home
Estimated range
$1.24M – $1.44M
Mid-point $1.34M · ~$705/sqft
How this listing compares
$1.24MList · $900K$1.44M
High confidence·Based on 6029 gta-wide comparables
Estimated range is generated automatically from active comparables and is for informational purposes only. Not an appraisal — contact Aman for a full comparative market analysis that factors in condition, renovations, and positioning.
Getting around
How walkable, bikeable, and transit-friendly this neighbourhood is.
67
/ 100
Walk Score
Somewhat Walkable
58
/ 100
Transit Score
Good Transit
48
/ 100
Bike Score
Somewhat Bikeable
Scores are estimates based on neighbourhood data and are for informational purposes only.
MLS® data courtesy of the Toronto Regional Real Estate Board (TRREB).
The information provided herein must only be used by consumers that have a bona fide interest in the purchase, sale, or lease of real estate and may not be used for any commercial purpose or any other purpose. Listing information is deemed reliable but is not guaranteed accurate by the Toronto Regional Real Estate Board, the listing brokerage, or this website. The trademarks REALTOR®, REALTORS® and the REALTOR® logo are controlled by The Canadian Real Estate Association (CREA) and identify real estate professionals who are members of CREA. MLS®, Multiple Listing Service®, and the associated logos are owned by CREA. Not intended to solicit properties currently listed for sale or buyers under contract.
You may also like
More homes in Alta Vista and Area
Hand-picked listings with a similar price range and style.
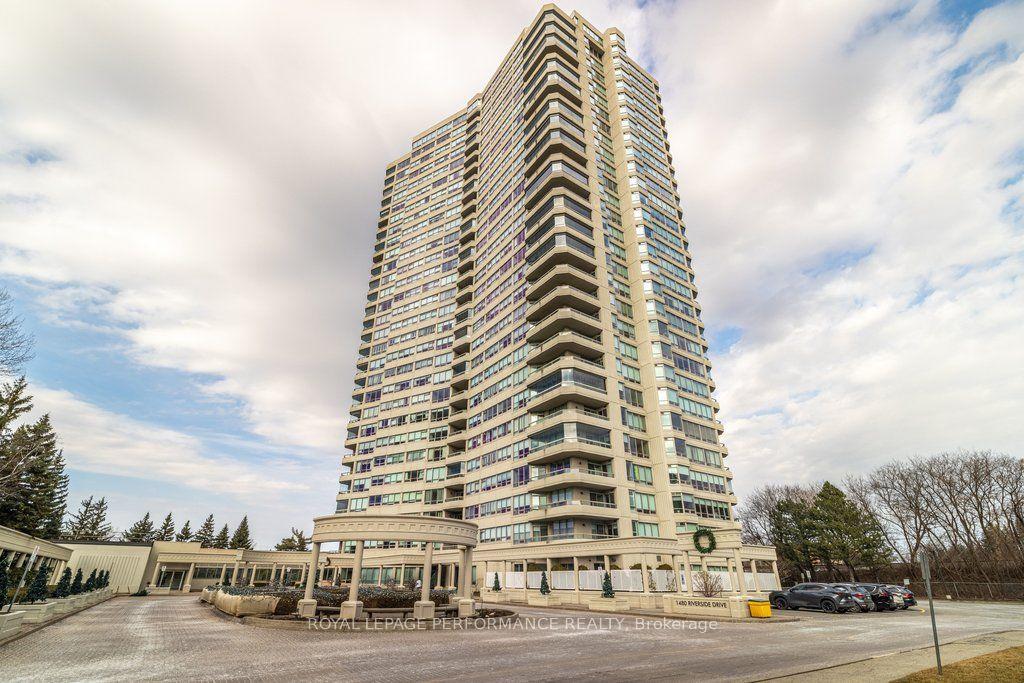
For Sale8 h ago
$750,000
Condo
est. $3,288/mo
1480 Riverside Drive 905 #905, 3602 - Riverview Park
Alta Vista and Area, ON
2 bd
2 ba
1,900
1
MLS# X13217922Royal Lepage Performance Realty
WhatsApp Aman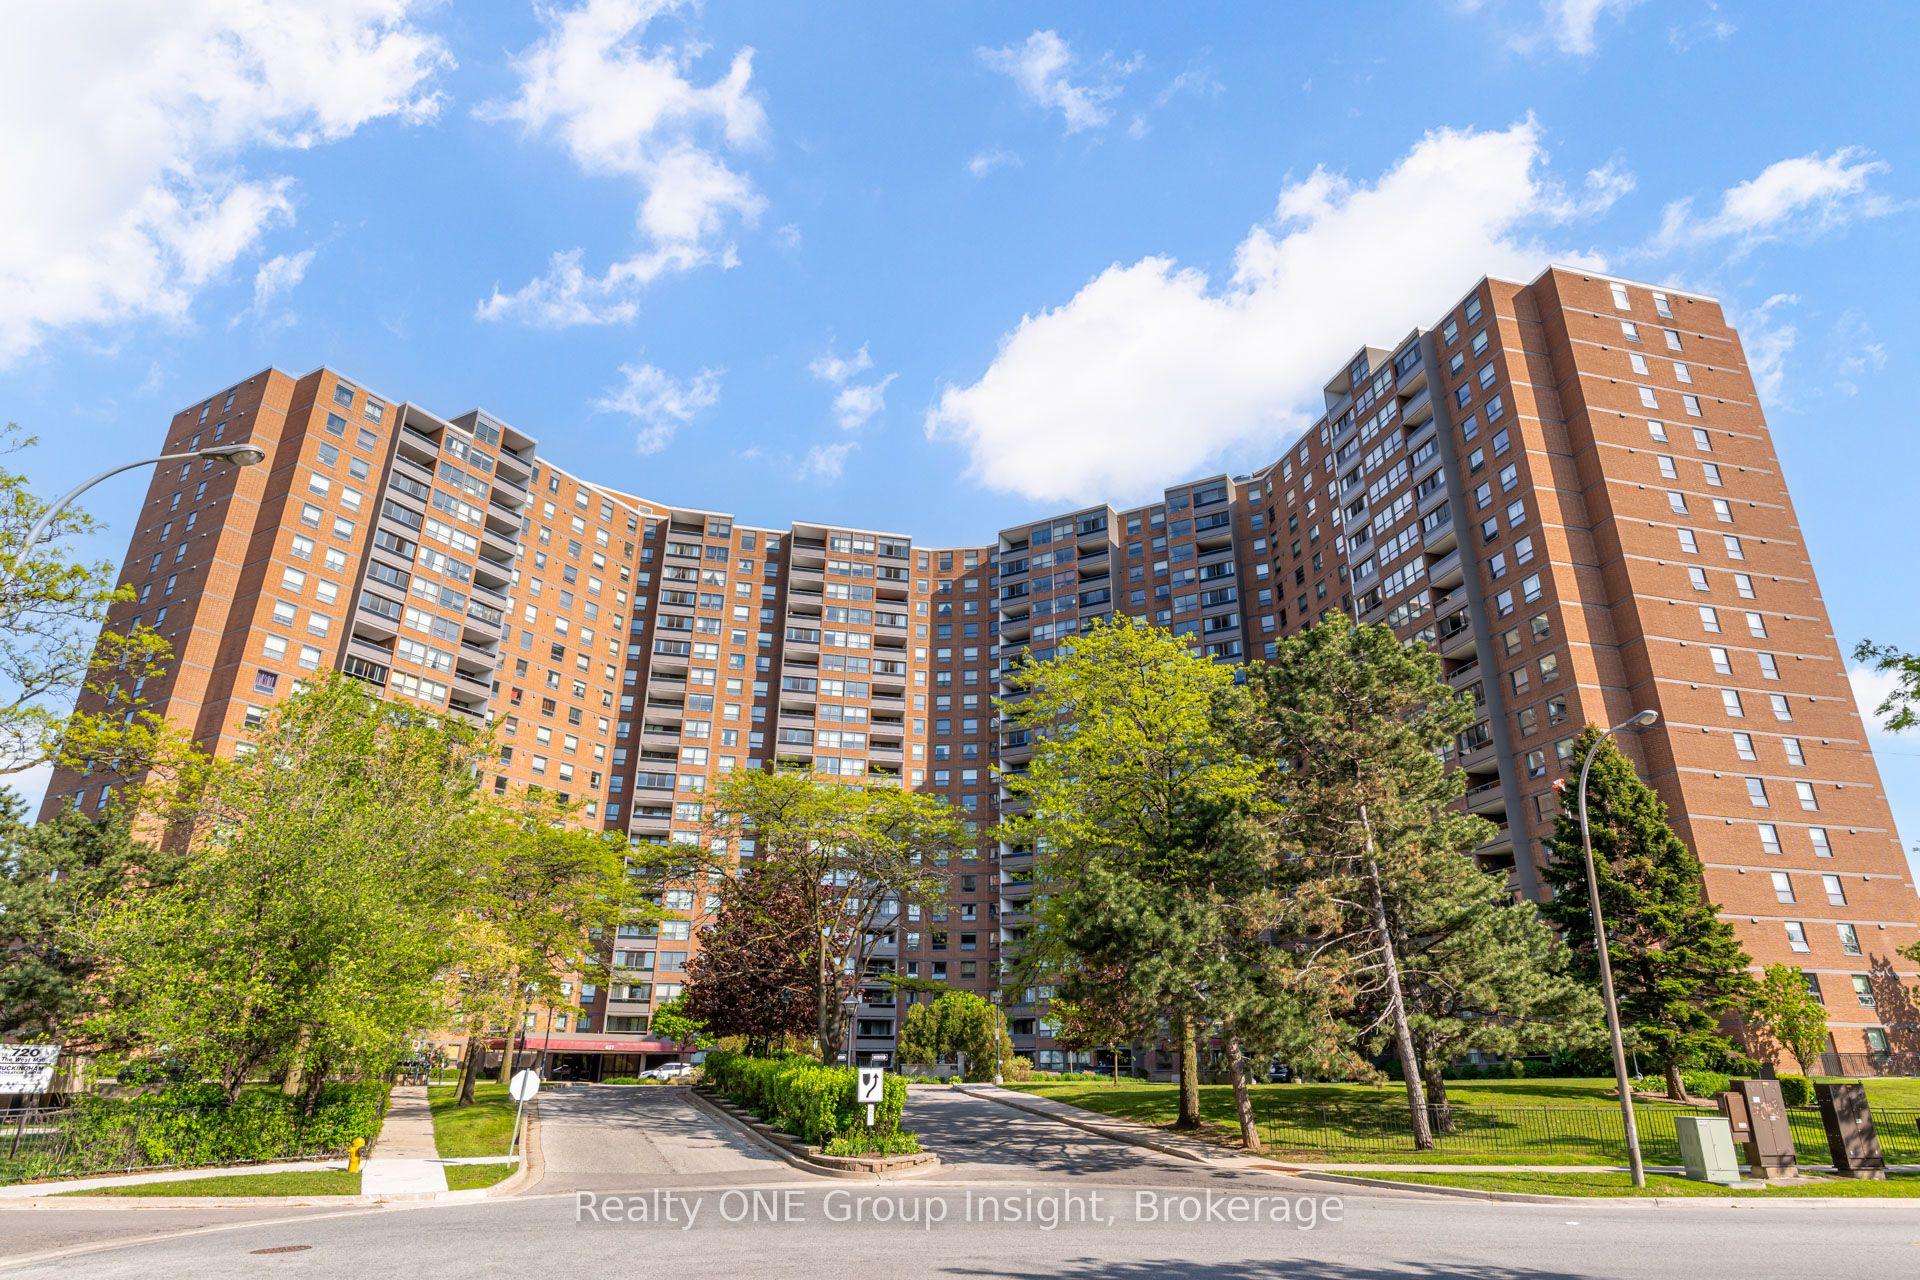
For Sale8 h ago
$679,999
Condo
est. $2,981/mo
625 The West Mall N/A 1105 #1105, Eringate-Centennial-West Deane
Toronto, ON
3+1 bd
2 ba
1,700
1
MLS# W13217464Realty ONE Group Insight
WhatsApp Aman