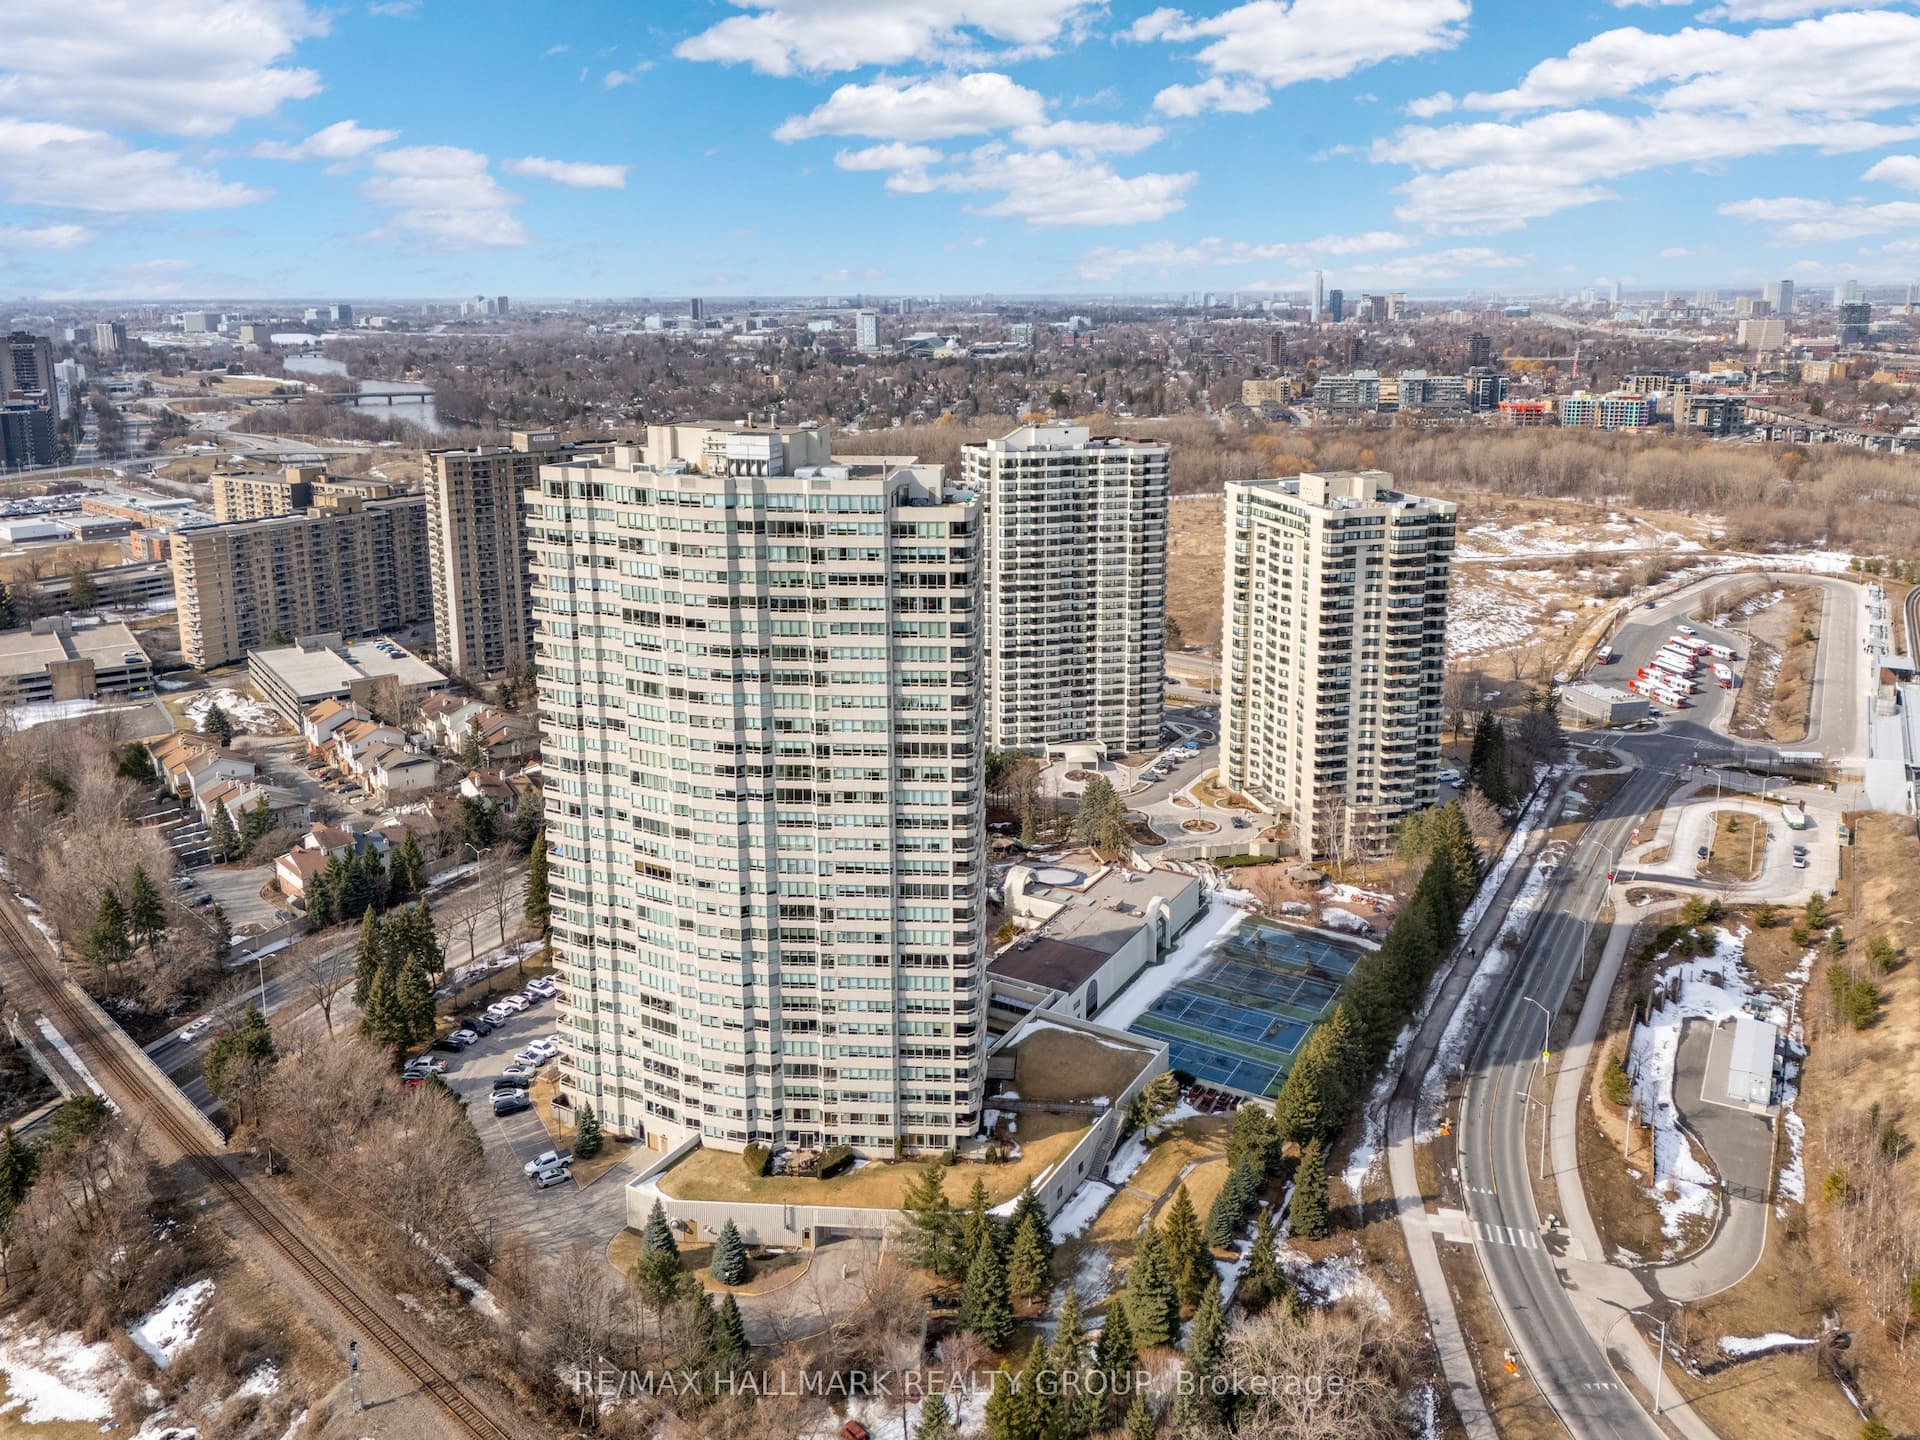
For Sale
Just Listed
Open House Sun 18–20
1480 Riverside Drive 905 #905
3602 - Riverview Park, Alta Vista and Area, ON
$750,000
2Bd
2Ba
1,900+sqft
1Parking
$395/sqft
CondoMLS# X13217922Listed 2026-05-300 DOM
Cooling
Central Air
Just listed! New listings in Alta Vista and Area often receive offers within the first week.
About this home
Open House Sunday, May 31st, 2-4pm! Refined living meets resort-inspired comfort at the prestigious 'The Classics at Riviera'. This spacious two-bedroom plus den residence features a sophisticated, highly functional layout filled with natural light from updated, energy-efficient windows and patio doors. The open living and dining area connects seamlessly to an enclosed, southeast-facing balcony, offering vibrant city views and windows that open to catch the breeze. Perfect for a professional home office or an extra bedroom, the well-positioned den includes its own private balcony access. In the bright eat-in kitchen, you'll find updated granite countertops, stainless steel appliances, and tile flooring. The primary suite serves as a quiet retreat, complete with a six-piece ensuite, a walk-in closet, and an additional secondary closet. High ceilings, hardwood and tile floors, in-suite laundry, and a dedicated storage room complete the interior. Living here comes with an exceptional level of service, including 24-hour security and concierge care. Exclusive building amenities include a luxury lobby, social spaces, a library, and a private spa with a sauna, steam room, indoor/outdoor spa pools, plus massage and hair styling facilities. Residents also enjoy full access to the Riviera Club's indoor/outdoor pools, fitness centres, squash, pickleball, and tennis courts, all set on beautifully landscaped grounds with walking paths, water features, and BBQ areas. Steps from transit at Hurdman Station and minutes to downtown, you are perfectly placed for easy access to shopping, hospitals, universities, and riverfront biking trails. Owned underground parking and a storage locker are included, with plenty of visitor parking available. 24-hour irrevocable on all offers.
Hardwood
Rooms
Main Floor
| Living Room | 6.48 × 3.77 m | W/O To Balcony Open Concept |
| Dining Room | 5.72 × 3.55 m | Open Concept |
| Kitchen | 3.23 × 3.31 m | |
| Breakfast | 3.23 × 1.85 m | |
| Primary Bedroom | 5.06 × 3.11 m | |
| Bathroom | 5.06 × 3.11 m | 6 Pc Ensuite Separate Shower |
| Bedroom 2 | 4.94 × 3.03 m | |
| Bathroom | 1.98 × 1.37 m | 4 Pc Bath |
| Den | 3.92 × 3.41 m | W/O To Balcony |
Features
- Carpet Free
- Built-In Oven
- Storage Area Lockers
- Controlled Entry
- Security Gate
- Landscaped
- Recreational Area
- None
- Central Air
- 1 Storey/Apt
Financials
Annual Taxes
$5,792
Estimated Rental Income
Entire property$2,600 – $3,500/mo
Rental yield4.2% – 5.6%
*Estimates based on comparable rentals in the area. Actual income may vary.
Market Data — Alta Vista and Area
Days on market0 days
Buyer's MarketSeller's Market
Based on active listings in Alta Vista and Area. Data updates daily.
Our estimate for this home
Estimated range
$1.29M – $1.50M
Mid-point $1.40M · ~$737/sqft
How this listing compares
$1.29MList · $750K$1.50M
High confidence·Based on 10525 gta-wide comparables
Estimated range is generated automatically from active comparables and is for informational purposes only. Not an appraisal — contact Aman for a full comparative market analysis that factors in condition, renovations, and positioning.
Getting around
How walkable, bikeable, and transit-friendly this neighbourhood is.
77
/ 100
Walk Score
Very Walkable
54
/ 100
Transit Score
Good Transit
40
/ 100
Bike Score
Somewhat Bikeable
Scores are estimates based on neighbourhood data and are for informational purposes only.
MLS® data courtesy of the Toronto Regional Real Estate Board (TRREB).
The information provided herein must only be used by consumers that have a bona fide interest in the purchase, sale, or lease of real estate and may not be used for any commercial purpose or any other purpose. Listing information is deemed reliable but is not guaranteed accurate by the Toronto Regional Real Estate Board, the listing brokerage, or this website. The trademarks REALTOR®, REALTORS® and the REALTOR® logo are controlled by The Canadian Real Estate Association (CREA) and identify real estate professionals who are members of CREA. MLS®, Multiple Listing Service®, and the associated logos are owned by CREA. Not intended to solicit properties currently listed for sale or buyers under contract.
You may also like
More homes in Alta Vista and Area
Hand-picked listings with a similar price range and style.
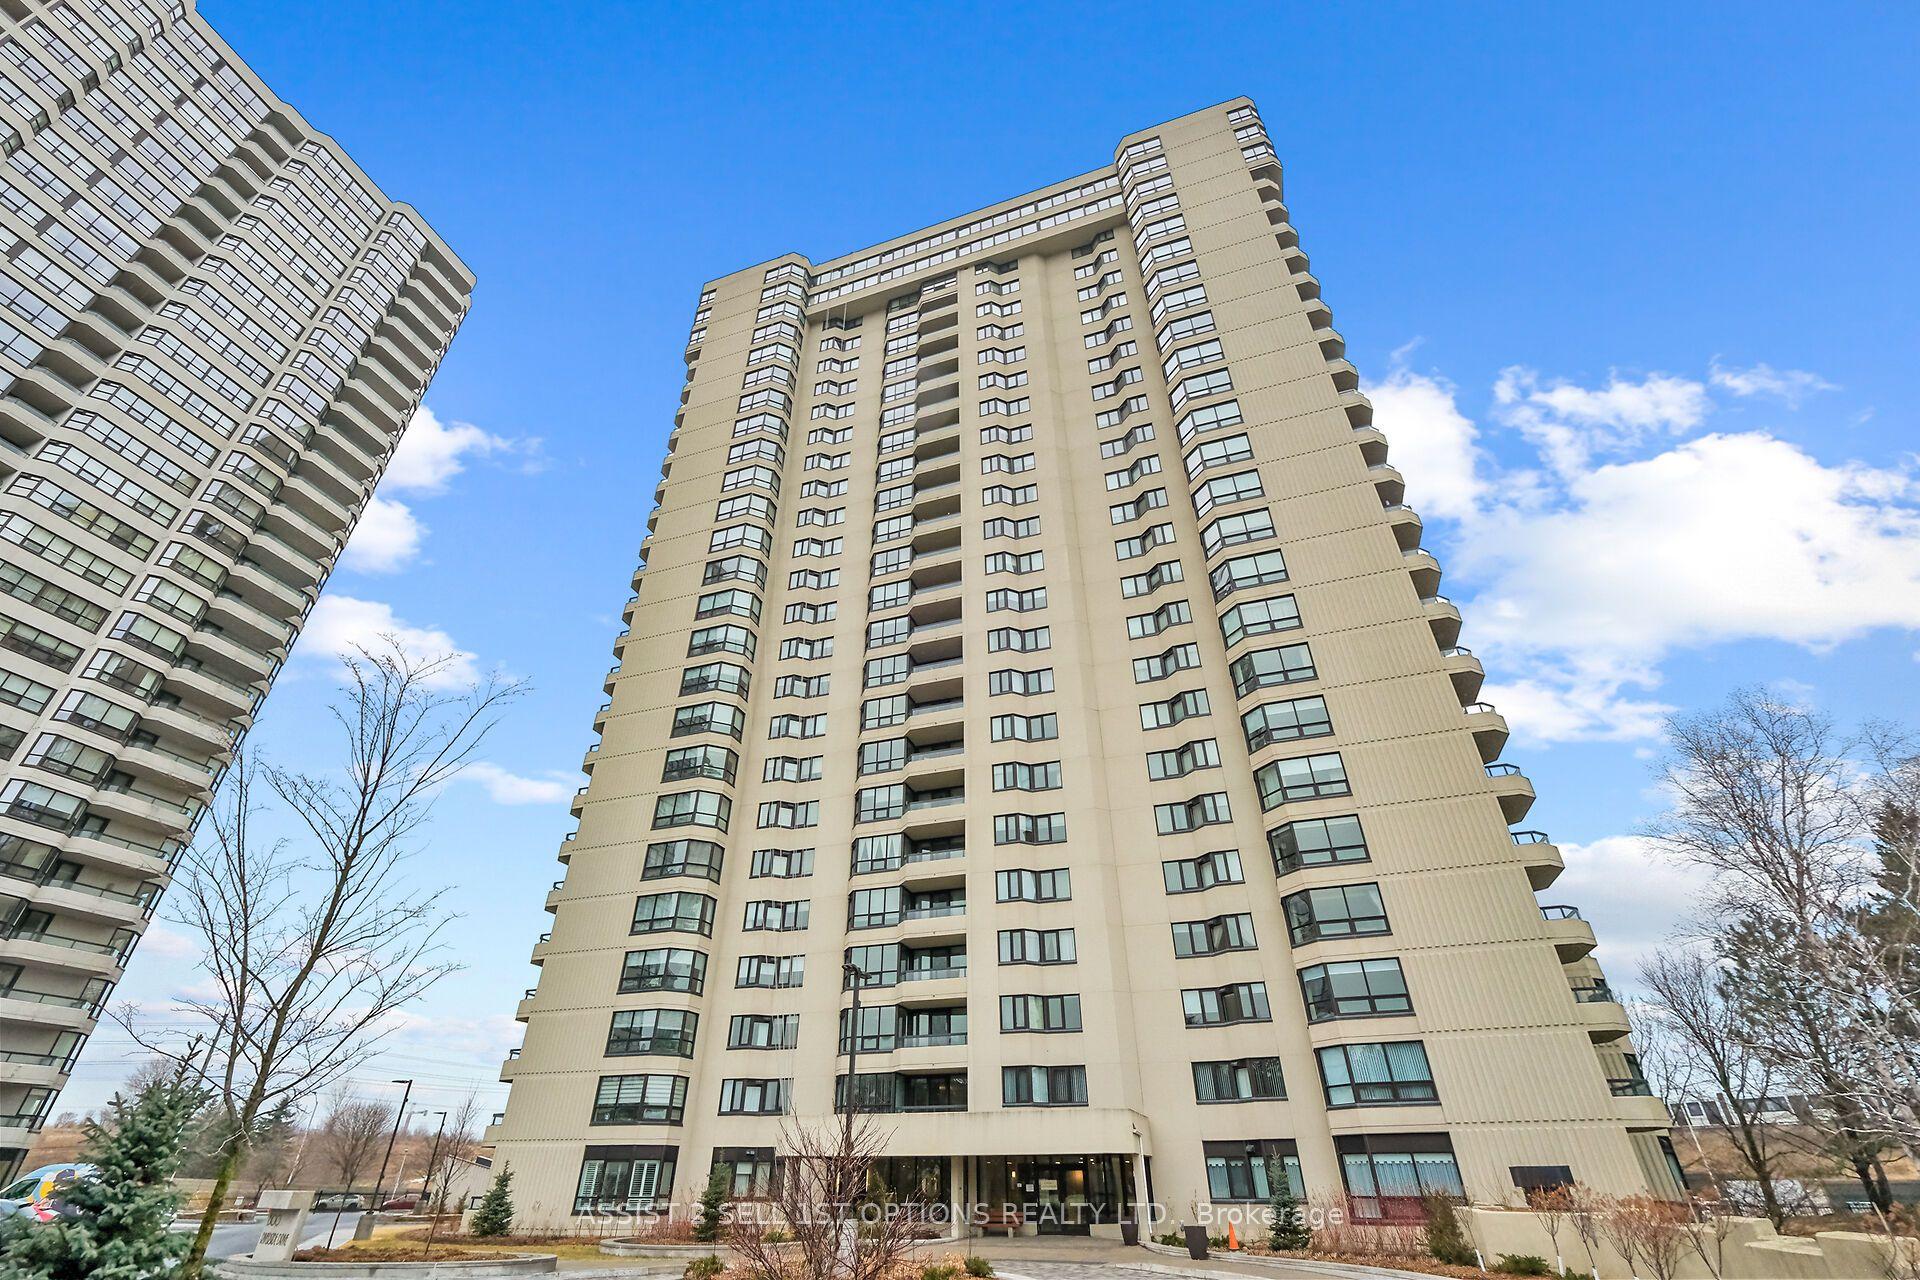
For Sale2 months ago
$575,000
Condo
est. $2,521/mo
1500 Riverside Drive 807 #807, 3602 - Riverview Park
Alta Vista and Area, ON
2 bd
2 ba
1,300
2
MLS# X12948736Assist 2 Sell 1st Options Realty…
WhatsApp Aman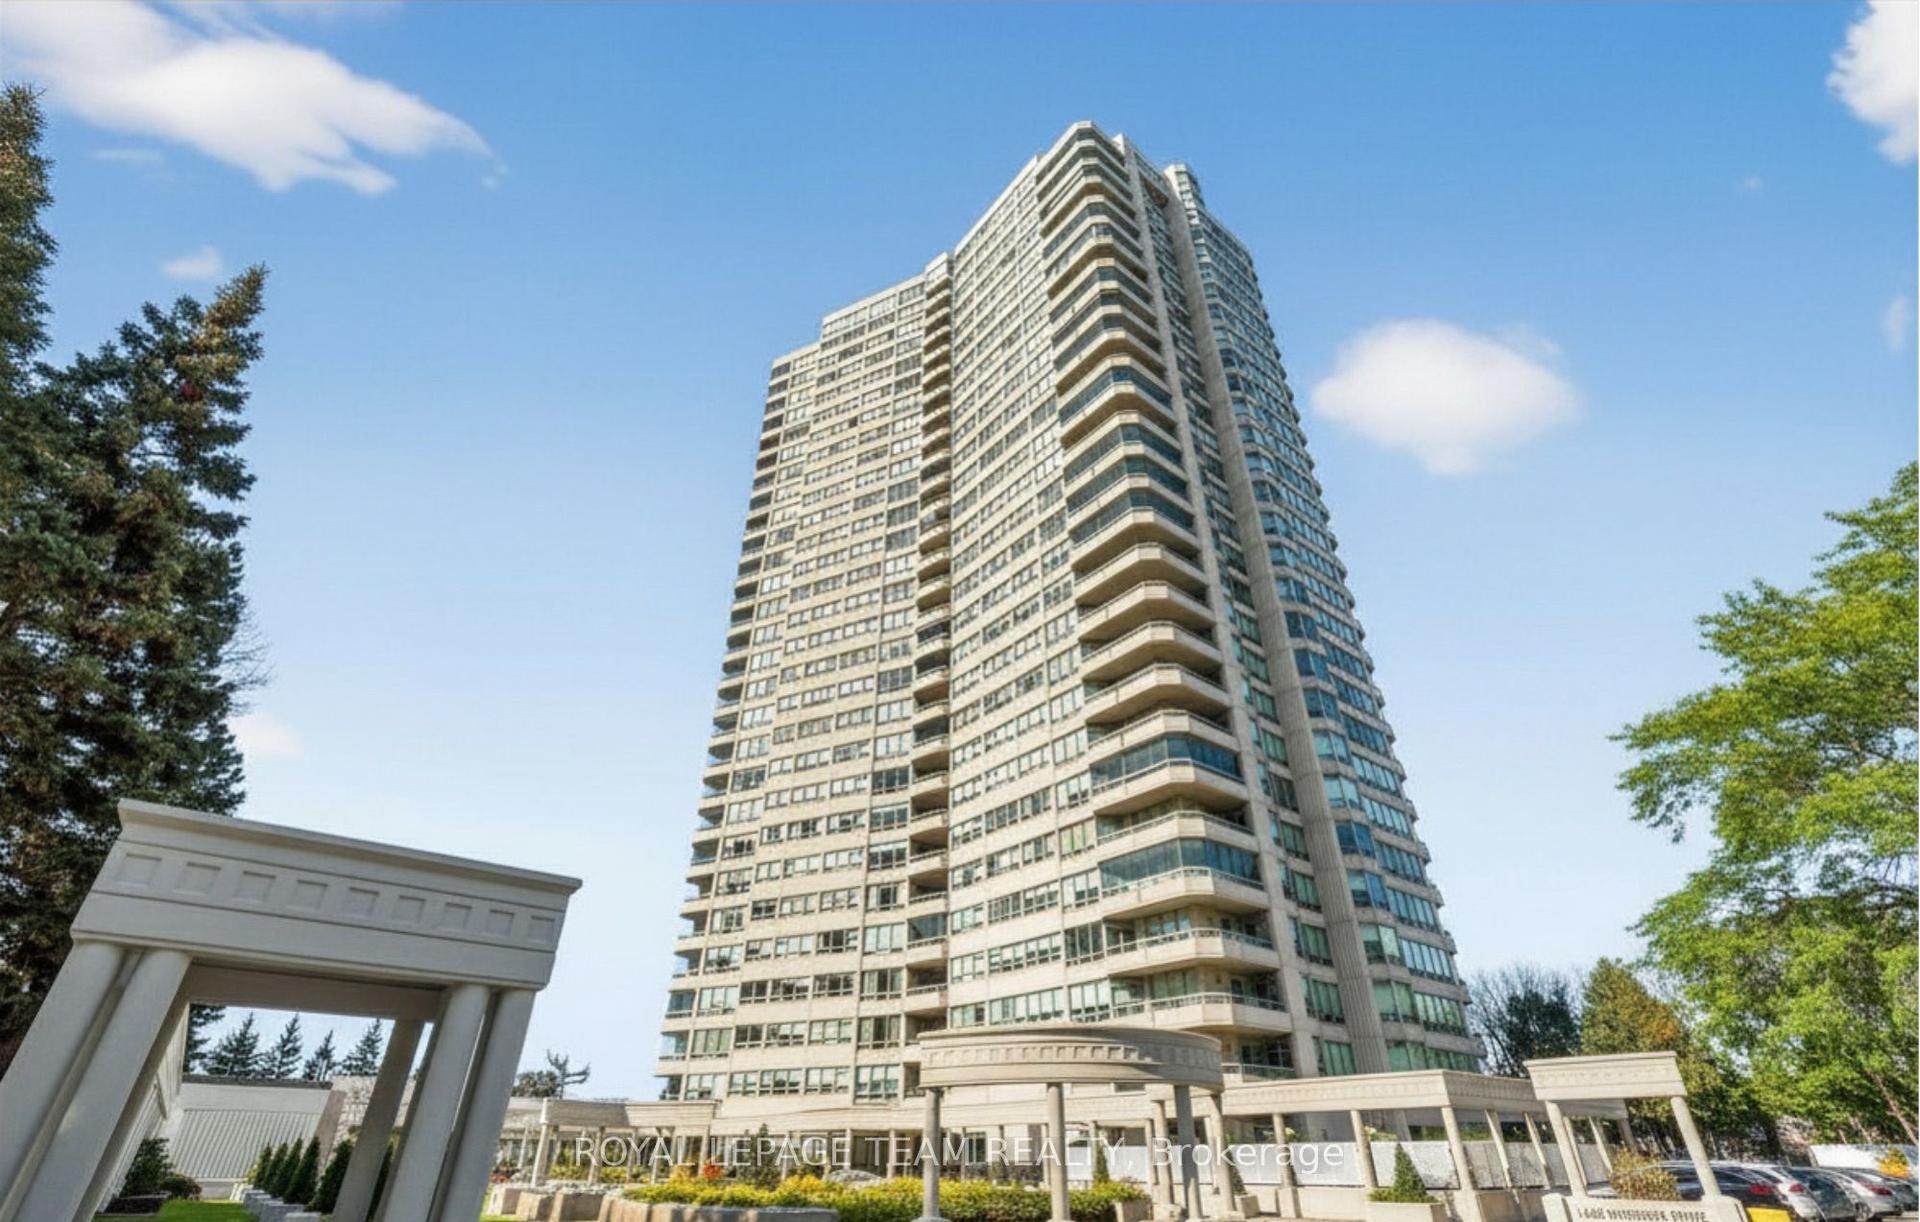
For Sale2 months ago
$599,000
Condo
est. $2,626/mo
1480 RIVERSIDE Drive 503 #503, 3602 - Riverview Park
Alta Vista and Area, ON
2 bd
2 ba
1,500
1
MLS# X12935682Royal Lepage Team Realty
WhatsApp Aman