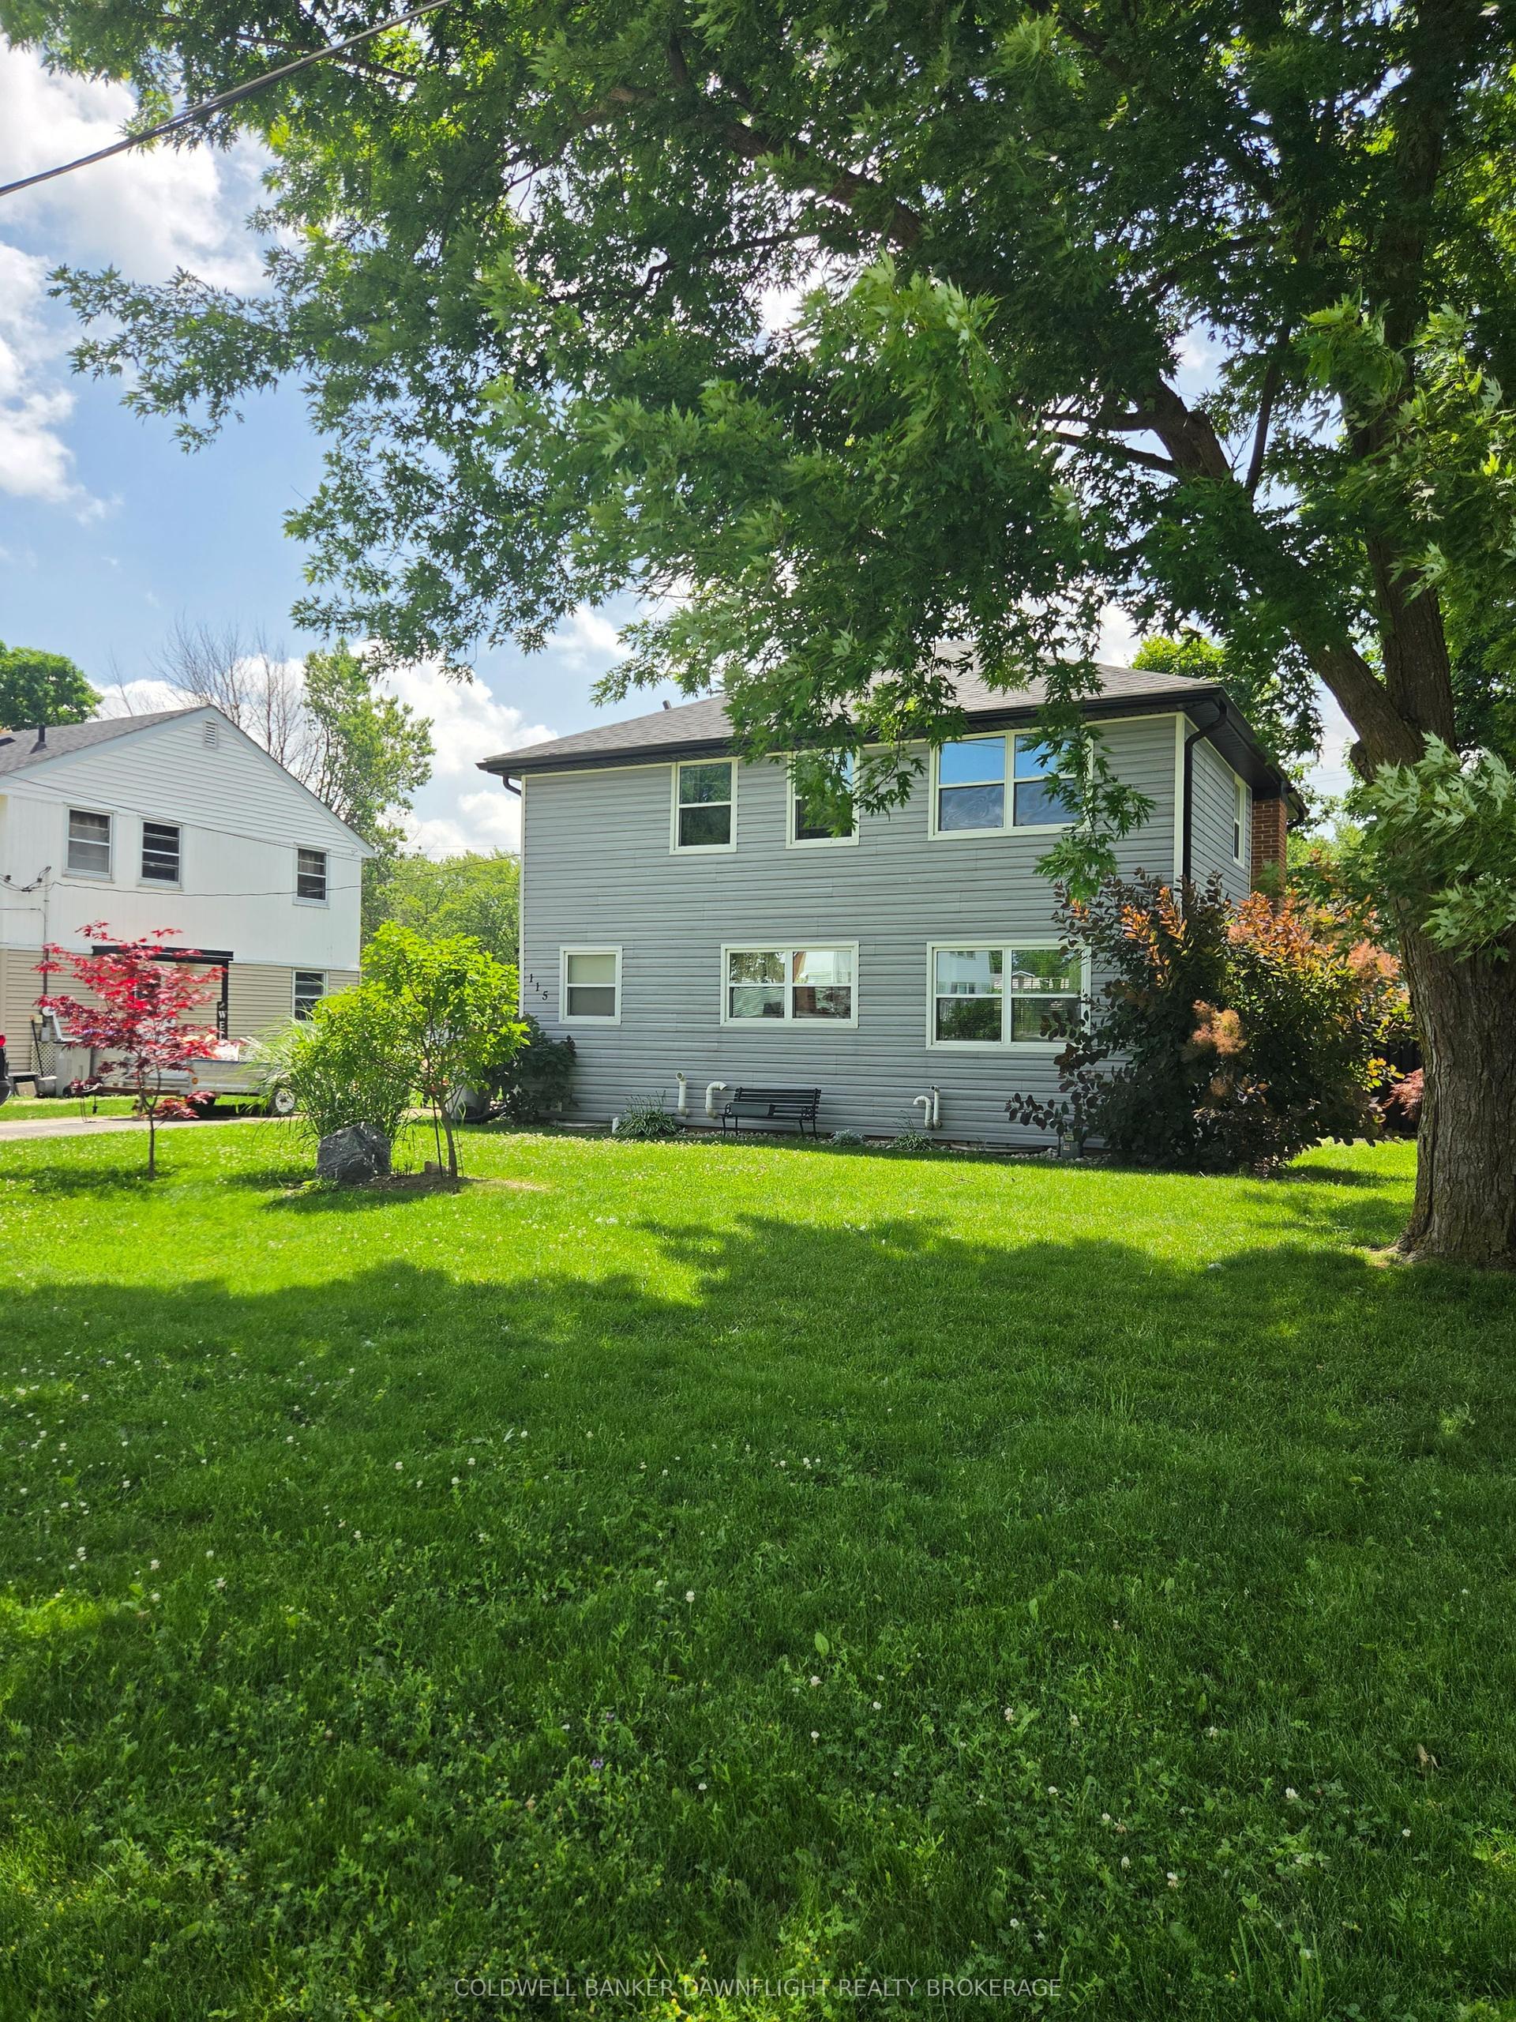
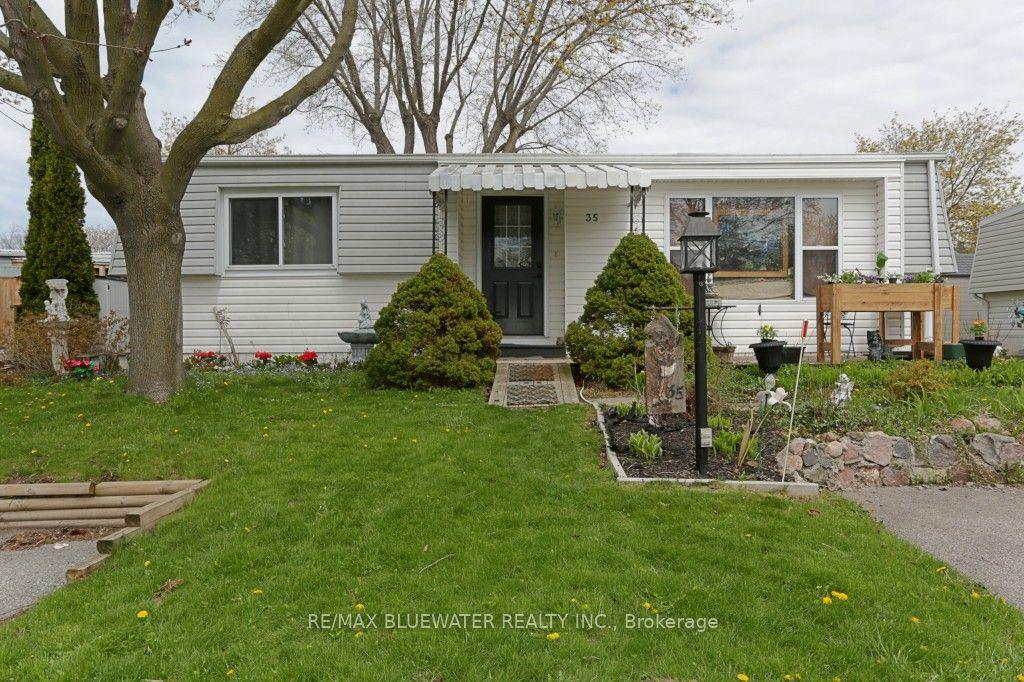
For Sale
227 Pebble Beach Parkway
Stephen, South Huron, ON
$285,000
2Bd
2Ba
1,300+sqft
2Parking
$219/sqft
DetachedMLS# X13143280Listed 2026-05-1956 DOM
Cooling
Central Air
Basement
Unfinished
On the market for 56 days — longer than average. The seller may be open to negotiation.
About this home
Welcome to 227 Pebble Beach Pkwy in the 55+ land leased community of Grand Cove Estates in Grand Bend! This nicely updated home offering 1,373 sq ft of living space will check a lot of boxes on your list. Great curb appeal with front covered deck that wraps around to the back private deck that has all just been newly stained. Interior was thoroughly updated including flooring, drywall, kitchen, appliances, windows, bathrooms and much more. Lots of storage was added to the home floorplan which you can never have enough of! Entrance foyer with two double closets. Living room with large window for natural light along with gas fireplace and built-in cabinets on either side of the fireplace. Spacious kitchen with large eat-up peninsula offering lots of counter space. Updated cabinetry with pantry and laundry at far end of kitchen. Large dining area with pass through window and large doorway to family room that allows for lots of windows to flow through the home. Back entrance way with more closet and storage space to access private back deck. Primary bedroom with closets and full ensuite with glass shower. Floorplan allows for another bedroom with closet and updated full four piece bathroom. Enjoy lots of privacy on back deck while you enjoy your morning coffee or an evening dinner! Bonus connected storage room is currently used as a workshop by the owner. Grand Cove Estates is a 55+ land lease community located in the heart of Grand Bend. Grand Cove has activities for everybody from the heated saltwater pool, tennis courts, woodworking shop, garden plots, lawn bowling, dog park, green space, nature trails and so much more. All this and you are only a short walk to downtown Grand Bend and the sandy beaches of Lake Huron with the world-famous sunsets. Land lease costs for a new buyer would be $900 per month or you can assume existing lease for approximately $694.81 per month. Property taxes are $46.26 per month. Monthly land lease includes access to all amenities.
PoolFireplace
Rooms
Main Floor
| Living Room | 5.74 × 4.06 m | |
| Dining Room | 5.05 × 3.17 m | |
| Kitchen | 5.59 × 2.57 m | Combined w/Laundry |
| Family Room | 7.11 × 2.95 m | |
| Bedroom | 3.17 × 2.62 m | |
| Primary Bedroom | 3.40 × 3.17 m | |
| Bathroom | 3.10 × 1.30 m | 3 Pc Ensuite |
| Bathroom | 3.10 × 1.70 m | 4 Pc Bath |
Features
- Workbench
- Water Meter
- Water Treatment
- Deck
- Porch
- Recreational Area
- Year Round Living
- Unfinished
- Crawl Space
- Central Air
- Bungalow
Financials
Annual Taxes
$483.12
Estimated Rental Income
Entire property$2,600 – $3,800/mo
Rental yield10.9% – 16.0%
*Estimates based on comparable rentals in the area. Actual income may vary.
Market Data — South Huron
Days on market56 days
Buyer's MarketSeller's Market
Based on active listings in South Huron. Data updates daily.
Our estimate for this home
Estimated range
$713K – $829K
Mid-point $771K · ~$593/sqft
How this listing compares
$713KList · $285K$829K
High confidence·Based on 12805 gta-wide comparables
Estimated range is generated automatically from active comparables and is for informational purposes only. Not an appraisal — contact Aman for a full comparative market analysis that factors in condition, renovations, and positioning.
Getting around
How walkable, bikeable, and transit-friendly this neighbourhood is.
63
/ 100
Walk Score
Somewhat Walkable
46
/ 100
Transit Score
Some Transit
55
/ 100
Bike Score
Bikeable
Scores are estimates based on neighbourhood data and are for informational purposes only.
MLS® data courtesy of the Toronto Regional Real Estate Board (TRREB).
The information provided herein must only be used by consumers that have a bona fide interest in the purchase, sale, or lease of real estate and may not be used for any commercial purpose or any other purpose. Listing information is deemed reliable but is not guaranteed accurate by the Toronto Regional Real Estate Board, the listing brokerage, or this website. The trademarks REALTOR®, REALTORS® and the REALTOR® logo are controlled by The Canadian Real Estate Association (CREA) and identify real estate professionals who are members of CREA. MLS®, Multiple Listing Service®, and the associated logos are owned by CREA. Not intended to solicit properties currently listed for sale or buyers under contract.
You may also like
More homes in South Huron
Hand-picked listings with a similar price range and style.
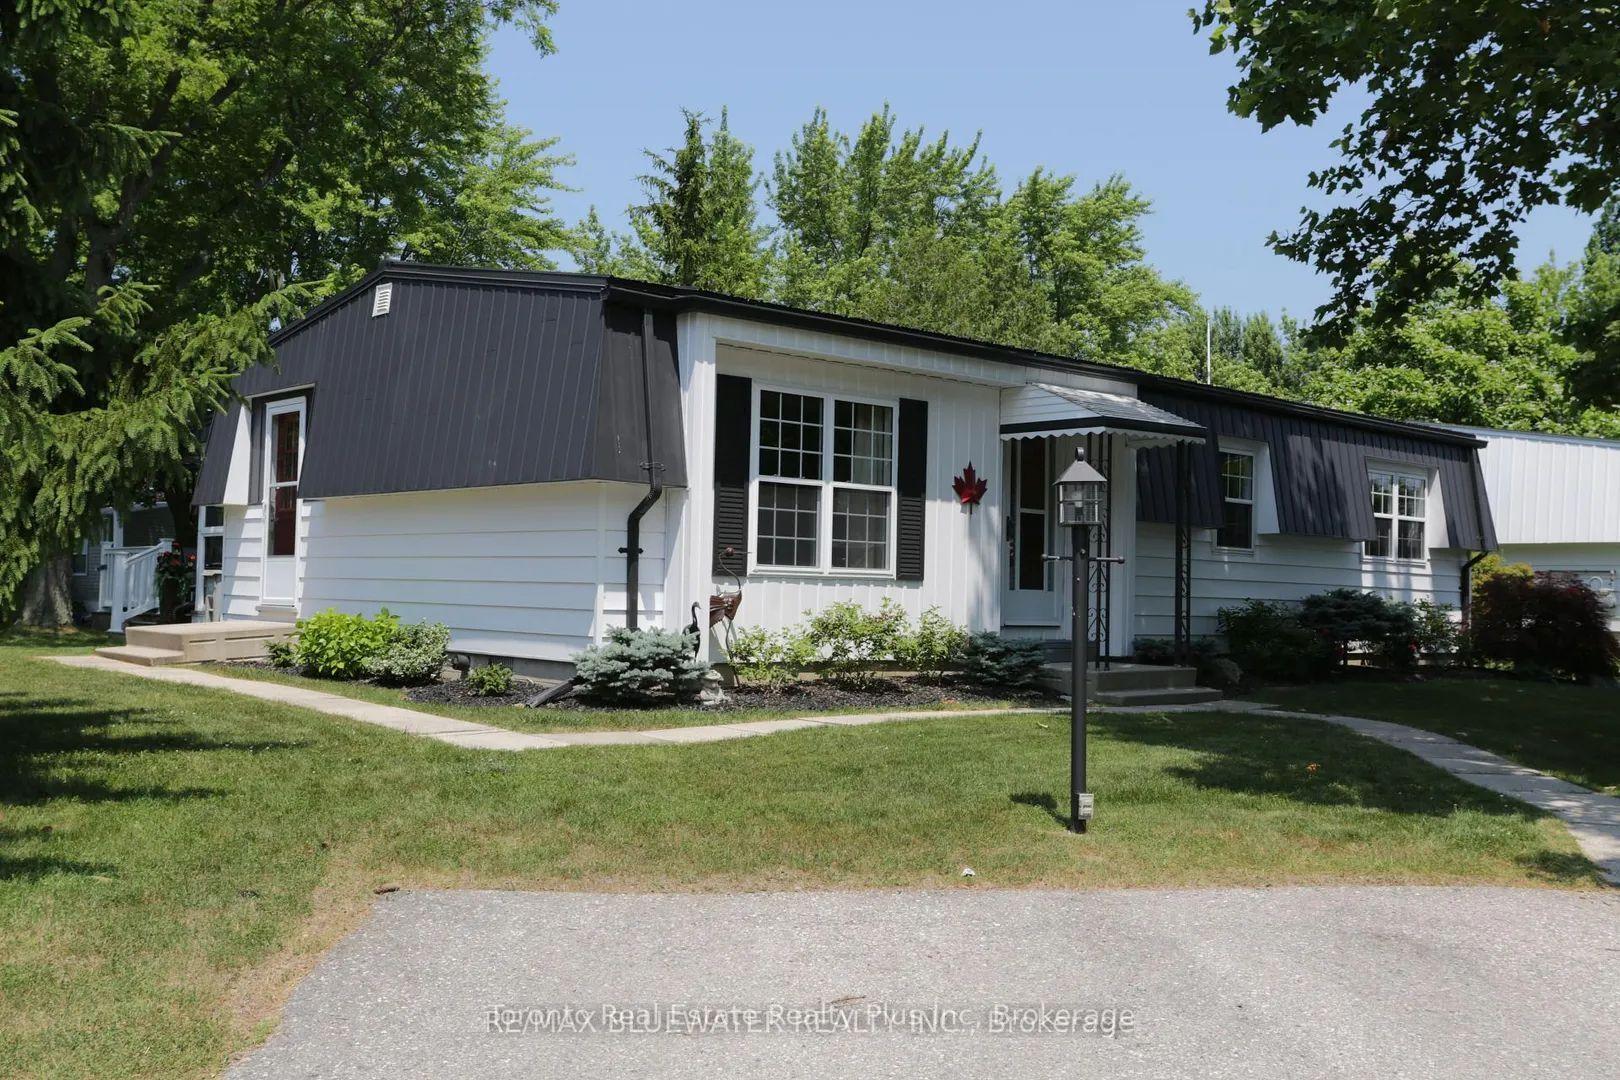
For Sale2 months ago
$349,900
Detached
est. $1,534/mo
314 Wyldwood Lane, Stephen
South Huron, ON
2 bd
2 ba
900
2
MLS# X13097886Toronto Real Estate Realty Plus I…
WhatsApp Aman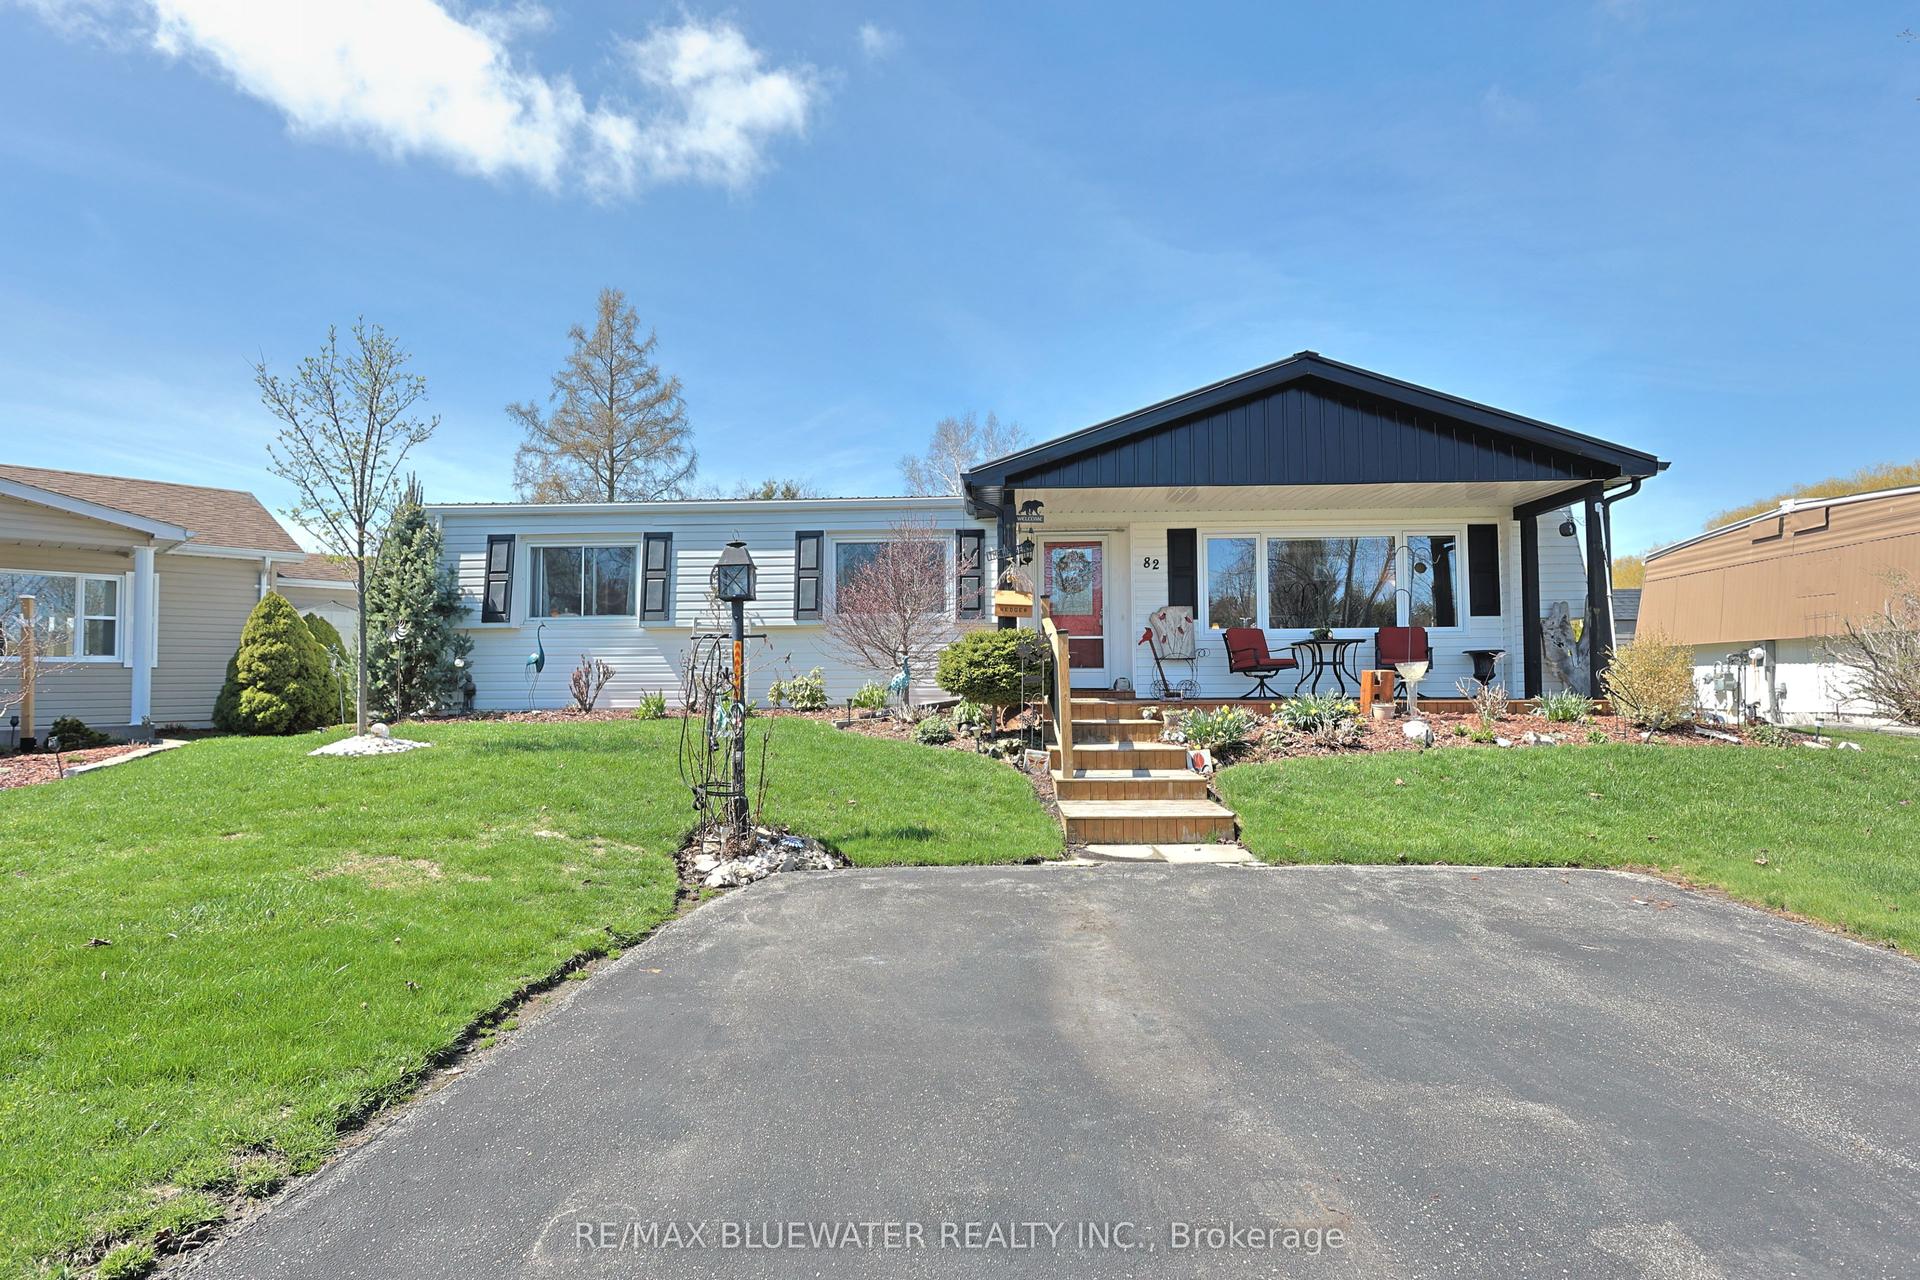
For Sale3 months ago
$289,900
Detached
est. $1,275/mo
82 Dunes Drive, Stephen
South Huron, ON
2 bd
2 ba
1,300
2
MLS# X13028738Re/Max Bluewater Realty Inc.
WhatsApp Aman