780 Fanshawe Park Road E 18 #18
On the market for 63 days — longer than average. The seller may be open to negotiation.
About this home
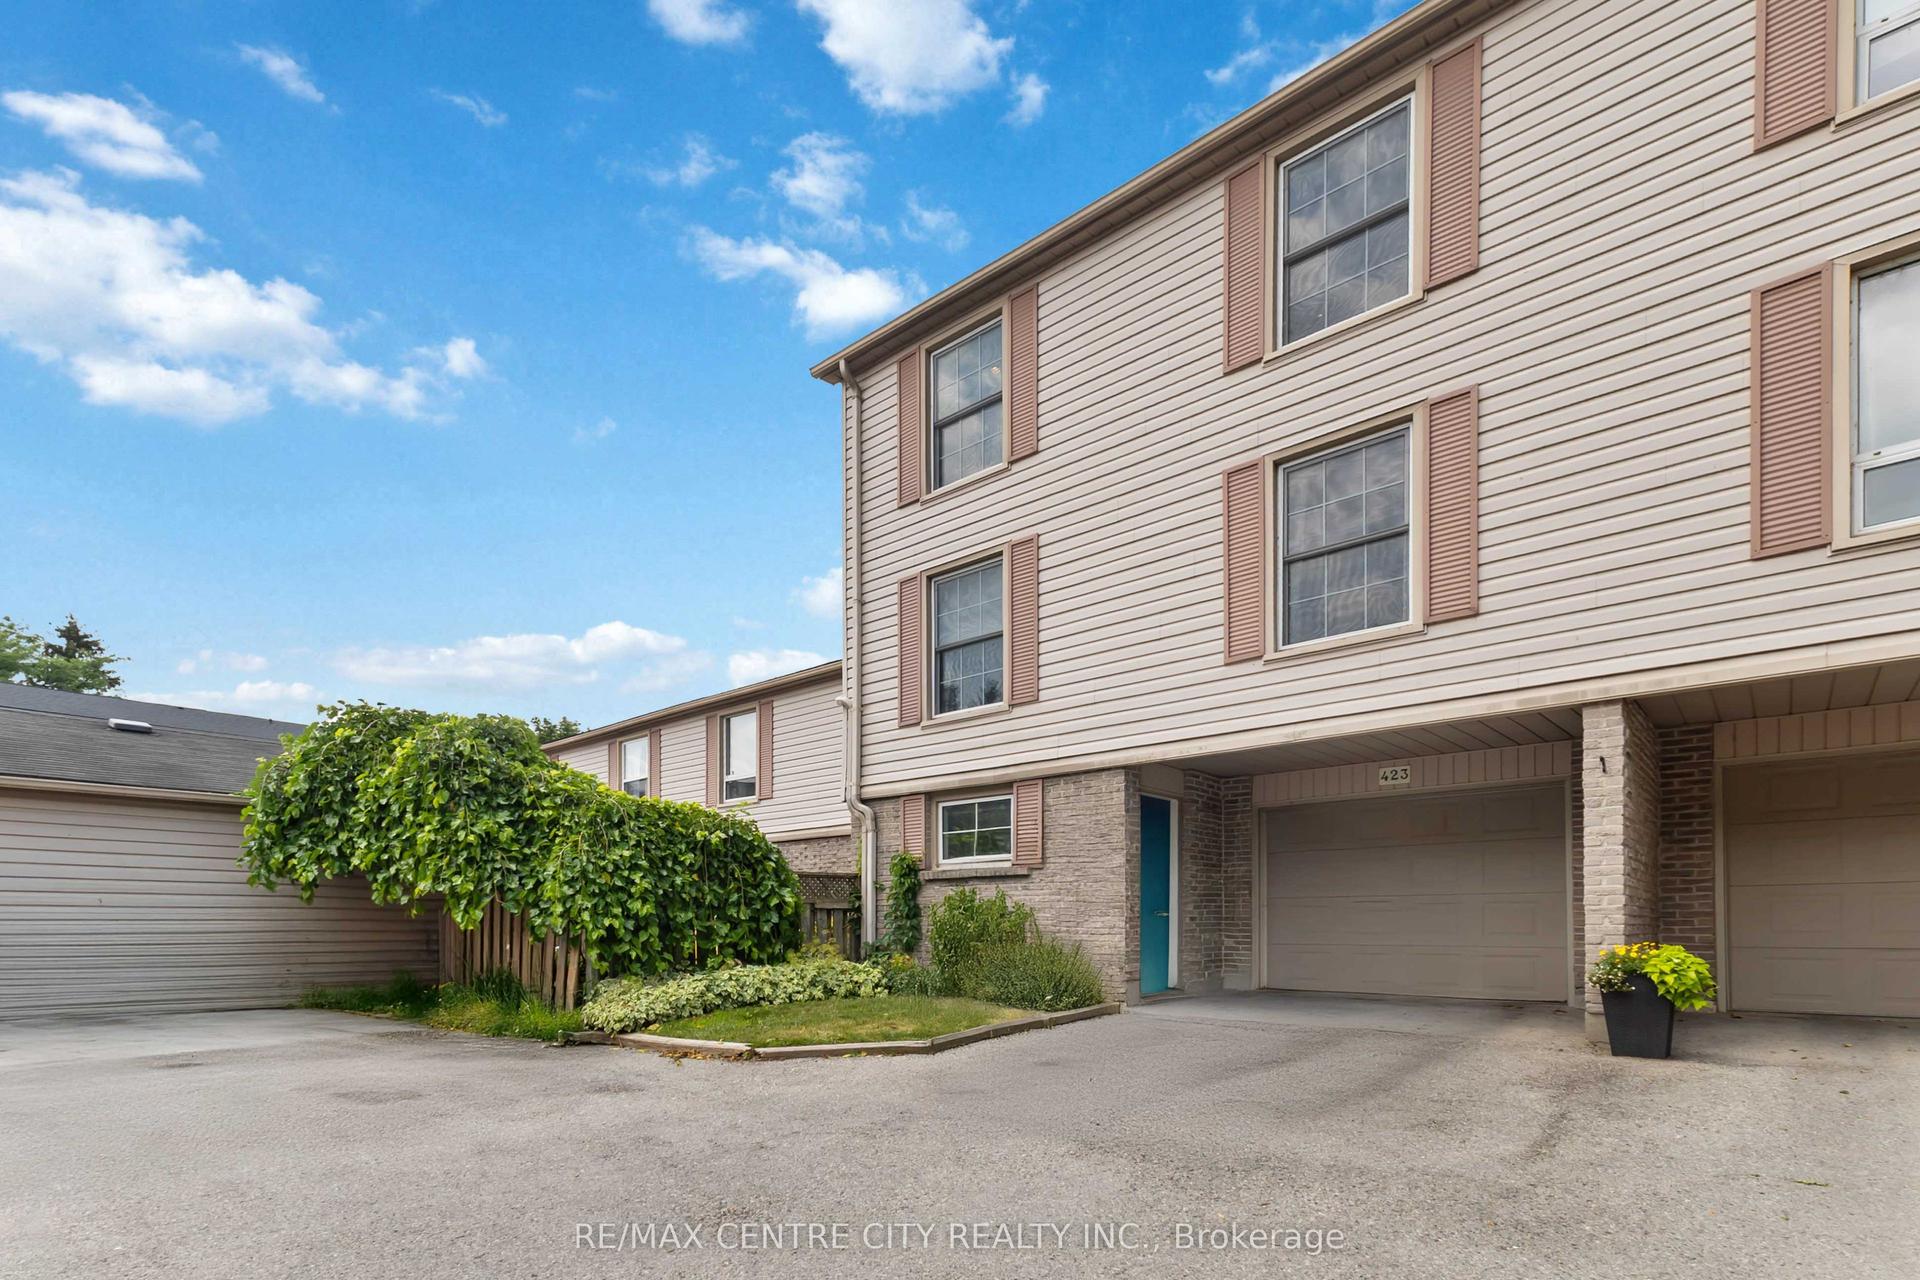
This former model home (one of the biggest in the complex) is a 3-bedroom, 3-bathroom townhouse tucked away in a quiet area. Shielded from the busy traffic of Fanshawe Park Road, it sits behind the fire station and is surrounded by green trails, offering a direct shortcut to Constitution Park. Enjoy exclusive use of the parking space directly in front of the unit, located right next to visitor parking and easily visible from the sun filled breakfast nook window. Gleaming hardwood flooring in the living room with a patio door leading to a fenced deck, overlooking a beautifully maintained, lush green lawn. You will find plenty of extra storage space alongside the in-suite washer and dryer in the lower level. Freshly painted throughout and new LED recessed lights in the living room, Brand new Carpet on the 2nd floor and many recent upgrades. Walking distance to A.B. Lucas Secondary, Stoney Creek P.S.short drive to Fanshawe College, Western University, dog Park, and shopping centres. This townhouse offers exceptional value, combining extensive features with a low maintenance fee of $284.51 per month.. All of the appliances are included. All measurements are approximated.
Rooms
| Living Room | 5.86 × 4.01 m | |
| Dining Room | 2.81 × 2.71 m | |
| Kitchen | 3.70 × 3.35 m |
| Primary Bedroom | 5.15 × 3.50 m | |
| Bedroom 2 | 3.78 × 2.87 m | |
| Bedroom 3 | 2.94 × 2.87 m |
| Family Room | 5.68 × 4.44 m | |
| Other | 4.62 × 3.96 m |
Features
- Water Heater
- Finished
- Central Air
- 2-Storey
Financials
Estimated Rental Income
*Estimates based on comparable rentals in the area. Actual income may vary.
Market Data — London North
Based on active listings in London North. Data updates daily.
Our estimate for this home
Estimated range is generated automatically from active comparables and is for informational purposes only. Not an appraisal — contact Aman for a full comparative market analysis that factors in condition, renovations, and positioning.
Getting around
How walkable, bikeable, and transit-friendly this neighbourhood is.
Scores are estimates based on neighbourhood data and are for informational purposes only.
MLS® data courtesy of the Toronto Regional Real Estate Board (TRREB).
The information provided herein must only be used by consumers that have a bona fide interest in the purchase, sale, or lease of real estate and may not be used for any commercial purpose or any other purpose. Listing information is deemed reliable but is not guaranteed accurate by the Toronto Regional Real Estate Board, the listing brokerage, or this website. The trademarks REALTOR®, REALTORS® and the REALTOR® logo are controlled by The Canadian Real Estate Association (CREA) and identify real estate professionals who are members of CREA. MLS®, Multiple Listing Service®, and the associated logos are owned by CREA. Not intended to solicit properties currently listed for sale or buyers under contract.
More homes in London North
Hand-picked listings with a similar price range and style.