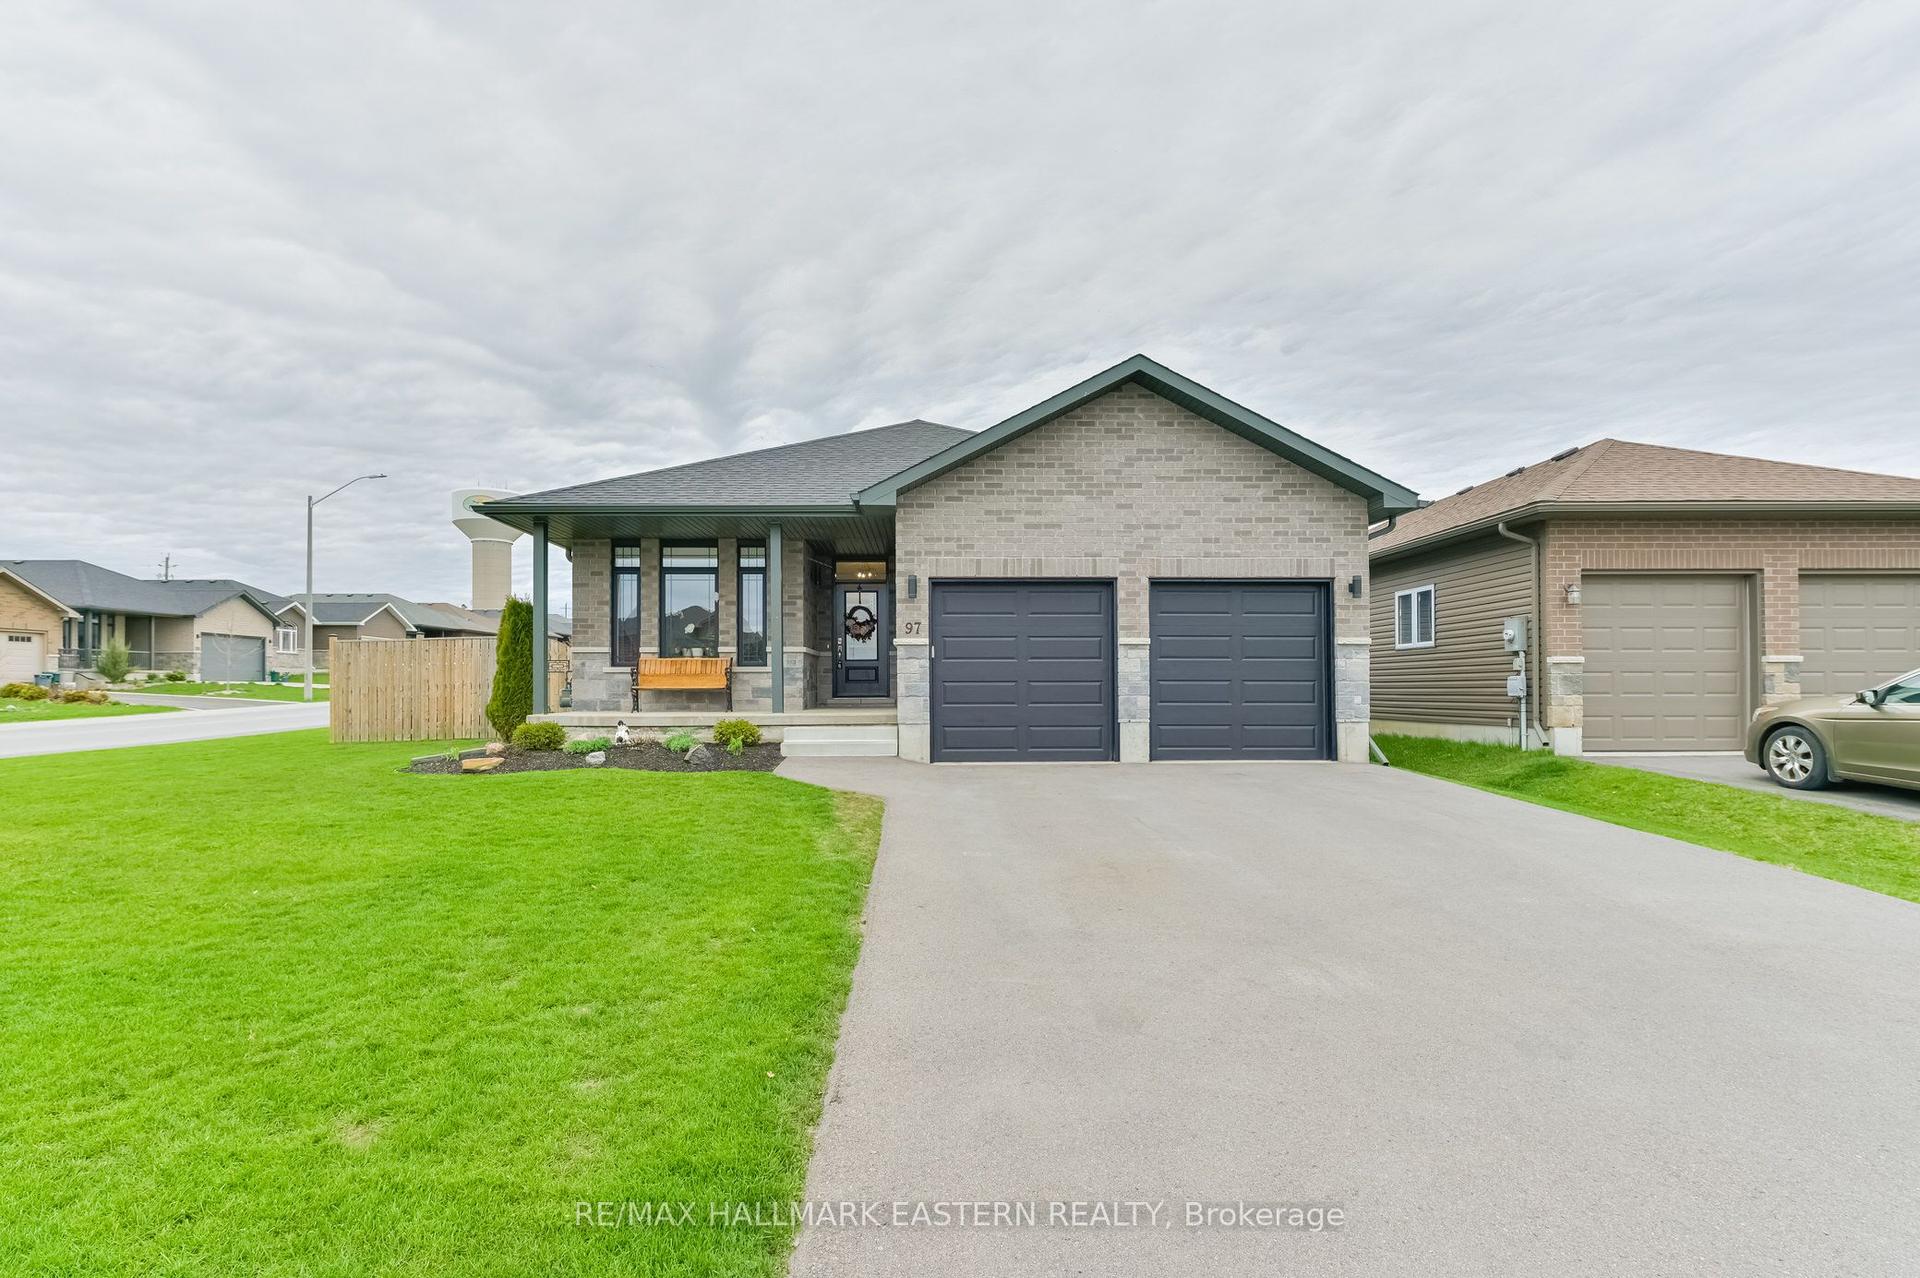
For Sale
1557 Frankford Stirling Road
Sidney Ward, Quinte West, ON
$799,999
4Bd
3Ba
1,300+sqft
9Parking
282.78 x 161.82 ftlot
$615/sqft
DetachedMLS# X13145634Listed 2026-05-1963 DOM
Heating
On Demand Water Heater
Cooling
Central Air
Basement
Partial Basement
On the market for 63 days — longer than average. The seller may be open to negotiation.
About this home
Welcome to your own piece of paradise-nestled along the scenic Oak Hills Golf Club and just minutes from the Trent River and Sager Conservation Area. This modern newly built 3+1 bedroom, 3 bathroom raised bungalow offers the perfect blend of comfort, style, and location. Step inside to a bright open-concept layout featuring a chef's kitchen with stainless steel appliances, luxurious quartz countertops, marble backsplash, ample cabinetry, and a large quartz island-ideal for entertaining. The living room impresses with cathedral ceilings, oversized windows that flood the space with natural light, and stunning views of the golf course. The adjoining dining area includes a walkout to a spacious deck-perfect for indoor/outdoor living. The primary suite is a serene retreat, featuring a tray ceiling, custom built-in shelving, and a spa-inspired 3-piece ensuite with a walk-in shower. All bedrooms offer breathtaking panoramic views of the surrounding greenery. The newly finished lower level adds exceptional living space with a large recreation area, stylish dry bar, 2-piece bathroom, Bluetooth Maytag washer and dryer, a security camera system, and more beautiful views. Outside, the curb appeal shines with a stone walkway, pot lighting, and a double car garage with convenient mudroom entry. Step into a backyard sanctuary designed for both relaxation and entertaining-offering over 1,600 sq ft of outdoor living space. Enjoy a multi-level composite deck with tempered, impact-resistant glass panels, an above-ground pool, abundant seating areas, a 12x8 shed, a private garden, and hidden storage space beneath the deck. Don't miss the opportunity to own this spectacular home in a prime location!
PoolGarageWalkout
Rooms
Main Floor
| Bathroom | 3.14 × 3.04 m | 3 Pc Ensuite |
| Bathroom | 2.57 × 1.67 m | 4 Pc Bath |
| Bedroom 2 | 3.68 × 2.99 m | |
| Bedroom 3 | 4.34 × 3.02 m | |
| Dining Room | 3.73 × 2.41 m | |
| Foyer | 1.88 × 2.36 m | |
| Kitchen | 3.37 × 3.76 m | |
| Living Room | 4.34 × 6.81 m | |
| Mud Room | 2.57 × 2.08 m | |
| Primary Bedroom | 3.61 × 4.32 m |
Basement
| Bathroom | 2.74 × 3.02 m | 2 Pc Bath |
| Family Room | 5.80 × 3.09 m | |
| Laundry | 2.18 × 1.72 m | |
| Recreation | 8.40 × 13.84 m | |
| Utility Room | 3.98 × 4.92 m |
Features
- ERV/HRV
- On Demand Water Heater
- Primary Bedroom - Main Floor
- Propane Tank
- Rough-In Bath
- Storage
- Sump Pump
- Water Heater Owned
- Water Purifier
- Water Softener
- Water Treatment
- Workbench
- Deck
- Landscaped
- Lighting
- Patio
- Porch
- Recreational Area
- Partial Basement
- Central Air
- Bungalow
Financials
Annual Taxes
$5,141.87
Estimated Rental Income
Entire property$4,000 – $6,500/mo
Basement apartment$1,800 – $2,500/mo
Rental yield6.0% – 9.8%
*Estimates based on comparable rentals in the area. Actual income may vary.
Market Data — Quinte West
Days on market63 days
Buyer's MarketSeller's Market
Based on active listings in Quinte West. Data updates daily.
Our estimate for this home
Estimated range
$728K – $846K
Mid-point $787K · ~$606/sqft
How this listing compares
$728KList · $800K$846K
High confidence·Based on 16654 gta-wide comparables
Estimated range is generated automatically from active comparables and is for informational purposes only. Not an appraisal — contact Aman for a full comparative market analysis that factors in condition, renovations, and positioning.
Getting around
How walkable, bikeable, and transit-friendly this neighbourhood is.
62
/ 100
Walk Score
Somewhat Walkable
39
/ 100
Transit Score
Some Transit
44
/ 100
Bike Score
Somewhat Bikeable
Scores are estimates based on neighbourhood data and are for informational purposes only.
MLS® data courtesy of the Toronto Regional Real Estate Board (TRREB).
The information provided herein must only be used by consumers that have a bona fide interest in the purchase, sale, or lease of real estate and may not be used for any commercial purpose or any other purpose. Listing information is deemed reliable but is not guaranteed accurate by the Toronto Regional Real Estate Board, the listing brokerage, or this website. The trademarks REALTOR®, REALTORS® and the REALTOR® logo are controlled by The Canadian Real Estate Association (CREA) and identify real estate professionals who are members of CREA. MLS®, Multiple Listing Service®, and the associated logos are owned by CREA. Not intended to solicit properties currently listed for sale or buyers under contract.
You may also like
More homes in Quinte West
Hand-picked listings with a similar price range and style.
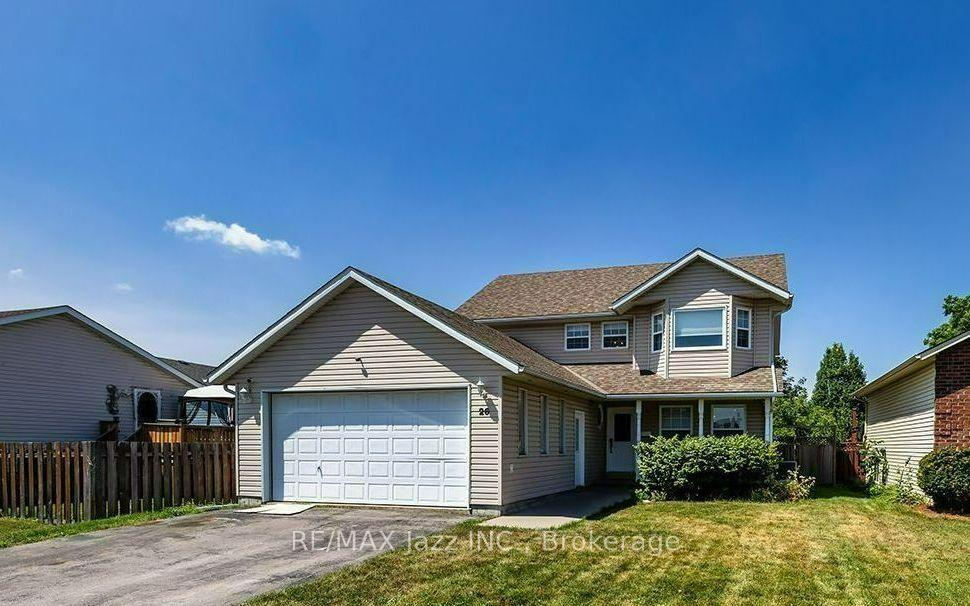
For Sale15 h ago
$649,000
Detached
est. $2,845/mo
26 Glenn Drive, Trenton Ward
Quinte West, ON
3+1 bd
4 ba
2,250
6
MLS# X13588636Re/Max Jazz Inc.
WhatsApp Aman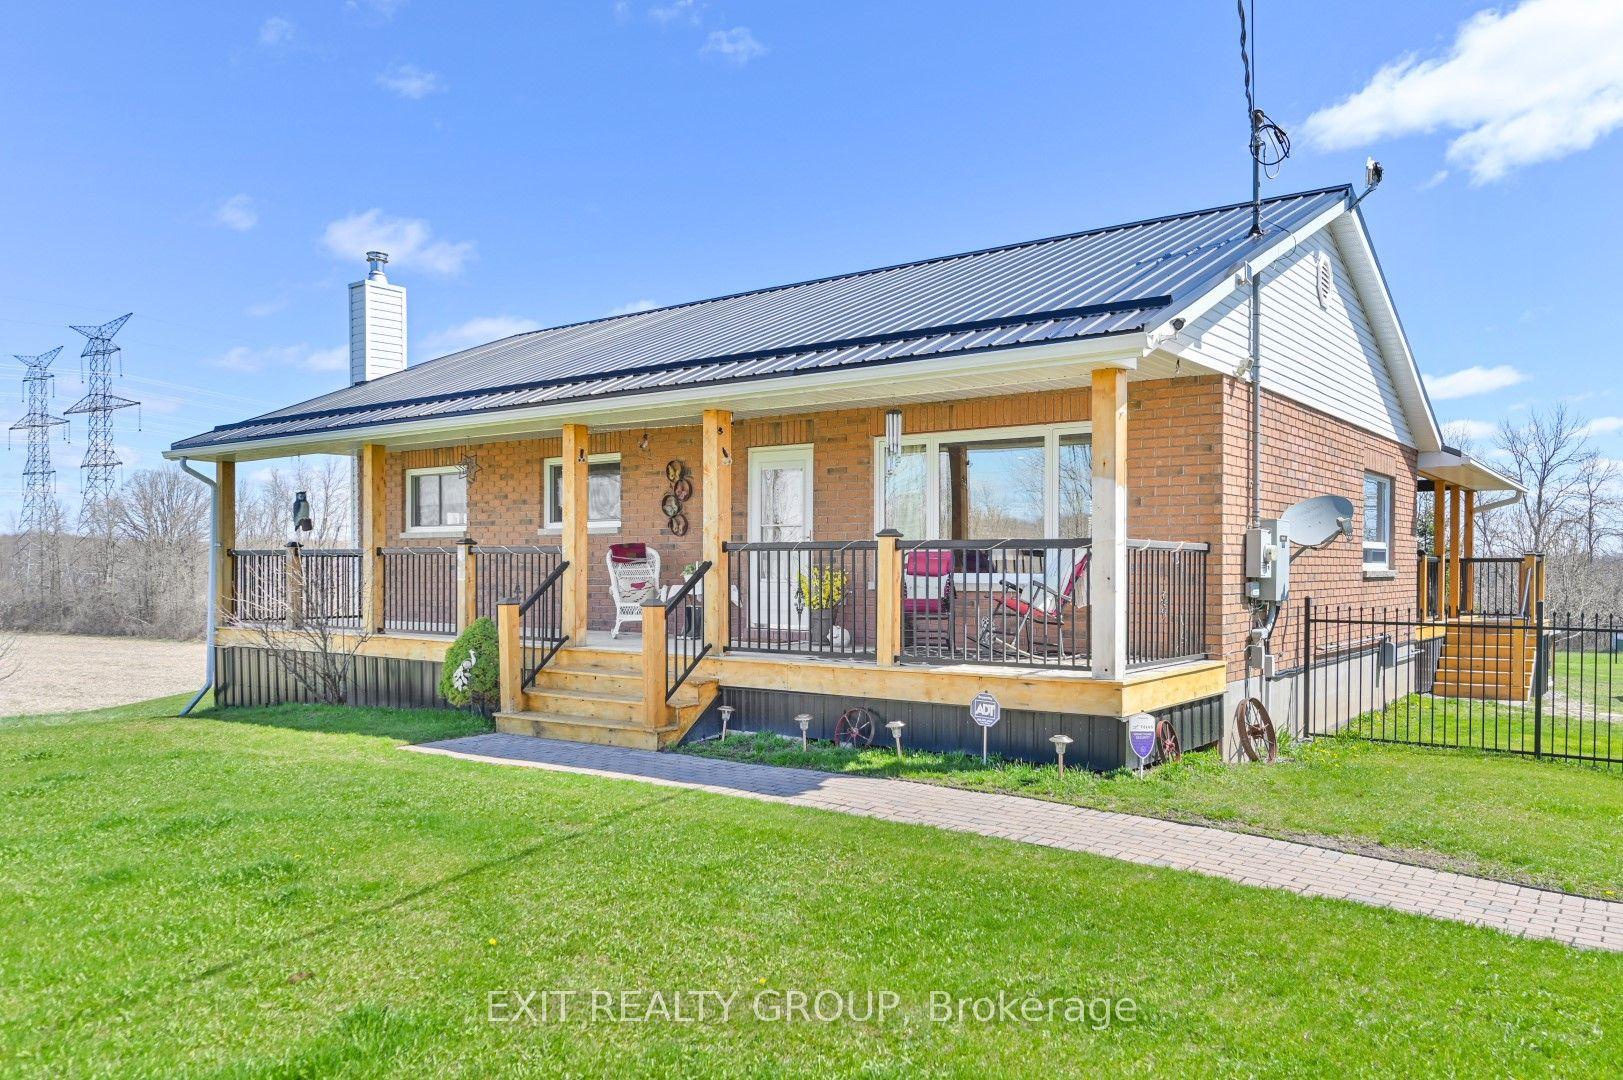
For Sale3 months ago
$999,990
Detached
est. $4,384/mo
1690 Wallbridge Loyalist Road, Sidney Ward
Quinte West, ON
3 bd
2 ba
1,300
10
MLS# X13029322Exit Realty Group
WhatsApp Aman