For Sale
2418-2420 Rutledge Road
47 - Frontenac South, Frontenac, ON
$449,990
4Bd
1Ba
1,300+sqft
6Parking
249.68 x 515.7 ftlot
$346/sqft
DetachedMLS# X13147588Listed 2026-05-2070 DOM
Heating
Water Heater Owned
Basement
Partially Finished
On the market for 70 days — longer than average. The seller may be open to negotiation.
About this home
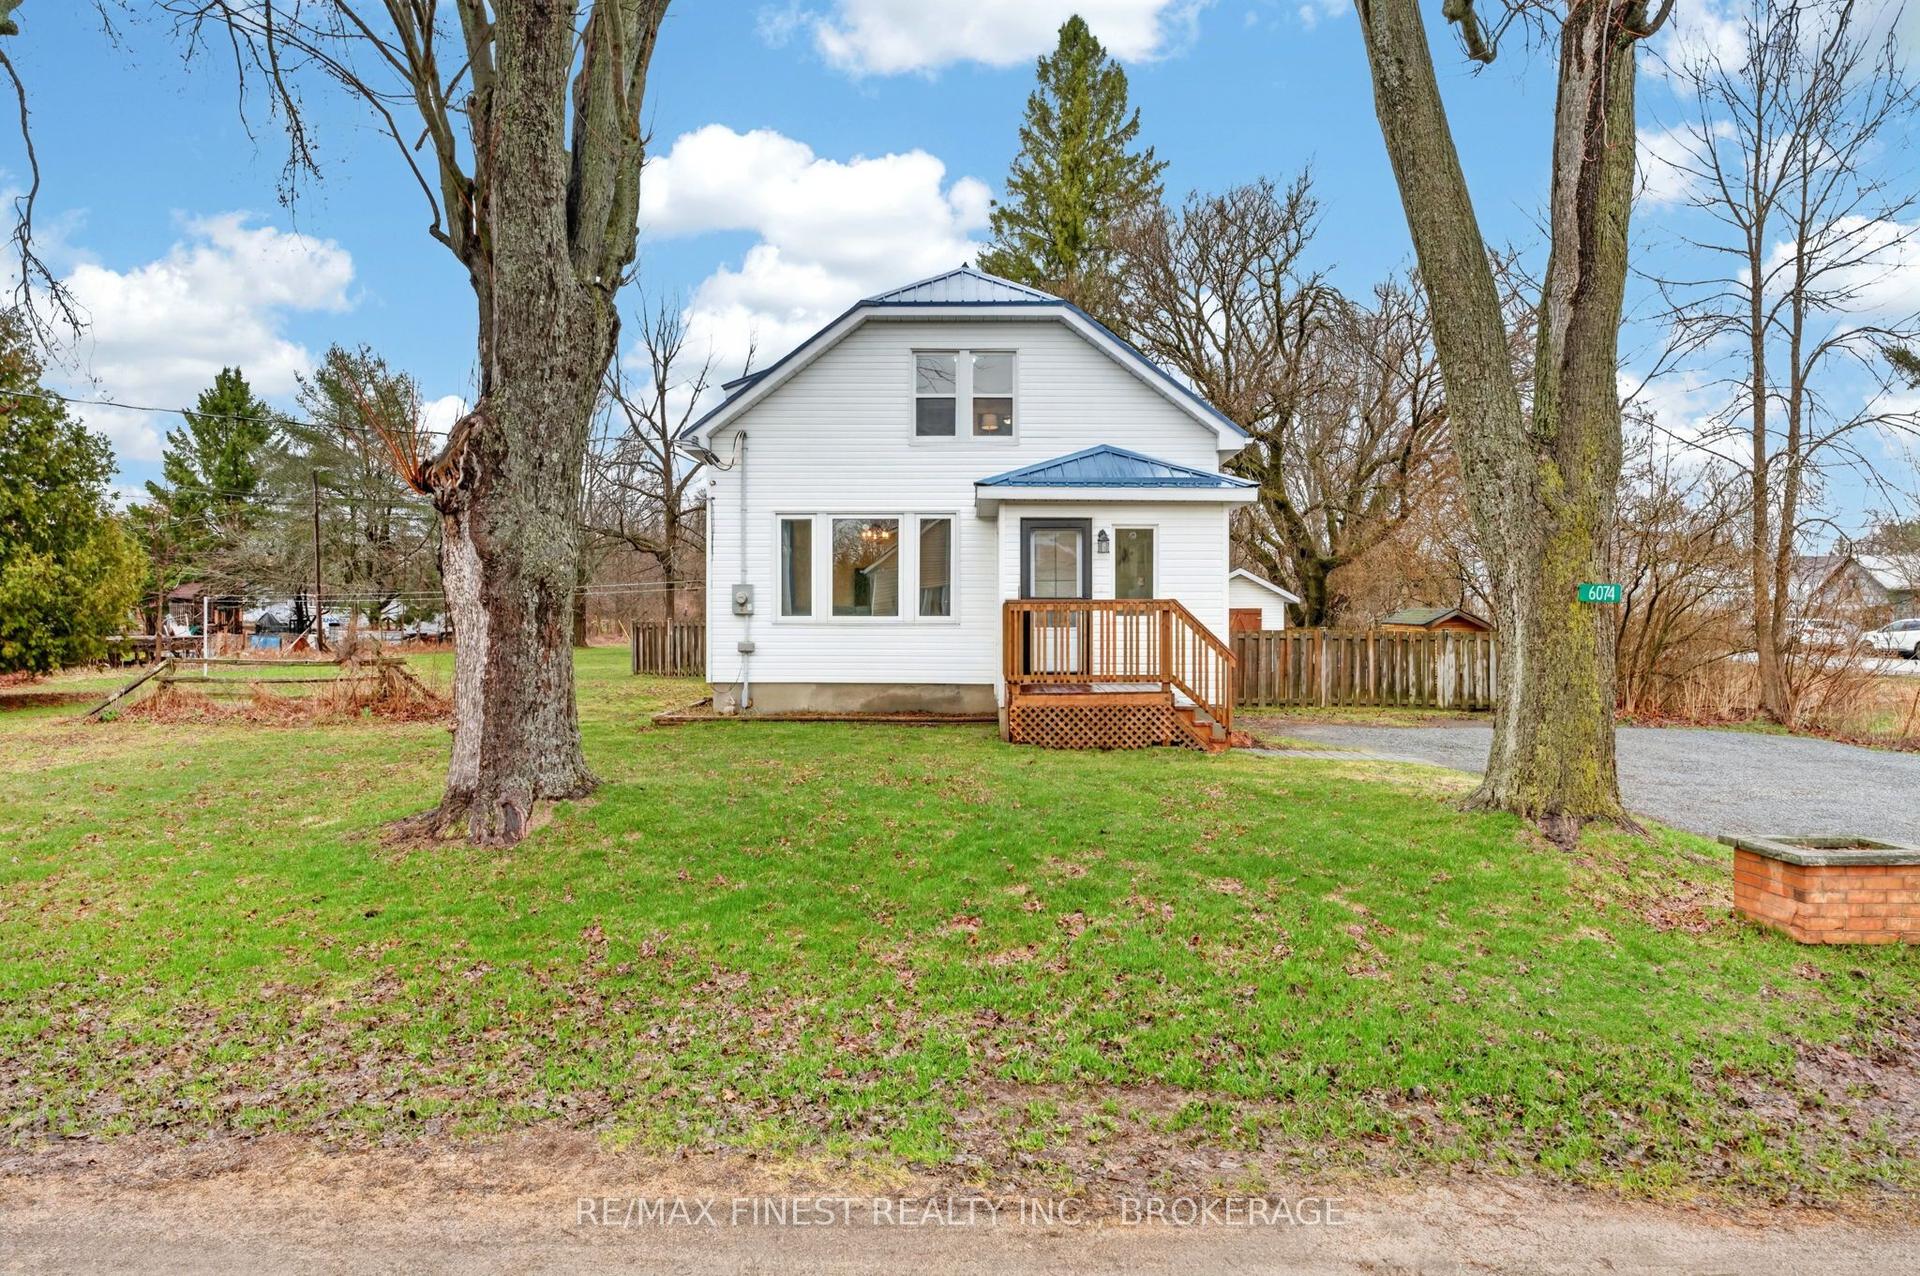
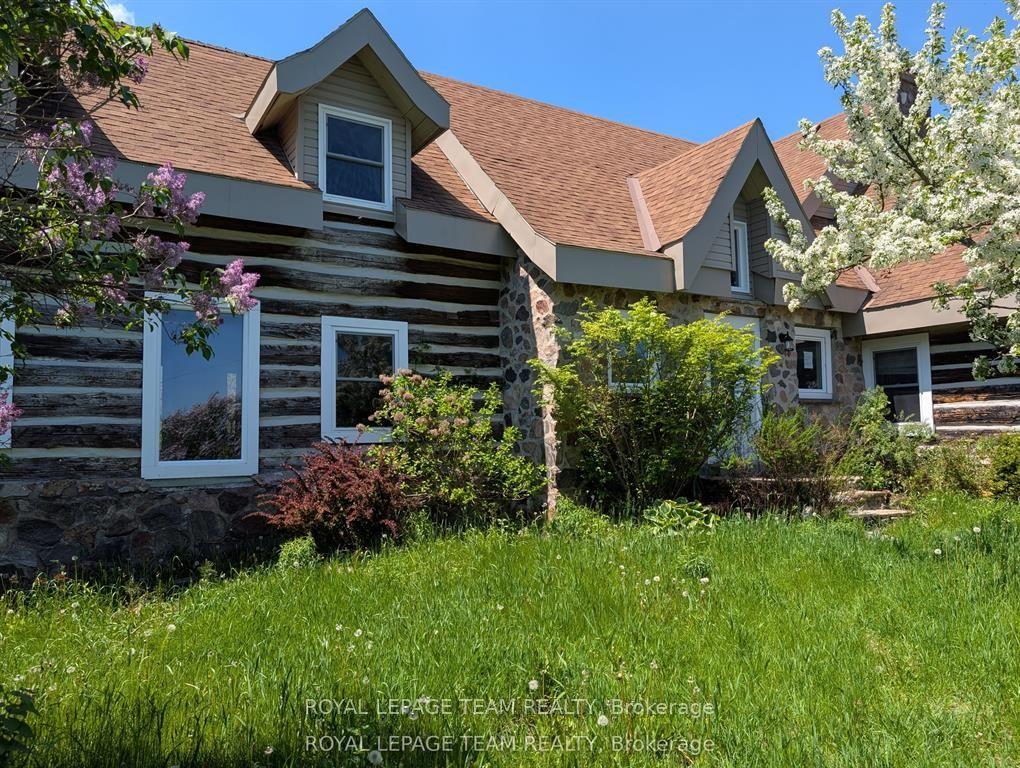
Welcome to 2418-2420 Rutledge Road. Where country charm, privacy, and opportunity come together. Set on just over 2 acres the property features a seasonal distant obstructed water view of Sydenham Lake adding to the peaceful country setting and natural surroundings. This bungalow offers the perfect balance of peaceful rural living while remaining conveniently located only 20 minutes from Kingston. Whether you're looking for space to grow, a quieter lifestyle, or a property with endless potential, this home is ready to welcome your vision. Featuring 4 bedrooms and 1 bathroom, the home offers comfortable living with plenty of opportunity to make it your own. While the property would benefit from updating, it presents an excellent chance for buyers to add personal touches, modernize the space, and create a home tailored to suit their style and needs. The lower level includes a partially finished bonus area along with additional unfinished space, providing flexibility to create the rec room, home office, gym, workshop, or extra living area you've always envisioned. Outside, a separate barn/workshop adds incredible value, offering ample room for storage, hobbies, projects, or workspace for those seeking additional functionality and room to grow. Whether you're a first-time buyer, looking to downsize, invest, or dreaming of transforming a property into your ideal country retreat, this charming bungalow is filled with warmth, opportunity, and potential. Experience the peace and privacy of country living just minutes from city conveniences at 2418-2420 Rutledge Road. ****Please note, the pictures and Drone footage have been Virtually Staged due to tenant belongings and for privacy reasons.
Rooms
Main Floor
| Living Room | 4.45 × 4.08 m | Laminate Large Window |
| Kitchen | 5.71 × 4.11 m | Laminate Large Window |
| Primary Bedroom | 4.93 × 3.92 m | Laminate |
| Bedroom 2 | 4.93 × 3.00 m | Laminate |
| Bedroom 3 | 3.07 × 2.95 m | Laminate |
| Bedroom 4 | 3.07 × 3.25 m | Laminate |
Basement
| Den | 4.94 × 4.23 m | Panelled |
| Utility Room | 13.16 × 9.44 m |
Features
- Primary Bedroom - Main Floor
- Water Heater Owned
- Development Potential
- Other
- Partially Finished
- None
- Bungalow
Financials
Annual Taxes
$2,415
Estimated Rental Income
Entire property$4,000 – $6,500/mo
Basement apartment$1,800 – $2,500/mo
Rental yield10.7% – 17.3%
*Estimates based on comparable rentals in the area. Actual income may vary.
Market Data — Frontenac
Days on market70 days
Buyer's MarketSeller's Market
Based on active listings in Frontenac. Data updates daily.
Our estimate for this home
Estimated range
$760K – $883K
Mid-point $822K · ~$632/sqft
How this listing compares
$760KList · $450K$883K
High confidence·Based on 7440 gta-wide comparables
Estimated range is generated automatically from active comparables and is for informational purposes only. Not an appraisal — contact Aman for a full comparative market analysis that factors in condition, renovations, and positioning.
Getting around
How walkable, bikeable, and transit-friendly this neighbourhood is.
56
/ 100
Walk Score
Somewhat Walkable
43
/ 100
Transit Score
Some Transit
54
/ 100
Bike Score
Bikeable
Scores are estimates based on neighbourhood data and are for informational purposes only.
MLS® data courtesy of the Toronto Regional Real Estate Board (TRREB).
The information provided herein must only be used by consumers that have a bona fide interest in the purchase, sale, or lease of real estate and may not be used for any commercial purpose or any other purpose. Listing information is deemed reliable but is not guaranteed accurate by the Toronto Regional Real Estate Board, the listing brokerage, or this website. The trademarks REALTOR®, REALTORS® and the REALTOR® logo are controlled by The Canadian Real Estate Association (CREA) and identify real estate professionals who are members of CREA. MLS®, Multiple Listing Service®, and the associated logos are owned by CREA. Not intended to solicit properties currently listed for sale or buyers under contract.
You may also like
More homes in Frontenac
Hand-picked listings with a similar price range and style.
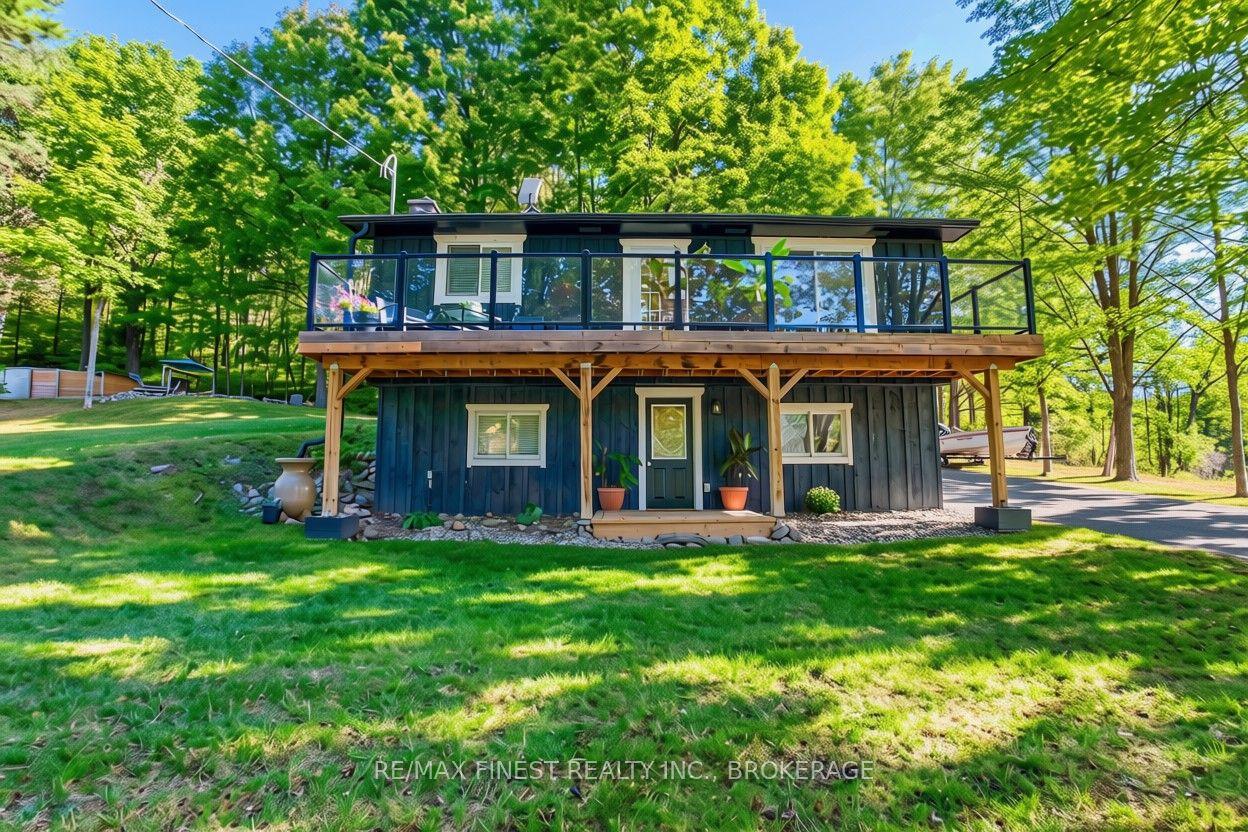
For Sale2 months ago
$529,500
Detached
est. $2,321/mo
10874 Canoe Lake Road, 47 - Frontenac South
Frontenac, ON
2+1 bd
2 ba
900
6
MLS# X13430908Re/Max Finest Realty Inc., Broker…
WhatsApp Aman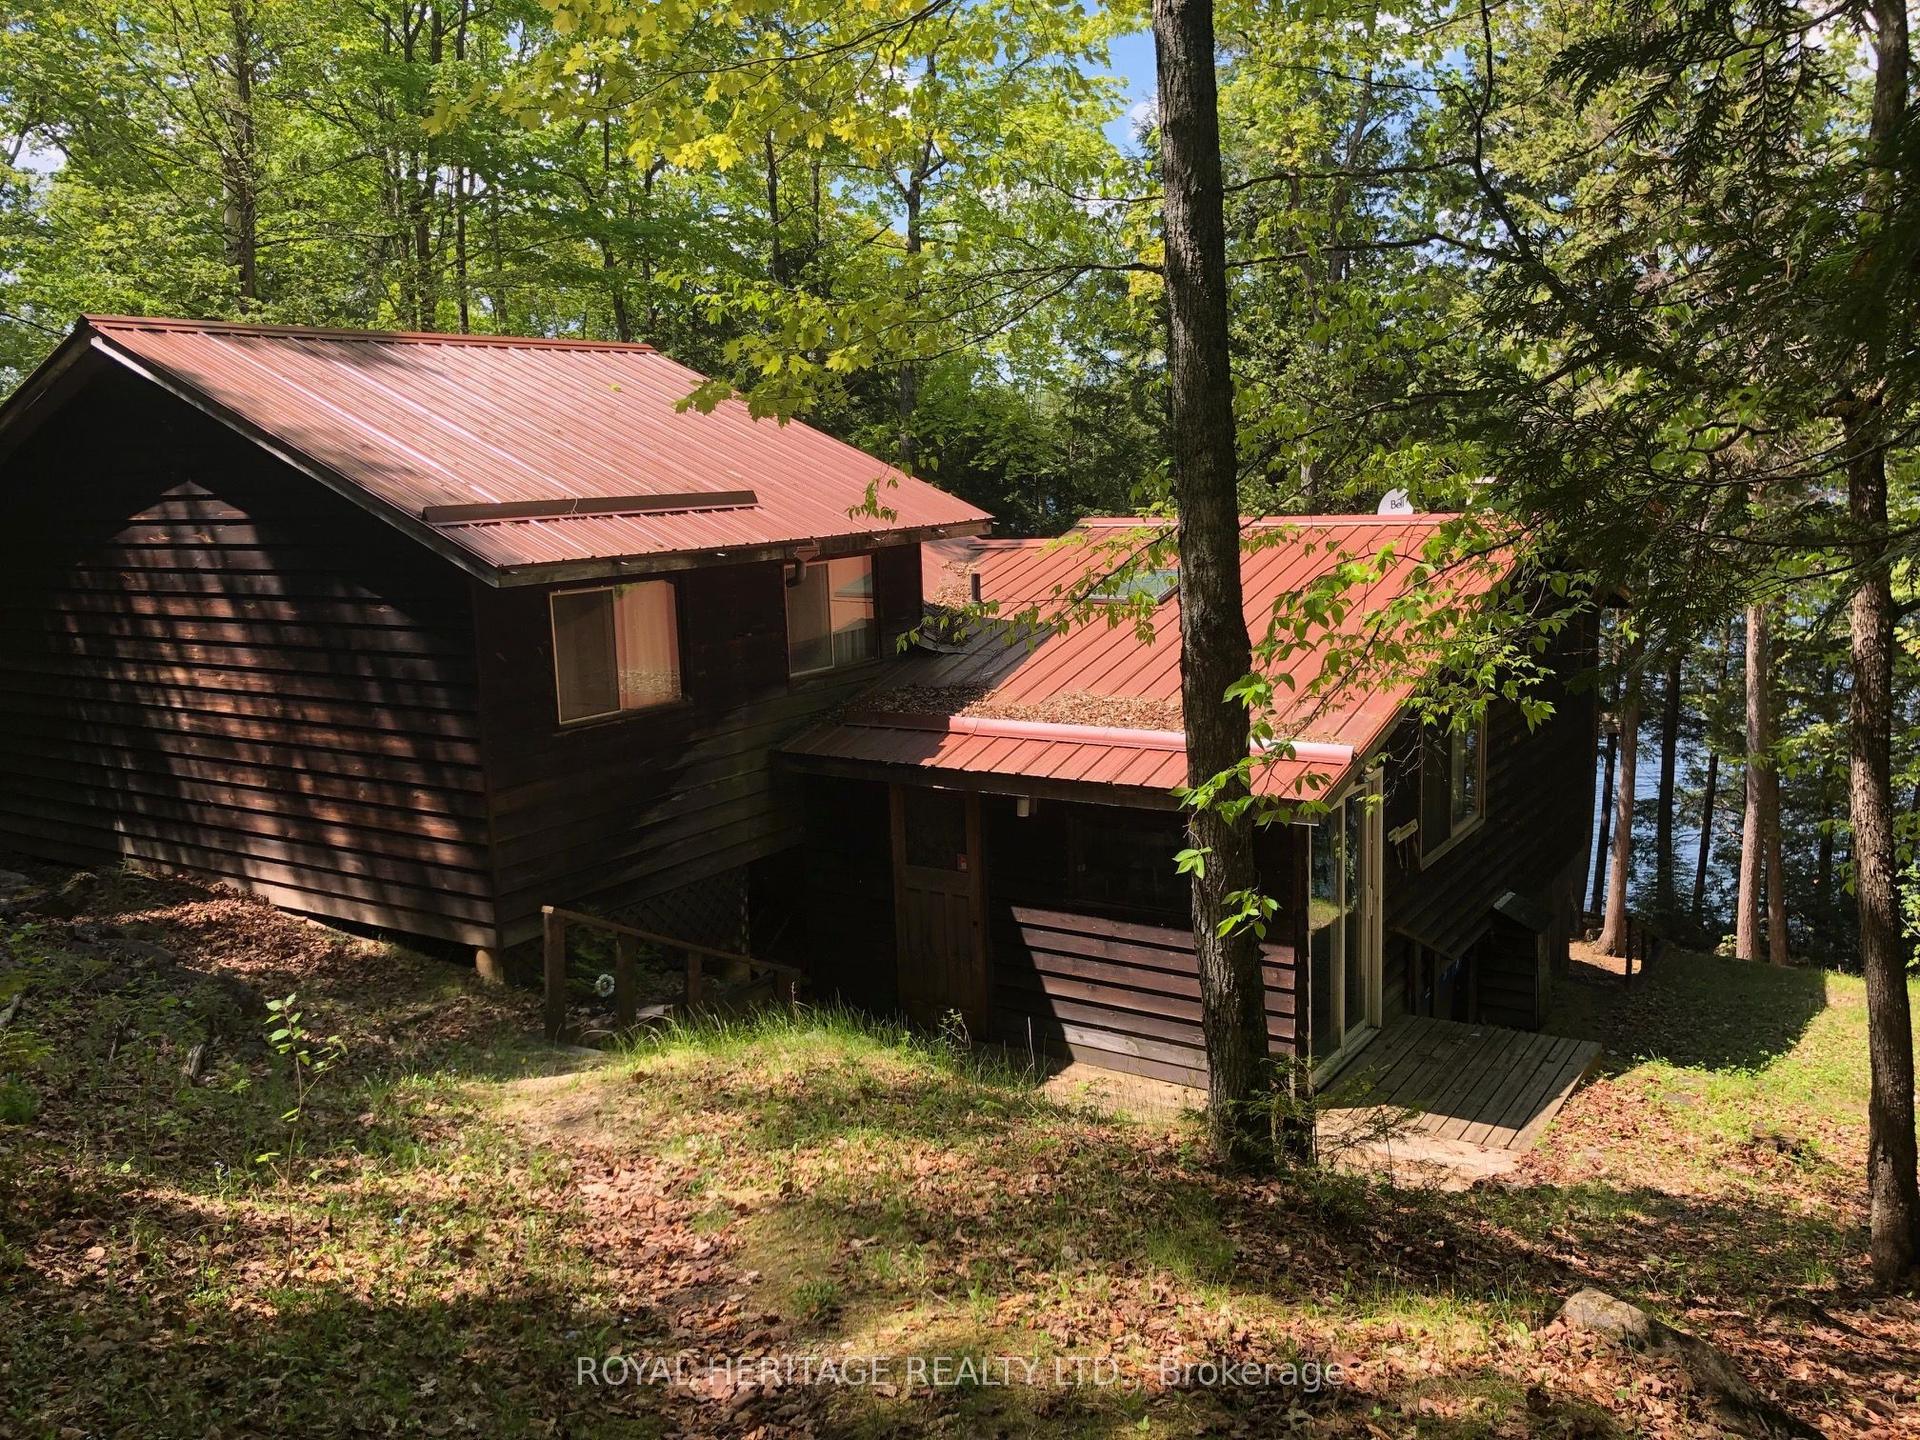
For Sale2 months ago
$549,000
Detached
est. $2,407/mo
1160 Sunset Strip Lane, 53 - Frontenac North
Frontenac, ON
6 bd
2 ba
1,300
5
MLS# X13248494Royal Heritage Realty Ltd.
WhatsApp Aman