For Sale
5 Greaves Avenue
Huntsville, Huntsville, ON
$799,000
5Bd
3Ba
2,750+sqft
6Parking
54.33 x 100 ftlot
$291/sqft
MultiplexMLS# X13148338Listed 2026-05-2081 DOM
Heating
Separate Heating Controls
Cooling
Central Air
On the market for 81 days — longer than average. The seller may be open to negotiation.
About this home
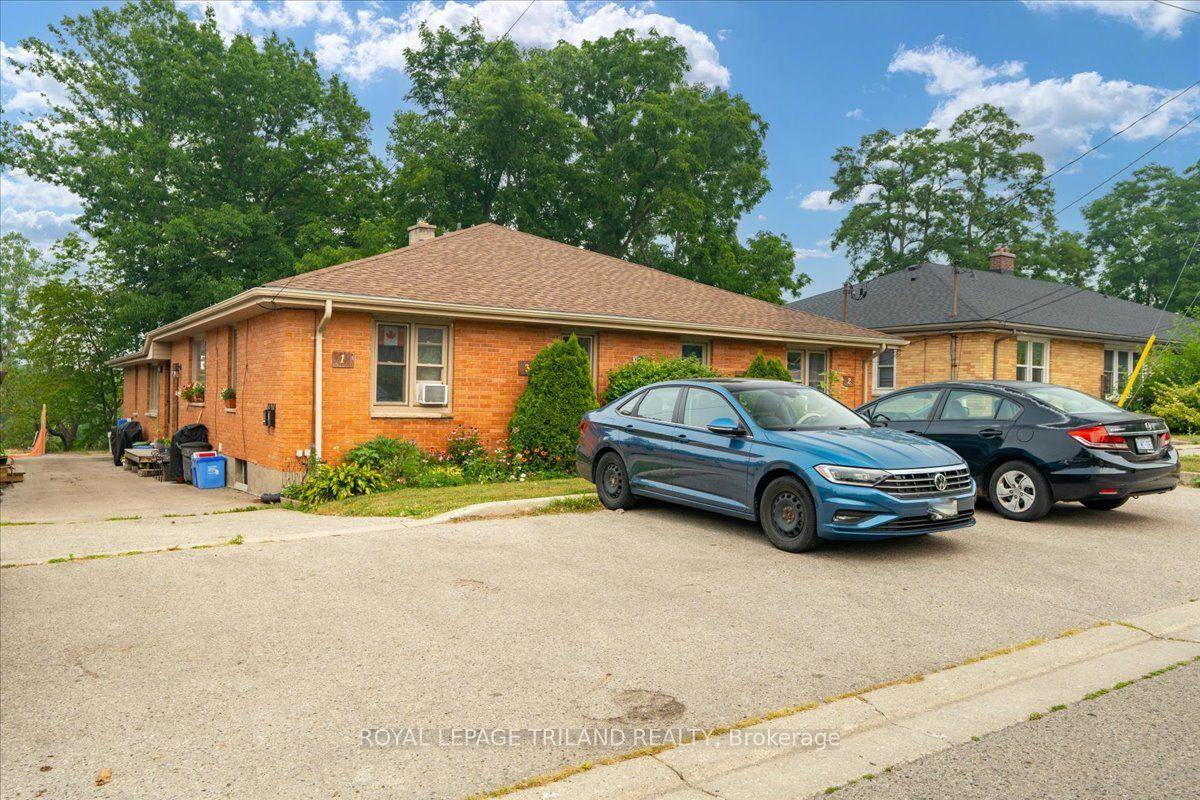
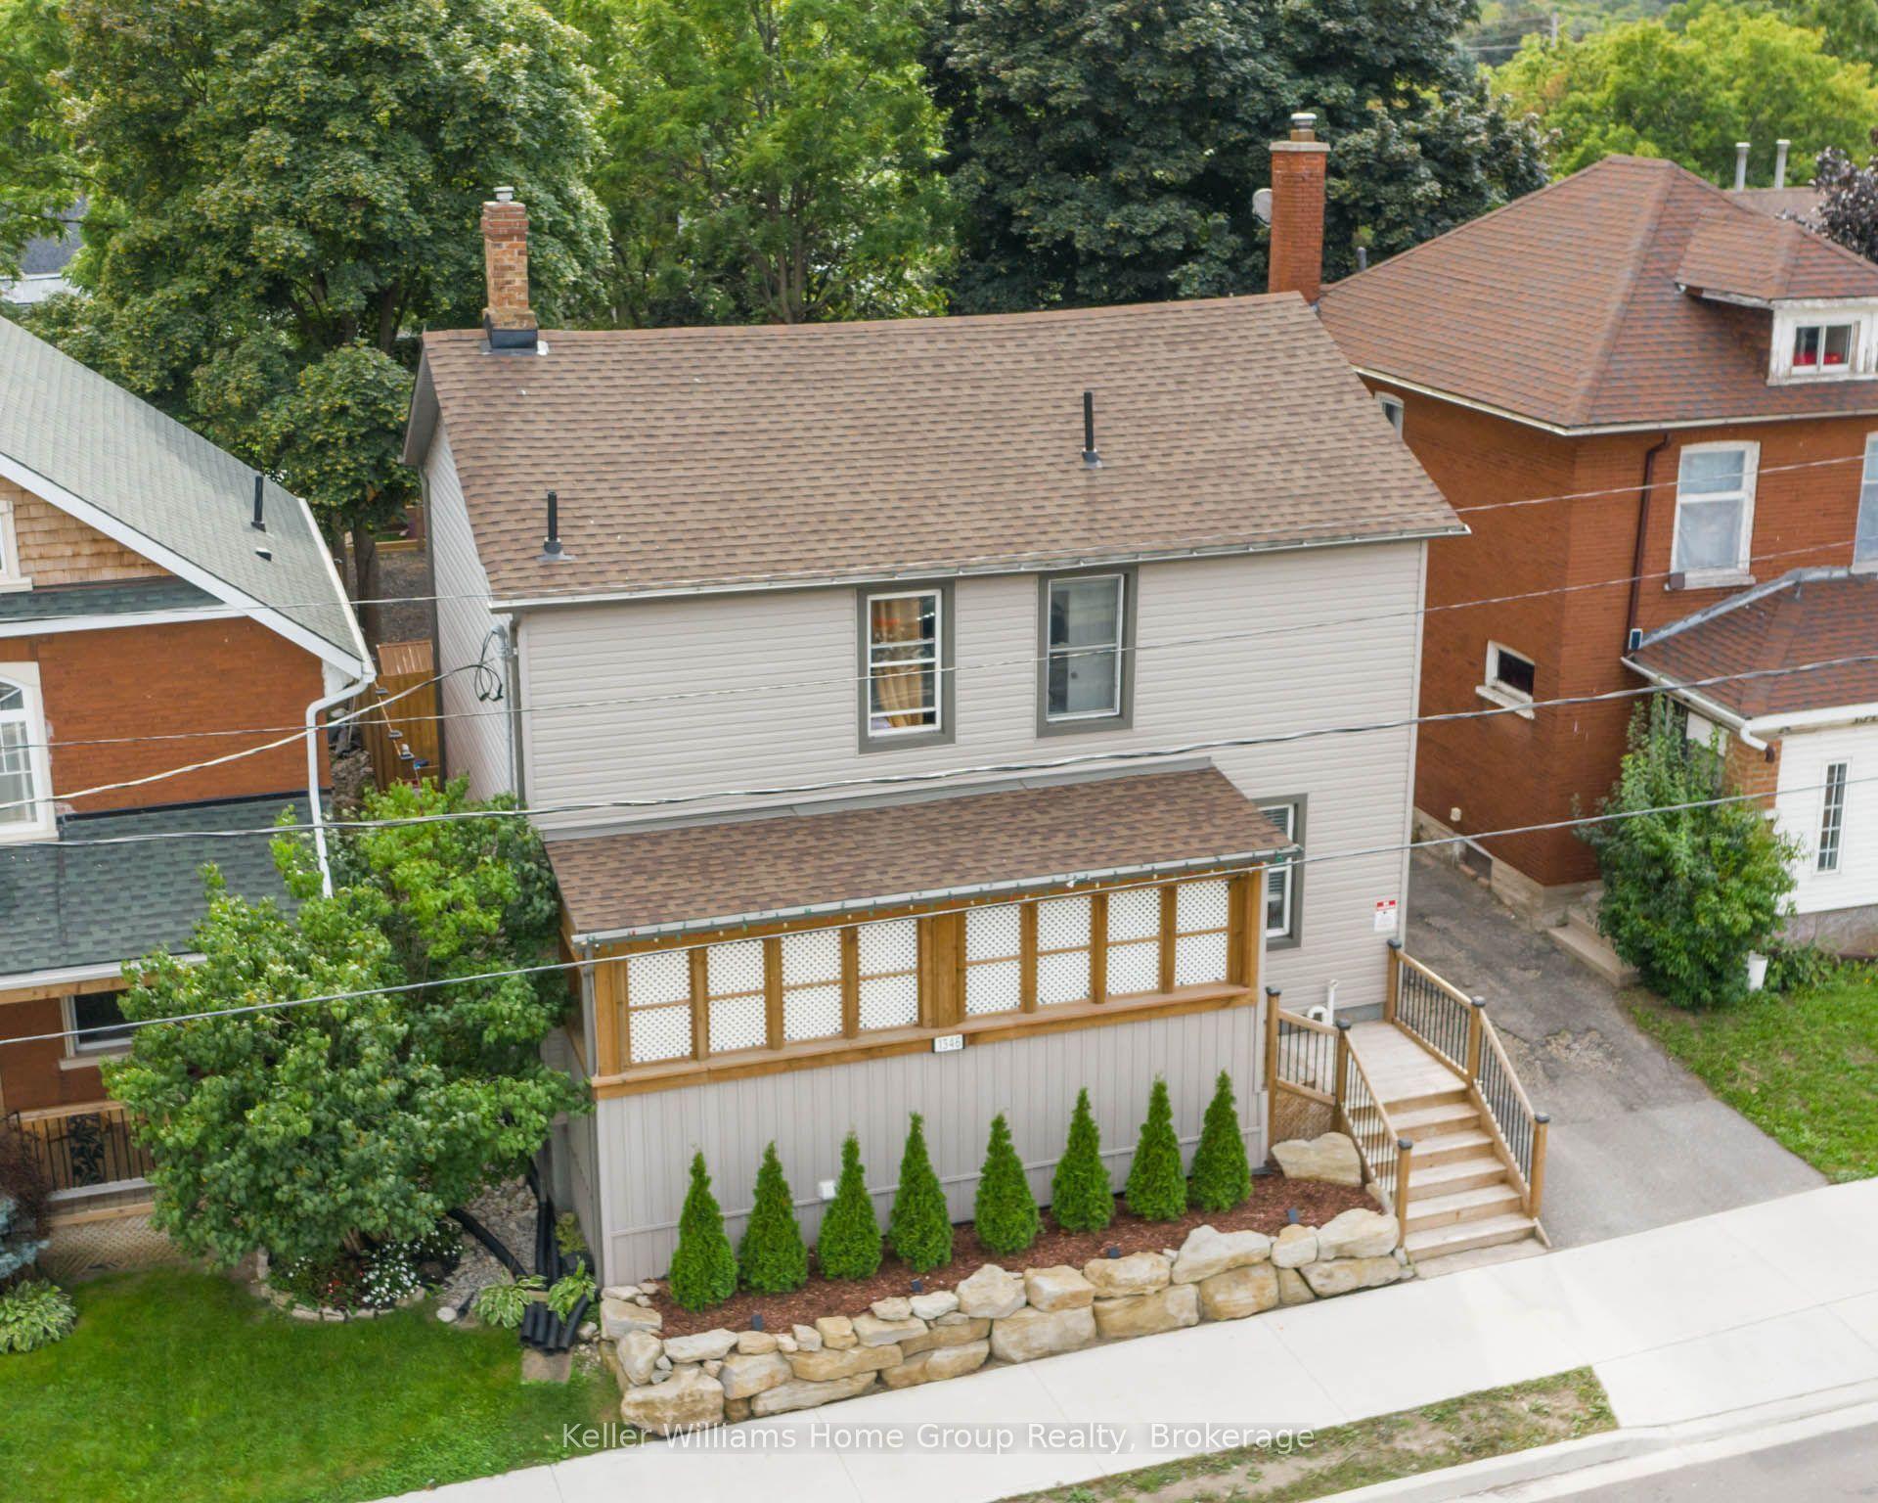
Unlock the potential of this duplex, ideally located in a quiet, family-friendly Huntsville neighborhood just minutes to downtown. Perfect for investors or multi-generational families, this property combines comfort, flexibility, and excellent rental income potential. This duplex offers a total of 5 bedrooms and 3 bathrooms divided between two spacious, self-contained units, each with its own private entrance, separate mechanicals, and individual meters. The upper unit features 3 bedrooms and 2 bathrooms, while the main level unit includes 2 bedrooms and 1 bathroom, offering ideal separation and privacy for residents. An attached 2-car garage provides one bay for each unit, fully divided for convenience. This property is a smart investment opportunity-live in one unit and rent the other, or add a dependable income-producing asset to your portfolio. With its excellent location and investment potential, this duplex stands out as a great opportunity in the Huntsville market. Schedule your private viewing today and see the potential this property has to offer!
Garage
Rooms
Main Floor
| Bathroom | 3.19 × 1.68 m | 4 Pc Bath |
| Primary Bedroom | 4.03 × 3.47 m | |
| Bedroom 2 | 4.24 × 3.00 m | |
| Kitchen | 4.64 × 4.29 m | |
| Living Room | 4.64 × 4.27 m | Combined w/Dining |
| Mud Room | 2.16 × 1.68 m | Combined w/Laundry |
| Furnace Room | 1.68 × 1.22 m |
Second Floor
| Bathroom | 3.51 × 1.55 m | |
| Primary Bedroom | 5.10 × 4.16 m | 4 Pc Ensuite Walk-In Closet(s) |
| Bathroom | 2.51 × 2.44 m | |
| Other | 1.79 × 1.49 m | |
| Bedroom 2 | 3.51 × 3.05 m | |
| Bedroom 3 | 3.61 × 3.22 m | Walk-In Closet(s) |
| Other | 1.74 × 1.57 m | |
| Kitchen | 3.35 × 3.14 m | |
| Living Room | 6.78 × 4.41 m | Combined w/Dining |
| Laundry | 1.95 × 1.74 m | |
| Foyer | 4.64 × 2.24 m |
Features
- Carpet Free
- Separate Heating Controls
- Separate Hydro Meter
- Sump Pump
- Water Heater Owned
- Crawl Space
- Central Air
- 2-Storey
Financials
Annual Taxes
$5,259.81
Estimated Rental Income
Entire property$4,500 – $7,000/mo
Rental yield6.8% – 10.5%
*Estimates based on comparable rentals in the area. Actual income may vary.
Market Data — Huntsville
Days on market81 days
Buyer's MarketSeller's Market
Based on active listings in Huntsville. Data updates daily.
Getting around
How walkable, bikeable, and transit-friendly this neighbourhood is.
60
/ 100
Walk Score
Somewhat Walkable
35
/ 100
Transit Score
Some Transit
42
/ 100
Bike Score
Somewhat Bikeable
Scores are estimates based on neighbourhood data and are for informational purposes only.
MLS® data courtesy of the Toronto Regional Real Estate Board (TRREB).
The information provided herein must only be used by consumers that have a bona fide interest in the purchase, sale, or lease of real estate and may not be used for any commercial purpose or any other purpose. Listing information is deemed reliable but is not guaranteed accurate by the Toronto Regional Real Estate Board, the listing brokerage, or this website. The trademarks REALTOR®, REALTORS® and the REALTOR® logo are controlled by The Canadian Real Estate Association (CREA) and identify real estate professionals who are members of CREA. MLS®, Multiple Listing Service®, and the associated logos are owned by CREA. Not intended to solicit properties currently listed for sale or buyers under contract.
You may also like
More homes in Huntsville
Hand-picked listings with a similar price range and style.
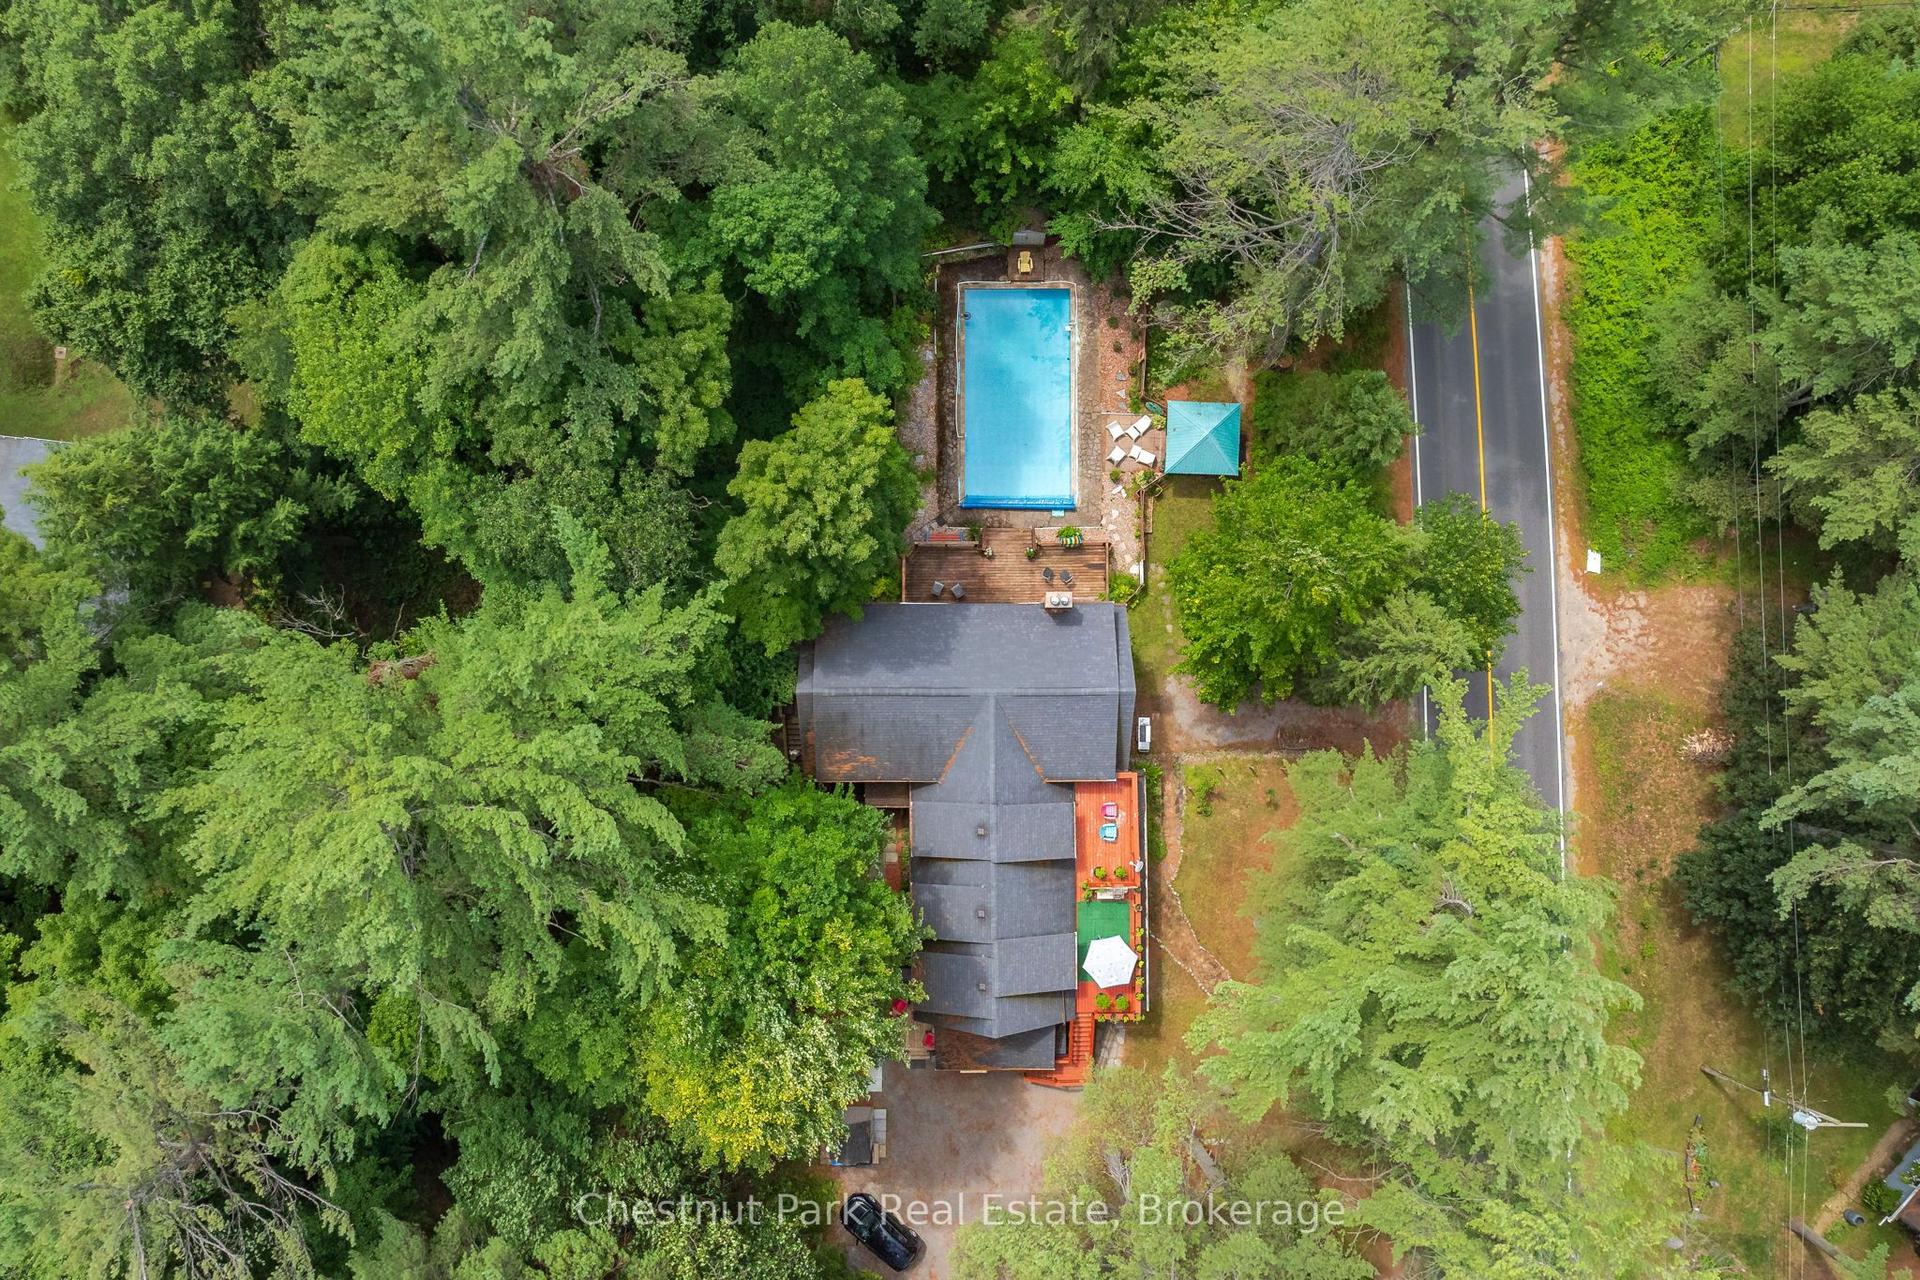
For Sale2 months ago
$995,000
Multiplex
est. $4,362/mo
869 Muskoka Road 10, Stephenson
Huntsville, ON
11 bd
7 ba
—
11
MLS# X13431904Chestnut Park Real Estate
WhatsApp Aman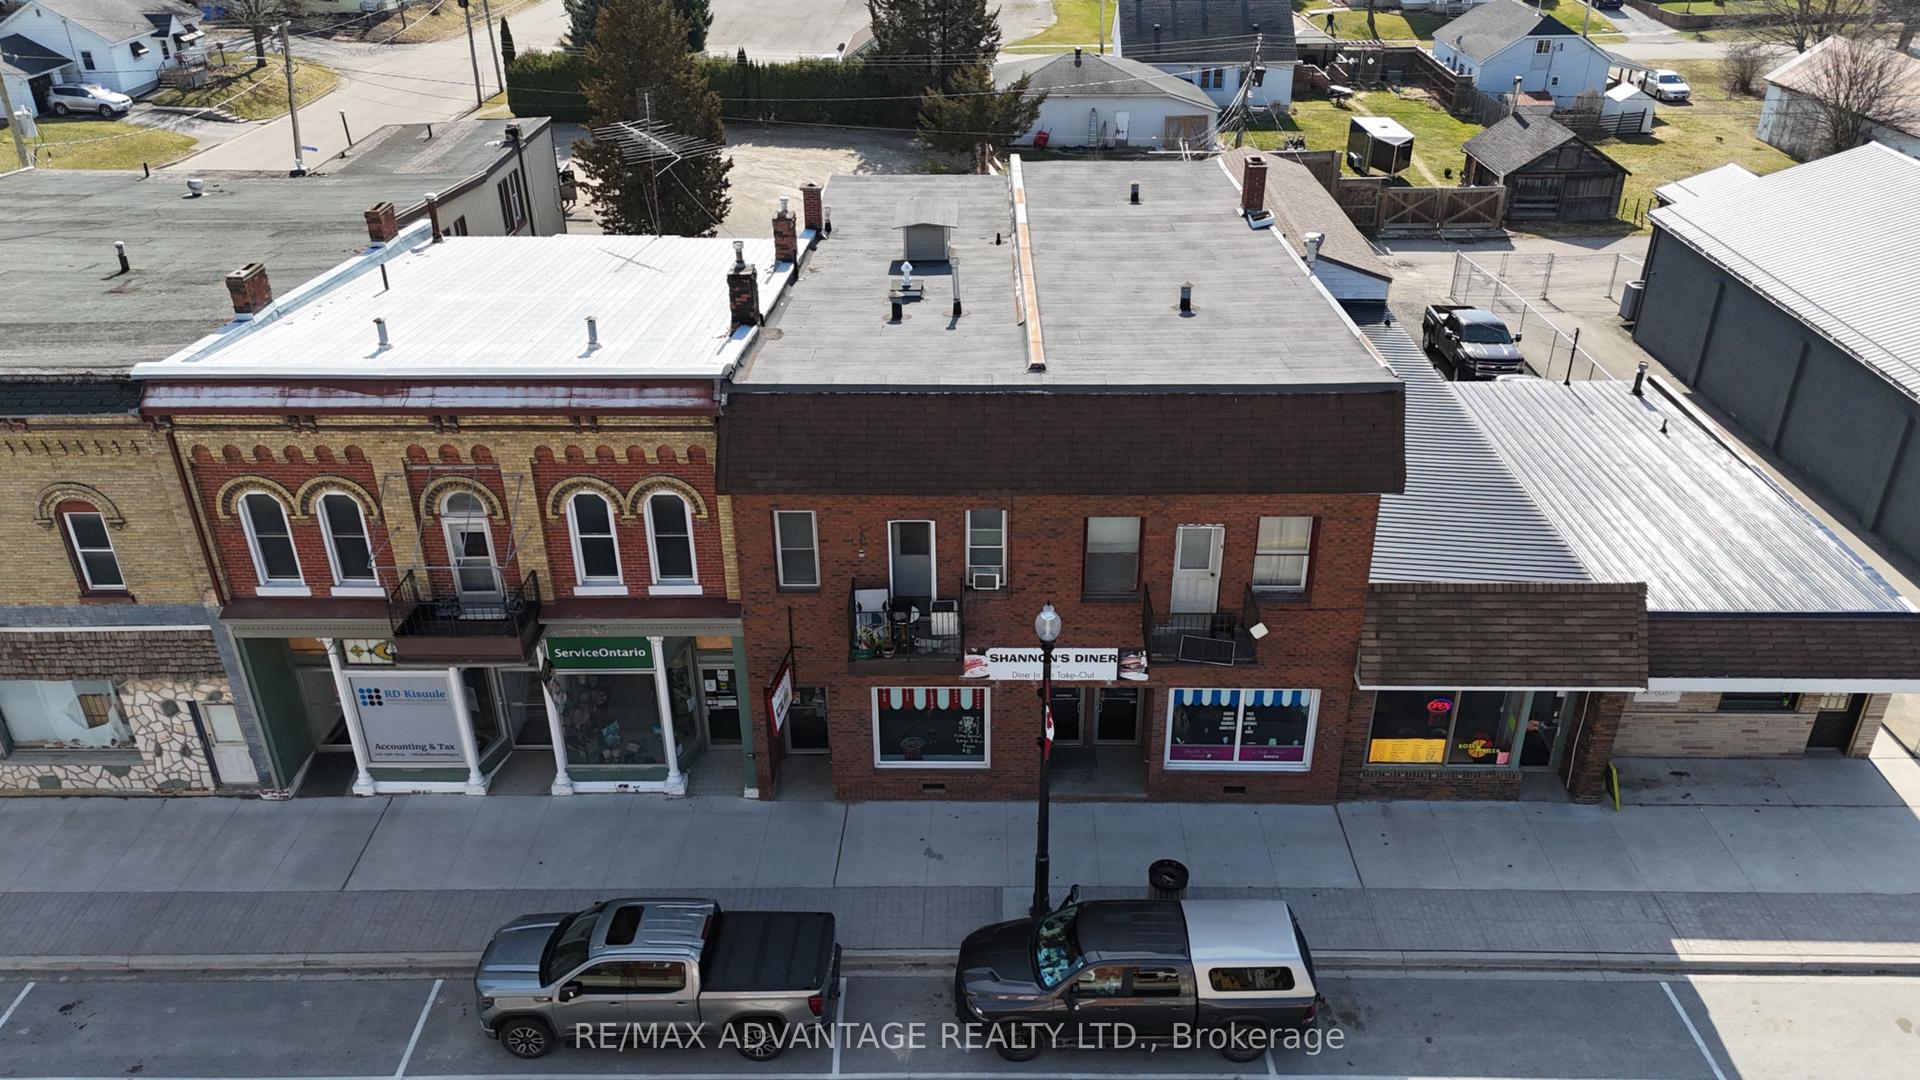
For Sale3 days ago
$850,000
Multiplex
est. $3,726/mo
222 Furnival Road, Rodney
West Elgin, ON
7 bd
7 ba
3,250
1
MLS# X13642802Re/Max Advantage Realty Ltd.
WhatsApp Aman