For Sale
375 Silverbirch Boulevard
Villages of Glancaster, Hamilton, ON
$659,900
2Bd
2Ba
1,300+sqft
2Parking
$508/sqft
DetachedMLS# X13150306Listed 2026-05-2064 DOM
Heating
Water Heater
Cooling
Central Air
Basement
Partially Finished
On the market for 64 days — longer than average. The seller may be open to negotiation.
About this home
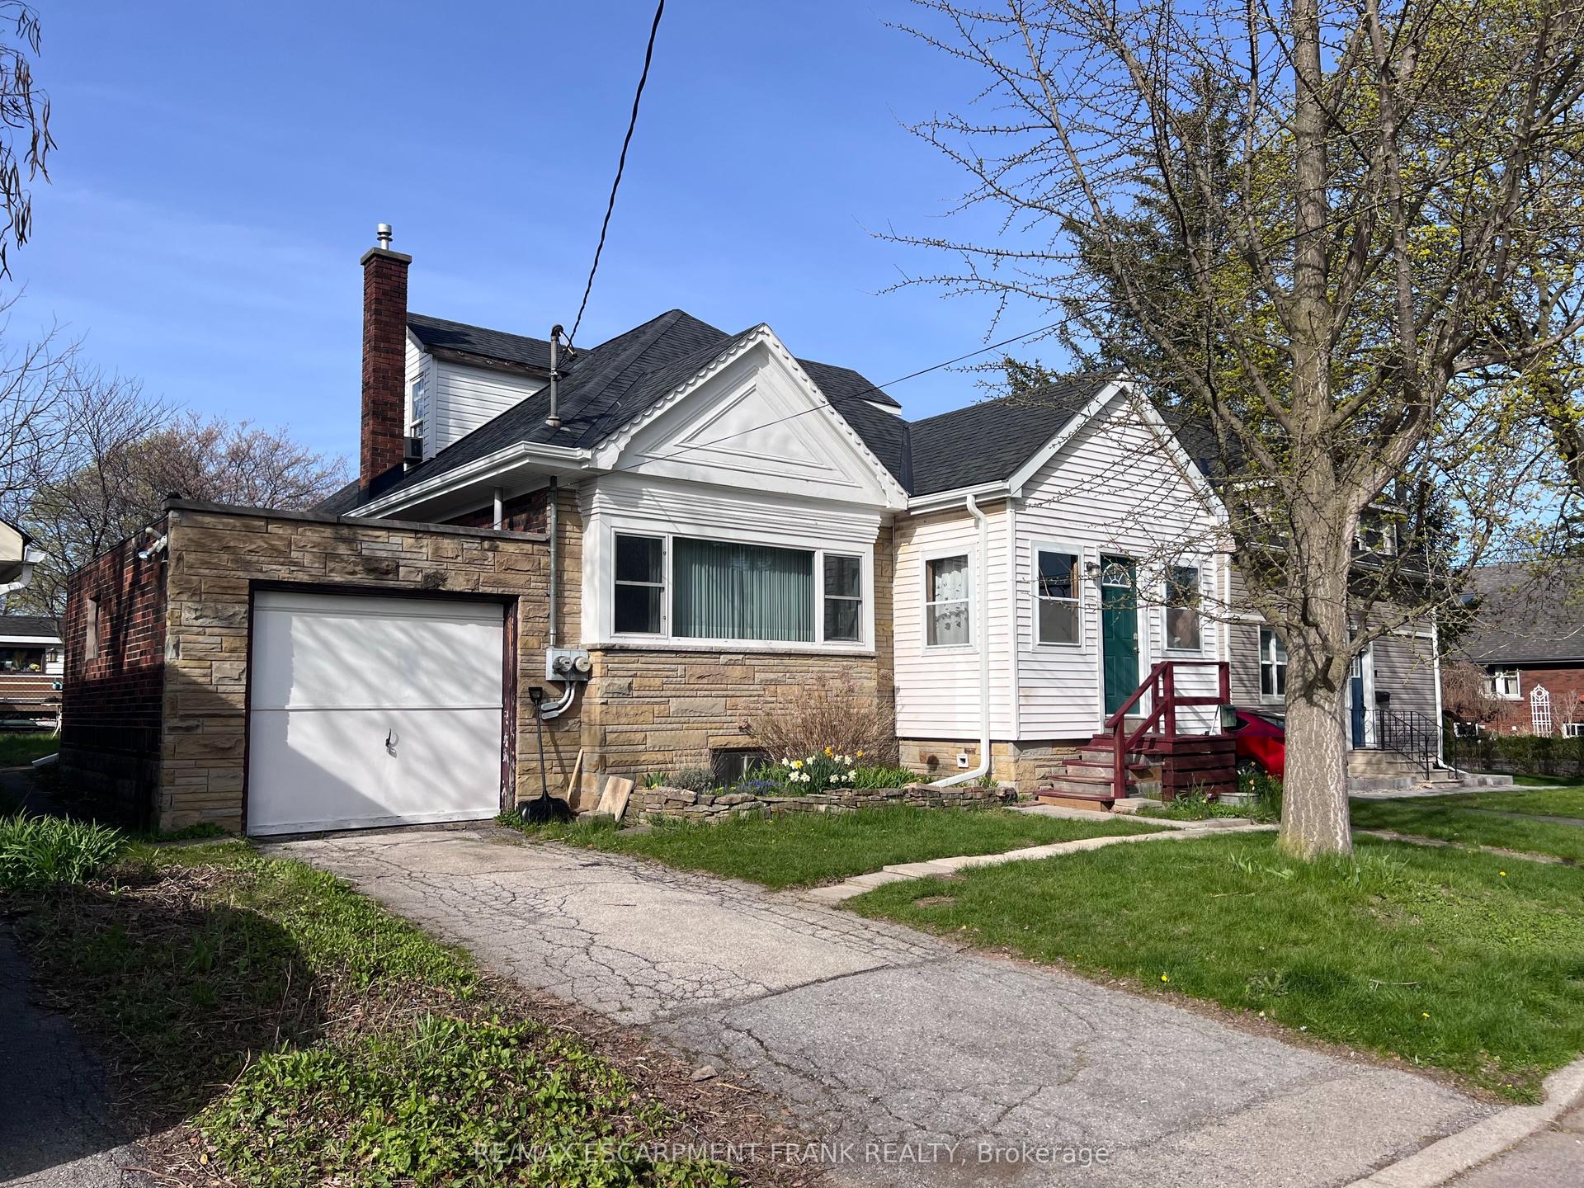
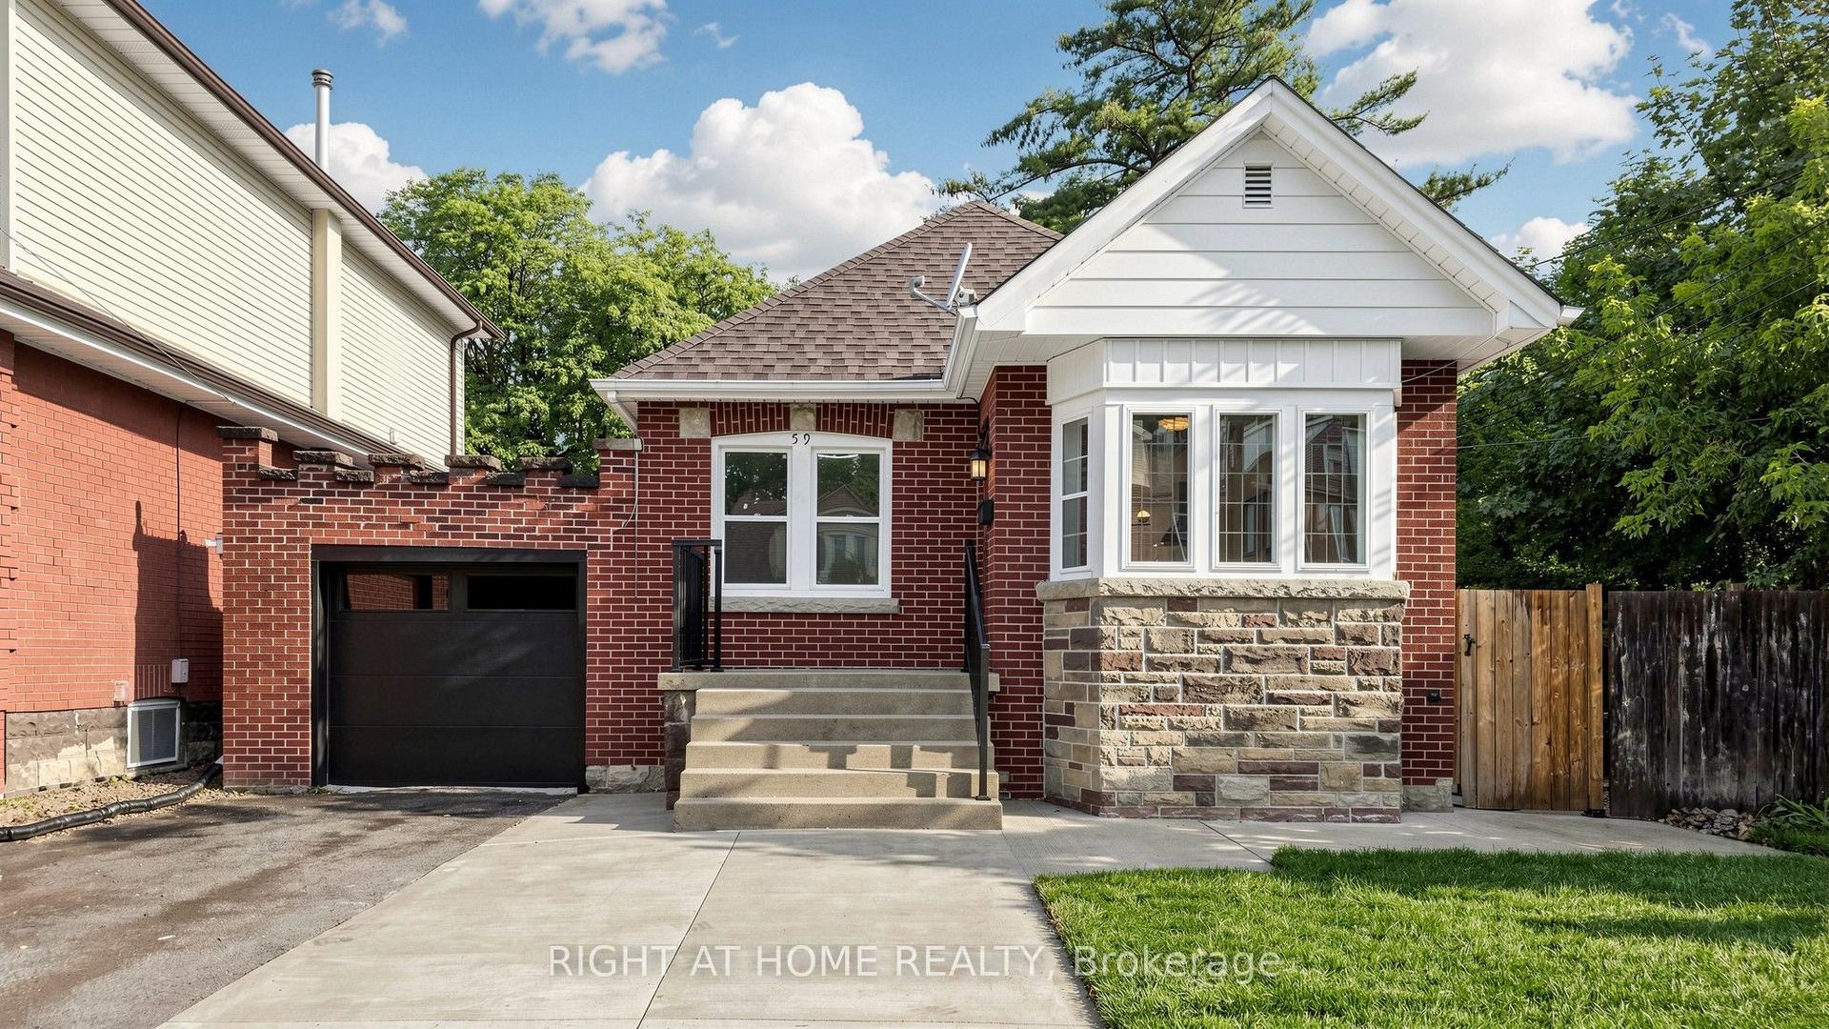
Welcome to the Villages of Glancaster - where everything you need is conveniently located on one level! This beautifully maintained and extensively upgraded bungalow offers the perfect combination of comfort, style, and modern living. Recent updates throughout the home include brand new flooring, fresh baseboards, and a complete fresh paint job (2026). The kitchen has been beautifully renovated with new cabinets and brand new appliances (2 year warranty). You'll also appreciate the new windows (10 year warranty), updated light fixtures, and custom wardrobe closets in both bedrooms. The main-level bathroom has been refreshed, and the basement has been updated with new flooring, pot lights, fresh paint, and more. Inside, the bright and airy living room features elegant vaulted ceilings, abundant natural light, and a cozy gas fireplace - ideal for relaxing or entertaining. The spacious kitchen boasts granite countertops and a stylish backsplash, while the dining area offers sliding doors leading to the backyard. This home includes two generously sized bedrooms, including a primary suite with ensuite, and both bathrooms feature granite vanity countertops. Additional conveniences include main-floor laundry, interior garage access, and excellent basement storage. With numerous windows throughout, this home is bright, welcoming, and truly move-in ready. Enjoy the active lifestyle with scenic walking paths and the vibrant Club House offering an indoor saltwater pool, gym, library, tennis courts, billiard room, hair salon, and so much more.
PoolGarageRenovatedFireplace
Rooms
Main Floor
| Living Room | 6.07 × 4.27 m | |
| Kitchen | 4.22 × 3.30 m | |
| Dining Room | 4.78 × 3.25 m | |
| Bathroom | 2.57 × 1.50 m | 4 Pc Bath |
| Laundry | 1.63 × 0.86 m | |
| Primary Bedroom | 4.09 × 3.30 m | |
| Bathroom | 2.54 × 1.45 m | 3 Pc Ensuite |
| Bedroom | 3.10 × 2.67 m |
Basement
| Recreation | 6.12 × 2.95 m | |
| Utility Room | 3.10 × 2.57 m | |
| Other | 3.02 × 2.18 m |
Features
- Water Heater
- Full
- Partially Finished
- Central Air
- Bungalow
Financials
Annual Taxes
$4,547.1
Estimated Rental Income
Entire property$2,600 – $3,800/mo
Basement apartment$1,800 – $2,500/mo
Rental yield4.7% – 6.9%
*Estimates based on comparable rentals in the area. Actual income may vary.
Market Data — Hamilton
Days on market64 days
Buyer's MarketSeller's Market
Based on active listings in Hamilton. Data updates daily.
Demographics — Hamilton
Population
569,353
Avg Household Income
$90,000
Age Distribution
0-19
20%
20-34
21%
35-49
19%
50-64
20%
65+
20%
Ownership65% own · 35% rent
EnglishFrenchArabicItalianTagalog
Our estimate for this home
Estimated range
$657K – $764K
Mid-point $710K · ~$546/sqft
How this listing compares
$657KList · $660K$764K
High confidence·Based on 877 hamilton comparables
Estimated range is generated automatically from active comparables and is for informational purposes only. Not an appraisal — contact Aman for a full comparative market analysis that factors in condition, renovations, and positioning.
Getting around
How walkable, bikeable, and transit-friendly this neighbourhood is.
70
/ 100
Walk Score
Very Walkable
66
/ 100
Transit Score
Good Transit
64
/ 100
Bike Score
Bikeable
Scores are estimates based on neighbourhood data and are for informational purposes only.
MLS® data courtesy of the Toronto Regional Real Estate Board (TRREB).
The information provided herein must only be used by consumers that have a bona fide interest in the purchase, sale, or lease of real estate and may not be used for any commercial purpose or any other purpose. Listing information is deemed reliable but is not guaranteed accurate by the Toronto Regional Real Estate Board, the listing brokerage, or this website. The trademarks REALTOR®, REALTORS® and the REALTOR® logo are controlled by The Canadian Real Estate Association (CREA) and identify real estate professionals who are members of CREA. MLS®, Multiple Listing Service®, and the associated logos are owned by CREA. Not intended to solicit properties currently listed for sale or buyers under contract.
You may also like
More homes in Hamilton
Hand-picked listings with a similar price range and style.
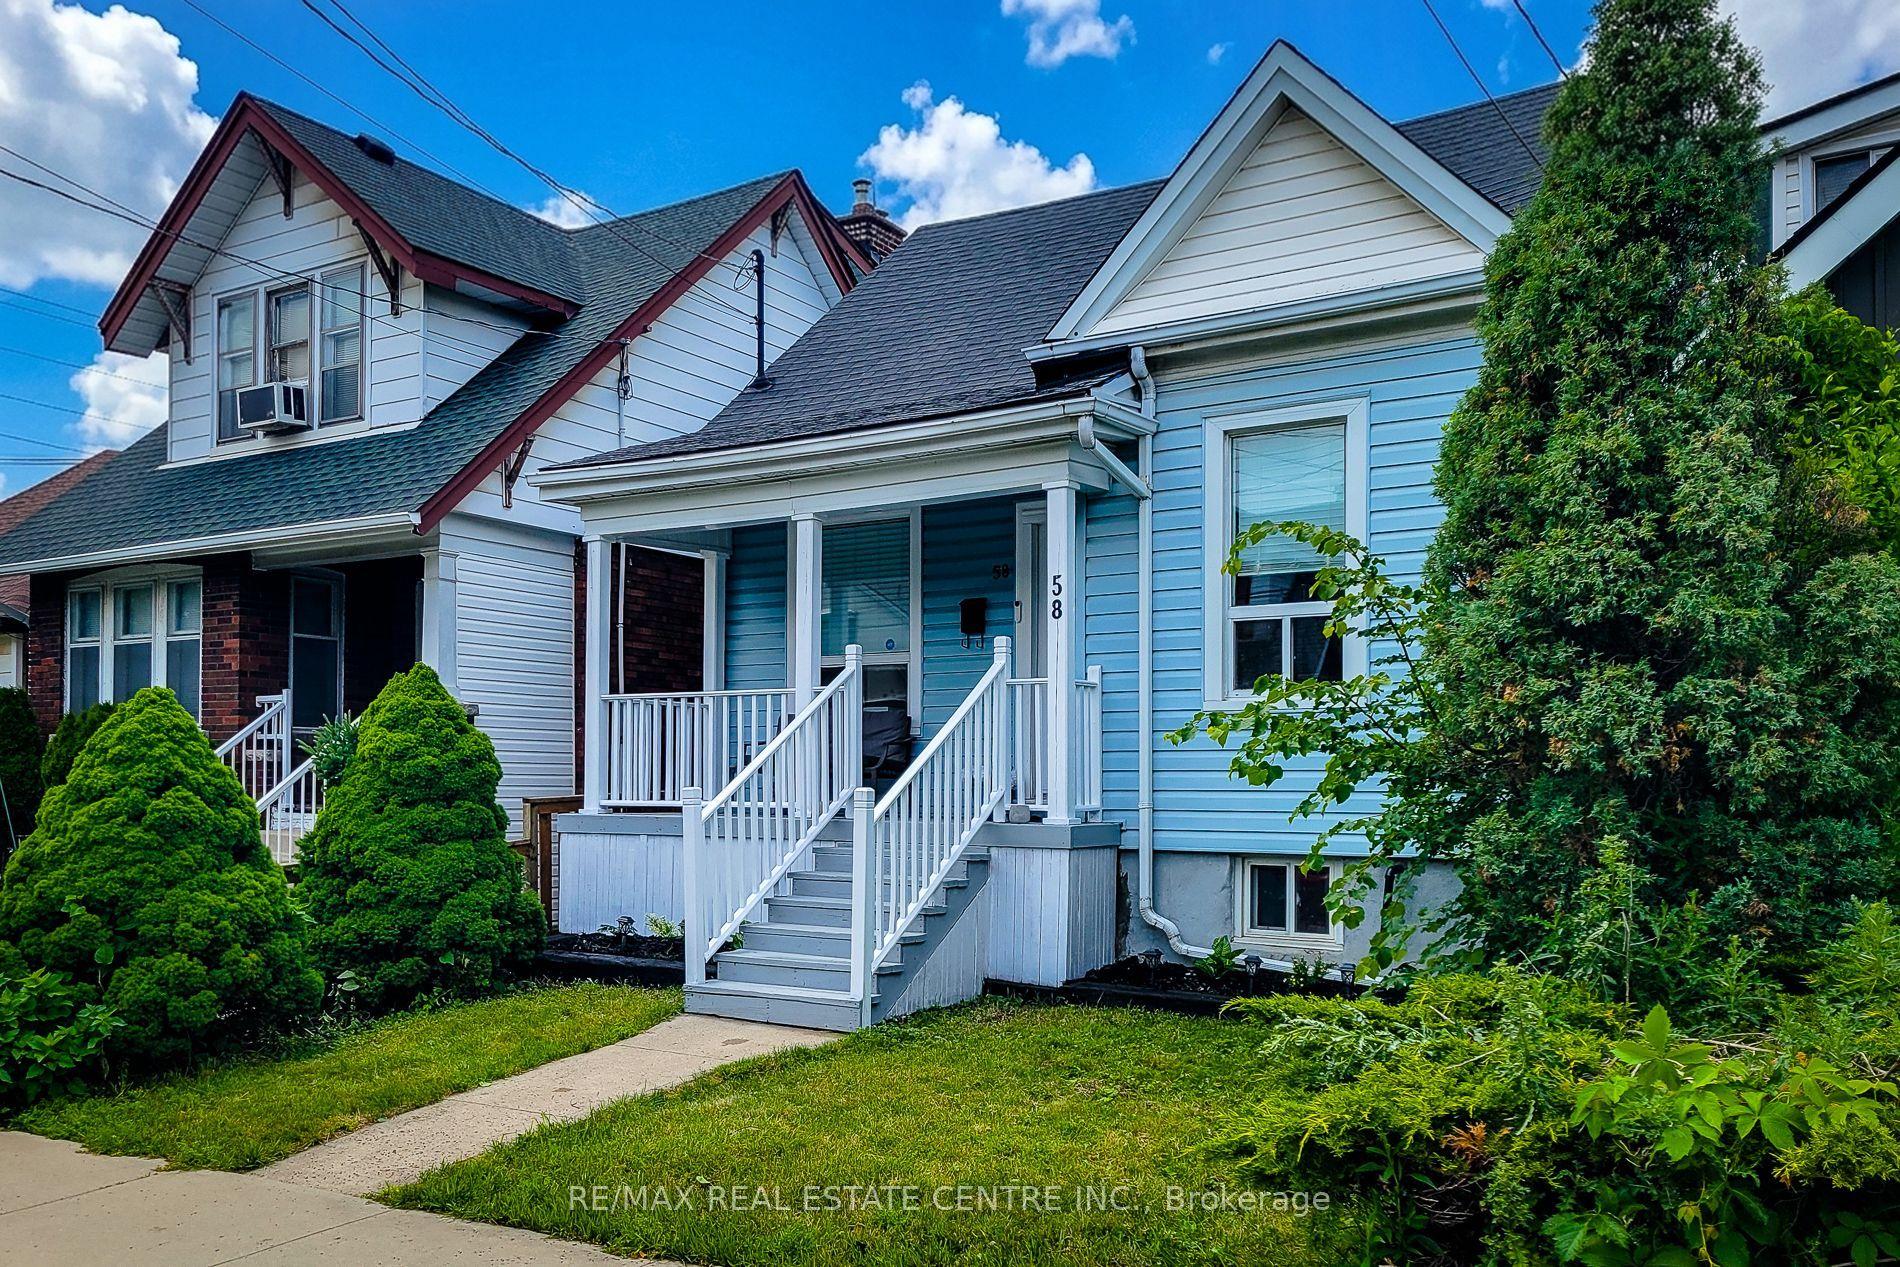
For SaleJust listed
$557,900
Detached
est. $2,446/mo
58 East 22nd Street, Eastmount
Hamilton, ON
3 bd
2 ba
1,300
3
MLS# X13600678Re/Max Real Estate Centre Inc.
WhatsApp Aman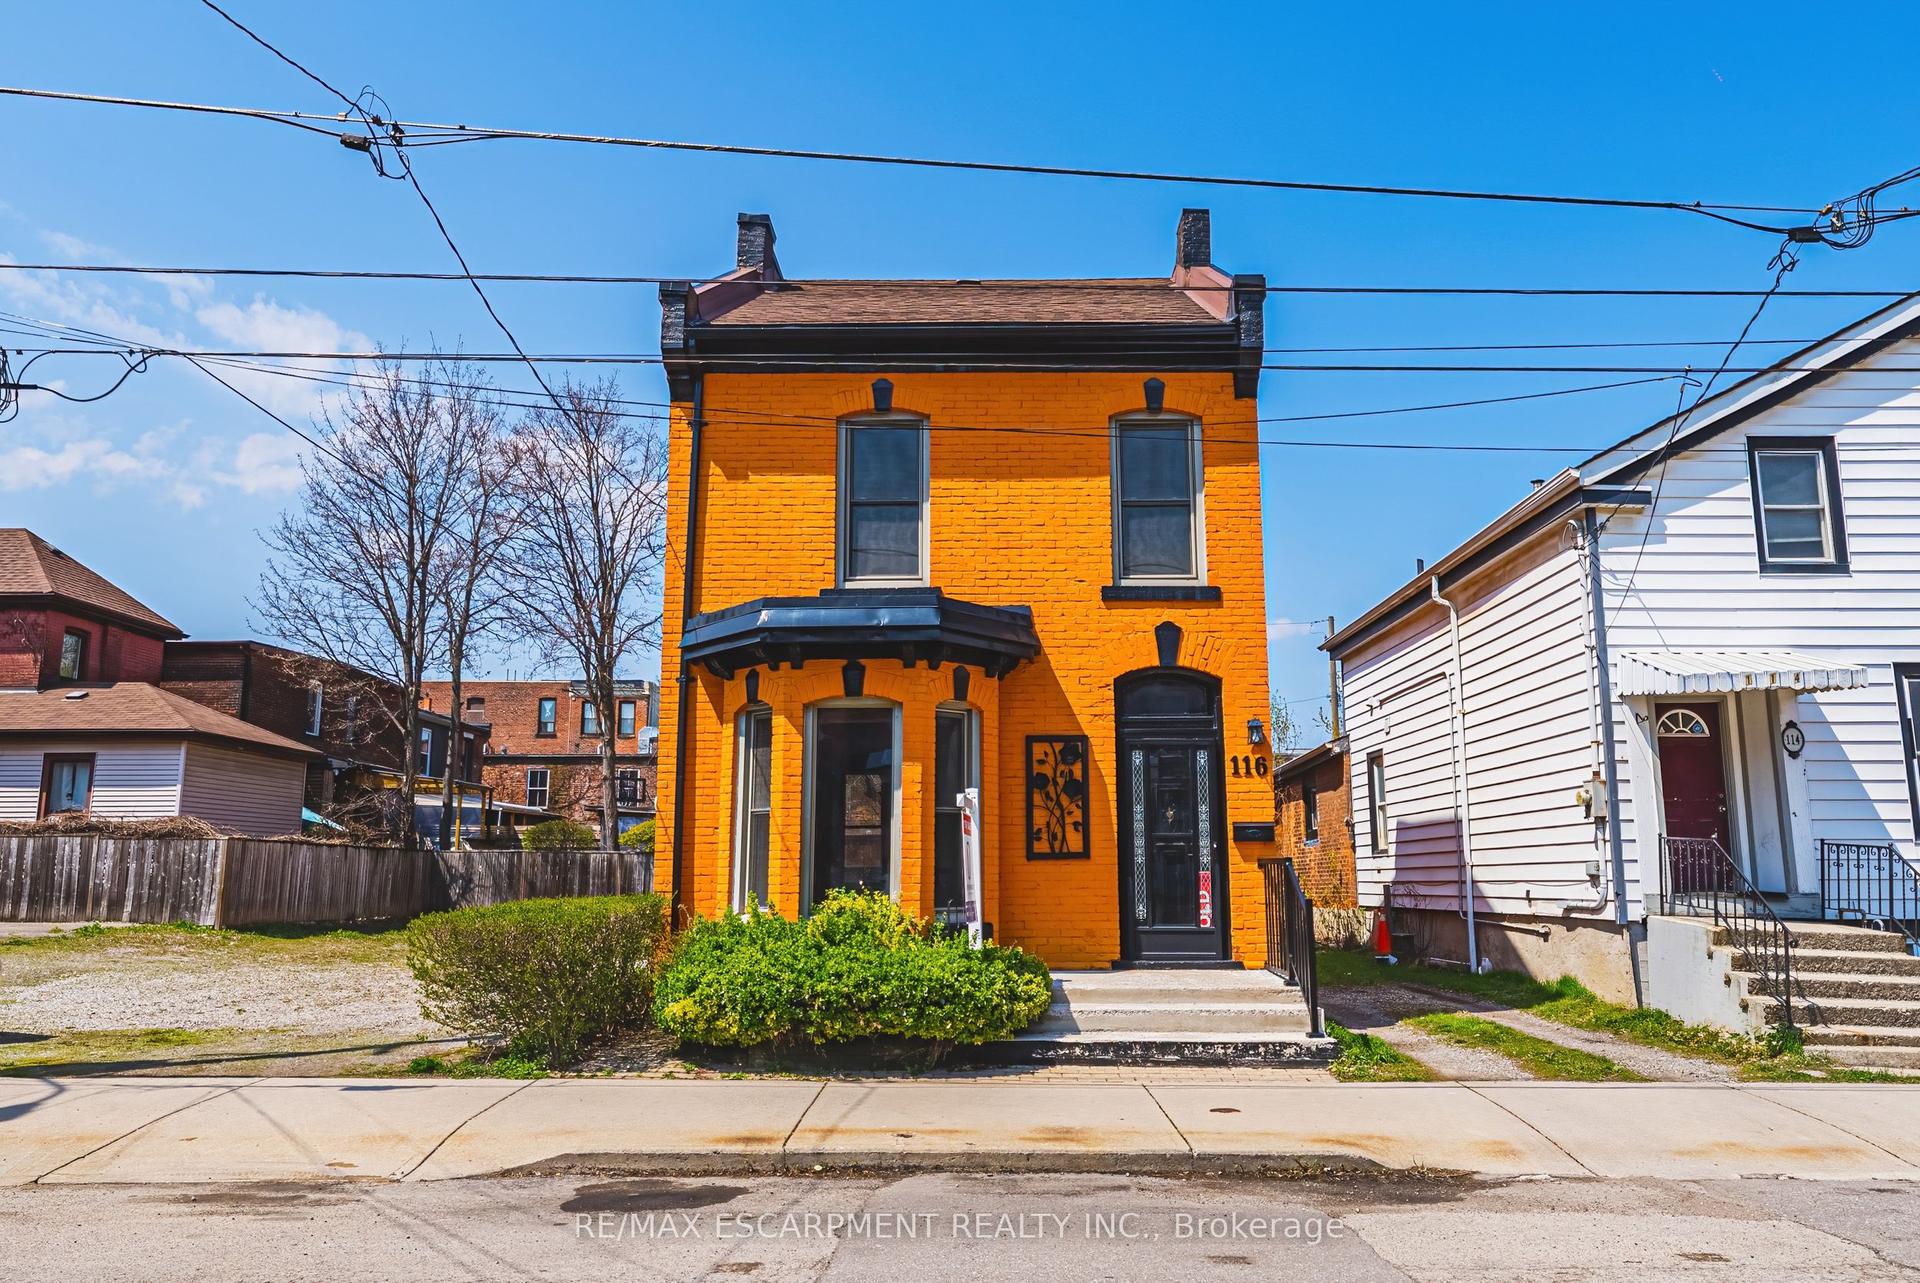
For Sale3 months ago
$499,000
Detached
est. $2,188/mo
116 Catharine Street S, Corktown
Hamilton, ON
3 bd
1 ba
1,750
3
MLS# X13052534Re/Max Escarpment Realty Inc.
WhatsApp Aman