169 Cooke Armstrong Road
Just listed! New listings in Quinte West often receive offers within the first week.
About this home
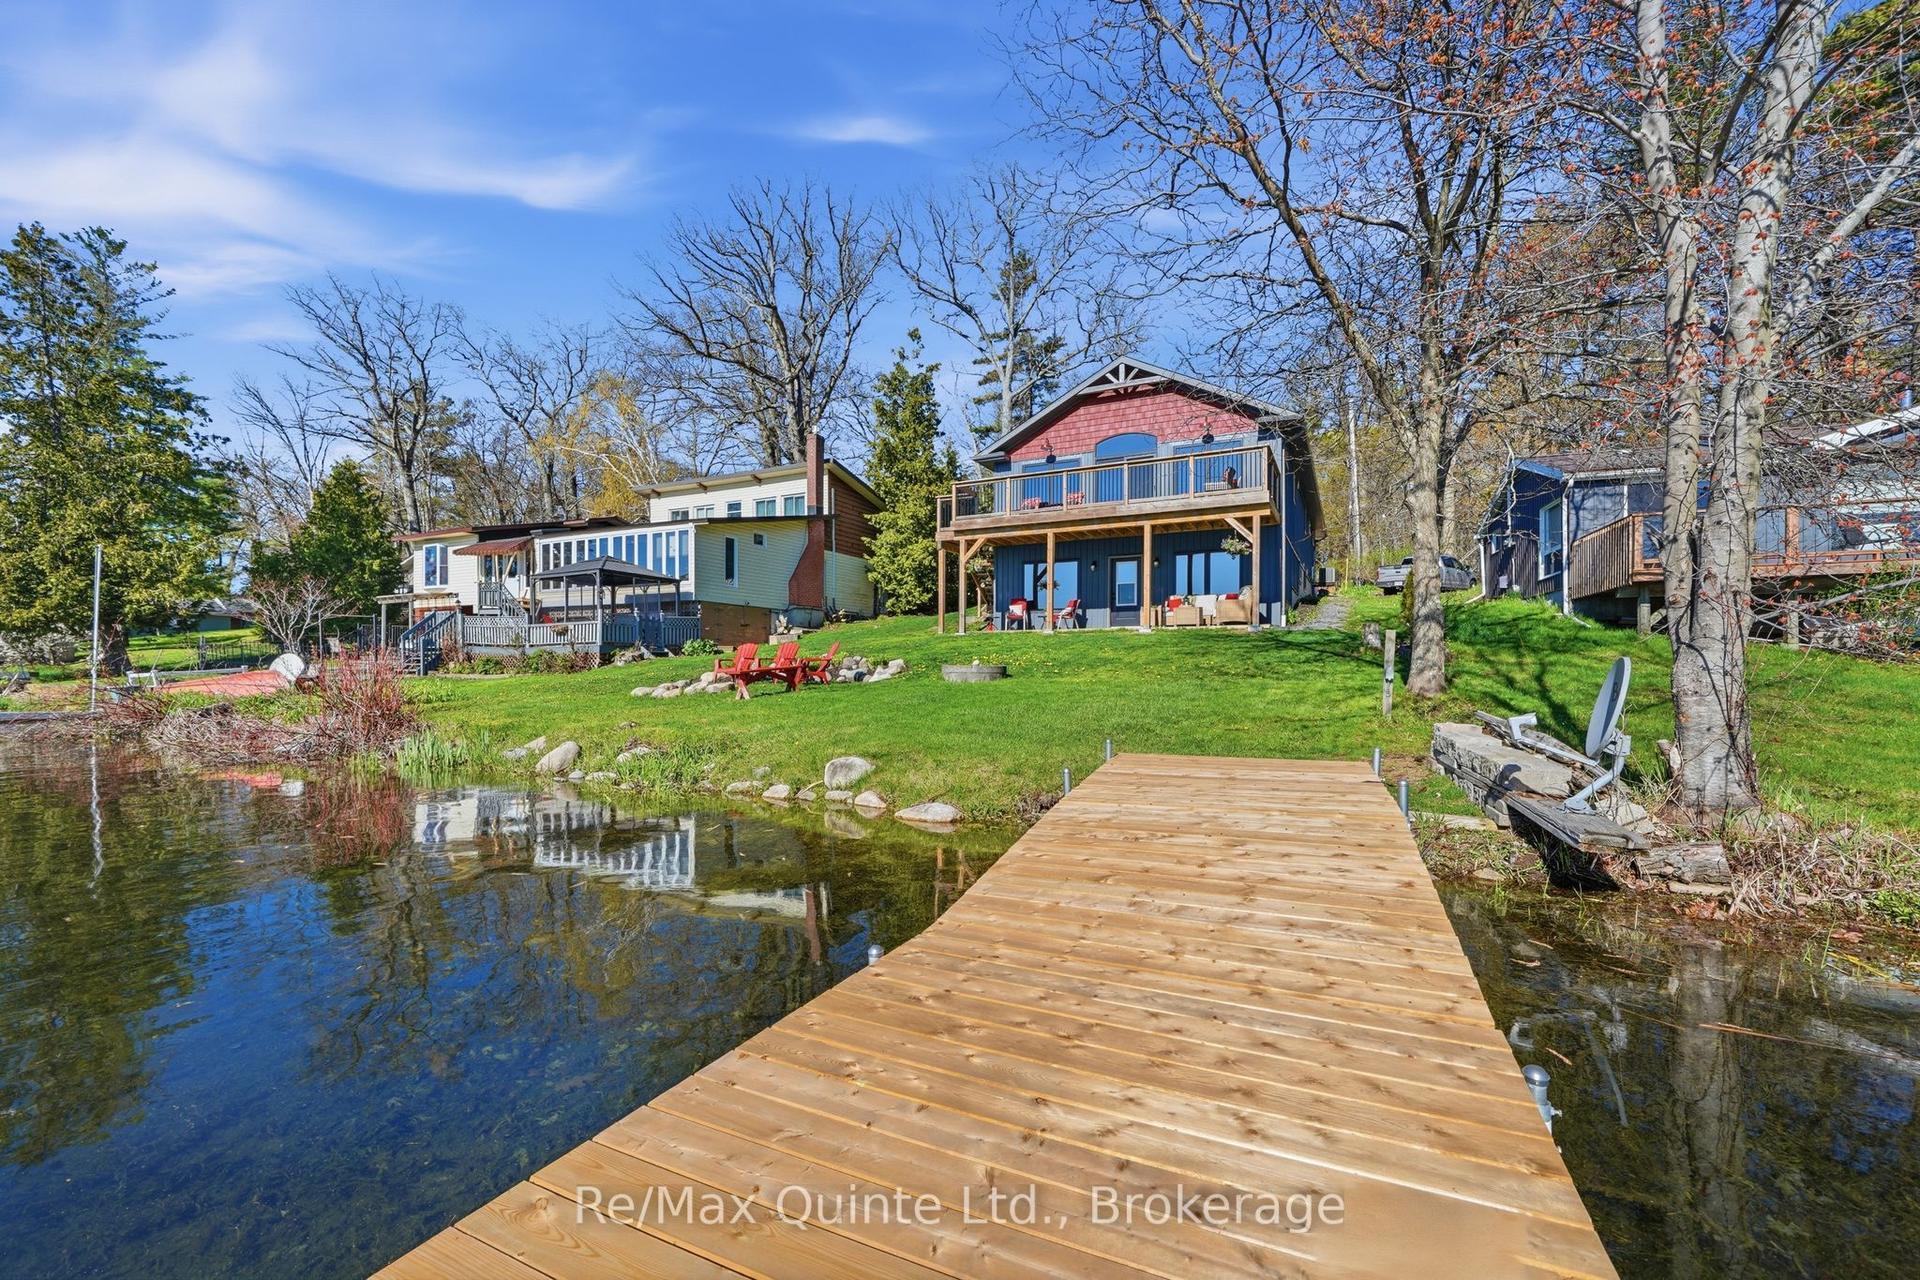
Welcome To 169 Cooke Armstrong Rd, A Private Waterfront Retreat In Quinte West Where Modern Luxury Meets Timeless A-Frame Design. Fully Renovated For Four-Season Living, This Home Sits On 1.68 Acres With 290 Ft Of Pristine Waterfront, Offering Total Seclusion And Stunning Natural Views. The Main Living Space Features Soaring 20-Ft Ceilings, Floor-To-Ceiling Windows, And A Walkout To A 16' X 23' Deck Overlooking The Water. A Sunken Family Room With Gas Fireplace Adds Warmth And Character, While The Open-Concept Dining Area Is Filled With Natural Light. The Primary Suite Enjoys Its Own Private Wing With Panoramic Water Views And A Spa-Inspired Ensuite. Two Additional Bedrooms, An Updated Full Bath, And A Spacious Loft Provide Flexible Living Space. Outdoors, Enjoy A 40-Ft Tower Dock Plus Stationary Dock, Private Boat Launch, And Direct Access To The Trent-Severn Waterway-Connecting To Georgian Bay Or Lake Ontario. The Flat Waterfront Lawn Is Ideal For Entertaining, Retreats, Or Gatherings Of Up To 100 Guests. Additional Features Include An Updated Kitchen With Quartz Counters And Stainless Appliances, Generac Generator, A/C (2023), Double Car Garage, And Parking For 15+ Vehicles. A Rare Opportunity To Own A Truly Private, Turnkey Waterfront Escape.
Rooms
| Great Room | 7.32 × 7.05 m | W/O To Deck Overlook Water Large Window |
| Kitchen | 4.74 × 3.96 m | Quartz Counter Stainless Steel Appl Overlook Water |
| Dining Room | 5.37 × 2.72 m | |
| Primary Bedroom | 6.10 × 4.44 m | Overlook Water Large Window 5 Pc Ensuite |
| Bathroom | 5.00 × 2.23 m | Soaking Tub Separate Shower |
| Foyer | 3.61 × 1.65 m | Combined w/Laundry |
| Bedroom 2 | 5.64 × 2.79 m | Overlook Water |
| Bedroom 3 | 5.05 × 2.93 m | |
| Bedroom 4 | 3.64 × 2.60 m | Overlook Water |
| Living Room | 5.37 × 2.97 m | Walk-Out Fireplace |
Features
- Generator - Full
- Primary Bedroom - Main Floor
- Water Softener
- Water Treatment
- Deck
- Patio
- Year Round Living
- Landscaped
- Crawl Space
- Central Air
- Sidesplit 3
Financials
Estimated Rental Income
*Estimates based on comparable rentals in the area. Actual income may vary.
Market Data — Quinte West
Based on active listings in Quinte West. Data updates daily.
Our estimate for this home
Estimated range is generated automatically from active comparables and is for informational purposes only. Not an appraisal — contact Aman for a full comparative market analysis that factors in condition, renovations, and positioning.
Getting around
How walkable, bikeable, and transit-friendly this neighbourhood is.
Scores are estimates based on neighbourhood data and are for informational purposes only.
MLS® data courtesy of the Toronto Regional Real Estate Board (TRREB).
The information provided herein must only be used by consumers that have a bona fide interest in the purchase, sale, or lease of real estate and may not be used for any commercial purpose or any other purpose. Listing information is deemed reliable but is not guaranteed accurate by the Toronto Regional Real Estate Board, the listing brokerage, or this website. The trademarks REALTOR®, REALTORS® and the REALTOR® logo are controlled by The Canadian Real Estate Association (CREA) and identify real estate professionals who are members of CREA. MLS®, Multiple Listing Service®, and the associated logos are owned by CREA. Not intended to solicit properties currently listed for sale or buyers under contract.
More homes in Quinte West
Hand-picked listings with a similar price range and style.