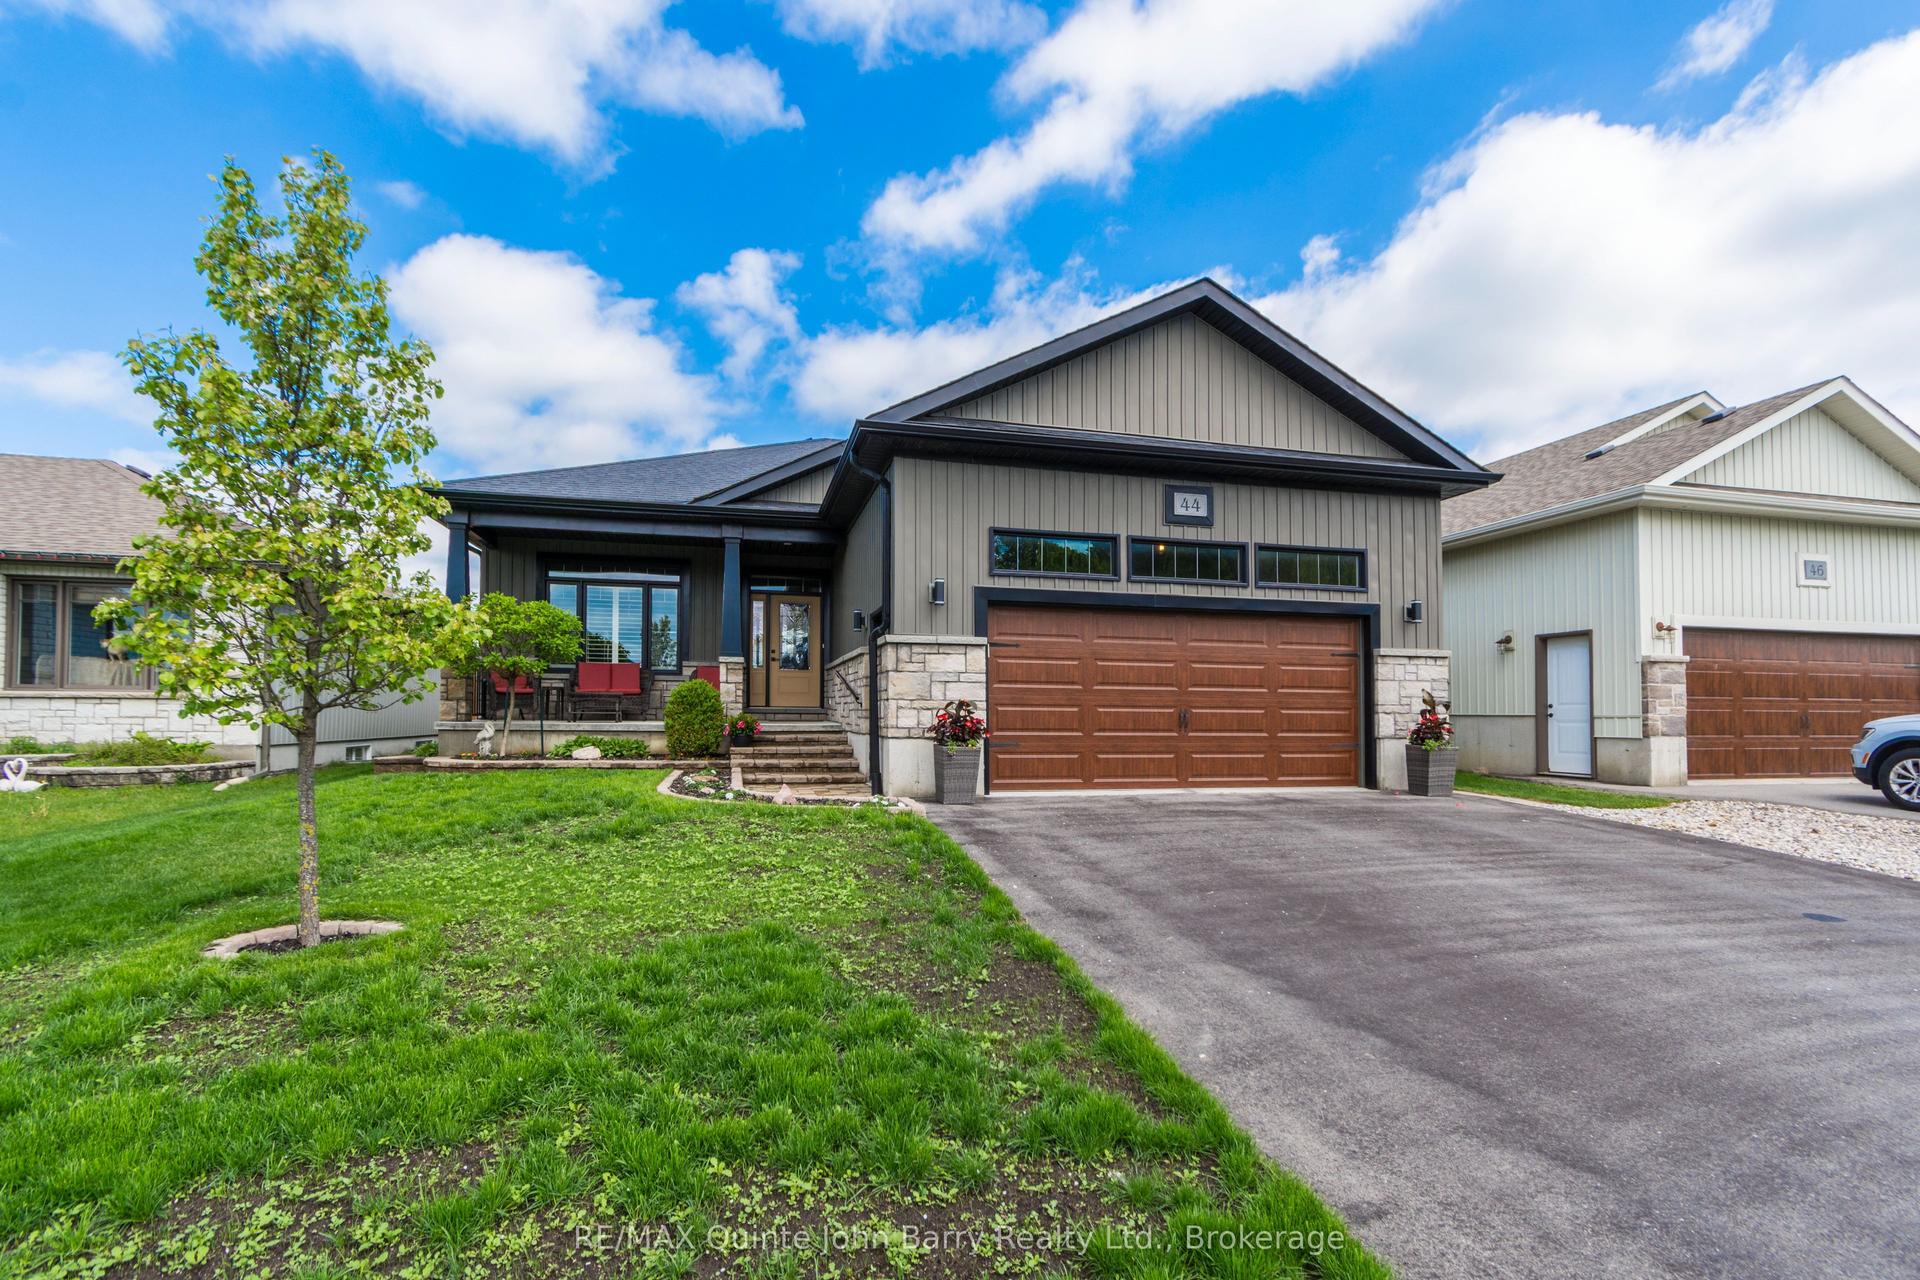
For Sale
Just Listed
75 John Meyers Road
Sidney Ward, Quinte West, ON
$925,000
2+2Bd
2Ba
1,750+sqft
7Parking
85.1 x 252.6 ftlot
$529/sqft
DetachedMLS# X13169106Listed 2026-05-251 DOM
Cooling
Central Air
Basement
Finished with Walk-Out
Just listed! New listings in Quinte West often receive offers within the first week.
About this home
This isn't just a waterfront home - it's the lifestyle people dream about all year long. Welcome to Oak Lake - where mornings begin on the water and every season brings a new view. Built in 2019, this 4-bedroom bungalow offers over 2,800 sq ft of finished living space on a 0.37-acre lot with more than 60 feet of private shoreline and panoramic lake views. Inside, vaulted ceilings and a wall of windows flood the open-concept living space with natural light while keeping the lake front and center. The kitchen features granite countertops, abundant cabinetry, a walk-in pantry with built-in shelving and stand-up freezer, plus seamless access to the upper deck for effortless entertaining. The primary suite offers patio doors to the outdoors, a walk-through closet, and a spa-inspired ensuite with in-floor heating. A second main-floor bedroom, well-designed laundry room, and thoughtful finishes throughout make everyday living easy. The walkout lower level includes two additional bedrooms, a spacious rec room, full kitchenette, and a 3-piece bath with heated floors - ideal for guests or extended family. Outside, a covered patio leads to the shoreline where days are spent swimming, boating, fishing, or relaxing around the fire. With ample parking, a storage shed, and year-round accessibility, this property was designed for four-season waterfront living. Located under 15 minutes to Belleville and Stirling with quick Highway 401 access, you're close to amenities while feeling a world away.
WaterfrontWalkout
Rooms
Main Floor
| Great Room | 5.75 × 4.85 m | |
| Dining Room | 3.98 × 3.04 m | |
| Kitchen | 4.65 × 10.00 m | |
| Primary Bedroom | 3.13 × 6.18 m | |
| Bedroom 2 | 2.90 × 2.45 m | |
| Foyer | 2.16 × 4.34 m | |
| Mud Room | 1.71 × 2.45 m | |
| Bathroom | 2.81 × 4.01 m | 5 Pc Bath |
| Laundry | 3.30 × 4.01 m |
Lower
| Bedroom 3 | 3.33 × 3.56 m | |
| Bedroom 4 | 3.33 × 3.56 m | |
| Recreation | 5.75 × 7.42 m | |
| Other | 3.05 × 3.71 m | Wet Bar |
| Bathroom | 2.29 × 2.43 m | 3 Pc Bath 3 Pc Bath |
Features
- Bar Fridge
- Carpet Free
- In-Law Capability
- Deck
- Landscaped
- Year Round Living
- Patio
- Finished with Walk-Out
- Central Air
- Bungalow
Financials
Annual Taxes
$7,492.13
Estimated Rental Income
Entire property$2,600 – $3,800/mo
Rental yield3.4% – 4.9%
*Estimates based on comparable rentals in the area. Actual income may vary.
Market Data — Quinte West
Days on market1 days
Buyer's MarketSeller's Market
Based on active listings in Quinte West. Data updates daily.
Our estimate for this home
Estimated range
$1.03M – $1.20M
Mid-point $1.11M · ~$636/sqft
How this listing compares
$1.03MList · $925K$1.20M
High confidence·Based on 11771 gta-wide comparables
Estimated range is generated automatically from active comparables and is for informational purposes only. Not an appraisal — contact Aman for a full comparative market analysis that factors in condition, renovations, and positioning.
Getting around
How walkable, bikeable, and transit-friendly this neighbourhood is.
52
/ 100
Walk Score
Somewhat Walkable
37
/ 100
Transit Score
Some Transit
52
/ 100
Bike Score
Bikeable
Scores are estimates based on neighbourhood data and are for informational purposes only.
MLS® data courtesy of the Toronto Regional Real Estate Board (TRREB).
The information provided herein must only be used by consumers that have a bona fide interest in the purchase, sale, or lease of real estate and may not be used for any commercial purpose or any other purpose. Listing information is deemed reliable but is not guaranteed accurate by the Toronto Regional Real Estate Board, the listing brokerage, or this website. The trademarks REALTOR®, REALTORS® and the REALTOR® logo are controlled by The Canadian Real Estate Association (CREA) and identify real estate professionals who are members of CREA. MLS®, Multiple Listing Service®, and the associated logos are owned by CREA. Not intended to solicit properties currently listed for sale or buyers under contract.
You may also like
More homes in Quinte West
Hand-picked listings with a similar price range and style.
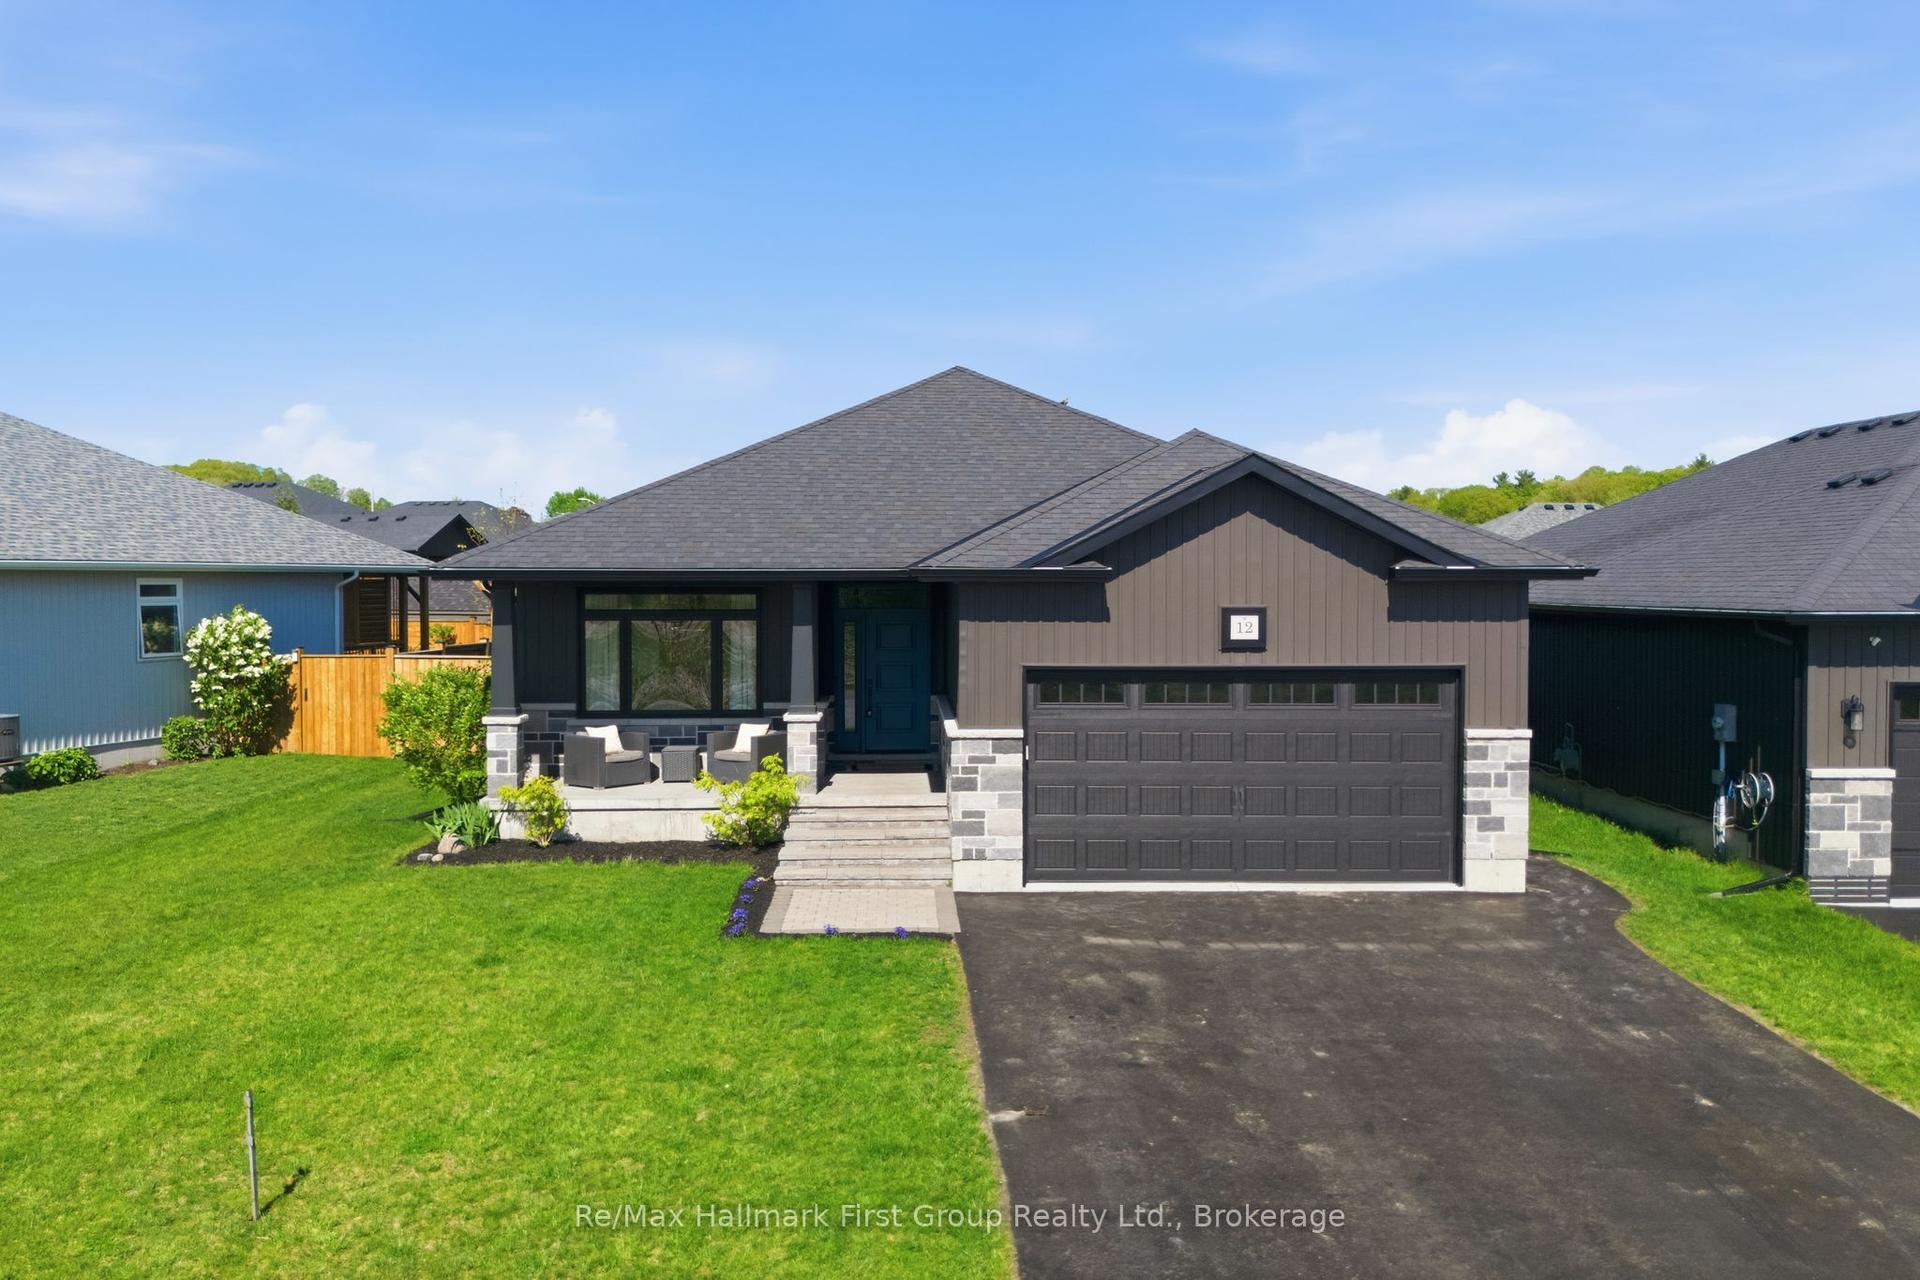
For Sale7 h ago
$739,900
Detached
est. $3,244/mo
12 Ambrosia Terrace, Murray Ward
Quinte West, ON
2+2 bd
2 ba
1,750
6
MLS# X13176206Re/Max Hallmark First Group Realt…
WhatsApp Aman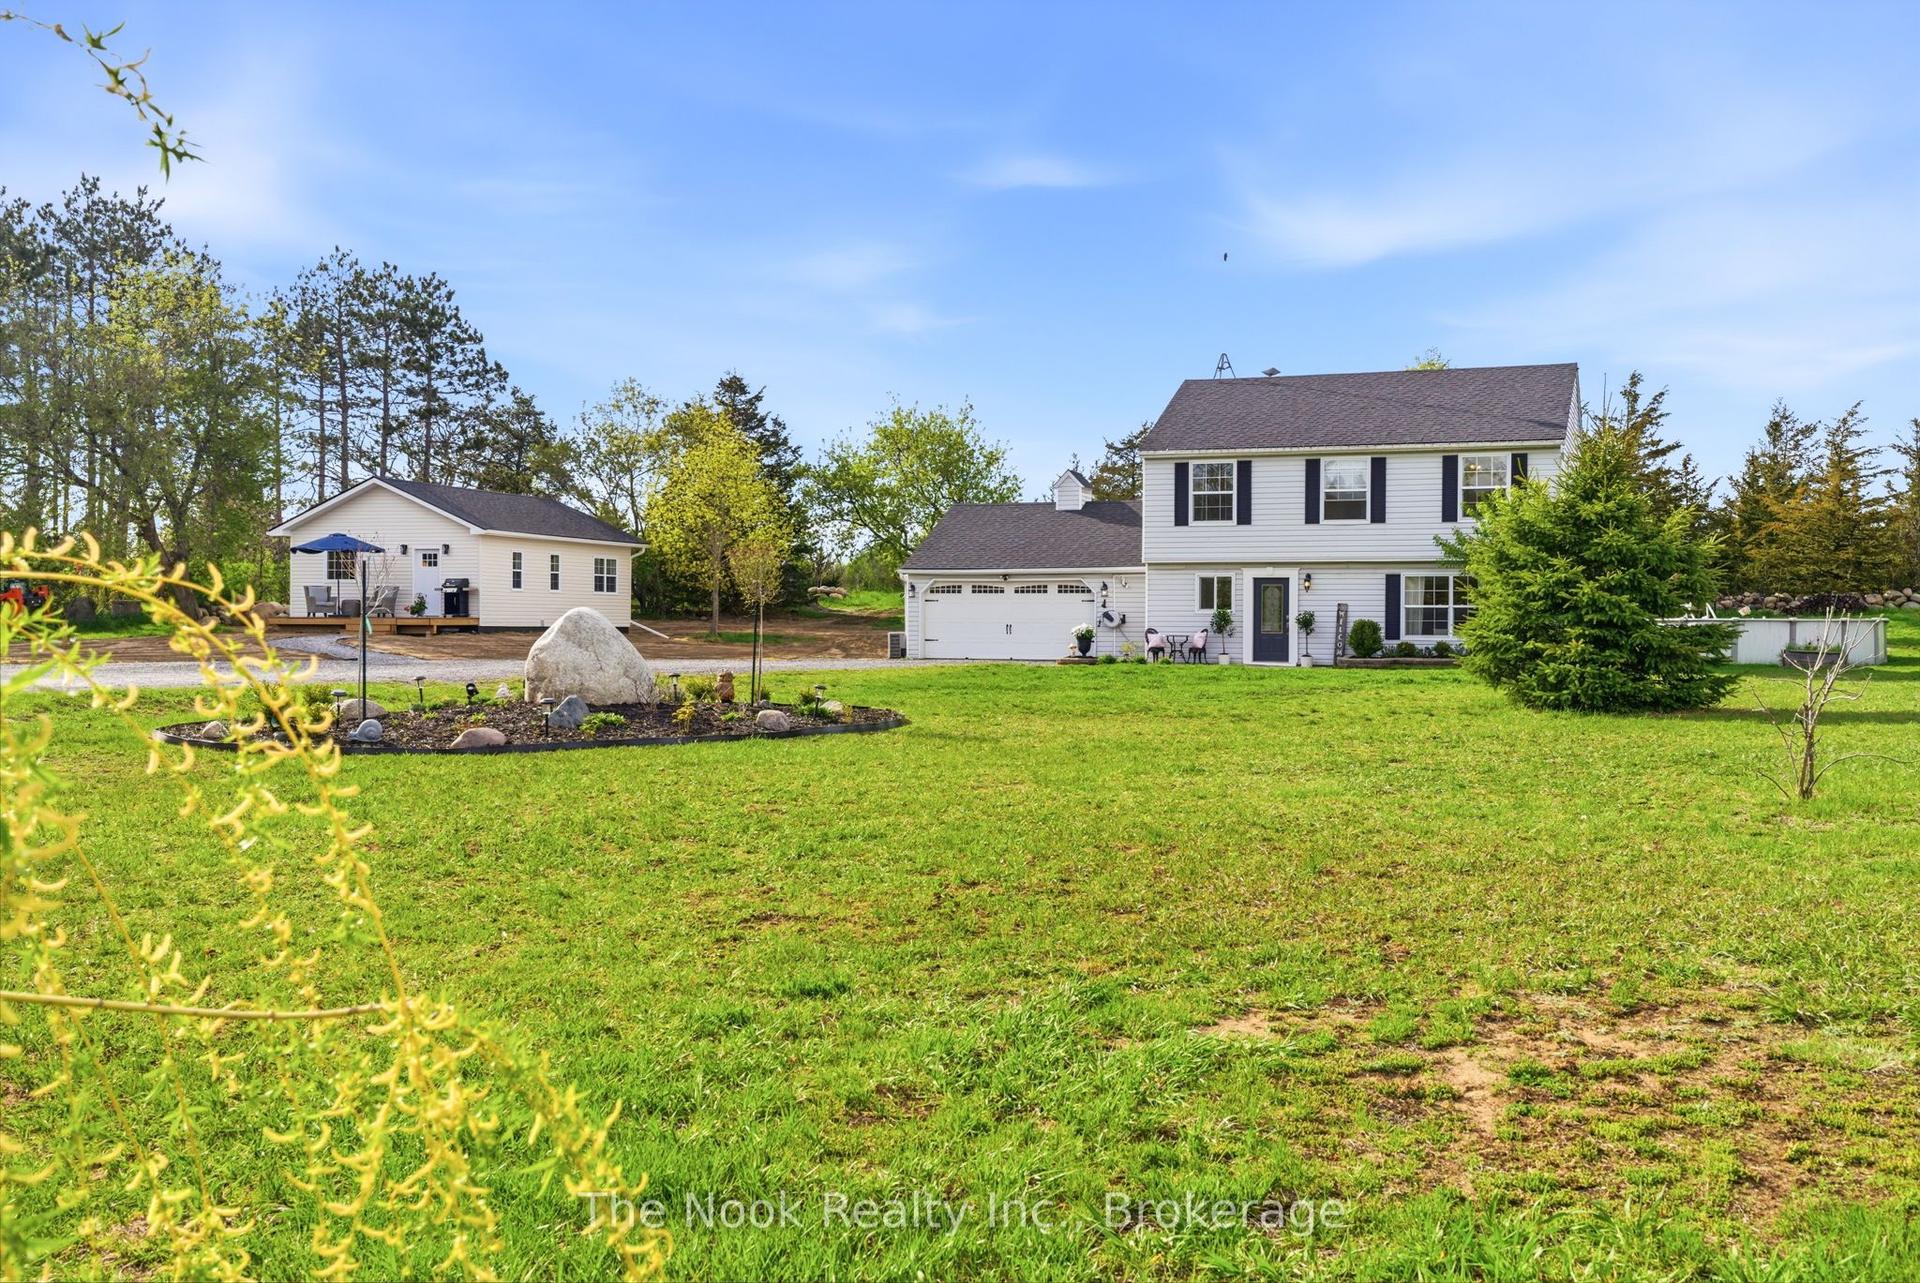
For Sale6 days ago
$1,099,000
Detached
est. $4,818/mo
158 Downs Road, Murray Ward
Quinte West, ON
5 bd
4 ba
1,750
12
MLS# X13150928The Nook Realty Inc.
WhatsApp Aman