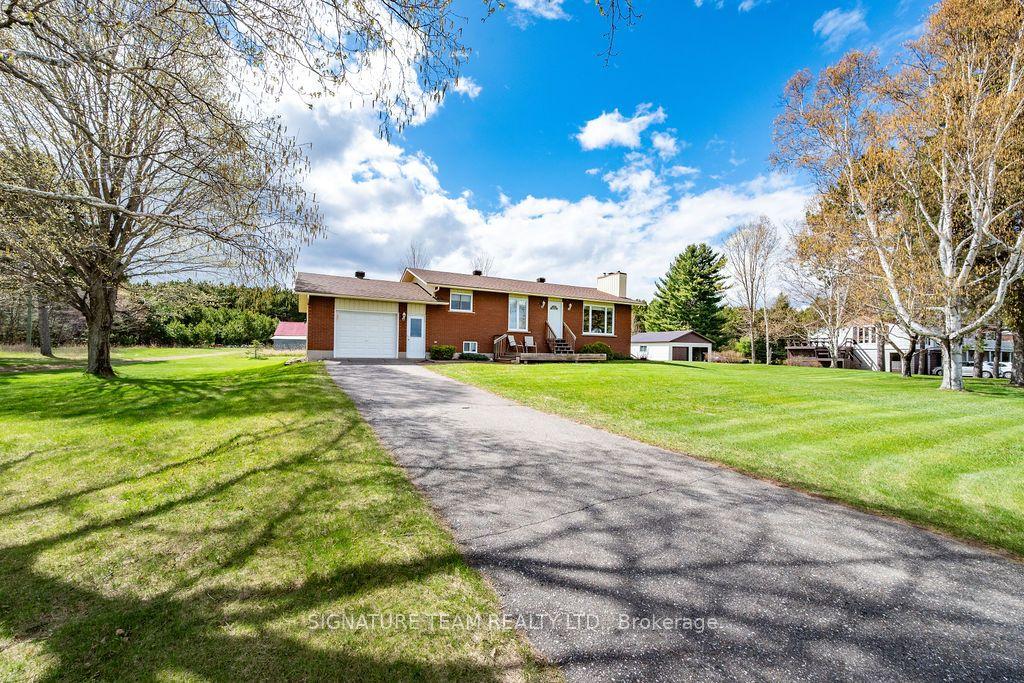
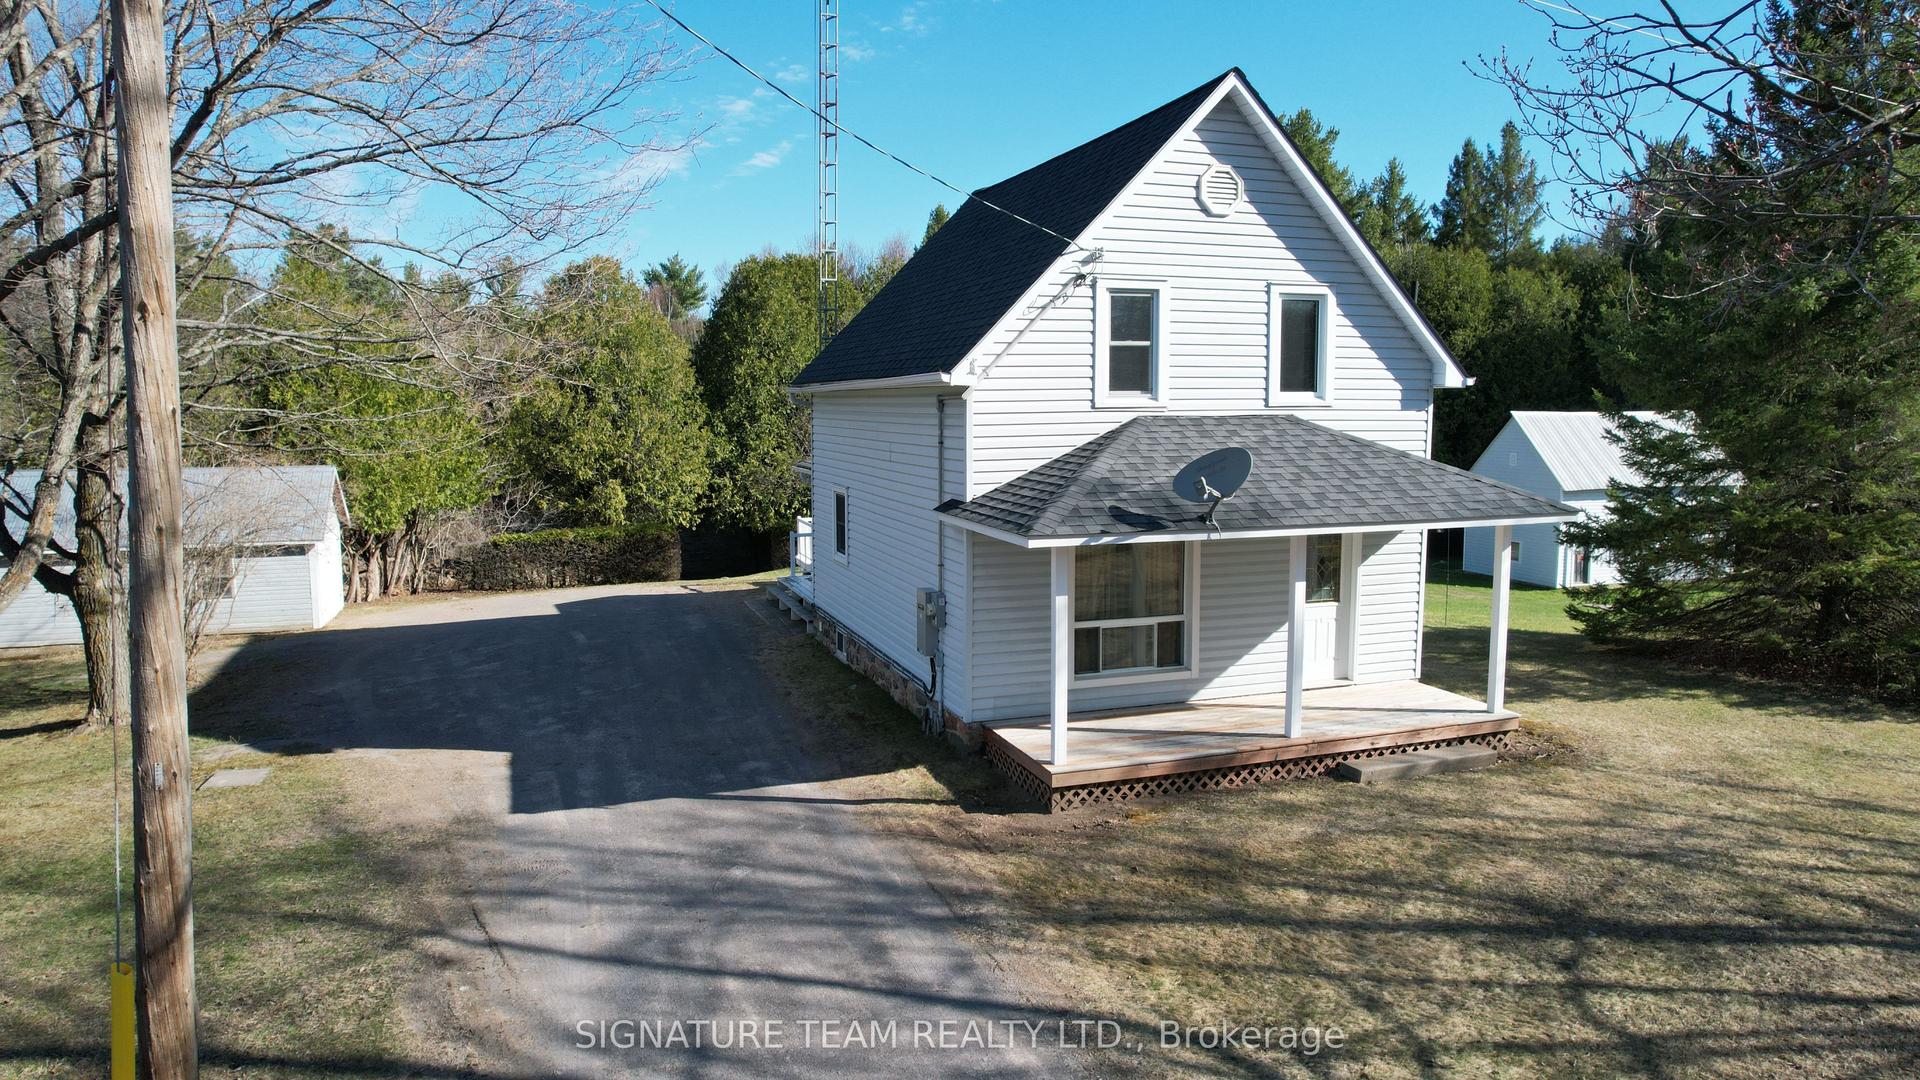
For Sale
2665A Foymount Road
560 - Eganville/Bonnechere Twp, Bonnechere Valley, ON
$724,900
2+1Bd
2Ba
1,300+sqft
9Parking
310.33 ft frontagelot
$558/sqft
DetachedMLS# X13151604Listed 2026-05-2055 DOM
Cooling
Air Exchanger
Basement
Finished with Walk-Out
On the market for 55 days — longer than average. The seller may be open to negotiation.
About this home
Your search is over-this is the one you've been waiting for. Welcome to 2665A Foymount Rd. a meticulously maintained, custom-built home offering the perfect balance of modern comfort, privacy, and natural beauty. Set on a serene 2.4 acre property with deeded access to Little Lake Clear/Lake Clear, you'll enjoy premium lake living without the premium waterfront taxes. With ample space for a dock, your days can begin with peaceful paddles and breathtaking sunrises reflected across the water. Step inside thoughtfully designed living space. The bright, open-concept main floor is highlighted by vaulted ceilings and an abundance of strategically placed south-facing windows, flooding the home with natural light. The spacious kitchen features a large island and flows seamlessly into the dining and living areas-ideal for entertaining or simply enjoying everyday life. This home offers 3 bedrooms and 2 full bathrooms, including a primary suite complete with a walk-in closet and conveniently located laundry. The spa-inspired main bathroom invites relaxation with a double vanity, deep soaker tub, and glass-enclosed shower. Finished walk-out basement expands your living options, featuring a third bedroom, second full bathroom, and excellent potential for an in-law suite or guest accommodations. Built with efficiency and durability in mind, this home includes a 200-amp electrical service with a 30A EV charging outlet, high-efficiency propane furnace, central A/C, and HRV system. Premium construction details such as R-29 insulated walls, triple-glazed windows, CanExel siding, and a steel roof with ice guards ensure long-term peace of mind. Inside, Life-proof luxury vinyl flooring offers both style and durability. Outdoors, the lifestyle truly shines. Enjoy your morning coffee or evening unwind on the expansive 500 sq ft glass-railing deck, accessible from both main floor bedrooms. Experience the lifestyle you've been dreaming of!
WaterfrontEV ChargerIn-law Suite
Rooms
Main Floor
| Foyer | 3.35 × 2.81 m | |
| Kitchen | 6.41 × 3.35 m | |
| Living Room | 6.41 × 3.90 m | |
| Bedroom | 4.06 × 3.46 m | |
| Bathroom | 3.35 × 2.32 m | 5 Pc Bath |
| Primary Bedroom | 4.06 × 3.46 m | |
| Laundry | 3.36 × 1.56 m | Walk-In Closet(s) |
Lower
| Family Room | 8.40 × 6.83 m | |
| Den | 3.27 × 2.06 m | |
| Bedroom | 3.90 × 3.39 m | |
| Bathroom | 2.52 × 1.88 m | 3 Pc Bath |
| Furnace Room | 3.28 × 1.64 m |
Features
- Air Exchanger
- Carpet Free
- Primary Bedroom - Main Floor
- Deck
- Fishing
- Privacy
- Year Round Living
- Finished with Walk-Out
- Central Air
- Bungalow
Financials
Annual Taxes
$3,849
Estimated Rental Income
Entire property$2,600 – $3,800/mo
Rental yield4.3% – 6.3%
*Estimates based on comparable rentals in the area. Actual income may vary.
Market Data — Bonnechere Valley
Days on market55 days
Buyer's MarketSeller's Market
Based on active listings in Bonnechere Valley. Data updates daily.
Our estimate for this home
Estimated range
$745K – $866K
Mid-point $805K · ~$620/sqft
How this listing compares
$745KList · $725K$866K
High confidence·Based on 12803 gta-wide comparables
Estimated range is generated automatically from active comparables and is for informational purposes only. Not an appraisal — contact Aman for a full comparative market analysis that factors in condition, renovations, and positioning.
Getting around
How walkable, bikeable, and transit-friendly this neighbourhood is.
58
/ 100
Walk Score
Somewhat Walkable
35
/ 100
Transit Score
Some Transit
46
/ 100
Bike Score
Somewhat Bikeable
Scores are estimates based on neighbourhood data and are for informational purposes only.
MLS® data courtesy of the Toronto Regional Real Estate Board (TRREB).
The information provided herein must only be used by consumers that have a bona fide interest in the purchase, sale, or lease of real estate and may not be used for any commercial purpose or any other purpose. Listing information is deemed reliable but is not guaranteed accurate by the Toronto Regional Real Estate Board, the listing brokerage, or this website. The trademarks REALTOR®, REALTORS® and the REALTOR® logo are controlled by The Canadian Real Estate Association (CREA) and identify real estate professionals who are members of CREA. MLS®, Multiple Listing Service®, and the associated logos are owned by CREA. Not intended to solicit properties currently listed for sale or buyers under contract.
You may also like
More homes in Bonnechere Valley
Hand-picked listings with a similar price range and style.
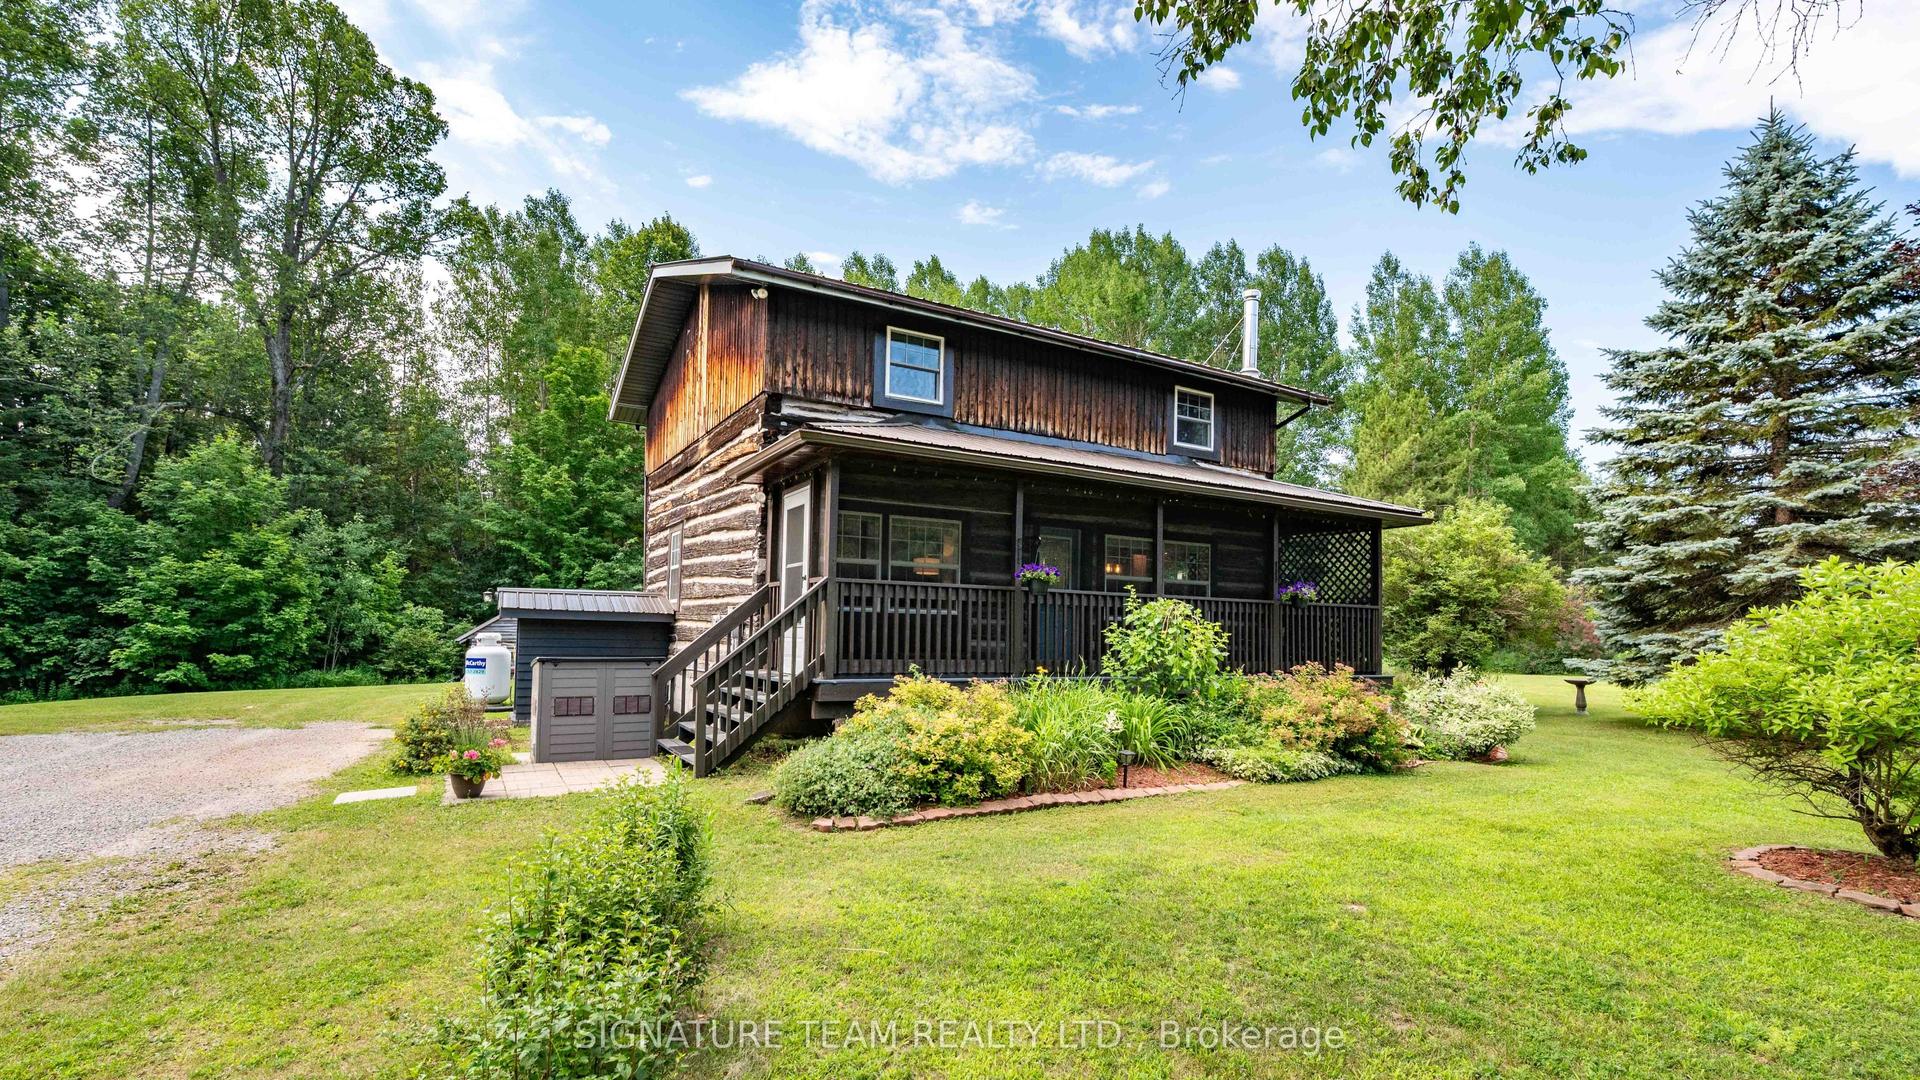
For Sale17 h ago
$549,000
Detached
est. $2,407/mo
1331 Ruby Road, 560 - Eganville/Bonnechere Twp
Bonnechere Valley, ON
2+1 bd
2 ba
1,300
4
MLS# X13561196Signature Team Realty Ltd.
WhatsApp Aman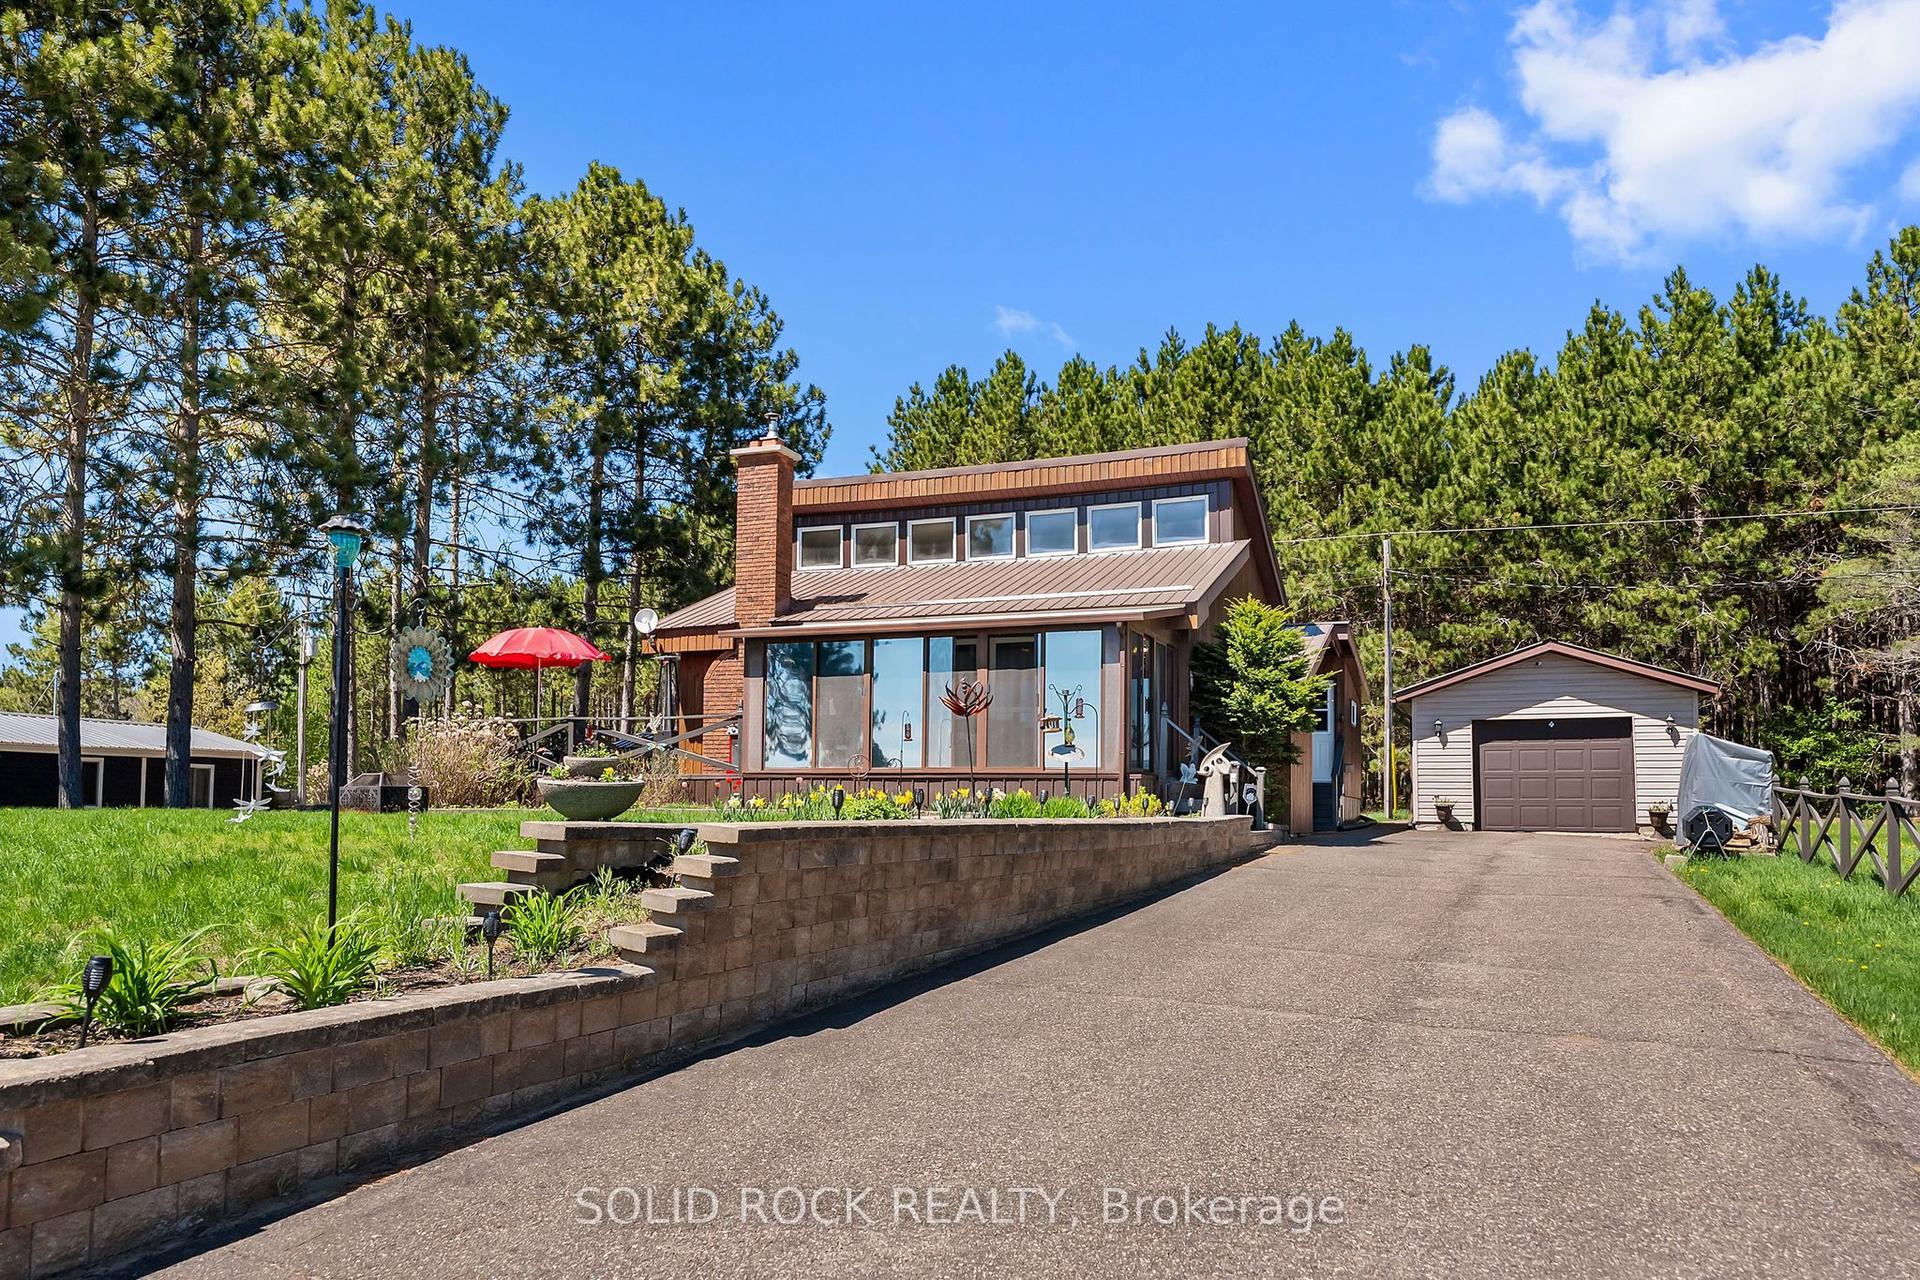
For Sale2 months ago
$599,900
Detached
est. $2,630/mo
1111 Lake Clear Road, 560 - Eganville/Bonnechere Twp
Bonnechere Valley, ON
3 bd
2 ba
900
5
MLS# X13162518Solid Rock Realty
WhatsApp Aman