For Sale
4 PALMER MARIE Lane
Arran-Elderslie, Arran-Elderslie, ON
$434,900
2Bd
2Ba
1,300+sqft
3Parking
$335/sqft
TownhouseMLS# X13157098Listed 2026-05-2184 DOM
Heating
On Demand Water Heater
On the market for 84 days — longer than average. The seller may be open to negotiation.
About this home
Experience modern, worry-free living in this beautifully finished 1,248 sq. ft. life lease unit. Built in 2022 and thoughtfully designed for comfortable one-level living. The bright, open-concept layout seamlessly connects the kitchen, dining, and living areas, filled with natural light from large windows and high quality window coverings. The stunning kitchen features maple cabinetry, quartz countertops, and a sleek backsplash, offering both style and function. The spacious primary bedroom includes a walk-in closet and private 3-piece ensuite, while the second bedroom provides flexible space for guests, office, hobby room, or TV room. There is a large 4-piece bathroom with laundry room. Enjoy year-round comfort with in-floor heating and ductless air conditioning. The attached oversized garage is finished with Trusscore for a clean, durable look, and the double concrete driveway provides parking for 3 vehicles. Utility room off garage provides ample storage. Step outside to a large concrete inviting patio with view of open green space - the perfect place to enjoy a quiet morning coffee or a private outdoor retreat. Gas hookup installed and ready for your BBQ this summer. Located in a quiet retirement community in Chesley, this life lease unit offers quality, comfort, and peace of mind with snow removal and lawn maintenance included. A wonderful opportunity for low-maintenance living in a welcoming vibrant community!
Garage
Rooms
Main Floor
| Bedroom | 4.22 × 3.66 m | |
| Bedroom 2 | 3.35 × 3.77 m | |
| Bathroom | 2.03 × 3.14 m | 4 Pc Bath |
| Bathroom | 2.92 × 2.17 m | 3 Pc Ensuite |
| Dining Room | 4.36 × 2.32 m | |
| Foyer | 1.40 × 3.88 m | |
| Kitchen | 5.21 × 4.17 m | |
| Living Room | 4.88 × 3.67 m | |
| Other | 4.20 × 6.51 m | |
| Utility Room | 1.72 × 3.15 m |
Features
- Water Softener
- On Demand Water Heater
- Primary Bedroom - Main Floor
- Storage
- Water Heater Owned
- Auto Garage Door Remote
- None
- Other
- Wall Unit(s)
- Bungalow
Financials
Annual Taxes
$2,567
Estimated Rental Income
Entire property$2,600 – $3,800/mo
Rental yield7.2% – 10.5%
*Estimates based on comparable rentals in the area. Actual income may vary.
Market Data — Arran-Elderslie
Days on market84 days
Buyer's MarketSeller's Market
Based on active listings in Arran-Elderslie. Data updates daily.
Getting around
How walkable, bikeable, and transit-friendly this neighbourhood is.
63
/ 100
Walk Score
Somewhat Walkable
46
/ 100
Transit Score
Some Transit
49
/ 100
Bike Score
Somewhat Bikeable
Scores are estimates based on neighbourhood data and are for informational purposes only.
MLS® data courtesy of the Toronto Regional Real Estate Board (TRREB).
The information provided herein must only be used by consumers that have a bona fide interest in the purchase, sale, or lease of real estate and may not be used for any commercial purpose or any other purpose. Listing information is deemed reliable but is not guaranteed accurate by the Toronto Regional Real Estate Board, the listing brokerage, or this website. The trademarks REALTOR®, REALTORS® and the REALTOR® logo are controlled by The Canadian Real Estate Association (CREA) and identify real estate professionals who are members of CREA. MLS®, Multiple Listing Service®, and the associated logos are owned by CREA. Not intended to solicit properties currently listed for sale or buyers under contract.
You may also like
More homes in Arran-Elderslie
Hand-picked listings with a similar price range and style.
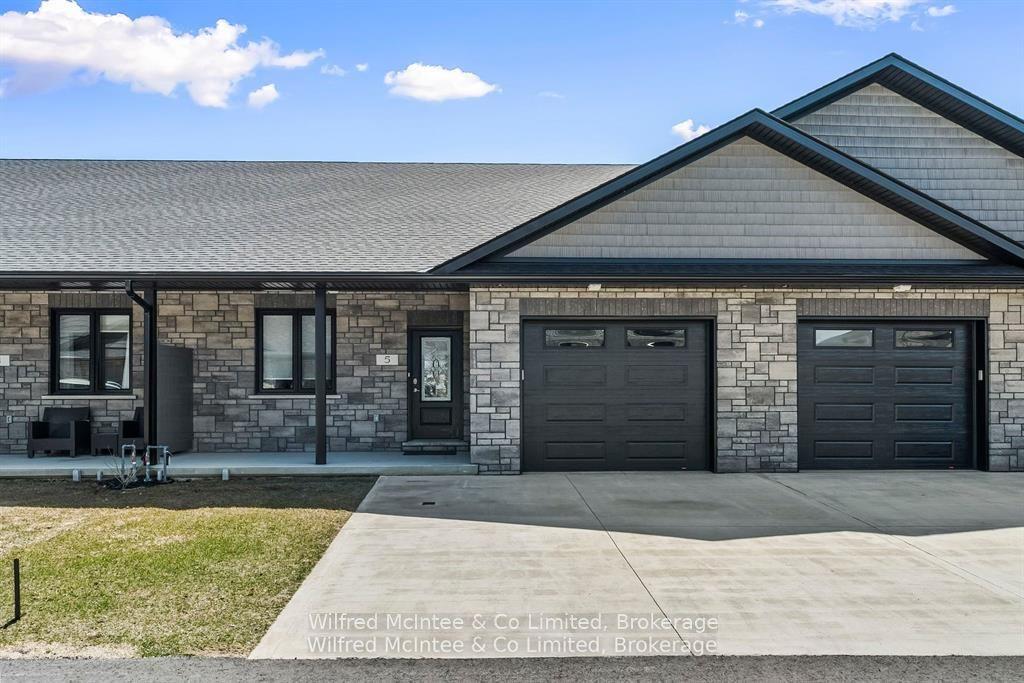
For Sale10 months ago
$499,900
Townhouse
est. $2,192/mo
5 Palmer Marie Lane 5 #5, Arran-Elderslie
Arran-Elderslie, ON
2+1 bd
3 ba
1,300
3
MLS# X12489454Wilfred McIntee & Co Limited
WhatsApp Aman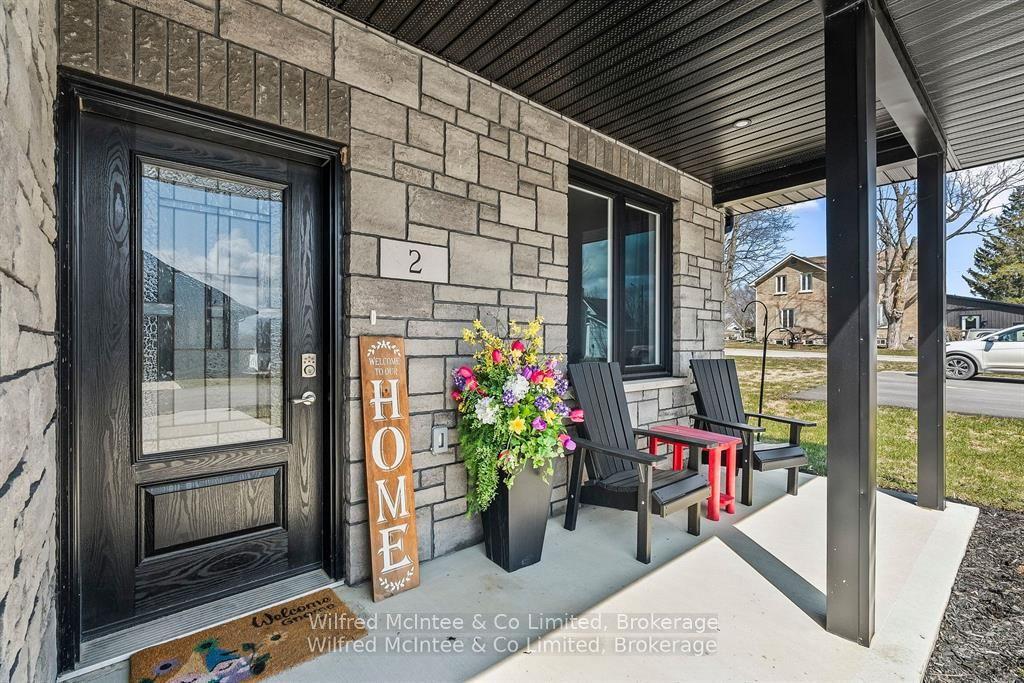
For Sale4 months ago
$449,900
Townhouse
est. $1,972/mo
2 Palmer Marie Lane 2 #2, Arran-Elderslie
Arran-Elderslie, ON
2 bd
2 ba
1,300
3
MLS# X13050448Wilfred McIntee & Co Limited
WhatsApp Aman
