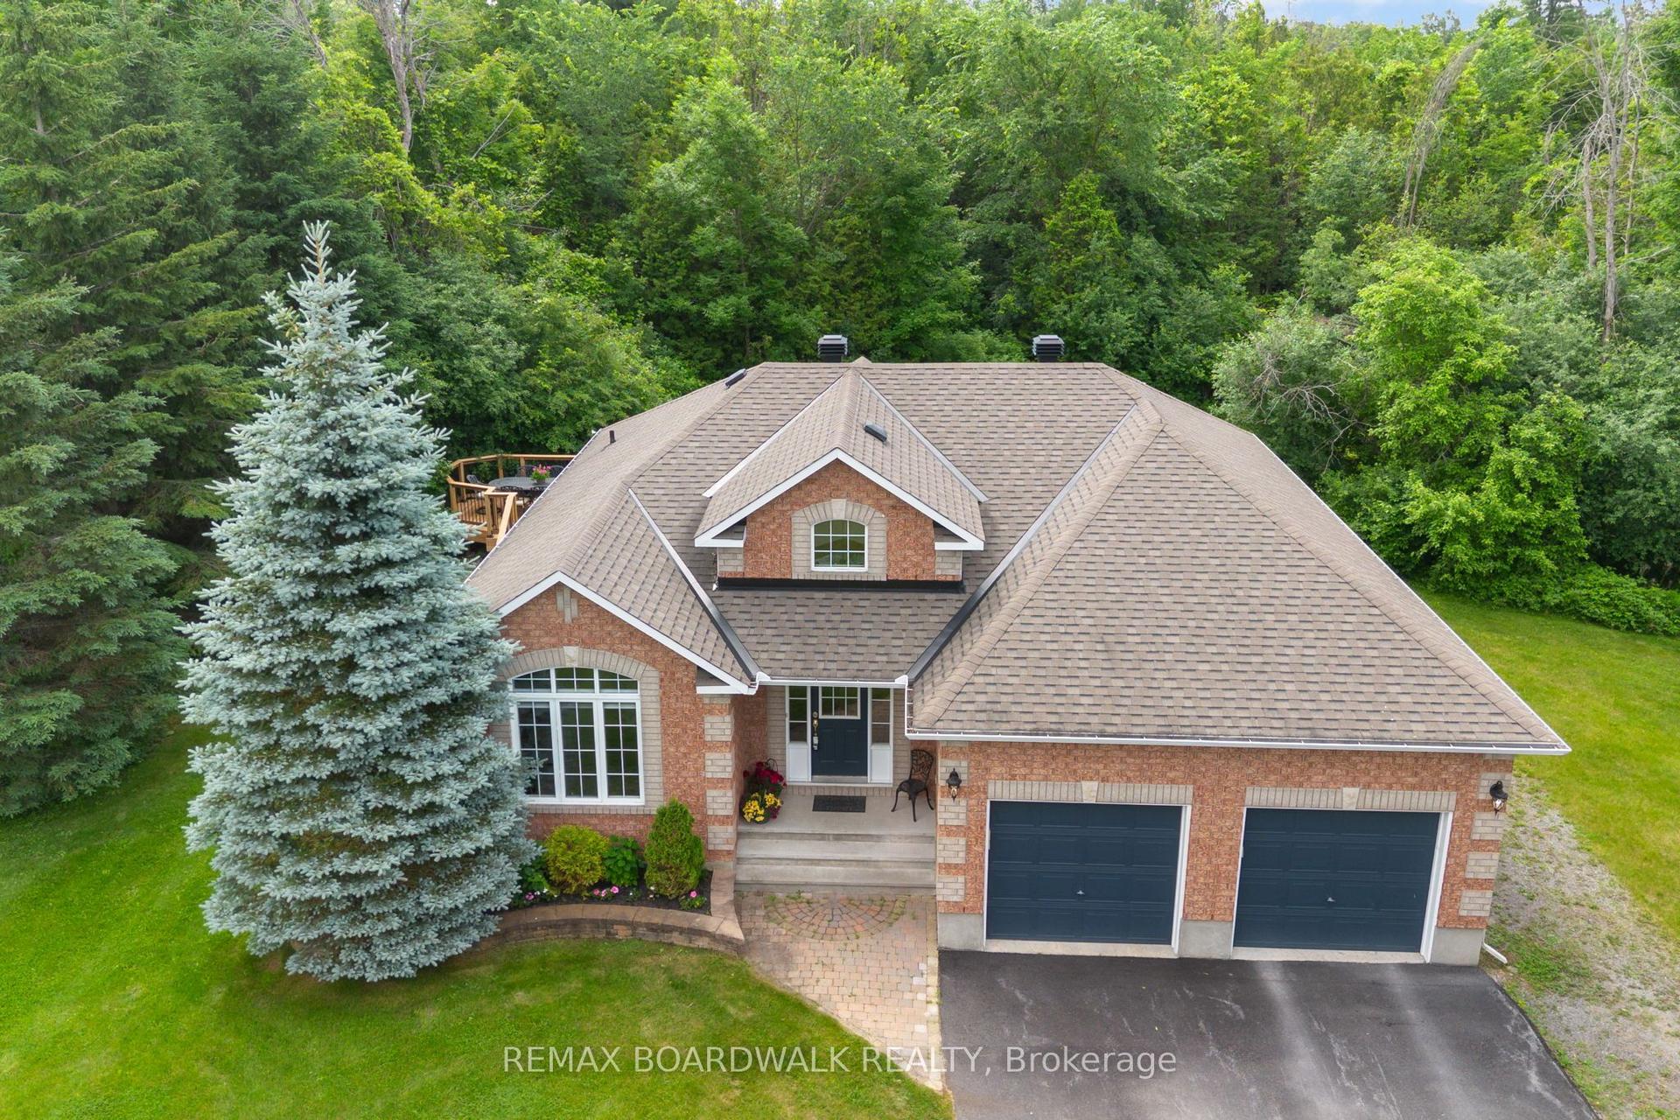
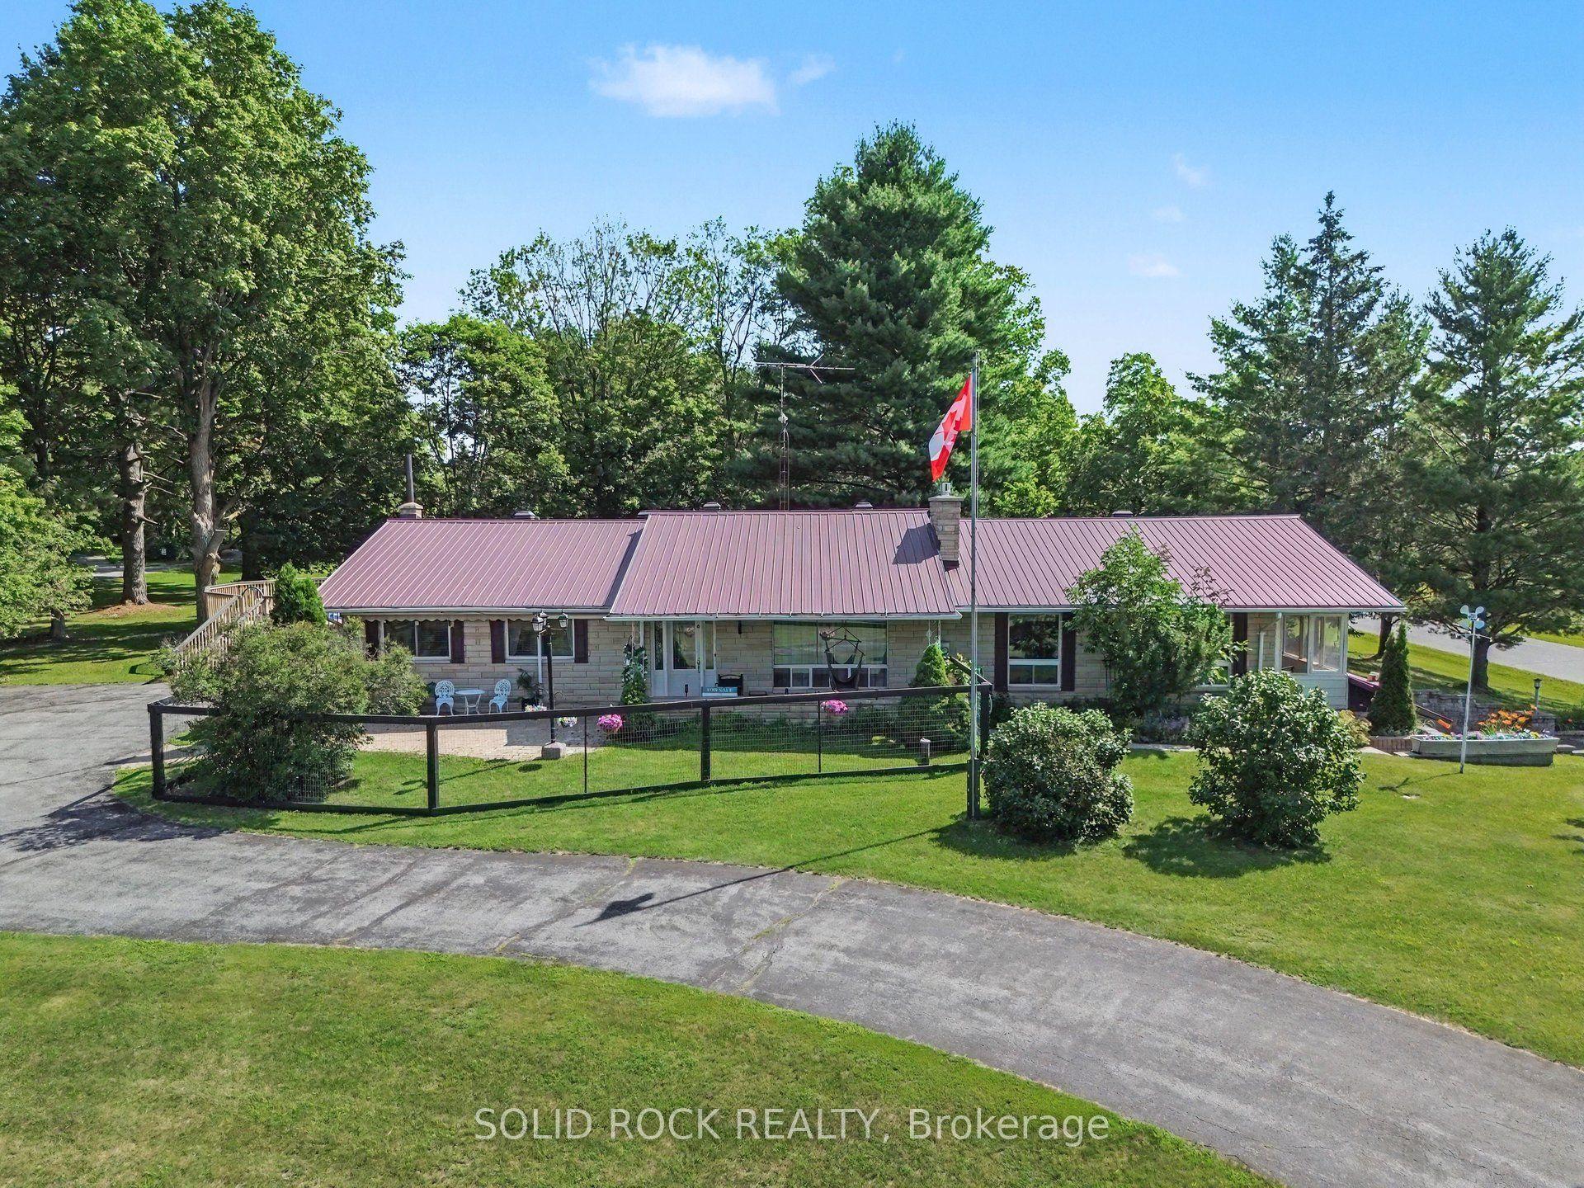
For Sale
1505 7th Line
910 - Beckwith Twp, Beckwith, ON
$799,900
3+1Bd
2Ba
1,300+sqft
5Parking
458.7 ft frontagelot
$615/sqft
DetachedMLS# X13157580Listed 2026-05-2162 DOM
Cooling
Central Air
Basement
Finished
On the market for 62 days — longer than average. The seller may be open to negotiation.
About this home
Updated & Upgraded for country living, this 3+1 Bedroom, 1.5 Bath Bungalow on 3.9 acres is the retreat you didn't know you needed, and its less than 7kms from Carleton Place. The traditional but functional main level provides one level living - a formal Living room, oversized Kitchen with counter space beyond belief, stainless appliances, and an eating area with patio door access to the south facing rear deck & yard. The west wing offers a primary bedroom with a 2piece bath, 2 additional balanced bedrooms and full bath. A bright and oversized mud room make laundry a delight while also offering easy access to the garage, rear yard/deck, and recently finished lower level, very convenient. The lower level Recreation room is anchored by a beautiful gas fireplace for cozy movie nights, and still has room for a full gym/ flex area and bedroom # 4 which is flooded with natural light, and a rather large walk-in closet. Step outdoors to recall why you live in the country - privacy, expansive views, room to breathe, wildlife trails at your back door (a fenced area to keep the dogs in!)....a recently extended and paved laneway with trailer parking, plus attached garage, and an additional storage shed in the rear yard - everything fits. So many updates and upgrades over the last few years all you have to do is move in, maintain and enjoy. 24 hours irrevocable on all offers.
GarageFireplace
Rooms
Main Floor
| Living Room | 3.98 × 4.59 m | |
| Dining Room | 3.98 × 2.98 m | |
| Kitchen | 3.98 × 3.55 m | |
| Primary Bedroom | 3.98 × 3.66 m | 2 Pc Ensuite |
| Bedroom 2 | 2.95 × 3.18 m | |
| Bedroom 3 | 3.25 × 3.19 m | |
| Laundry | 2.16 × 4.70 m |
Lower
| Recreation | 7.83 × 7.44 m | |
| Bedroom | 3.84 × 3.49 m | Walk-In Closet(s) |
| Utility Room | 4.99 × 5.00 m | |
| Other | 1.78 × 5.22 m |
Features
- Auto Garage Door Remote
- Primary Bedroom - Main Floor
- Sump Pump
- Full
- Finished
- Central Air
- Bungalow
Financials
Annual Taxes
$2,789
Estimated Rental Income
Entire property$3,200 – $4,800/mo
Rental yield4.8% – 7.2%
*Estimates based on comparable rentals in the area. Actual income may vary.
Market Data — Beckwith
Days on market62 days
Buyer's MarketSeller's Market
Based on active listings in Beckwith. Data updates daily.
Our estimate for this home
Estimated range
$736K – $855K
Mid-point $796K · ~$612/sqft
How this listing compares
$736KList · $800K$855K
High confidence·Based on 13092 gta-wide comparables
Estimated range is generated automatically from active comparables and is for informational purposes only. Not an appraisal — contact Aman for a full comparative market analysis that factors in condition, renovations, and positioning.
Getting around
How walkable, bikeable, and transit-friendly this neighbourhood is.
55
/ 100
Walk Score
Somewhat Walkable
46
/ 100
Transit Score
Some Transit
45
/ 100
Bike Score
Somewhat Bikeable
Scores are estimates based on neighbourhood data and are for informational purposes only.
MLS® data courtesy of the Toronto Regional Real Estate Board (TRREB).
The information provided herein must only be used by consumers that have a bona fide interest in the purchase, sale, or lease of real estate and may not be used for any commercial purpose or any other purpose. Listing information is deemed reliable but is not guaranteed accurate by the Toronto Regional Real Estate Board, the listing brokerage, or this website. The trademarks REALTOR®, REALTORS® and the REALTOR® logo are controlled by The Canadian Real Estate Association (CREA) and identify real estate professionals who are members of CREA. MLS®, Multiple Listing Service®, and the associated logos are owned by CREA. Not intended to solicit properties currently listed for sale or buyers under contract.
You may also like
More homes in Beckwith
Hand-picked listings with a similar price range and style.
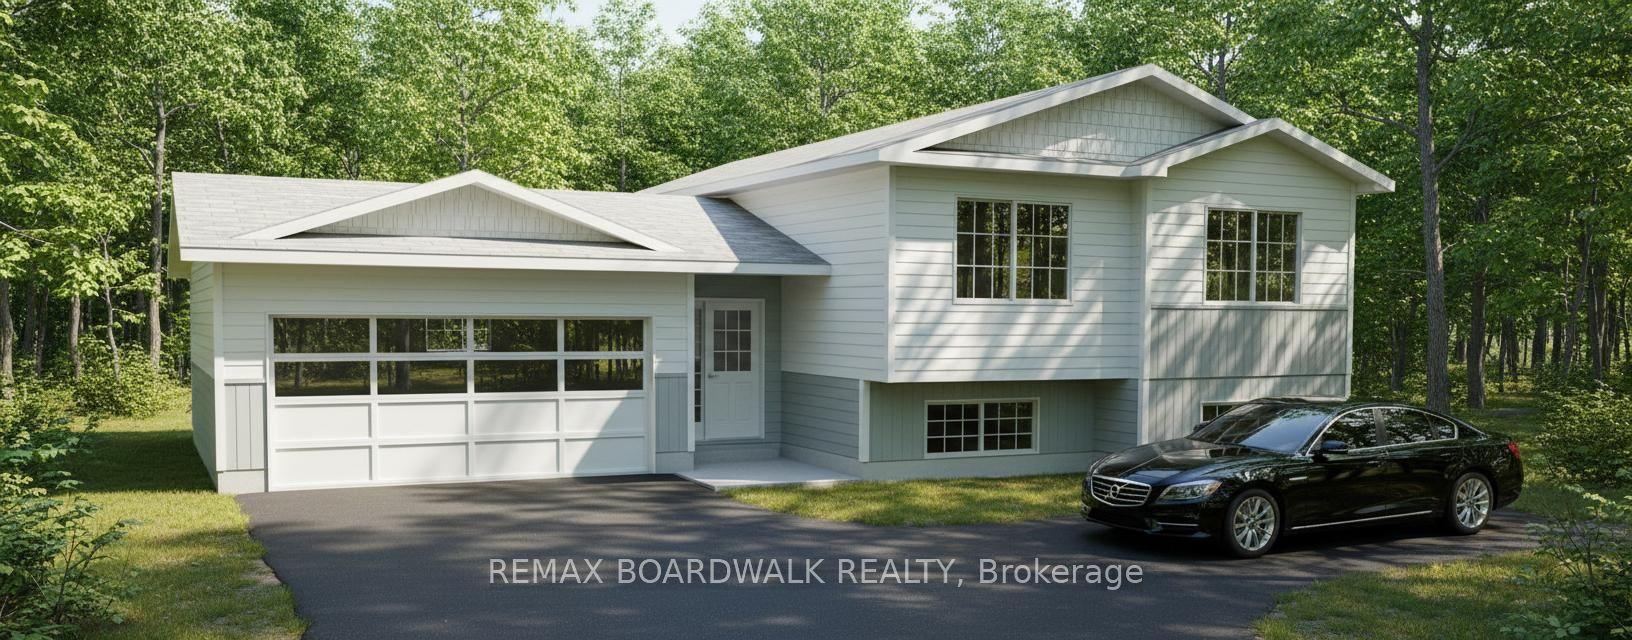
For SaleJust listed
$699,900
Detached
est. $3,068/mo
Lot 54 Kings Creek Road, 910 - Beckwith Twp
Beckwith, ON
3 bd
2 ba
1,300
7
MLS# X13595926Remax Boardwalk Realty
WhatsApp AmanFor SaleJust listed
$699,900
Detached
est. $3,068/mo
Lot 53 Kings Creek Road, 910 - Beckwith Twp
Beckwith, ON
3 bd
2 ba
1,300
7
MLS# X13595922Remax Boardwalk Realty
WhatsApp Aman