For Sale
Just Listed
1500 Richmond Street 56 #56
North G, London North, ON
$599,900
2Bd
3Ba
1,500+sqft
4Parking
$400/sqft
Condo TownMLS# X13157640Listed 2026-05-213 DOM
Heating
Water Heater
Cooling
Central Vacuum
Basement
Finished
Just listed! New listings in London North often receive offers within the first week.
About this home
This beautifully maintained end-unit condo with a double-car garage offers exceptional privacy and convenience in London's highly sought-after North End. Nestled in a peaceful setting close to major amenities, this home combines comfort, space, and an unbeatable location.Step into the grand foyer with soaring ceilings and abundant natural light. Just a few steps up, the open-concept main floor features an eat-in kitchen flowing seamlessly into the spacious dining area. Double doors lead to a brand-new private deck surrounded by mature trees and a high privacy wall-creating the perfect outdoor retreat for relaxing or entertaining. Enjoy the added tranquility of adjacent green space for quiet enjoyment year-round.The inviting living room features a cozy fireplace and additional space ideal for gatherings or everyday living. The spacious primary suite offers a bright and relaxing retreat complete with a large walk-in closet and ensuite bathroom. A second generous bedroom, full bathroom, and convenient main-floor laundry complete the level.The lower level adds incredible versatility with direct access to the insulated double-car garage, a large rec room perfect for a home office, gym, media room, or play space, plus a beautifully renovated 3-piece bathroom. An impressive 33 x 10 ft utility/storage room offers endless possibilities for hobbies, a workshop, or additional storage.Ideally located minutes from Western University, University Hospital, shopping, dining, and everyday essentials, this exceptional condo offers peaceful living in one of London's most desirable neighbourhoods. Don't miss this opportunity!
GarageRenovatedFireplace
Rooms
Main Floor
| Kitchen | 3.18 × 4.37 m | |
| Dining Room | 3.28 × 3.83 m | Sliding Doors W/O To Sundeck |
| Living Room | 3.62 × 8.07 m | Gas Fireplace |
| Bedroom | 3.38 × 4.00 m | |
| Laundry | 1.52 × 1.95 m | |
| Primary Bedroom | 6.01 × 3.85 m | 4 Pc Ensuite Walk-In Closet(s) |
Lower
| Family Room | 5.73 × 3.26 m | |
| Other | 4.37 × 1.50 m | |
| Utility Room | 10.11 × 3.07 m | |
| Foyer | 2.16 × 3.27 m | Access To Garage |
Features
- Auto Garage Door Remote
- Central Vacuum
- Primary Bedroom - Main Floor
- Storage
- Water Heater
- Deck
- Privacy
- Finished
- Central Air
- Multi-Level
Financials
Annual Taxes
$4,241
Estimated Rental Income
Entire property$2,600 – $3,500/mo
Rental yield5.2% – 7.0%
*Estimates based on comparable rentals in the area. Actual income may vary.
Market Data — London North
Days on market3 days
Buyer's MarketSeller's Market
Based on active listings in London North. Data updates daily.
Our estimate for this home
Estimated range
$734K – $853K
Mid-point $793K · ~$529/sqft
How this listing compares
$734KList · $600K$853K
High confidence·Based on 2933 gta-wide comparables
Estimated range is generated automatically from active comparables and is for informational purposes only. Not an appraisal — contact Aman for a full comparative market analysis that factors in condition, renovations, and positioning.
Getting around
How walkable, bikeable, and transit-friendly this neighbourhood is.
75
/ 100
Walk Score
Very Walkable
60
/ 100
Transit Score
Good Transit
54
/ 100
Bike Score
Bikeable
Scores are estimates based on neighbourhood data and are for informational purposes only.
MLS® data courtesy of the Toronto Regional Real Estate Board (TRREB).
The information provided herein must only be used by consumers that have a bona fide interest in the purchase, sale, or lease of real estate and may not be used for any commercial purpose or any other purpose. Listing information is deemed reliable but is not guaranteed accurate by the Toronto Regional Real Estate Board, the listing brokerage, or this website. The trademarks REALTOR®, REALTORS® and the REALTOR® logo are controlled by The Canadian Real Estate Association (CREA) and identify real estate professionals who are members of CREA. MLS®, Multiple Listing Service®, and the associated logos are owned by CREA. Not intended to solicit properties currently listed for sale or buyers under contract.
You may also like
More homes in London North
Hand-picked listings with a similar price range and style.
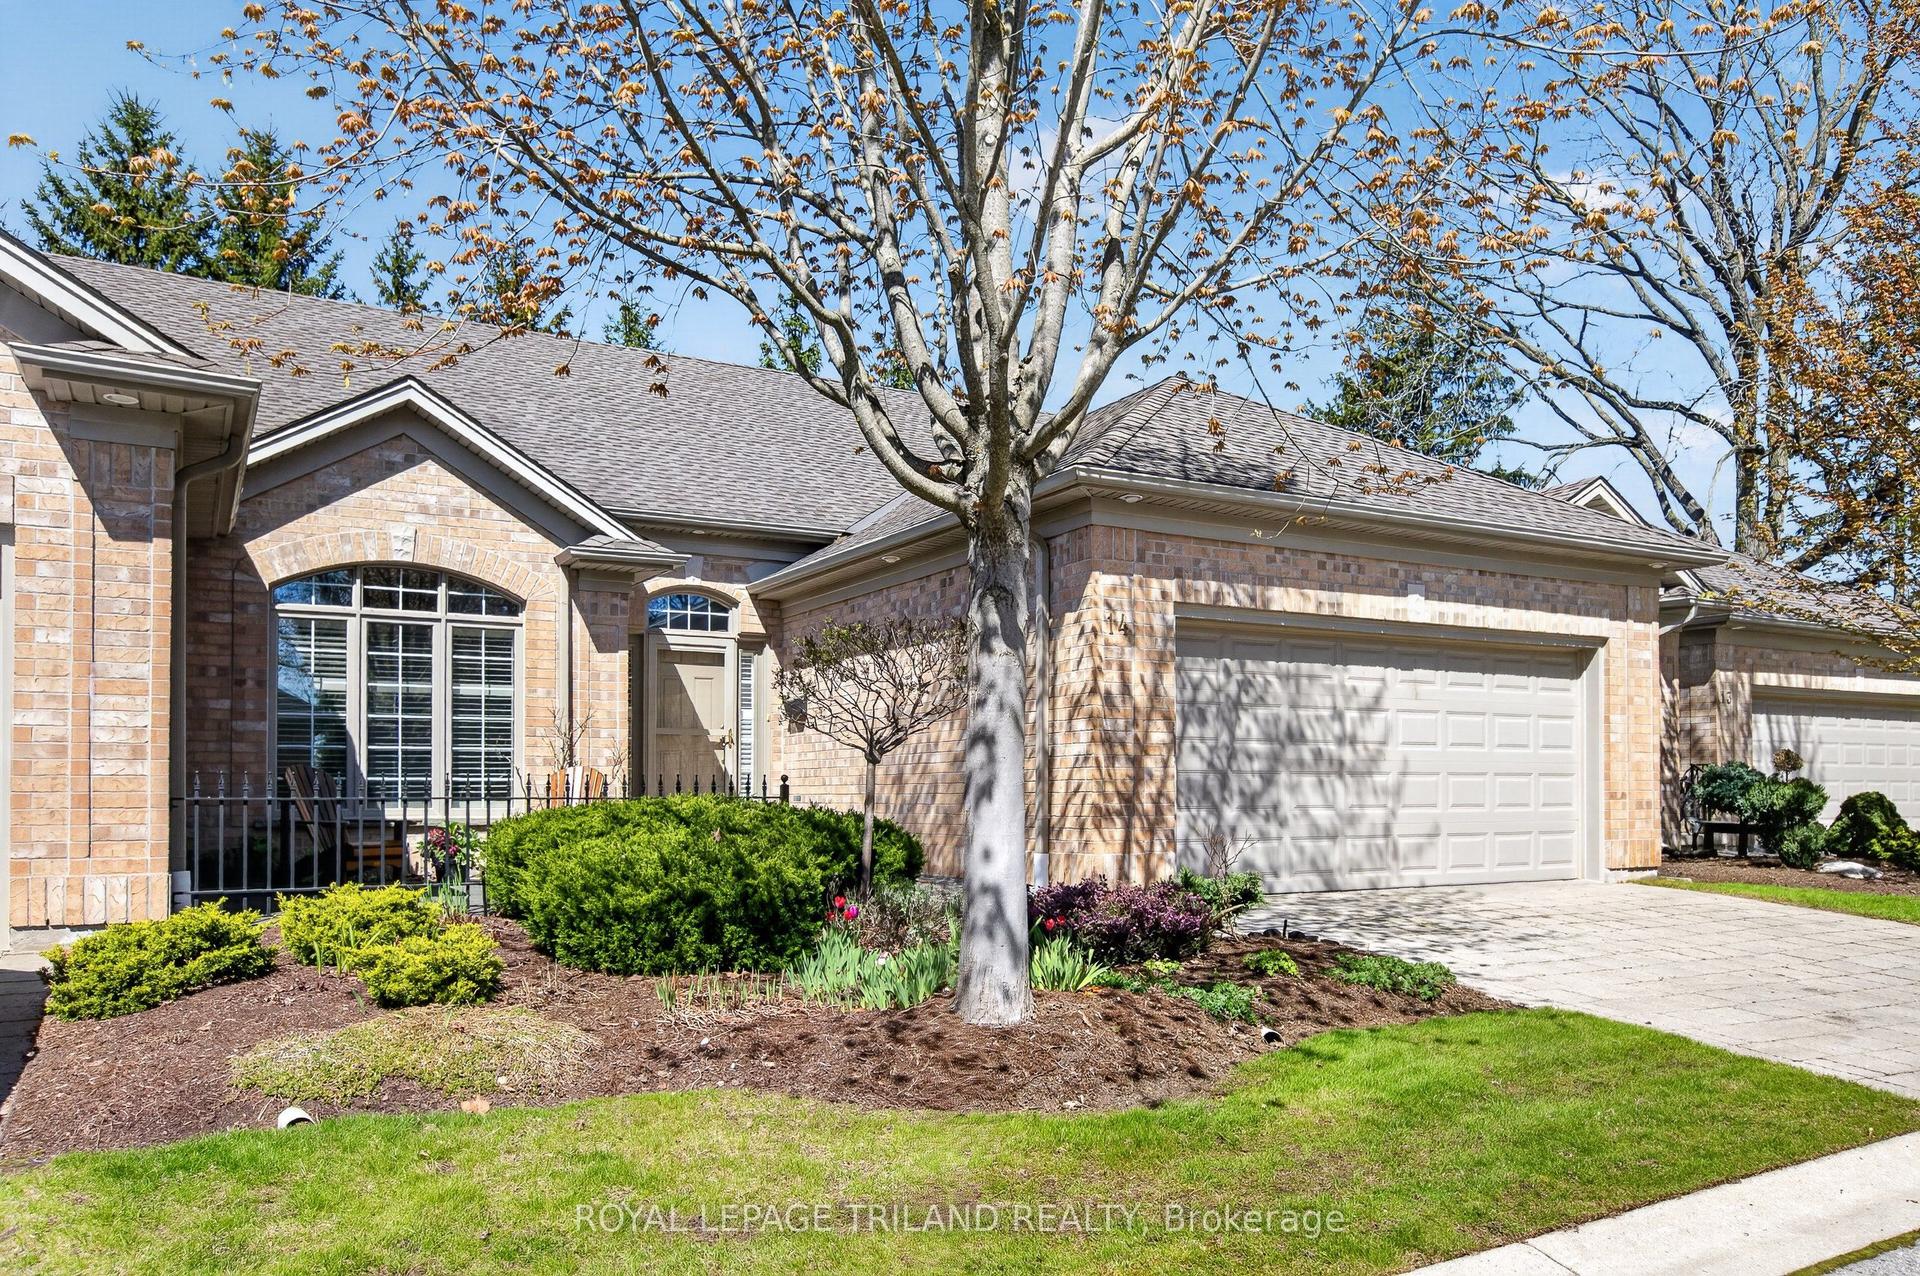
For Sale7 days ago
$699,000
Condo Town
est. $3,064/mo
140 McGarrell Drive 14 #14, North R
London North, ON
2 bd
3 ba
1,300
4
MLS# X13140510Royal Lepage Triland Realty
WhatsApp Aman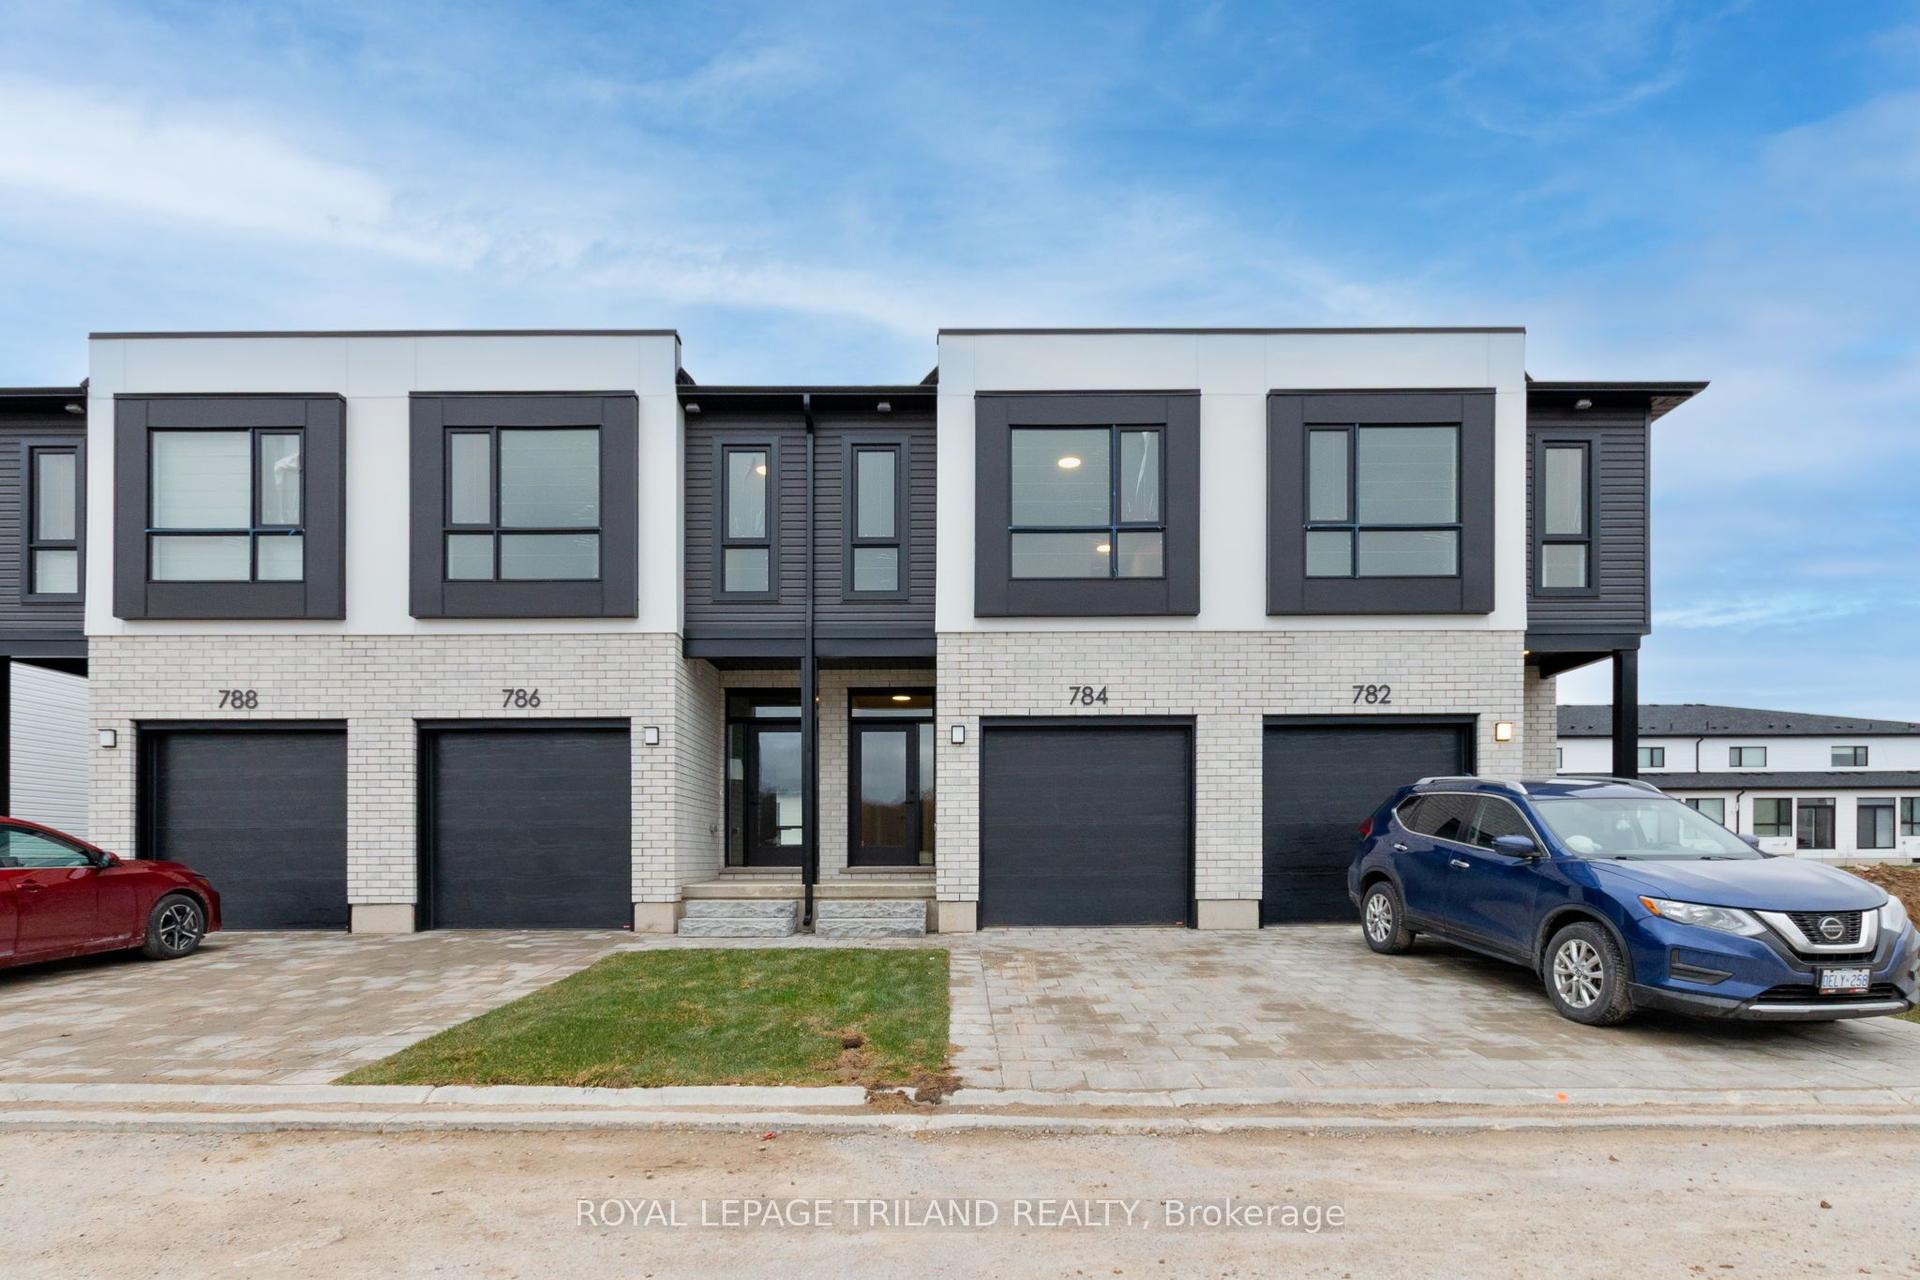
For Sale11 days ago
$507,876
Condo Town
est. $2,227/mo
778 Banyan Lane, North E
London North, ON
2 bd
3 ba
1,700
2
MLS# X13128920Royal Lepage Triland Realty
WhatsApp Aman