For Sale
Just Listed
140 McGarrell Drive 14 #14
North R, London North, ON
$699,000
2Bd
3Ba
1,300+sqft
4Parking
$538/sqft
Condo TownMLS# X13140510Listed 2026-05-186 DOM
Heating
Water Heater Owned
Cooling
Central Air
Basement
Partially Finished
About this home
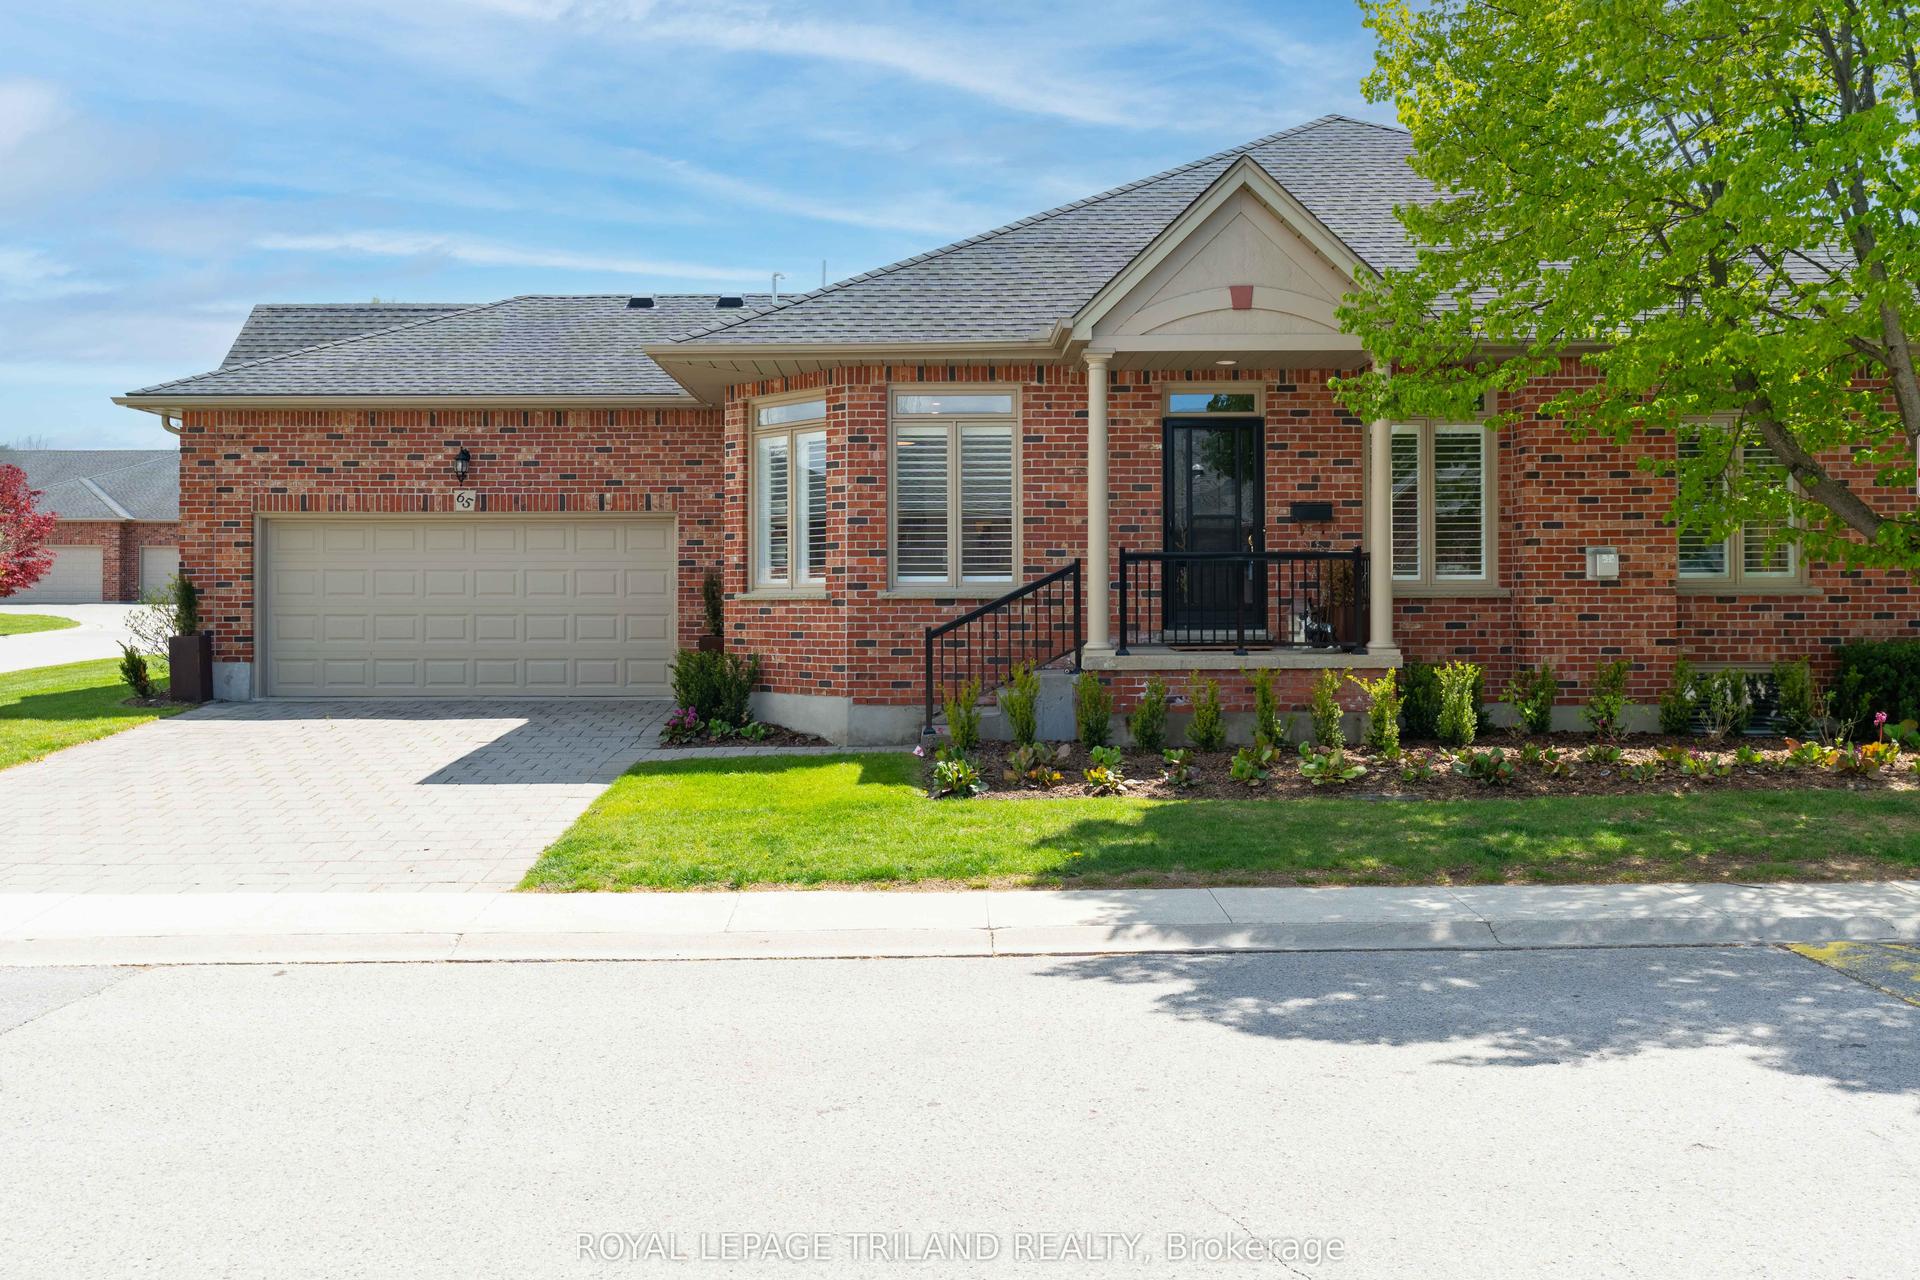
Welcome to Villa Ridge on Richmond Hill, a small enclave of one floor Sifton built luxury condos. Condos like these rarely come up, tucked away in a quiet cul de sac location. Ceramic tiled foyer leads to a bright open dining area and living room with an abundance of natural light from the wall of windows, 9 foot ceilings with crown moulding and cozy corner gas fireplace with ceramic surround. The large updated kitchen features all stainless steel appliances, ceramic backsplash, quartz countertop with bonus bright eating area. Easy access to living room and connected to the 3 season enclosed sunroom adding additional living space with bonus electric retractable awning. Spacious principal bedroom with 3 piece ensuite, shower surround and walk in closet. Large second main floor bedroom or den offers lots of natural sunlight. Additional 4 piece bathroom. All 3 toilets replaced with raised low flush toilets. Convenient main floor laundry and inside entry to large 2 car garage. Lower level features additional spacious finished family room, 3 piece bathroom, optional office or den. Extra laundry sink and unspoiled storage area/utility room. Bonus California Shutters on main level. Double wide and deep driveway, parking for 4 cars in total, visitors spots also available nearby. Great North London location just minutes to many local amenities. University Hospital, London Health Science Centre, Western University, Masonville Place, Grocery stores, restaurants, parks, and lots of local shopping. Don't miss out on this opportunity to live in a quiet exclusive enclave in desirable North London.
GarageCul-de-sacFireplace
Rooms
Main Floor
| Dining Room | 6.32 × 3.54 m | |
| Living Room | 5.03 × 4.93 m | |
| Kitchen | 3.95 × 3.19 m | |
| Breakfast | 2.55 × 3.19 m | |
| Sunroom | 2.62 × 8.13 m | |
| Primary Bedroom | 5.15 × 3.45 m | |
| Bedroom 2 | 4.07 × 3.48 m |
Lower
| Family Room | 9.70 × 3.91 m | |
| Den | 3.45 × 3.44 m | |
| Other | 6.80 × 3.59 m | |
| Other | 9.24 × 4.18 m |
Features
- Auto Garage Door Remote
- Floor Drain
- Primary Bedroom - Main Floor
- Storage
- Water Heater Owned
- Water Meter
- Sump Pump
- Landscaped
- Porch
- Awnings
- Lawn Sprinkler System
- Patio
- Privacy
- Porch Enclosed
- Full
- Partially Finished
- Central Air
- Bungalow
Financials
Annual Taxes
$5,817
Estimated Rental Income
Entire property$2,600 – $3,500/mo
Rental yield4.5% – 6.0%
*Estimates based on comparable rentals in the area. Actual income may vary.
Market Data — London North
Days on market6 days
Buyer's MarketSeller's Market
Based on active listings in London North. Data updates daily.
Our estimate for this home
Estimated range
$636K – $739K
Mid-point $687K · ~$529/sqft
How this listing compares
$636KList · $699K$739K
High confidence·Based on 2933 gta-wide comparables
Estimated range is generated automatically from active comparables and is for informational purposes only. Not an appraisal — contact Aman for a full comparative market analysis that factors in condition, renovations, and positioning.
Getting around
How walkable, bikeable, and transit-friendly this neighbourhood is.
75
/ 100
Walk Score
Very Walkable
60
/ 100
Transit Score
Good Transit
54
/ 100
Bike Score
Bikeable
Scores are estimates based on neighbourhood data and are for informational purposes only.
MLS® data courtesy of the Toronto Regional Real Estate Board (TRREB).
The information provided herein must only be used by consumers that have a bona fide interest in the purchase, sale, or lease of real estate and may not be used for any commercial purpose or any other purpose. Listing information is deemed reliable but is not guaranteed accurate by the Toronto Regional Real Estate Board, the listing brokerage, or this website. The trademarks REALTOR®, REALTORS® and the REALTOR® logo are controlled by The Canadian Real Estate Association (CREA) and identify real estate professionals who are members of CREA. MLS®, Multiple Listing Service®, and the associated logos are owned by CREA. Not intended to solicit properties currently listed for sale or buyers under contract.
You may also like
More homes in London North
Hand-picked listings with a similar price range and style.
For Sale2 days ago
$849,000
Condo Town
est. $3,722/mo
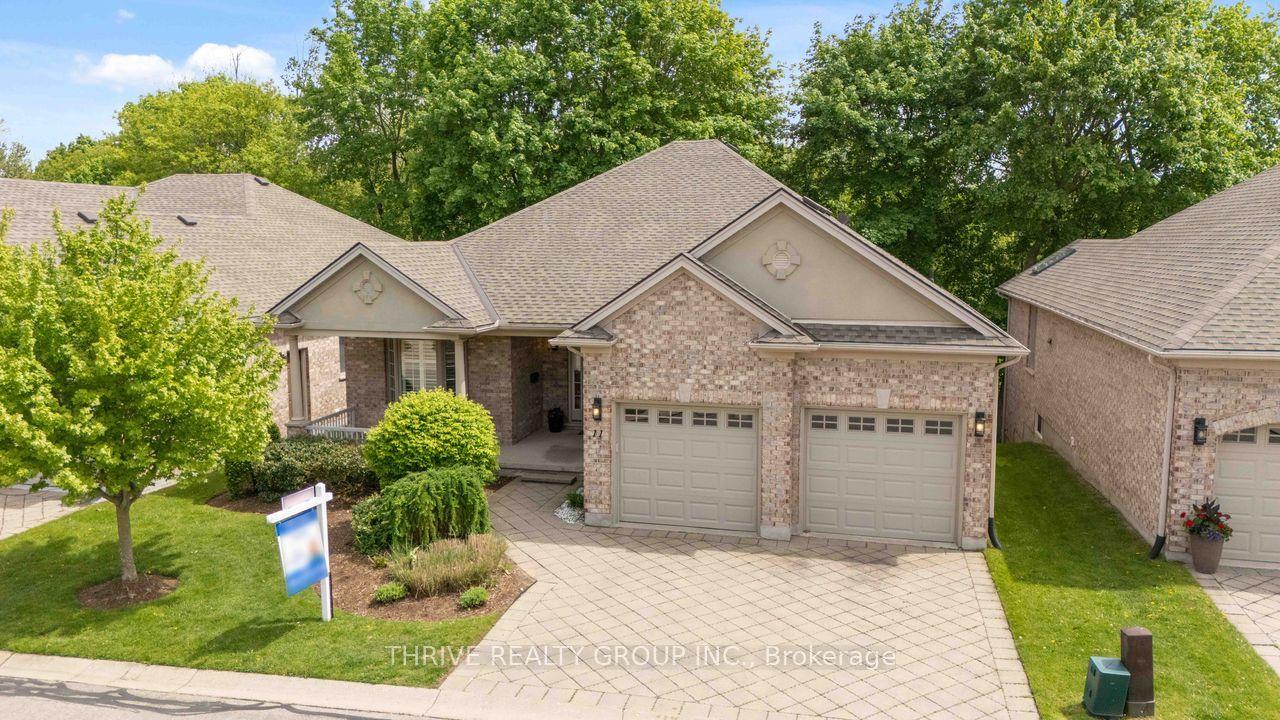
1890 Richmond Street 11 #11, North B
London North, ON
3 bd
3 ba
1,900
4
MLS# X13166012Thrive Realty Group Inc.
WhatsApp Aman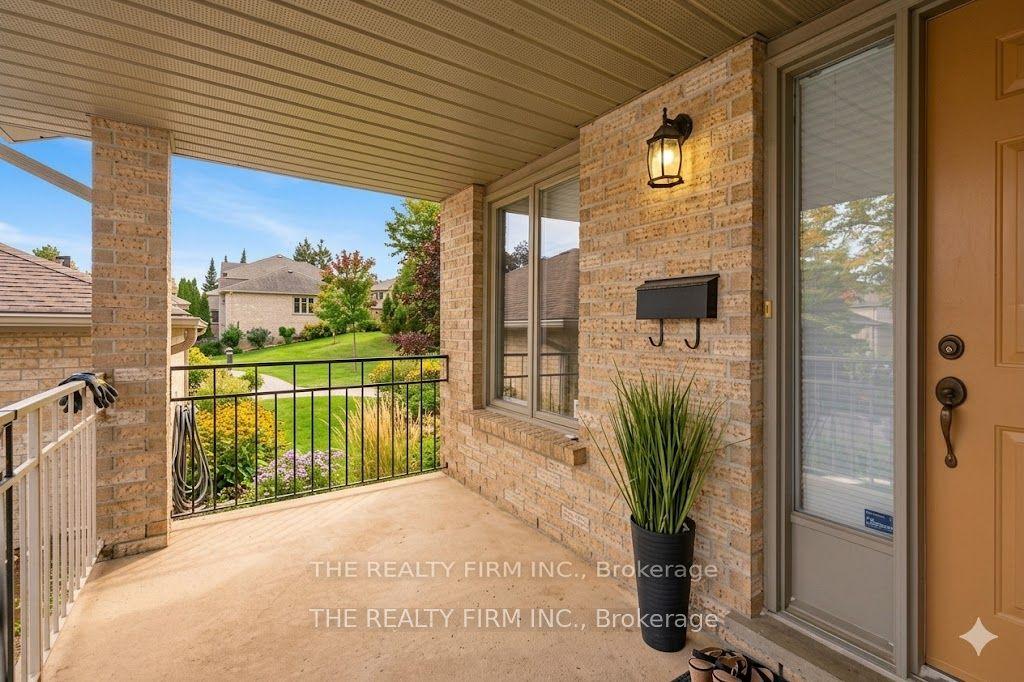
For Sale4 days ago
$599,900
Condo Town
est. $2,630/mo
1500 Richmond Street 56 #56, North G
London North, ON
2 bd
3 ba
1,500
4
MLS# X13157640The Realty Firm Inc.
WhatsApp Aman