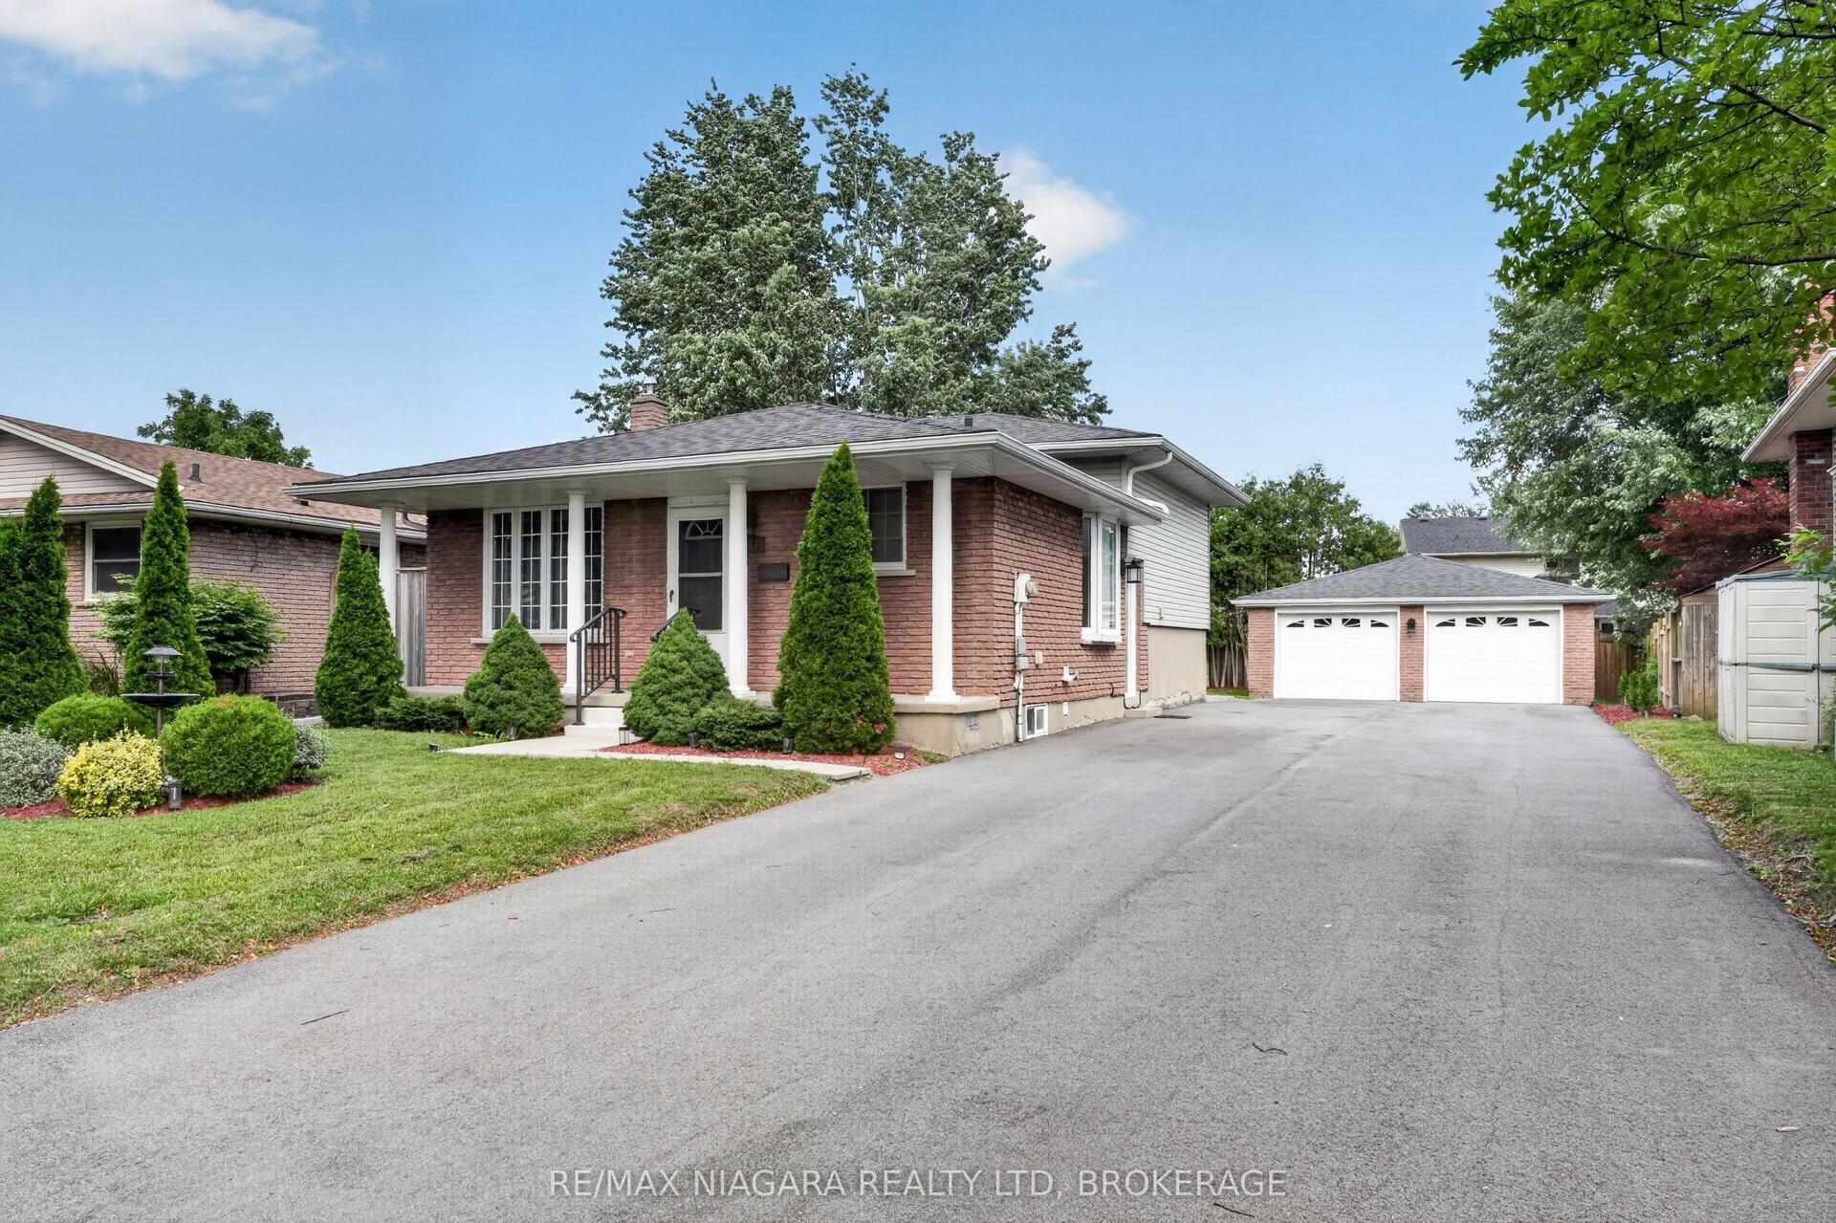
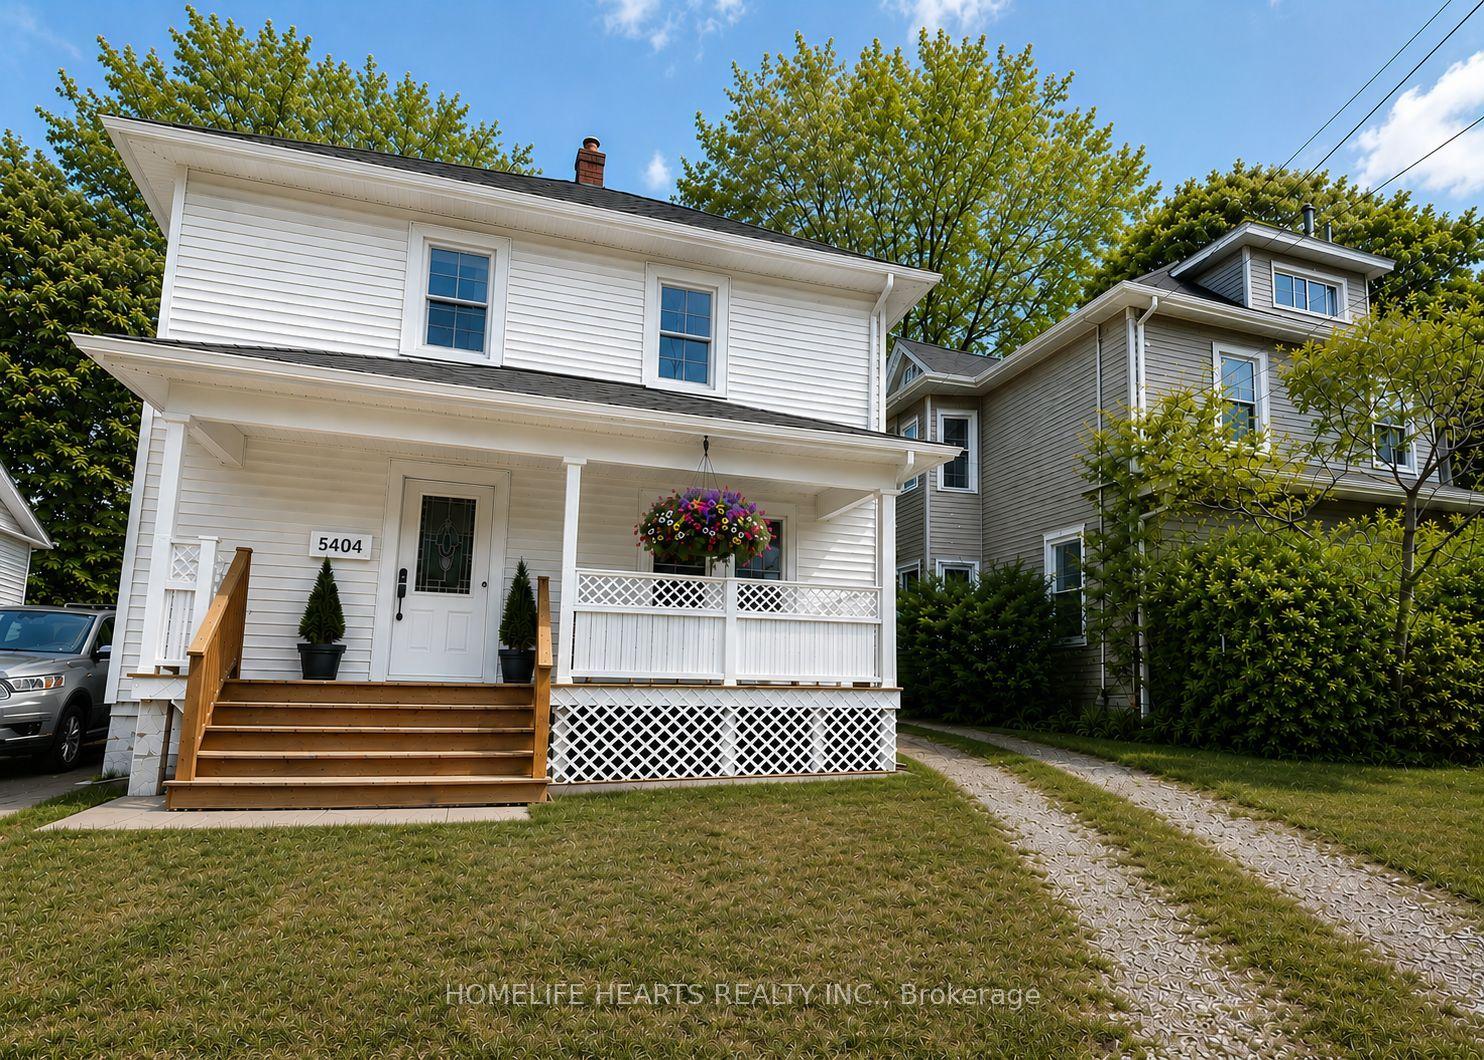
For Sale
5622 Magnolia Drive
213 - Ascot, Niagara Falls, ON
$675,000
3+1Bd
2Ba
1,300+sqft
4Parking
47.9 x 114.83 ftlot
$519/sqft
DetachedMLS# X13157732Listed 2026-05-2153 DOM
Cooling
Central Air
Basement
Finished
On the market for 53 days — longer than average. The seller may be open to negotiation.
About this home
Tucked into one of Niagara Falls most sought-after neighbourhoods, this impressive 3+1 bedroom, 2 bathroom backsplit offers the kind of layout that just makes sense for real life. Close to schools, shopping, offices, and quick highway access, the location is ideal for busy families, commuters, or anyone wanting convenience without sacrificing space. Step inside and you're immediately greeted by soaring vaulted ceilings and a bright, airy main floor designed for gathering. The open concept living and dining area flows effortlessly into the updated kitchen, complete with beautiful stone countertops and a centre island that naturally becomes the heart of the home. Overlooking the oversized lower-level family room, the kitchen keeps everyone connected whether you're hosting friends, watching the kids, or simply enjoying a slower night at home. This level also features a full bathroom and a bonus office space that could easily work as an additional bedroom if needed. Downstairs, the fully finished second lower level offers even more flexibility with generous storage, a spacious laundry room, and an extra bedroom perfect for a home gym, gaming setup, hobby room, or tucked-away guest space. Upstairs, you'll find three bedrooms, including a primary bedroom with ensuite privilege to the beautifully updated 5-piece bathroom. Outside, the backyard is set up for summer memories with a deck directly off the kitchen. The attached double car garage offers convenient access both into the home and out to the backyard. A warm, functional home with room to grow, host, work, and unwind.
Garage
Rooms
Main Floor
| Living Room | 6.37 × 4.46 m | |
| Kitchen | 5.06 × 3.32 m |
Upper
| Bathroom | 2.47 × 2.70 m | |
| Bedroom | 4.50 × 3.20 m | |
| Bedroom 2 | 3.32 × 2.97 m | |
| Bedroom 3 | 2.94 × 3.25 m |
Lower
| Recreation | 4.87 × 7.20 m | |
| Office | 3.79 × 2.31 m | |
| Bathroom | 2.30 × 3.25 m |
Basement
| Laundry | 7.02 × 4.41 m | |
| Bedroom 4 | 5.00 × 3.15 m |
Features
- Other
- Finished
- Full
- Central Air
- Backsplit 4
Financials
Annual Taxes
$5,337
Estimated Rental Income
Entire property$3,200 – $4,800/mo
Basement apartment$1,800 – $2,500/mo
Rental yield5.7% – 8.5%
*Estimates based on comparable rentals in the area. Actual income may vary.
Market Data — Niagara Falls
Days on market53 days
Buyer's MarketSeller's Market
Based on active listings in Niagara Falls. Data updates daily.
Our estimate for this home
Estimated range
$691K – $803K
Mid-point $747K · ~$575/sqft
How this listing compares
$691KList · $675K$803K
High confidence·Based on 30 213 - ascot comparables
Estimated range is generated automatically from active comparables and is for informational purposes only. Not an appraisal — contact Aman for a full comparative market analysis that factors in condition, renovations, and positioning.
Getting around
How walkable, bikeable, and transit-friendly this neighbourhood is.
56
/ 100
Walk Score
Somewhat Walkable
47
/ 100
Transit Score
Some Transit
56
/ 100
Bike Score
Bikeable
Scores are estimates based on neighbourhood data and are for informational purposes only.
MLS® data courtesy of the Toronto Regional Real Estate Board (TRREB).
The information provided herein must only be used by consumers that have a bona fide interest in the purchase, sale, or lease of real estate and may not be used for any commercial purpose or any other purpose. Listing information is deemed reliable but is not guaranteed accurate by the Toronto Regional Real Estate Board, the listing brokerage, or this website. The trademarks REALTOR®, REALTORS® and the REALTOR® logo are controlled by The Canadian Real Estate Association (CREA) and identify real estate professionals who are members of CREA. MLS®, Multiple Listing Service®, and the associated logos are owned by CREA. Not intended to solicit properties currently listed for sale or buyers under contract.
You may also like
More homes in Niagara Falls
Hand-picked listings with a similar price range and style.
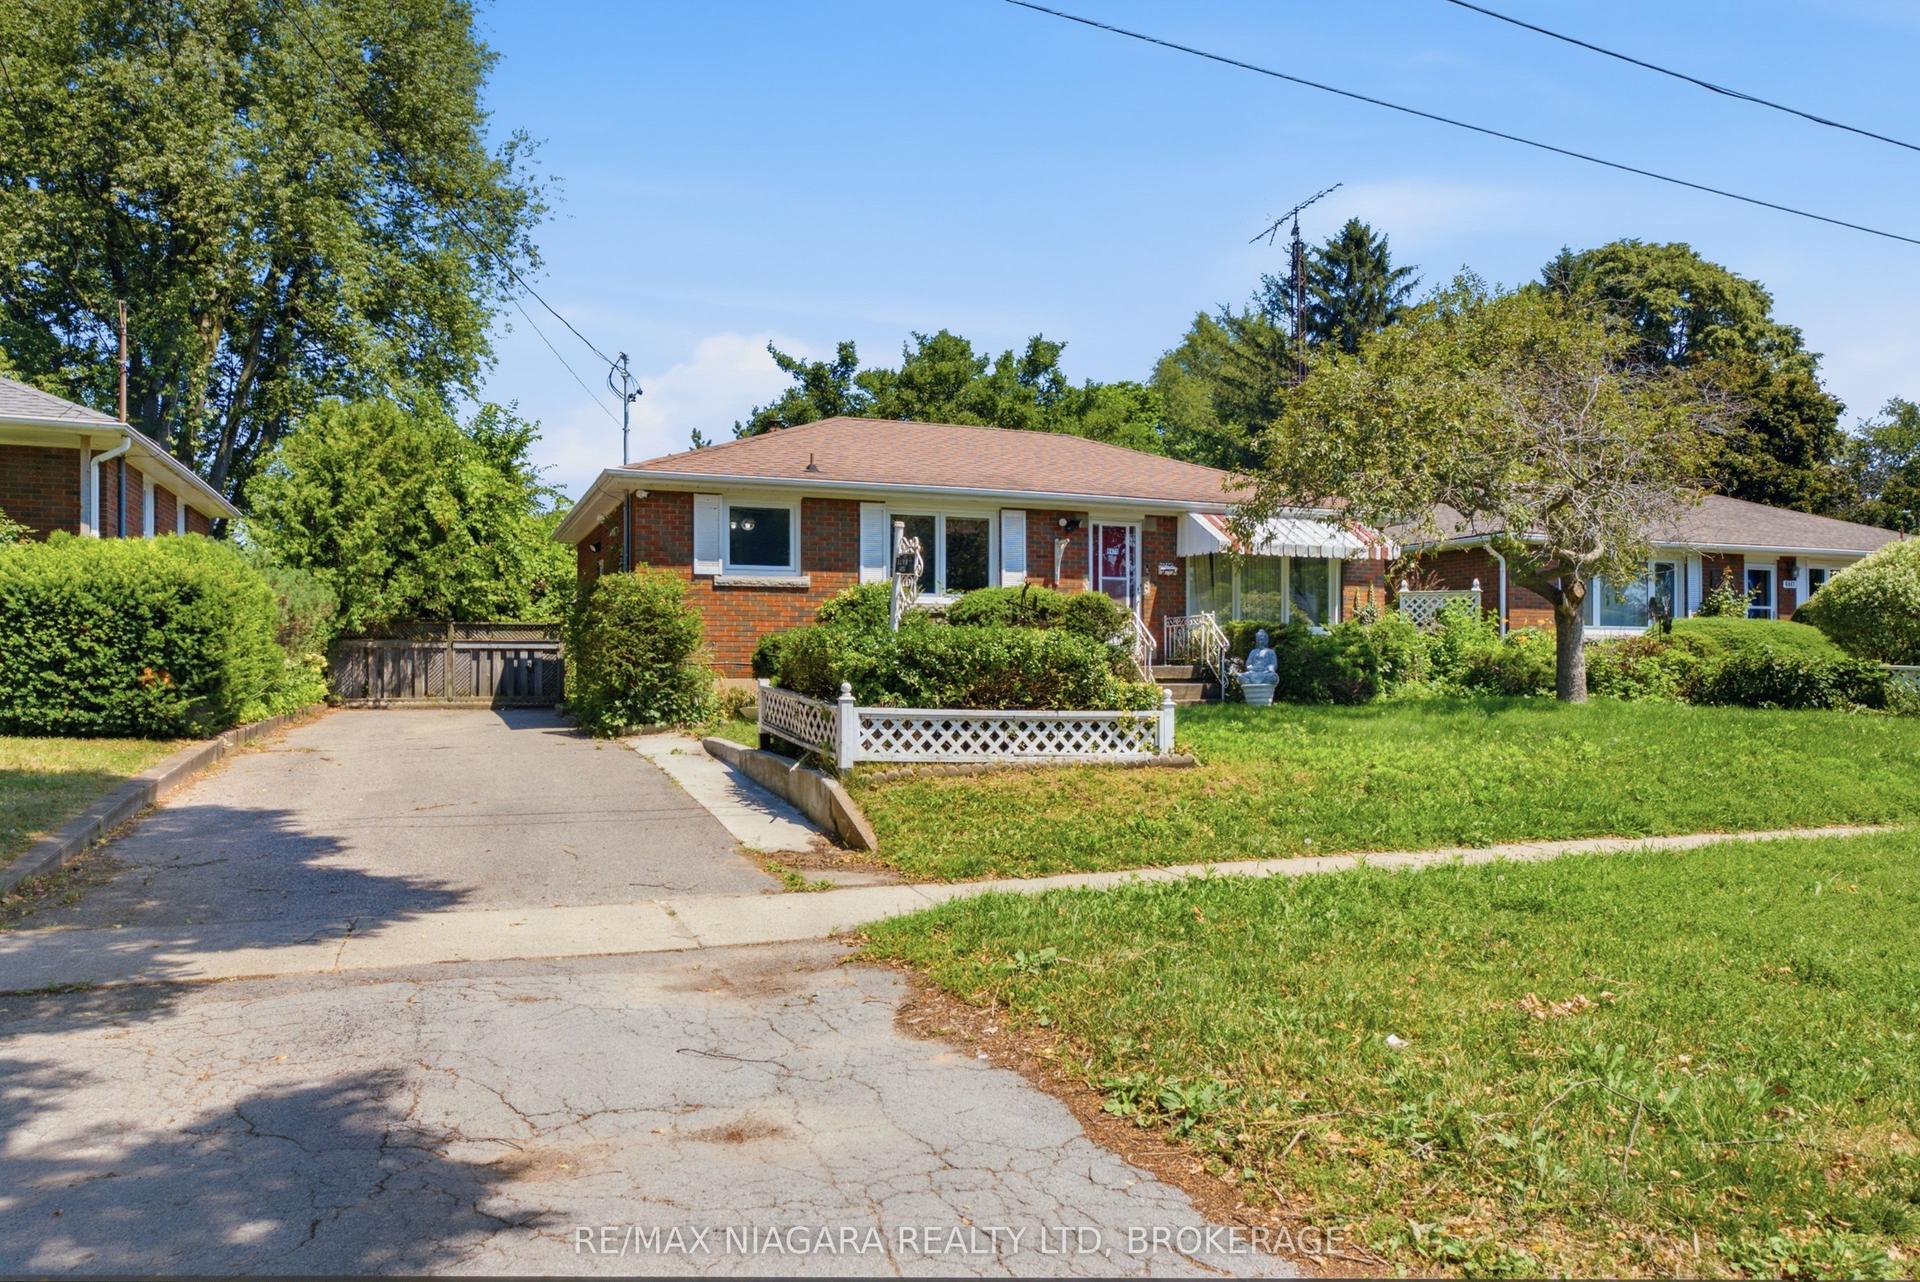
For SaleJust listed
$560,000
Detached
est. $2,455/mo
6479 Brock Street, 206 - Stamford
Niagara Falls, ON
3+2 bd
2 ba
900
3
MLS# X13559782Re/Max Niagara Realty Ltd, Broker…
WhatsApp Aman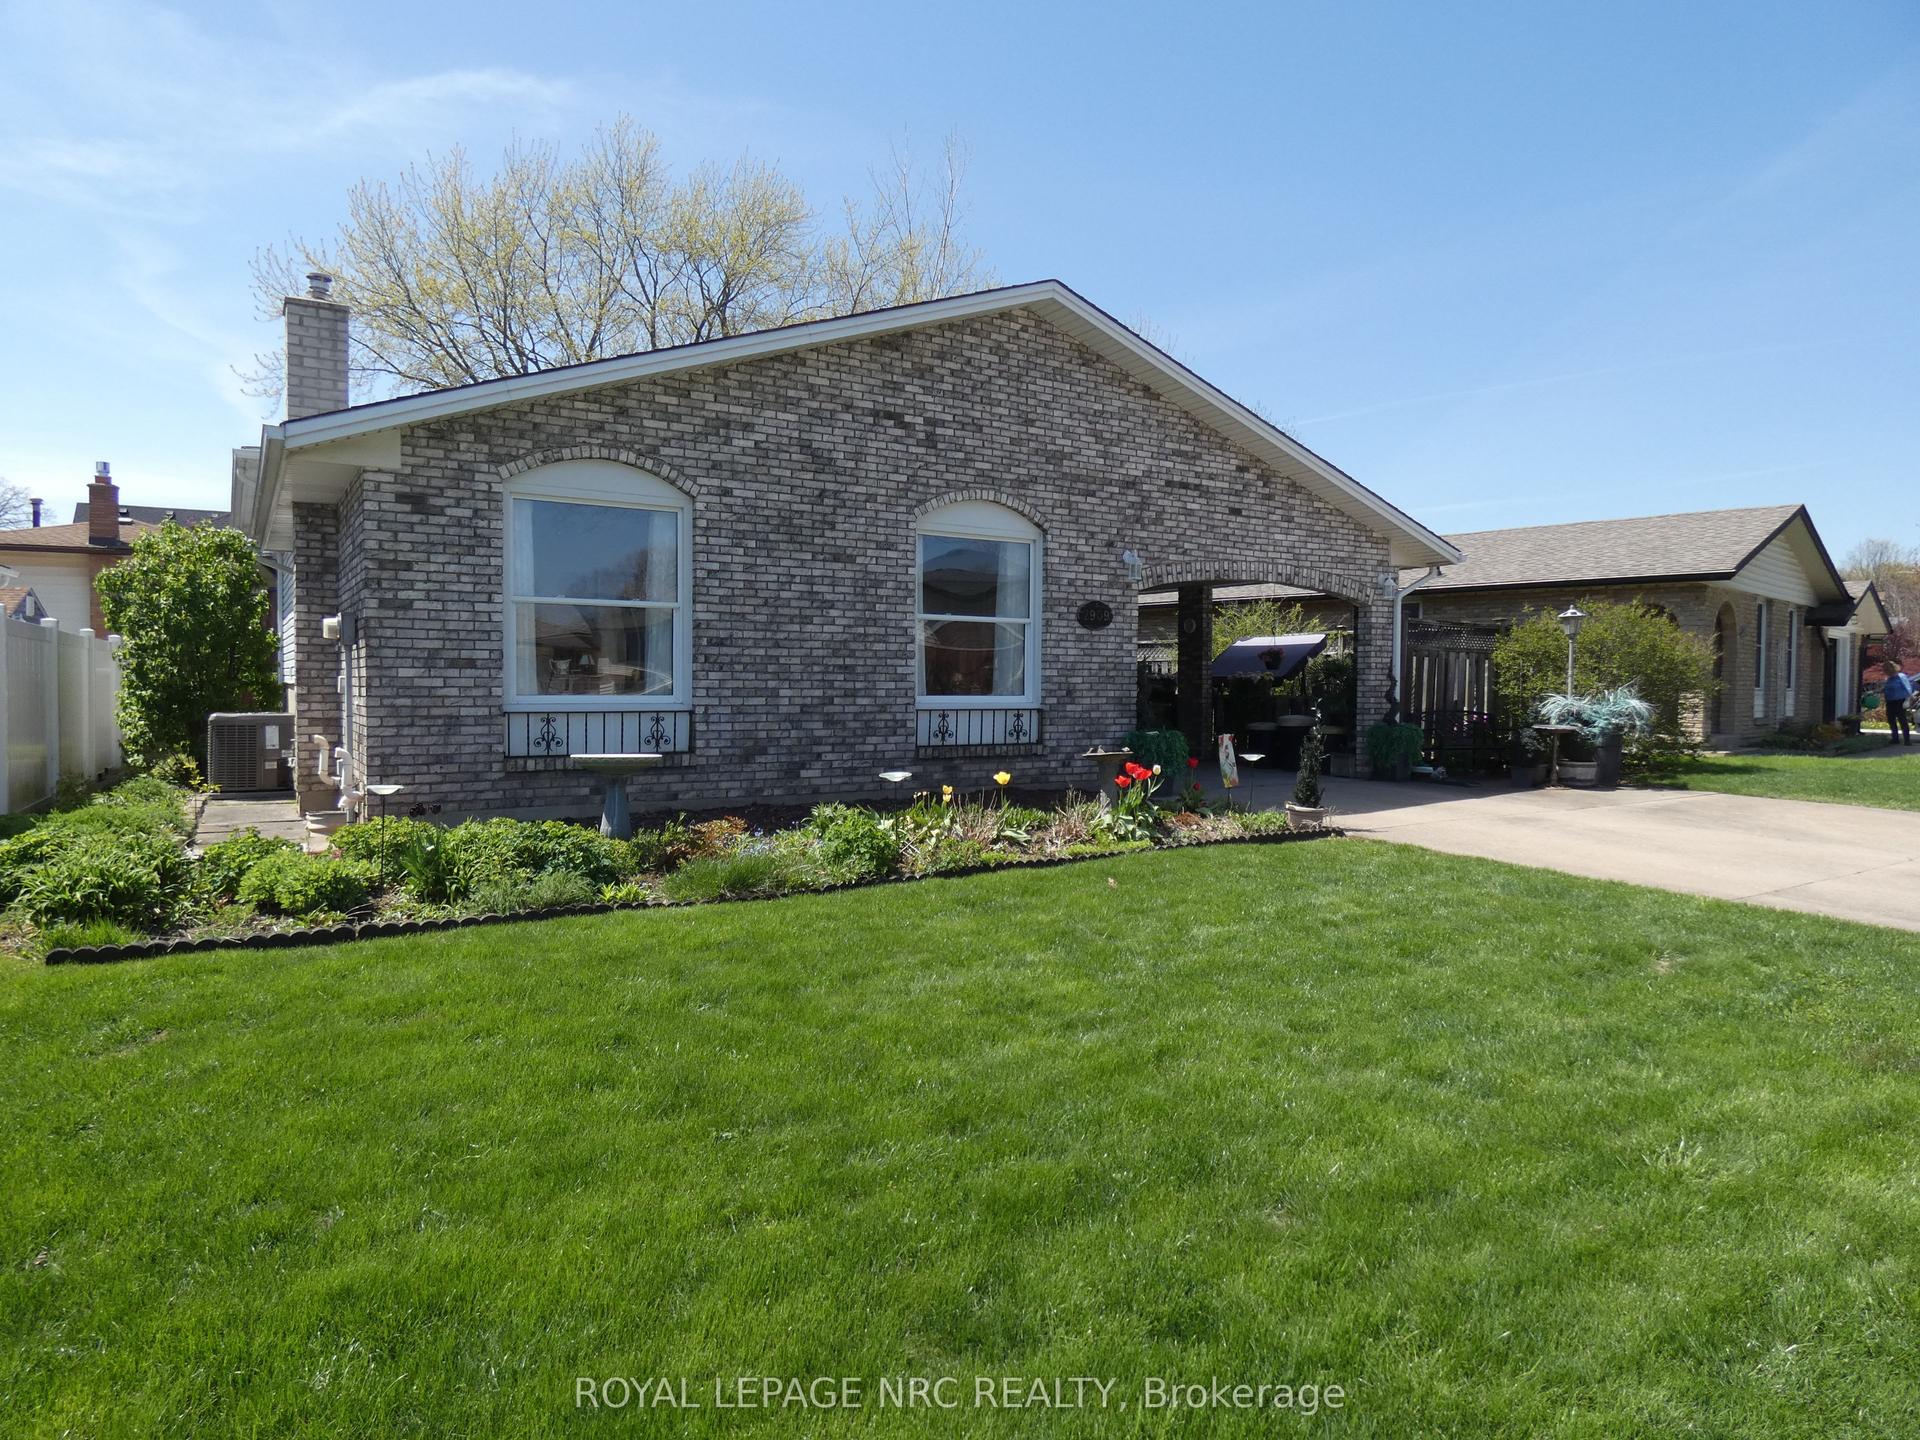
For Sale2 months ago
$519,900
Detached
est. $2,279/mo
2909 HENLEY Avenue, 205 - Church's Lane
Niagara Falls, ON
3 bd
2 ba
900
3
MLS# X13090306Royal Lepage Nrc Realty
WhatsApp Aman