For Lease
22 Gunn Avenue
Brantford, ON
$1,550
1+1Bd
1Ba
900+sqft
0Parking
8.2 x 28 mlot
$2/sqft
DetachedMLS# X13159702Listed 2026-05-2263 DOM
Cooling
Central Air
On the market for 63 days — longer than average. The seller may be open to negotiation.
About this home
Charming east-facing, very bright & warm, high-quality finishes, legal lower unit with 1 bedroom +1 den. Carpet-free, modern & functional layout in a family-friendly neighbourhood backing on a park. LED potlights with dimmers & high-end vinyl planks. Ensuite laundry with a high-capacity front-load washer & dryer. Quality blinds. Modern white kitchen w quartz countertops & backsplash, soft closing cabinets+ High-end SS appliances (DD fridge, dishwasher, electric stove & quality hood)..Spa-like bathroom with XL Glass shower, & heated mirror. Bonuses: Plenty of storage space, lots of street parking. Perfectly backing on a park with a splash pad, loads of play areas for kids & a basketball court. Steps to all amenities, bus routes, schools, parks & shopping. Just Perfect!
Rooms
Lower
| Living Room | 2.70 × 2.50 m | Vinyl Floor LED Lighting Combined w/Dining |
| Kitchen | 4.00 × 3.00 m | Stainless Steel Appl Backsplash Quartz Counter |
| Bedroom | 2.70 × 2.40 m | Vinyl Floor Mirrored Closet LED Lighting |
| Den | 2.60 × 1.80 m | Vinyl Floor LED Lighting Separate Room |
| Bathroom | 1.60 × 1.50 m | 3 Pc Bath LED Lighting Ceramic Floor |
Features
- Carpet Free
- ERV/HRV
- Sump Pump
- Storage
- Separate Entrance
- Apartment
- Central Air
- 2-Storey
Financials
Estimated Rental Income
Entire property$2,000 – $3,000/mo
Rental yield1548.4% – 2322.6%
*Estimates based on comparable rentals in the area. Actual income may vary.
Market Data — Brantford
Days on market63 days
Buyer's MarketSeller's Market
Based on active listings in Brantford. Data updates daily.
Other rentals like this
Similar rentals in Brantford
Same property type, similar price, similar size — currently for rent.
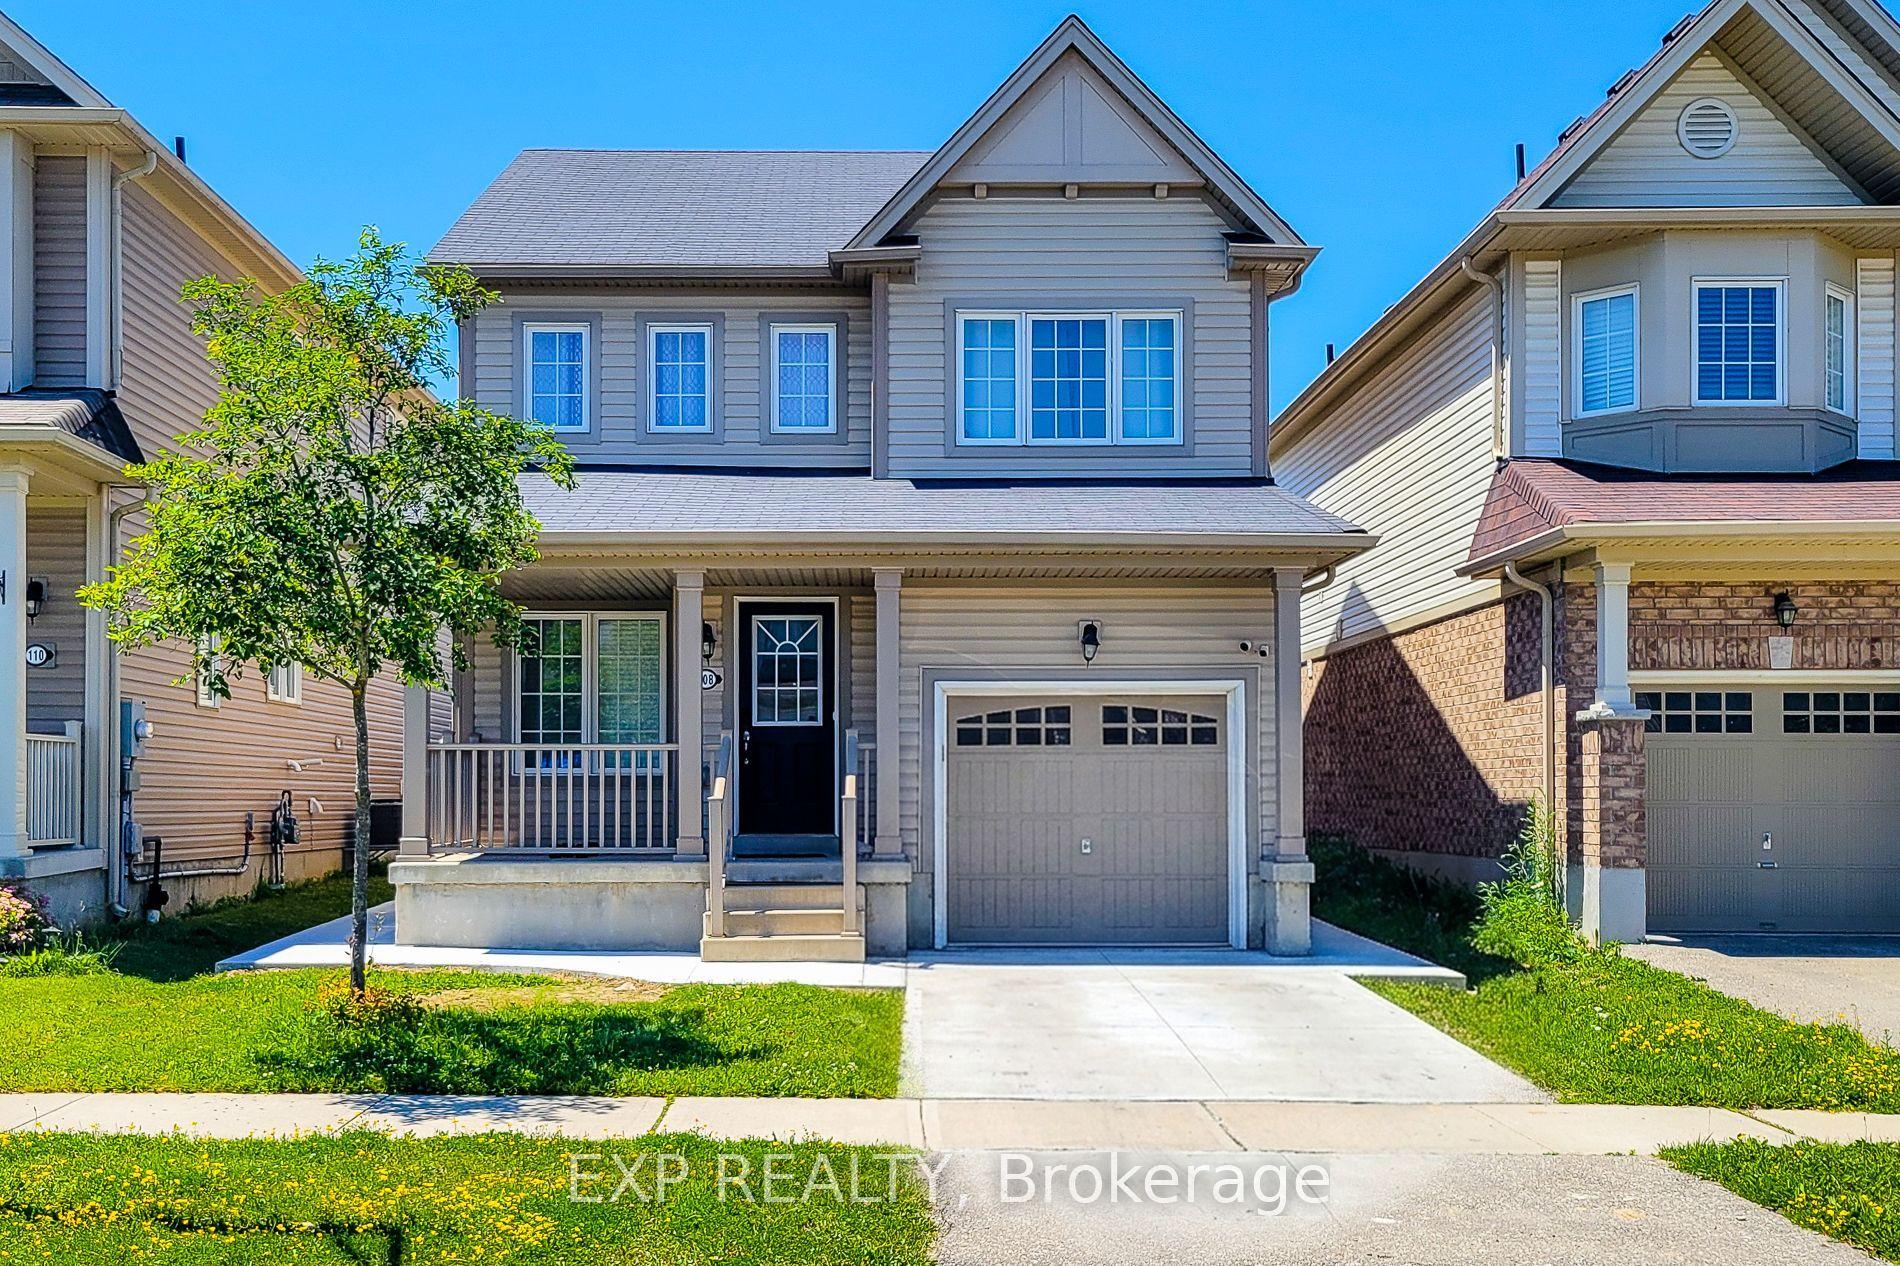
For Lease22 days ago
$1,350
Detached
108 Warner Lane BSMNT #BSMNT
Brantford, ON
1 bd
1 ba
—
1
MLS# X13511812Exp Realty
WhatsApp Aman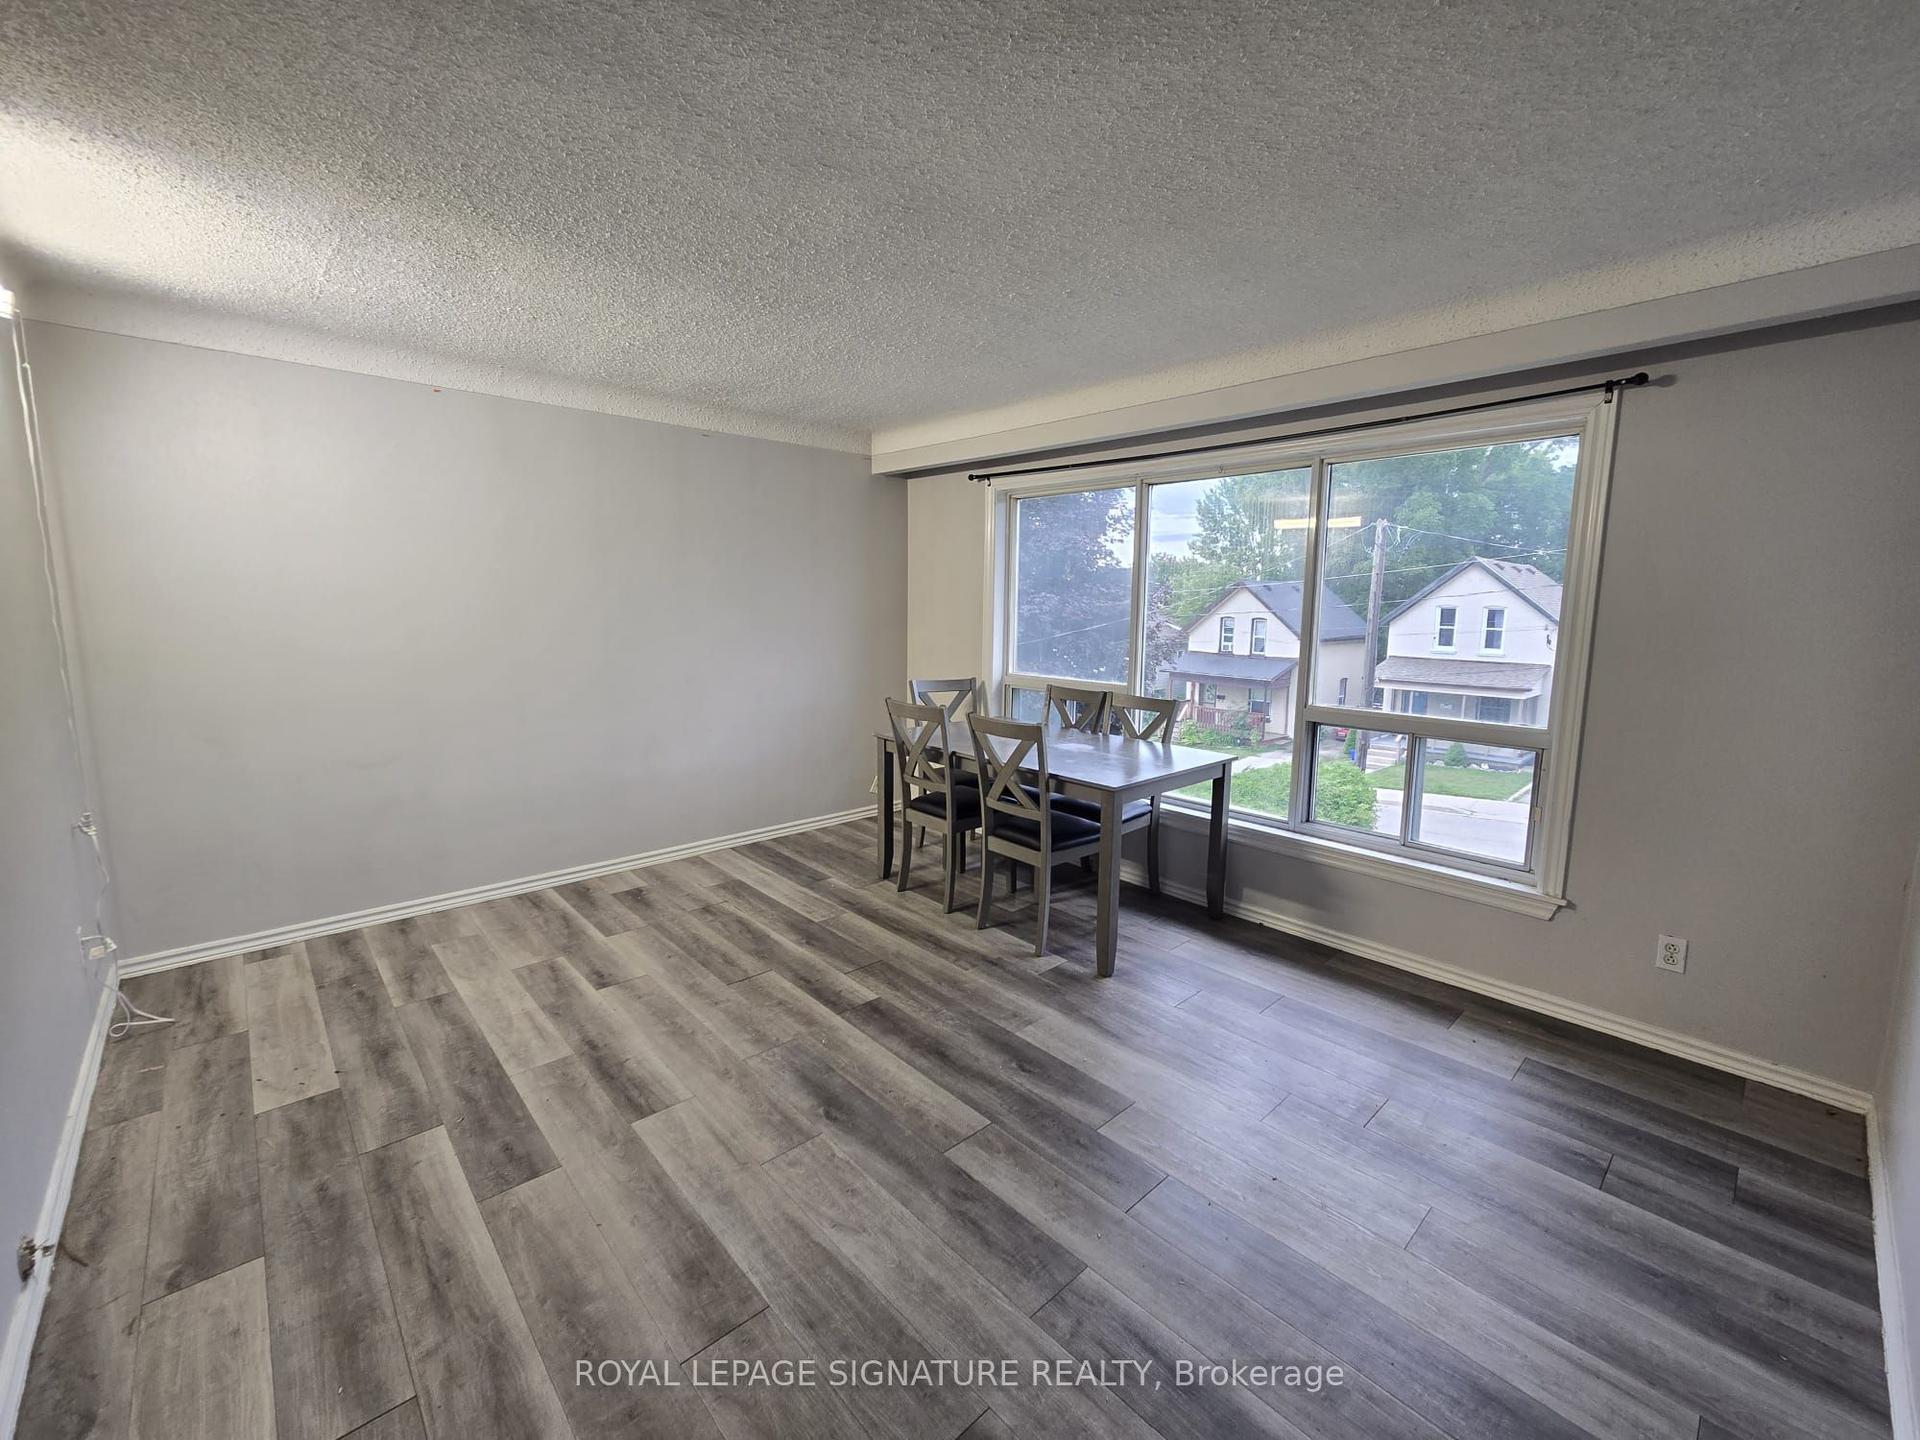
For Lease1 day ago
$1,850
Detached
9 Park Avenue 3 #3
Brantford, ON
3 bd
1 ba
900
3
MLS# X13597984Royal Lepage Signature Realty
WhatsApp Aman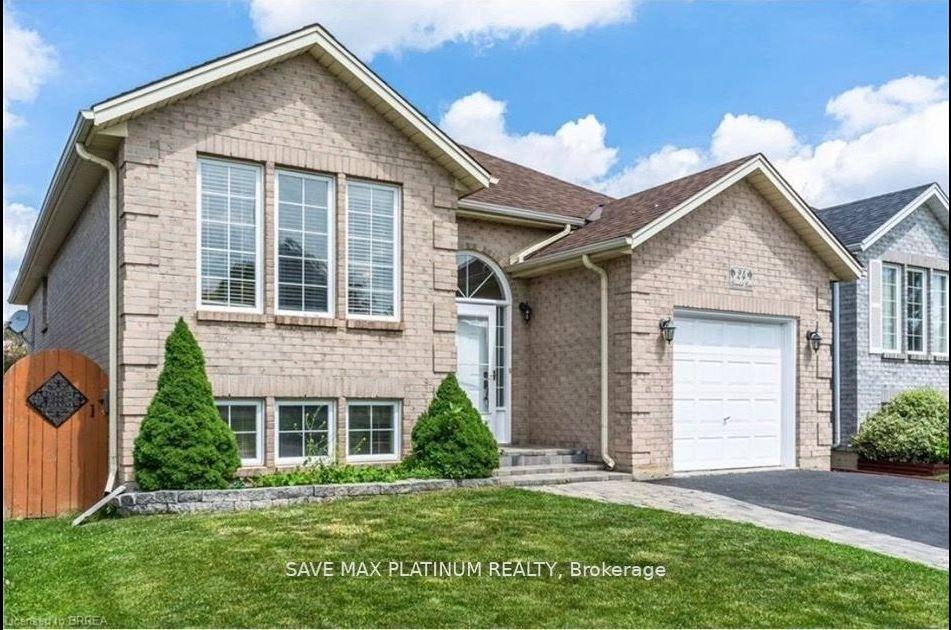
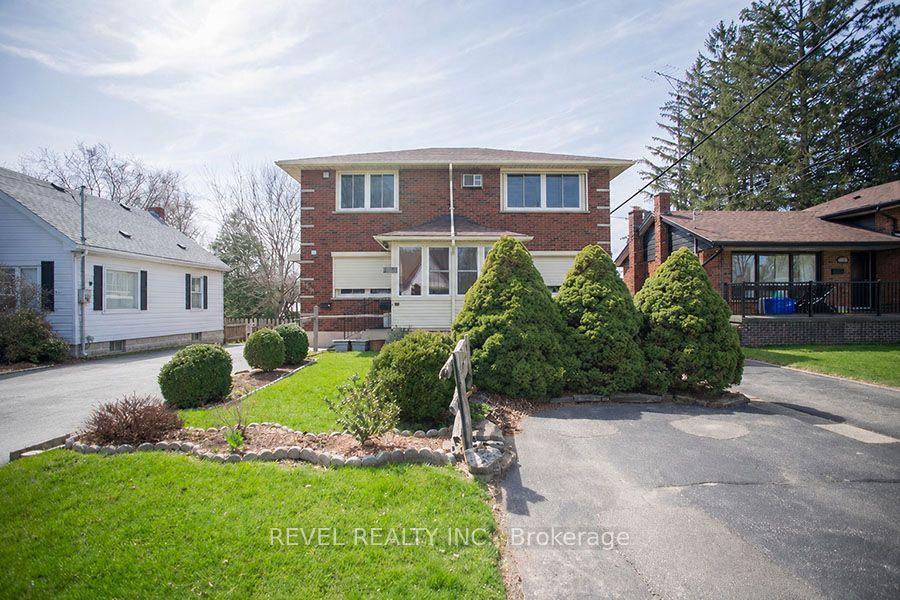
Getting around
How walkable, bikeable, and transit-friendly this neighbourhood is.
51
/ 100
Walk Score
Somewhat Walkable
48
/ 100
Transit Score
Some Transit
49
/ 100
Bike Score
Somewhat Bikeable
Scores are estimates based on neighbourhood data and are for informational purposes only.
MLS® data courtesy of the Toronto Regional Real Estate Board (TRREB).
The information provided herein must only be used by consumers that have a bona fide interest in the purchase, sale, or lease of real estate and may not be used for any commercial purpose or any other purpose. Listing information is deemed reliable but is not guaranteed accurate by the Toronto Regional Real Estate Board, the listing brokerage, or this website. The trademarks REALTOR®, REALTORS® and the REALTOR® logo are controlled by The Canadian Real Estate Association (CREA) and identify real estate professionals who are members of CREA. MLS®, Multiple Listing Service®, and the associated logos are owned by CREA. Not intended to solicit properties currently listed for sale or buyers under contract.