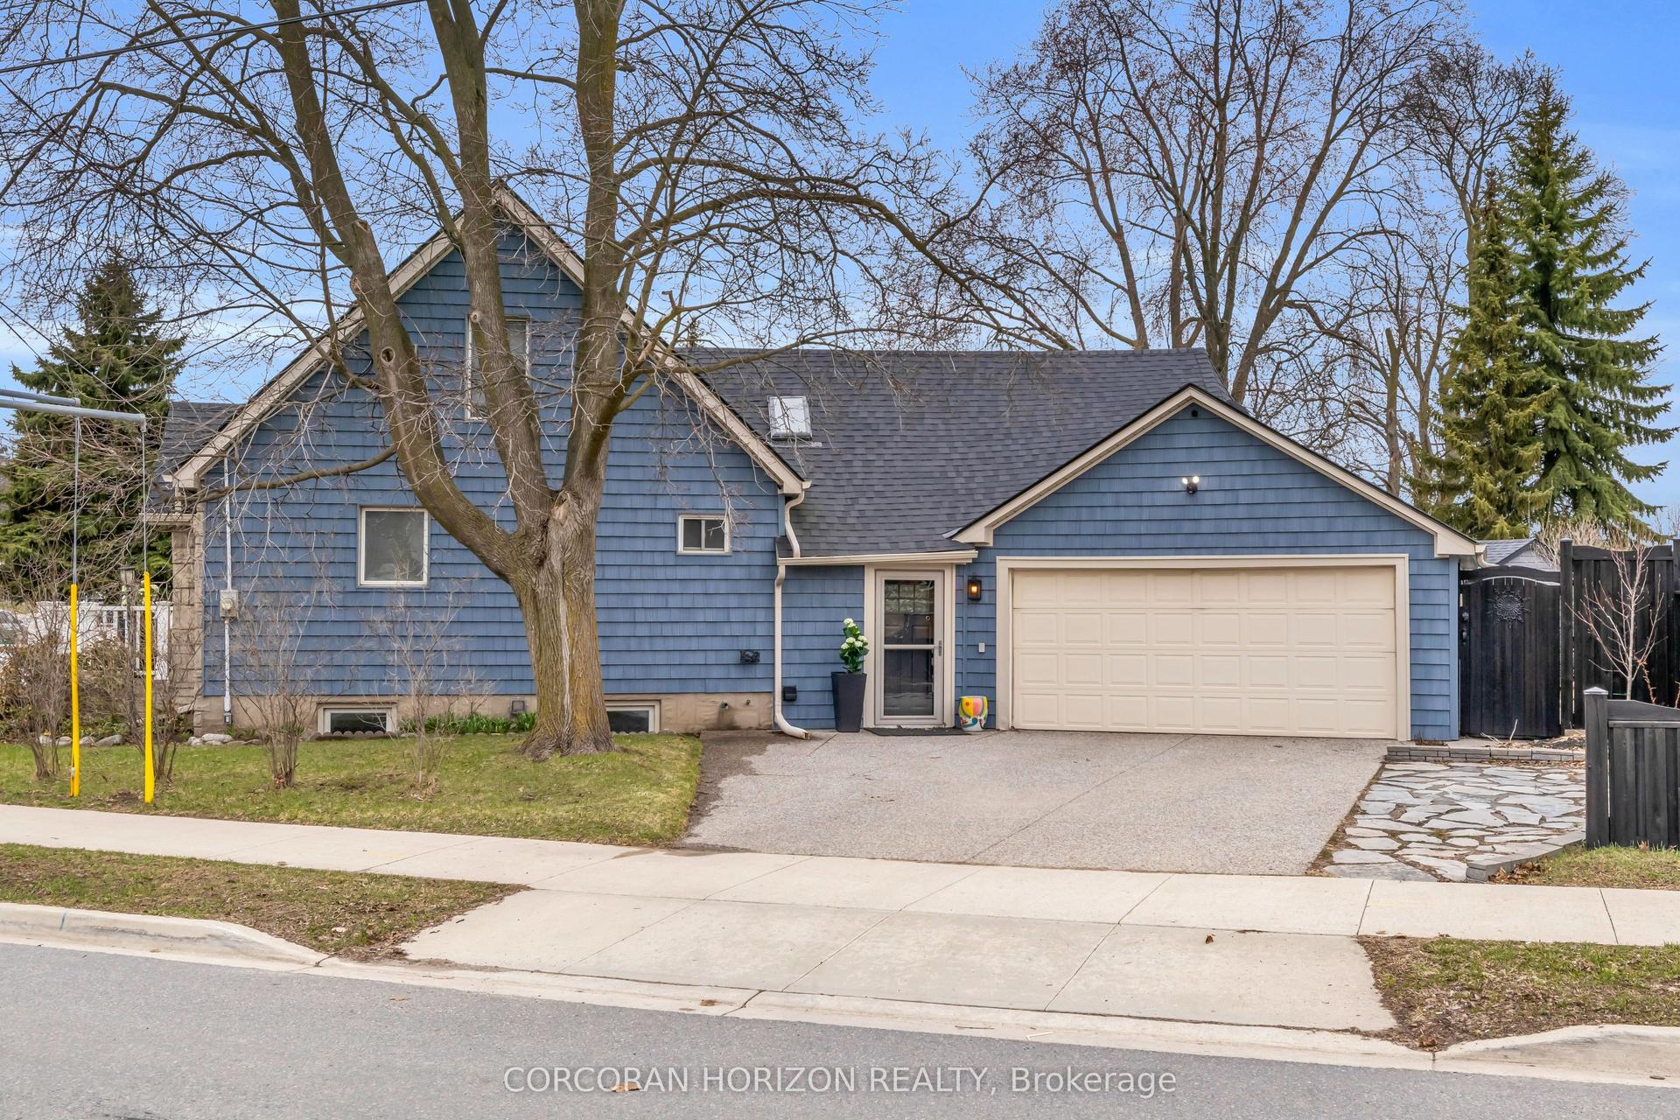
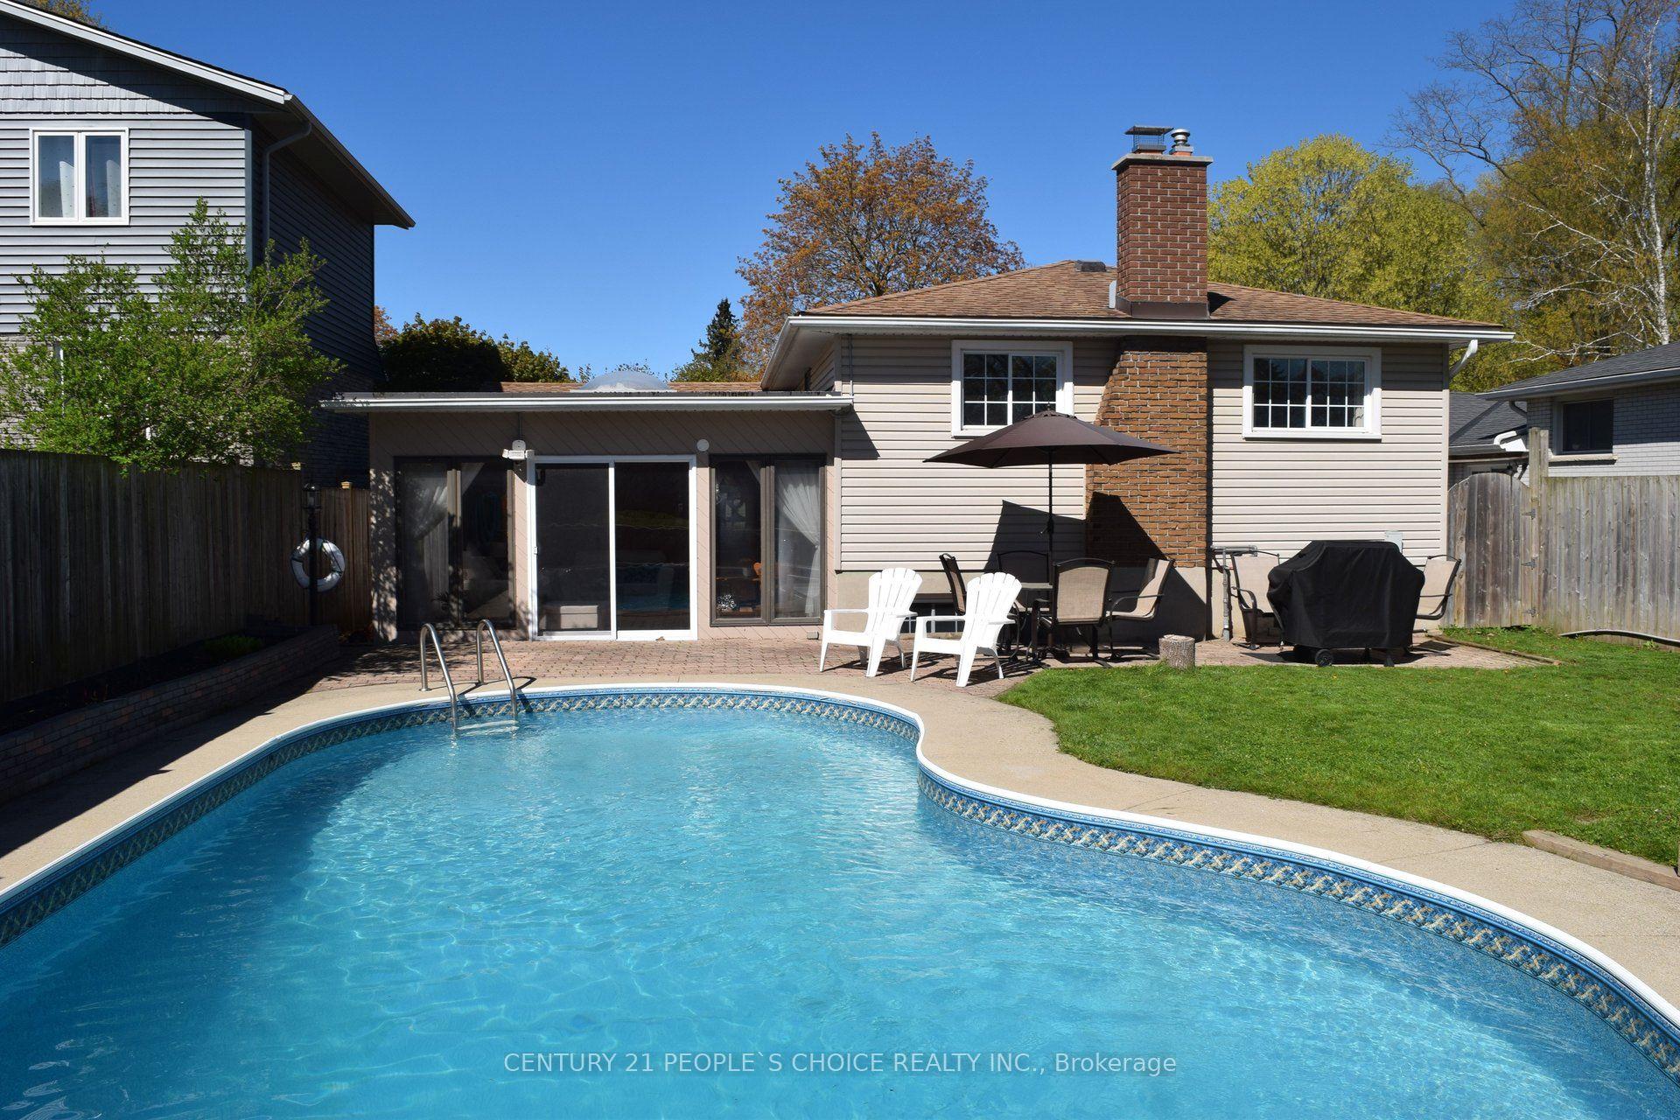
For Sale
Just Listed
Open House Sat 17–19
124 Prosperity Drive
Kitchener, ON
$750,000
3Bd
3Ba
1,300+sqft
3Parking
45.87 x 69.06 ftlot
$577/sqft
DetachedMLS# X13159732Listed 2026-05-224 DOM
Heating
Water Heater Owned
Cooling
Central Air
Basement
Finished
About this home
Welcome to this beautifully maintained 2-storey home offering the perfect blend of comfort, convenience, and lifestyle. Featuring 3 bedrooms, 3 bathrooms, an attached garage, cement driveway, and a finished basement, this home is ideal for growing families or commuters looking for extra living space in a quiet, family-friendly neighbourhood.The bright open-concept main floor creates a warm and inviting atmosphere, perfect for everyday living and entertaining. Upstairs, you'll find a spacious primary bedroom with walk in closet, designed for comfort and relaxation. The second floor 3 pc bathroom offers a walk in shower with full glass shower doors and in hallway an added bonus of a cedar lined linen closet. Step outside to your fully fenced backyard retreat featuring an elevated wooden deck, outdoor swim spa for ALL SEASON use and storage shed - an incredible space to unwind, entertain guests, or enjoy family time year-round. Adding even more value are the solar panels, offering energy efficiency and the potential for reduced utility costs while supporting a more sustainable lifestyle. Pride of ownership is evident throughout with several practical and stylish upgrades including under-cabinet kitchen lighting, a reverse osmosis system, 2 included rain barrels, Roof (2019) updated windows 2020/2022. Conveniently located close to major highways, shopping, major malls, schools, parks, and everyday amenities, this property is perfect for commuters while still offering the peace and privacy of a desirable residential neighbourhood. Move-in ready and packed with features - this is a home you won't want to miss!
GarageSolar
Rooms
Main Floor
| Kitchen | 3.32 × 3.18 m | |
| Dining Room | 2.53 × 3.16 m | |
| Living Room | 3.76 × 3.17 m | |
| Bathroom | 1.62 × 1.54 m | 2 Pc Bath |
Second Floor
| Bedroom | 4.59 × 4.15 m | |
| Bedroom 2 | 3.45 × 3.19 m | |
| Bedroom 3 | 2.72 × 3.22 m | |
| Bathroom | 2.36 × 1.54 m |
Basement
| Recreation | 5.88 × 3.13 m | |
| Other | 1.19 × 1.63 m | B/I Bar |
| Utility Room | 3.17 × 3.14 m | |
| Bathroom | 1.40 × 1.46 m | 2 Pc Bath |
Features
- Solar Owned
- Water Heater Owned
- Water Softener
- Finished
- Central Air
- 2-Storey
Financials
Annual Taxes
$4,097
Estimated Rental Income
Entire property$3,200 – $4,800/mo
Basement apartment$1,800 – $2,500/mo
Rental yield5.1% – 7.7%
*Estimates based on comparable rentals in the area. Actual income may vary.
Market Data — Kitchener
Days on market4 days
Buyer's MarketSeller's Market
Based on active listings in Kitchener. Data updates daily.
Our estimate for this home
Estimated range
$632K – $735K
Mid-point $684K · ~$526/sqft
How this listing compares
$632KList · $750K$735K
High confidence·Based on 251 kitchener comparables
Estimated range is generated automatically from active comparables and is for informational purposes only. Not an appraisal — contact Aman for a full comparative market analysis that factors in condition, renovations, and positioning.
Getting around
How walkable, bikeable, and transit-friendly this neighbourhood is.
62
/ 100
Walk Score
Somewhat Walkable
47
/ 100
Transit Score
Some Transit
42
/ 100
Bike Score
Somewhat Bikeable
Scores are estimates based on neighbourhood data and are for informational purposes only.
MLS® data courtesy of the Toronto Regional Real Estate Board (TRREB).
The information provided herein must only be used by consumers that have a bona fide interest in the purchase, sale, or lease of real estate and may not be used for any commercial purpose or any other purpose. Listing information is deemed reliable but is not guaranteed accurate by the Toronto Regional Real Estate Board, the listing brokerage, or this website. The trademarks REALTOR®, REALTORS® and the REALTOR® logo are controlled by The Canadian Real Estate Association (CREA) and identify real estate professionals who are members of CREA. MLS®, Multiple Listing Service®, and the associated logos are owned by CREA. Not intended to solicit properties currently listed for sale or buyers under contract.
You may also like
More homes in Kitchener
Hand-picked listings with a similar price range and style.
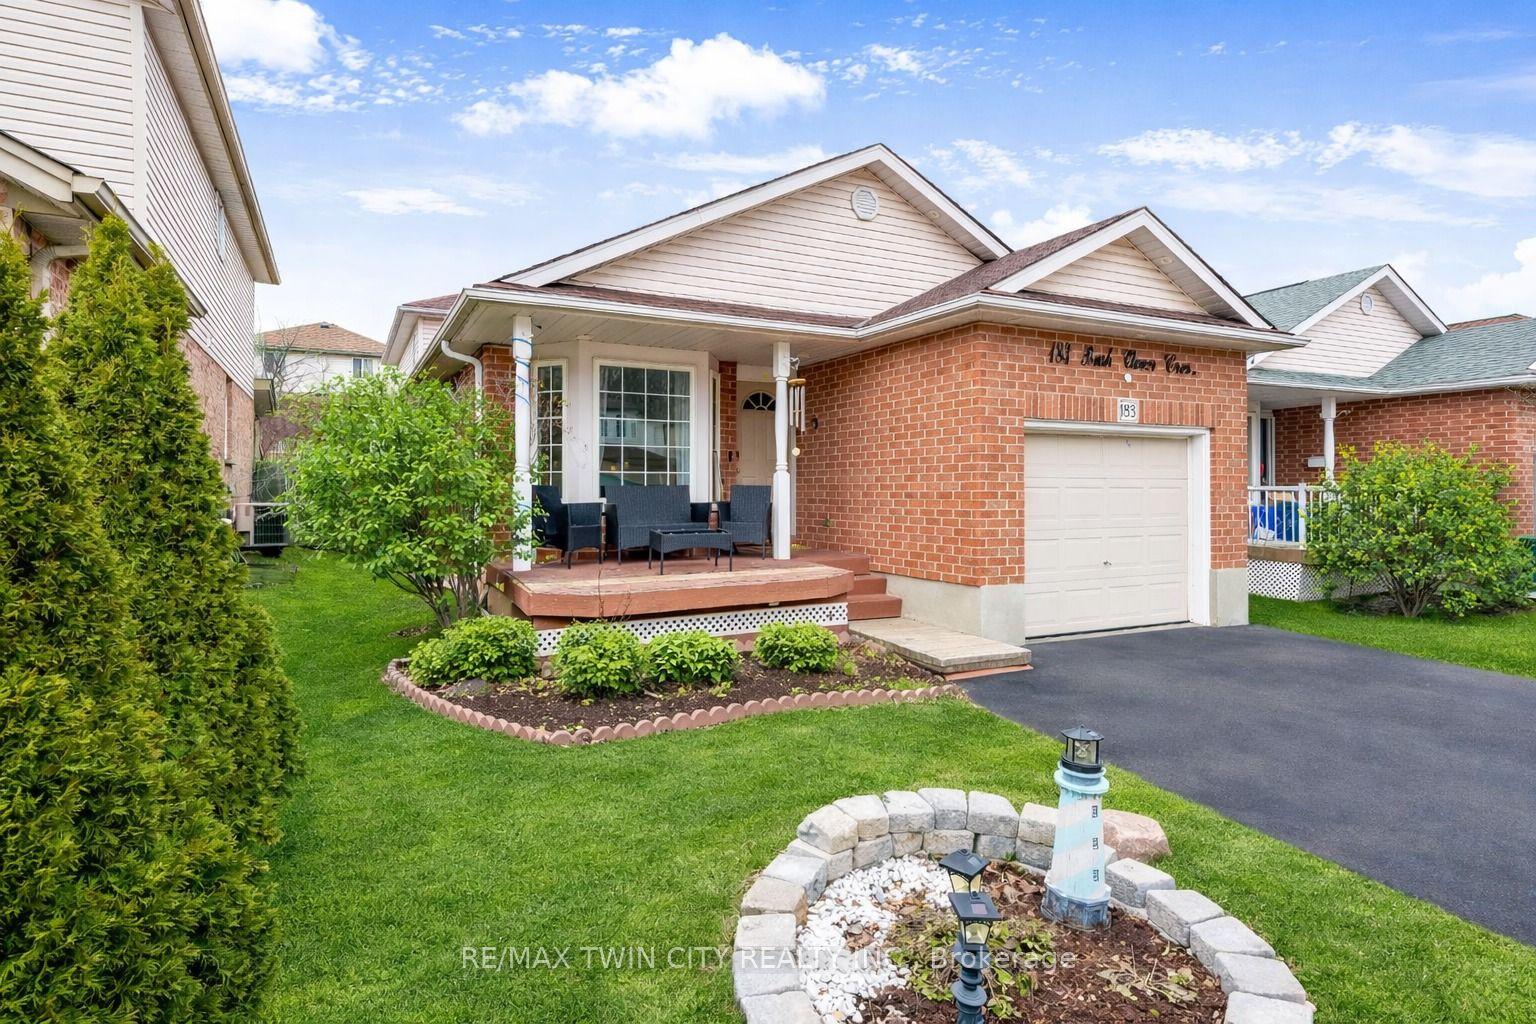
For Sale4 days ago
$769,900
Detached
est. $3,375/mo
183 Bush Clover Crescent
Kitchener, ON
3 bd
3 ba
1,300
3
MLS# X13164220Re/Max Twin City Realty Inc.
WhatsApp Aman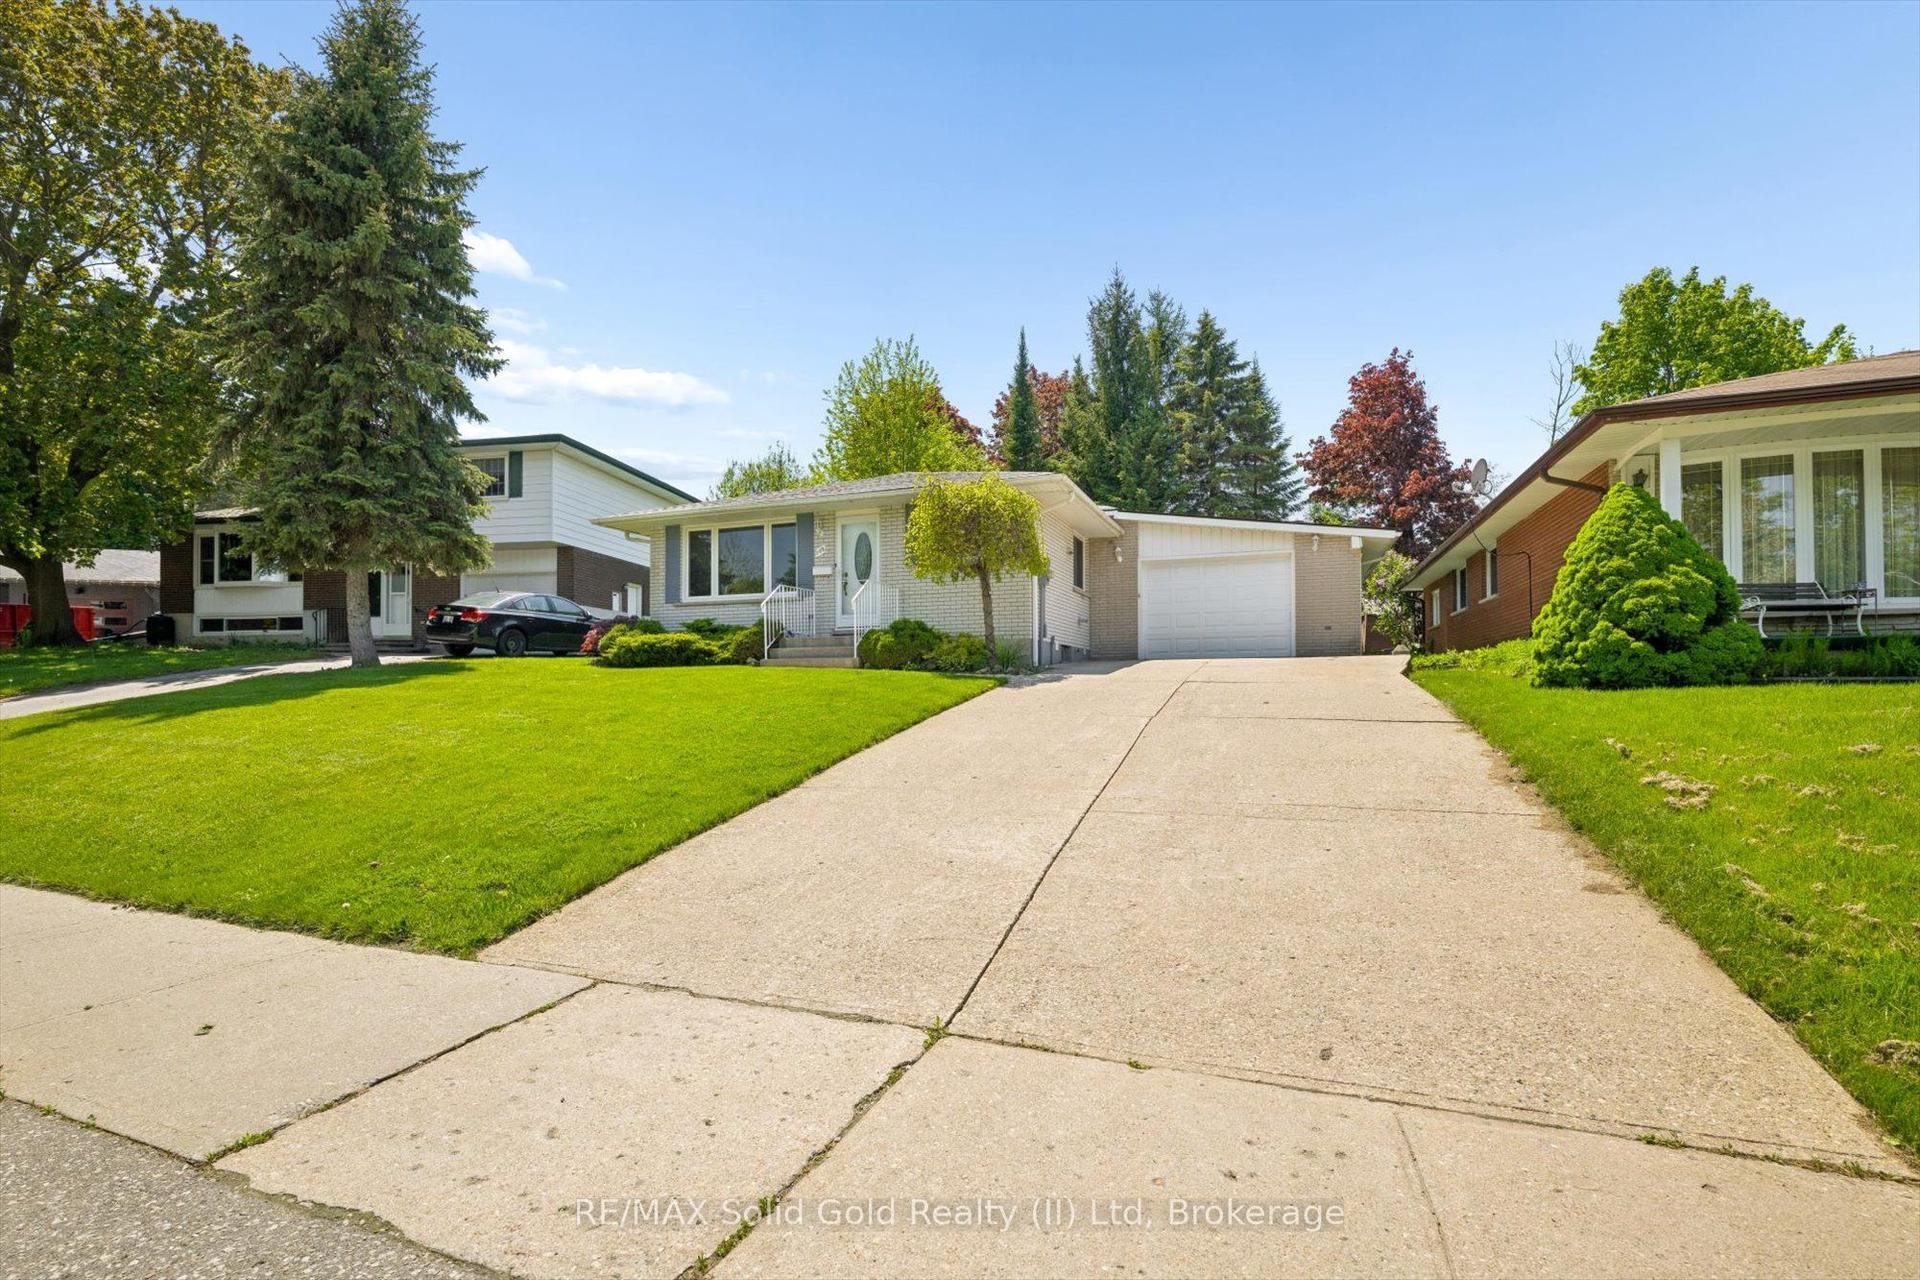
For Sale8 h ago
$580,000
Detached
est. $2,543/mo
105 Silverspring Crescent
Kitchener, ON
3 bd
2 ba
1,300
3
MLS# X13175394RE/MAX Solid Gold Realty (II) Ltd
WhatsApp Aman