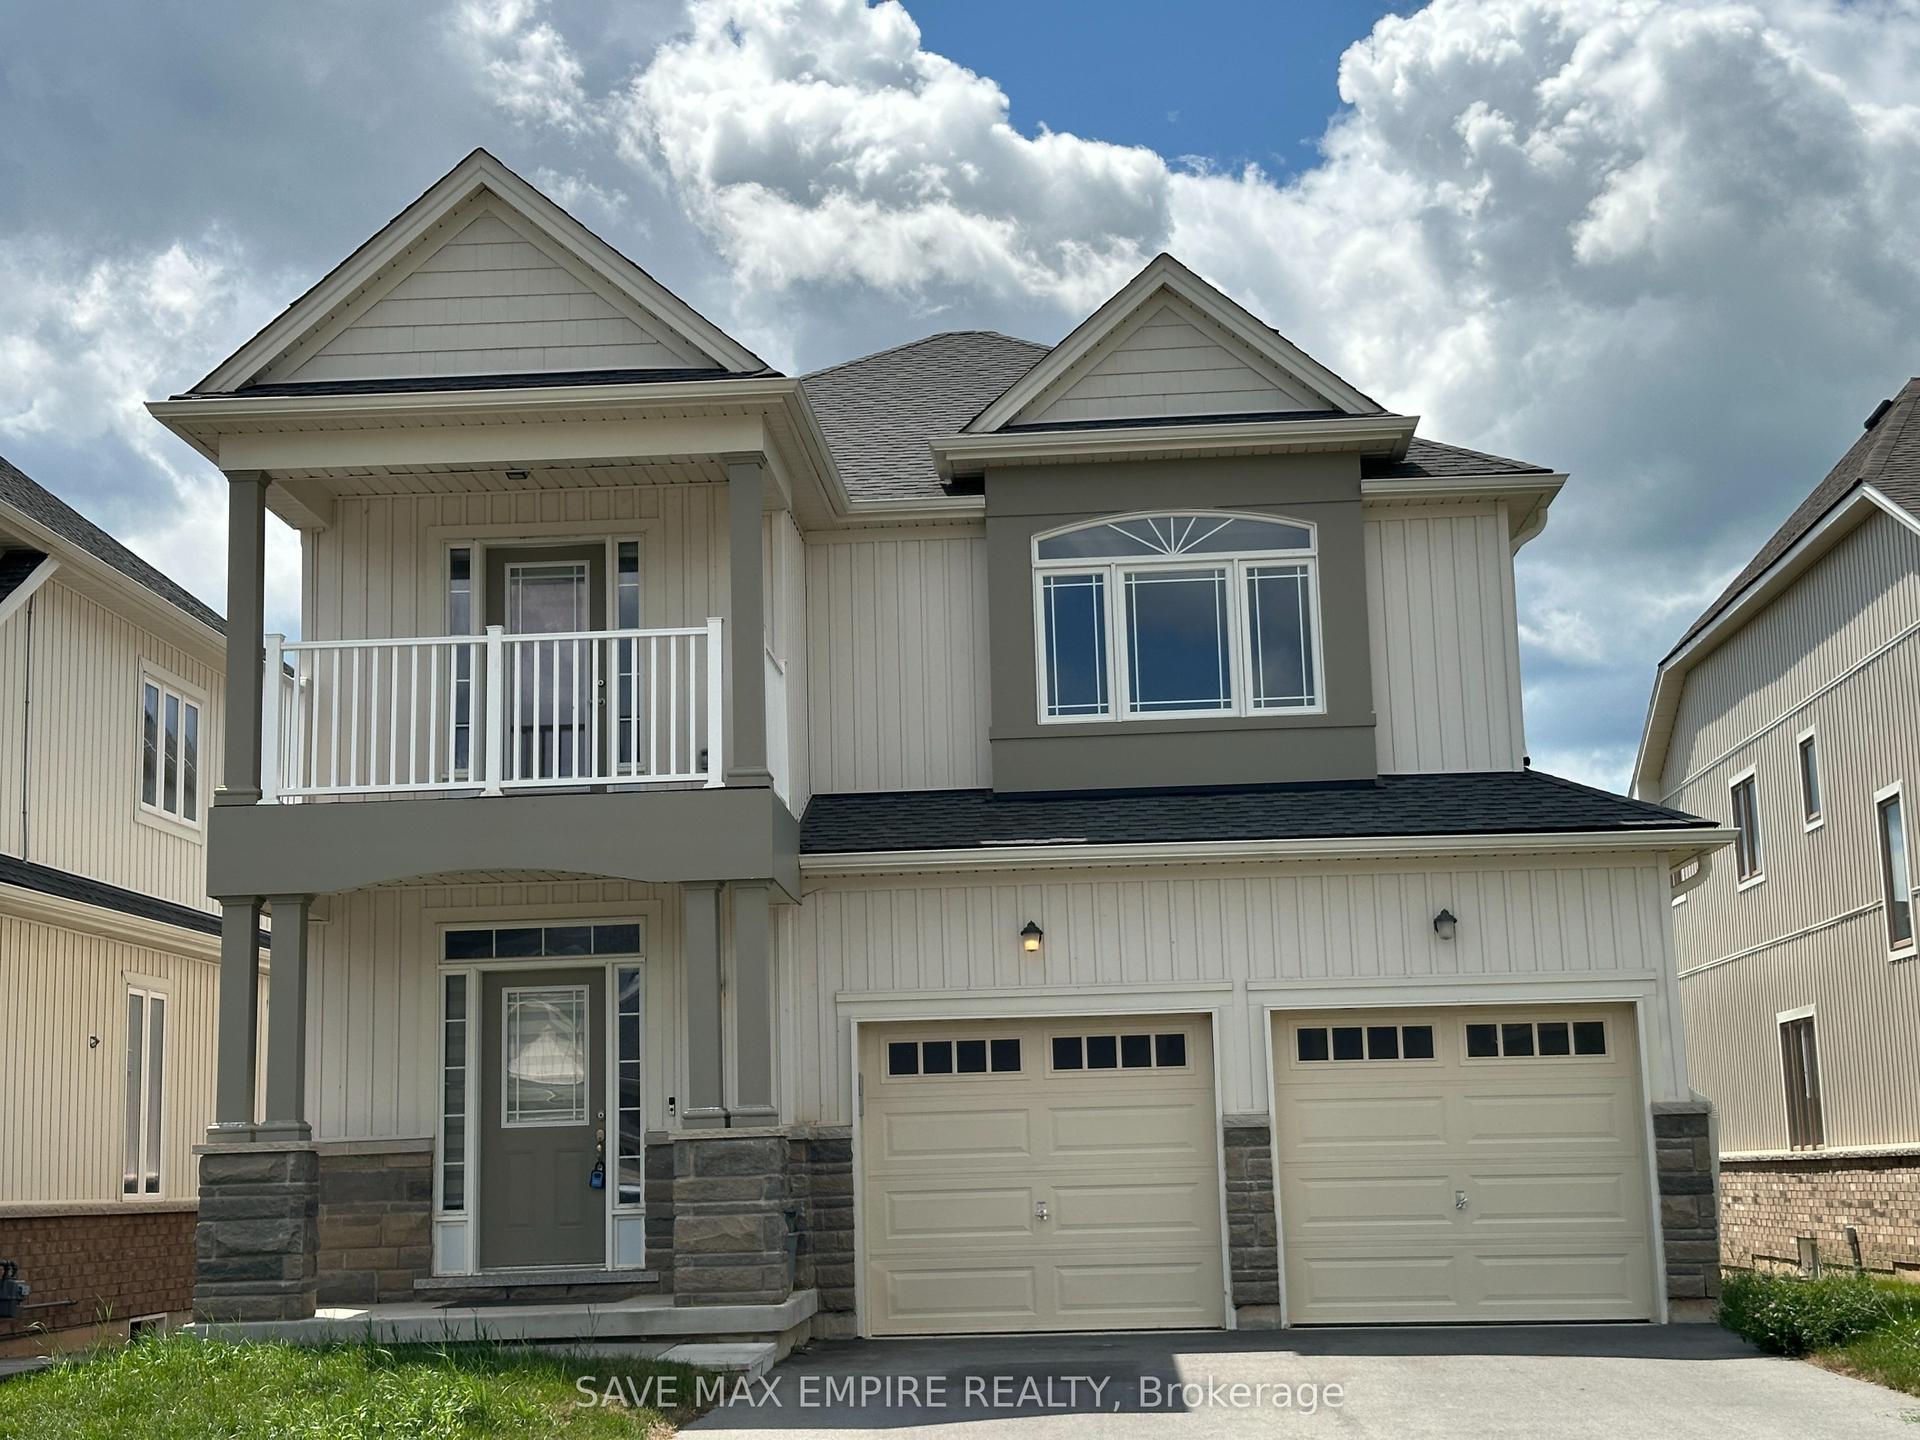
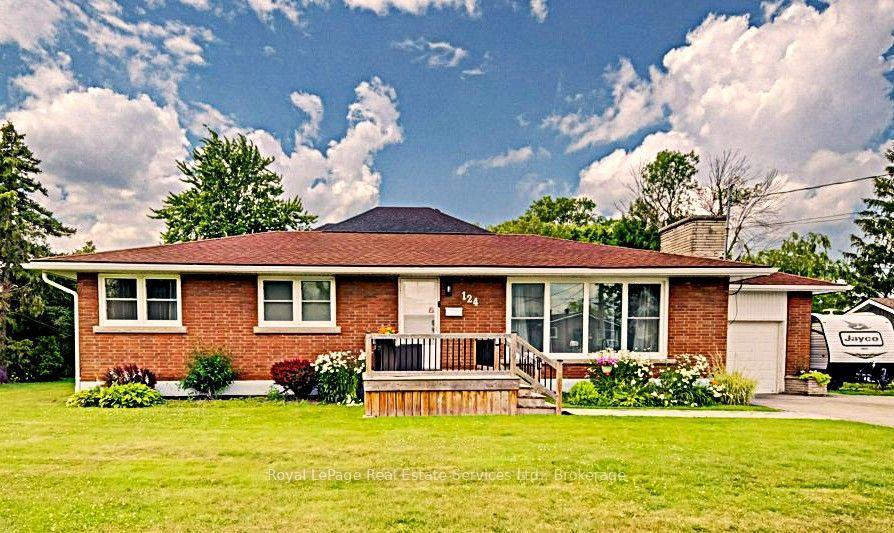
For Sale
3208 Young Avenue
335 - Ridgeway, Fort Erie, ON
$584,900
3Bd
2Ba
2,250+sqft
3Parking
105 x 125 ftlot
$260/sqft
DetachedMLS# X13159888Listed 2026-05-2252 DOM
Heating
Water Heater
Cooling
Central Air
On the market for 52 days — longer than average. The seller may be open to negotiation.
About this home
Welcome to 3208 Young Avenue, where summer days near Lake Erie feel endless. Tucked away in the sought-after Thunder Bay Ridgeway community, this charming bungalow offers the perfect balance of laid-back beach town living and everyday convenience. Start your mornings with a walk to the nearby public beach access, spend afternoons biking into downtown Ridgeway for local cafés, boutiques, and restaurants, and enjoy easy access to the sandy shores and vibrant atmosphere of Crystal Beach just minutes away. Set on a rare 105' x 125' fully treed and fenced lot, this property feels like your own private retreat, offering peace, privacy, and mature surroundings that are becoming harder to find in this desirable lakeside area. Inside, the home features over 2,300 sq. ft. of comfortable main-floor living with warm, welcoming spaces throughout. The family room is filled with character, showcasing wood accents, hardwood flooring, and a WETT-certified wood-burning fireplace that creates the perfect cottage-inspired atmosphere for relaxing evenings or entertaining family and friends. A separate living room adds flexibility for growing families, guests, a home office, or recreation space, while the formal dining room, spacious kitchen, and bright sunroom/mudroom provide both functionality and natural light. With three generously sized bedrooms and 1.5 bathrooms, the layout is practical and inviting for a variety of buyers. An attached one-car garage offers convenient parking and additional storage space. Recent updates include a refreshed bathroom with a new vanity, toilet, and tub with a five-piece surround, along with upgraded sump components and gutter guards for added peace of mind. Whether you're looking for a year-round residence, a summer getaway, or a property you can personalize over time, this is an incredible opportunity to enjoy the best of Ridgeway's relaxed Lake Erie lifestyle. Quick closing available.
GarageHardwoodFireplace
Rooms
Main Floor
| Family Room | 8.15 × 4.78 m | Fireplace Hardwood Floor |
| Dining Room | 4.57 × 4.78 m | Hardwood Floor French Doors |
| Kitchen | 3.51 × 4.88 m | |
| Mud Room | 4.71 × 2.87 m | |
| Living Room | 4.67 × 7.39 m | French Doors |
| Primary Bedroom | 3.58 × 4.67 m | Hardwood Floor |
| Bedroom 2 | 3.75 × 3.46 m | Hardwood Floor Double Closet |
| Bedroom 3 | 2.75 × 3.84 m | Hardwood Floor |
| Bathroom | 2.75 × 1.82 m | 4 Pc Bath |
| Bathroom | 1.45 × 1.64 m | 2 Pc Bath |
| Laundry | 1.45 × 2.68 m |
Features
- Carpet Free
- Built-In Oven
- Primary Bedroom - Main Floor
- Sump Pump
- Water Heater
- Deck
- Year Round Living
- Privacy
- Crawl Space
- Central Air
- Bungalow
Financials
Annual Taxes
$4,528
Estimated Rental Income
Entire property$3,200 – $4,800/mo
Rental yield6.6% – 9.8%
*Estimates based on comparable rentals in the area. Actual income may vary.
Market Data — Fort Erie
Days on market52 days
Buyer's MarketSeller's Market
Based on active listings in Fort Erie. Data updates daily.
Our estimate for this home
Estimated range
$1.07M – $1.25M
Mid-point $1.16M · ~$515/sqft
How this listing compares
$1.07MList · $585K$1.25M
High confidence·Based on 52 335 - ridgeway comparables
Estimated range is generated automatically from active comparables and is for informational purposes only. Not an appraisal — contact Aman for a full comparative market analysis that factors in condition, renovations, and positioning.
Getting around
How walkable, bikeable, and transit-friendly this neighbourhood is.
54
/ 100
Walk Score
Somewhat Walkable
43
/ 100
Transit Score
Some Transit
50
/ 100
Bike Score
Bikeable
Scores are estimates based on neighbourhood data and are for informational purposes only.
MLS® data courtesy of the Toronto Regional Real Estate Board (TRREB).
The information provided herein must only be used by consumers that have a bona fide interest in the purchase, sale, or lease of real estate and may not be used for any commercial purpose or any other purpose. Listing information is deemed reliable but is not guaranteed accurate by the Toronto Regional Real Estate Board, the listing brokerage, or this website. The trademarks REALTOR®, REALTORS® and the REALTOR® logo are controlled by The Canadian Real Estate Association (CREA) and identify real estate professionals who are members of CREA. MLS®, Multiple Listing Service®, and the associated logos are owned by CREA. Not intended to solicit properties currently listed for sale or buyers under contract.
You may also like
More homes in Fort Erie
Hand-picked listings with a similar price range and style.
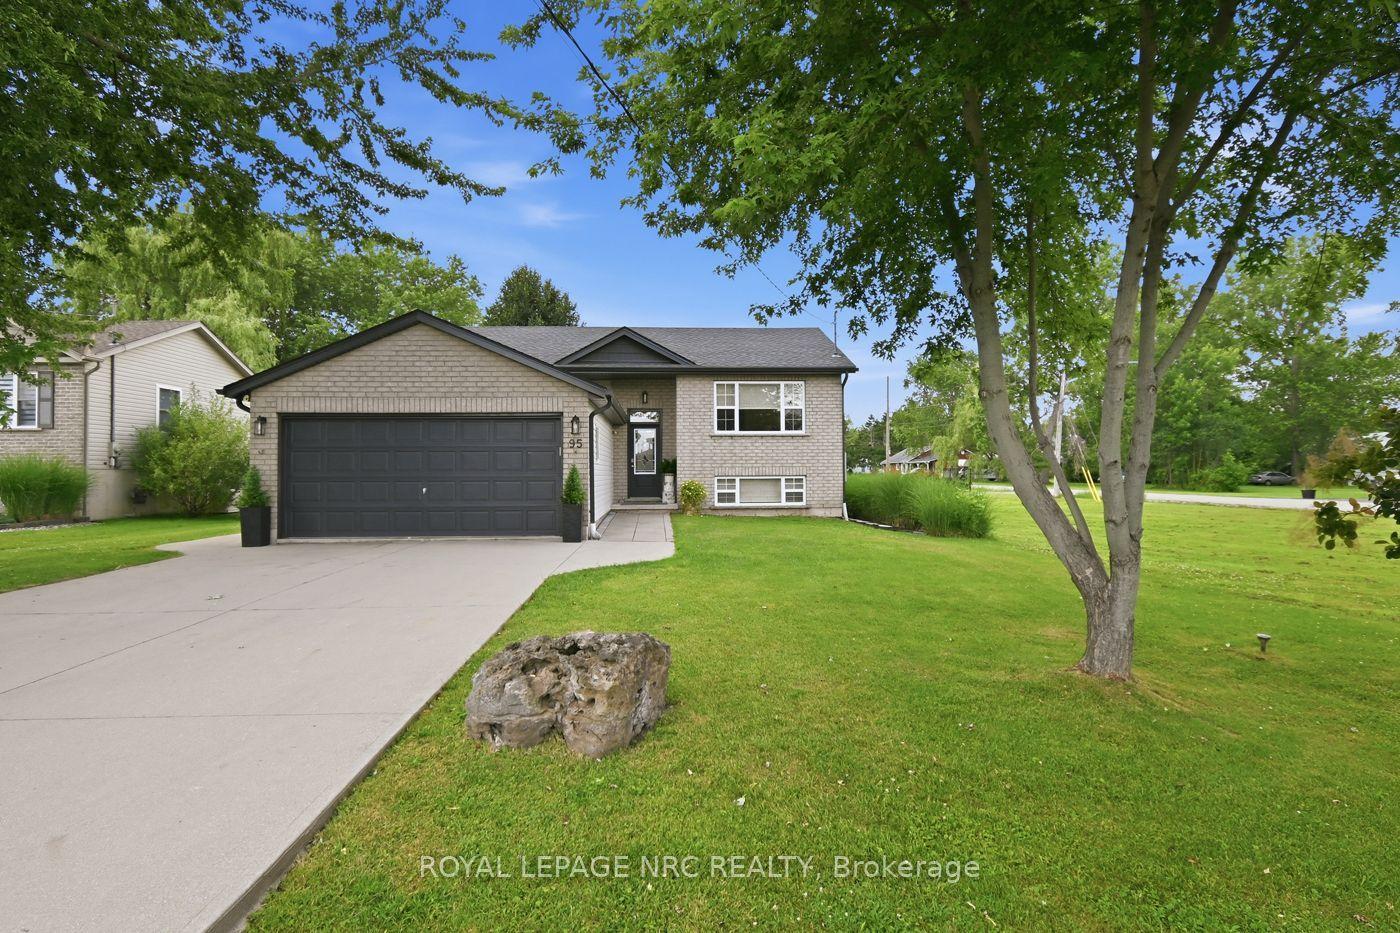
For Sale3 days ago
$669,900
Detached
est. $2,937/mo
95 Neva Road, 335 - Ridgeway
Fort Erie, ON
2+1 bd
2 ba
900
4
MLS# X13553636Royal Lepage Nrc Realty
WhatsApp Aman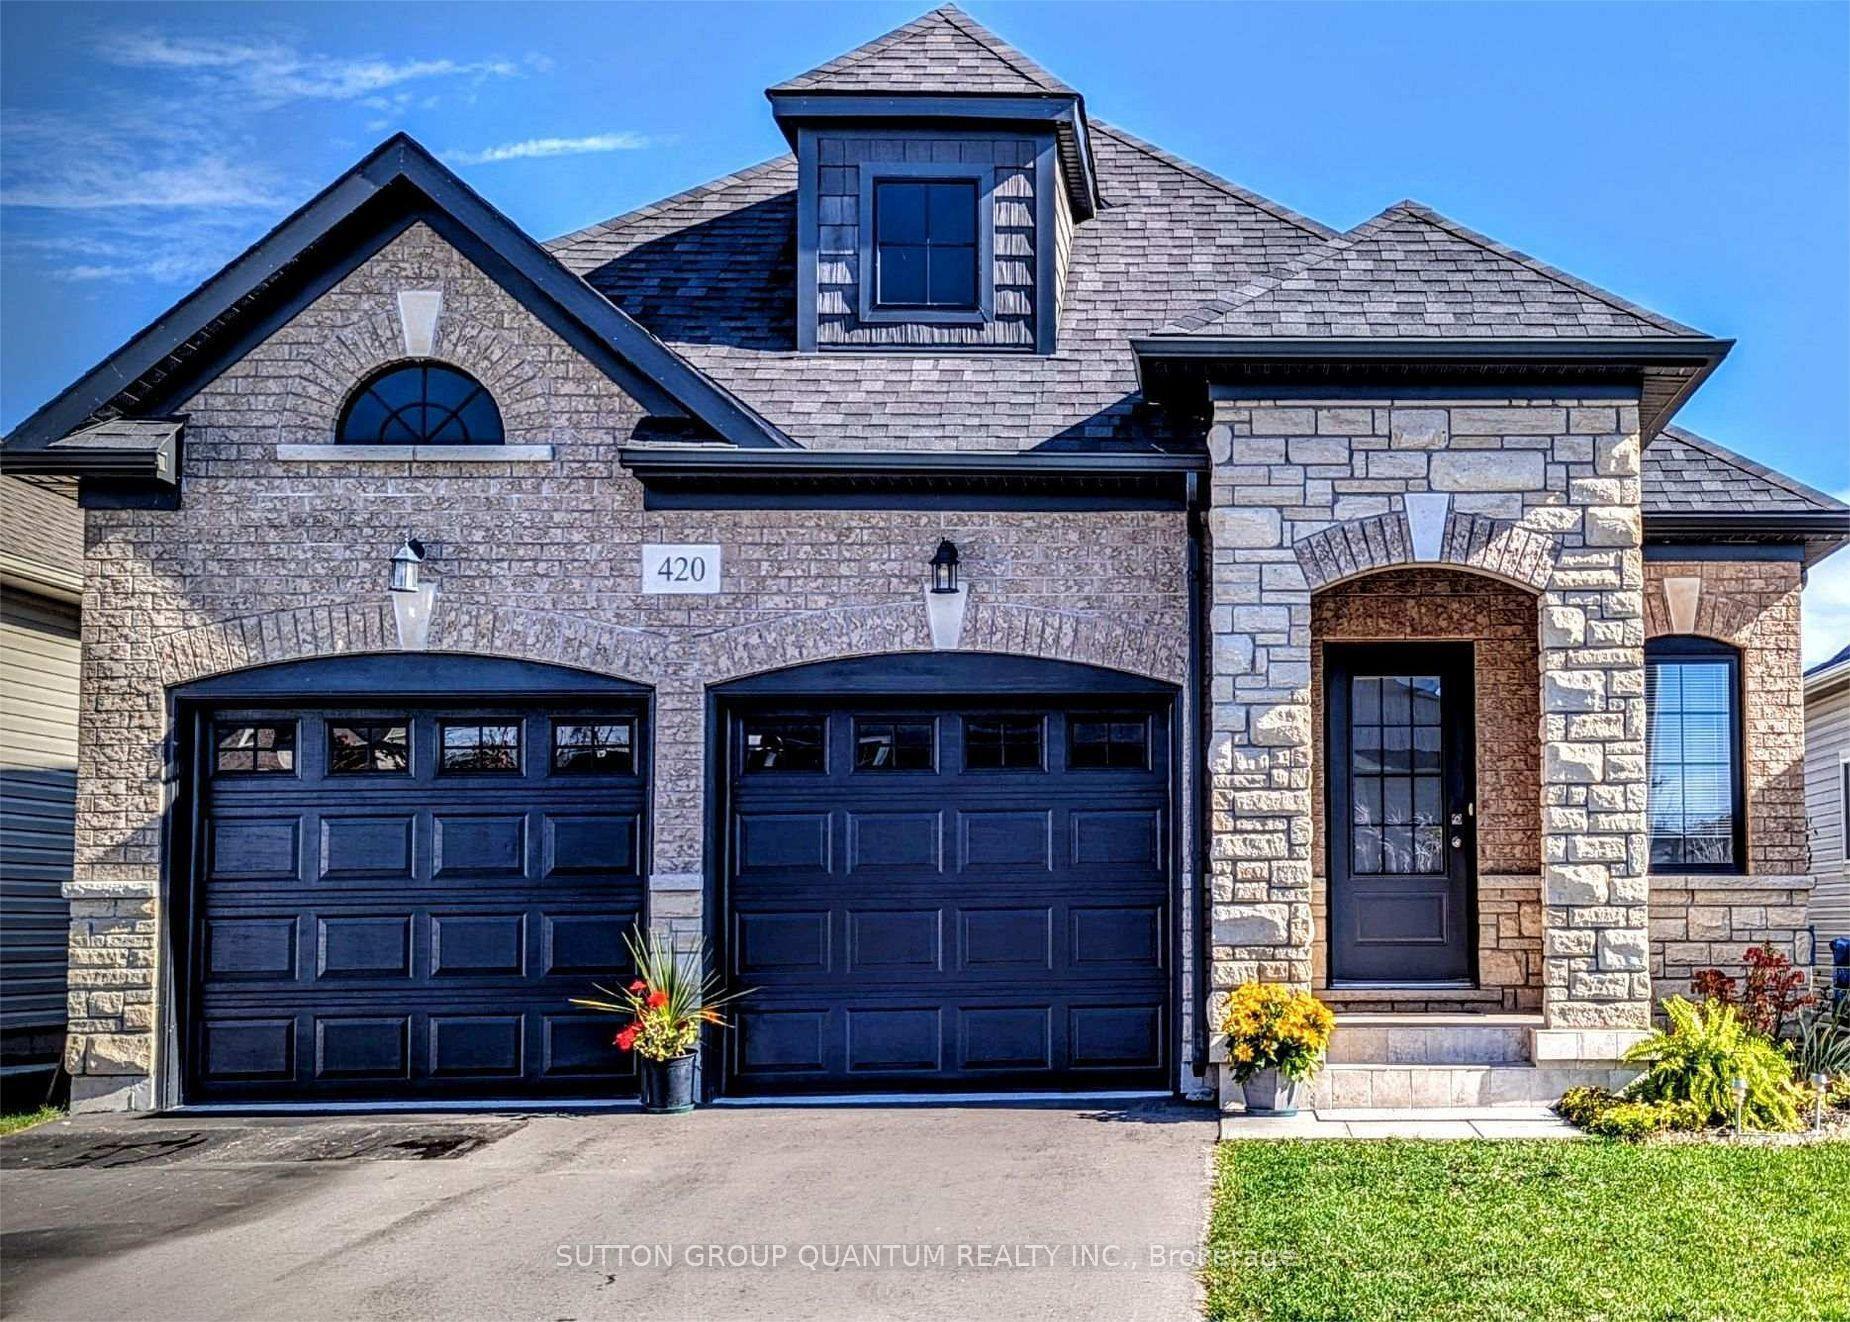
For Sale3 months ago
$639,000
Detached
est. $2,801/mo
420 Williams Crescent, 333 - Lakeshore
Fort Erie, ON
2 bd
3 ba
1,300
6
MLS# X13033624Sutton Group Quantum Realty Inc.
WhatsApp Aman