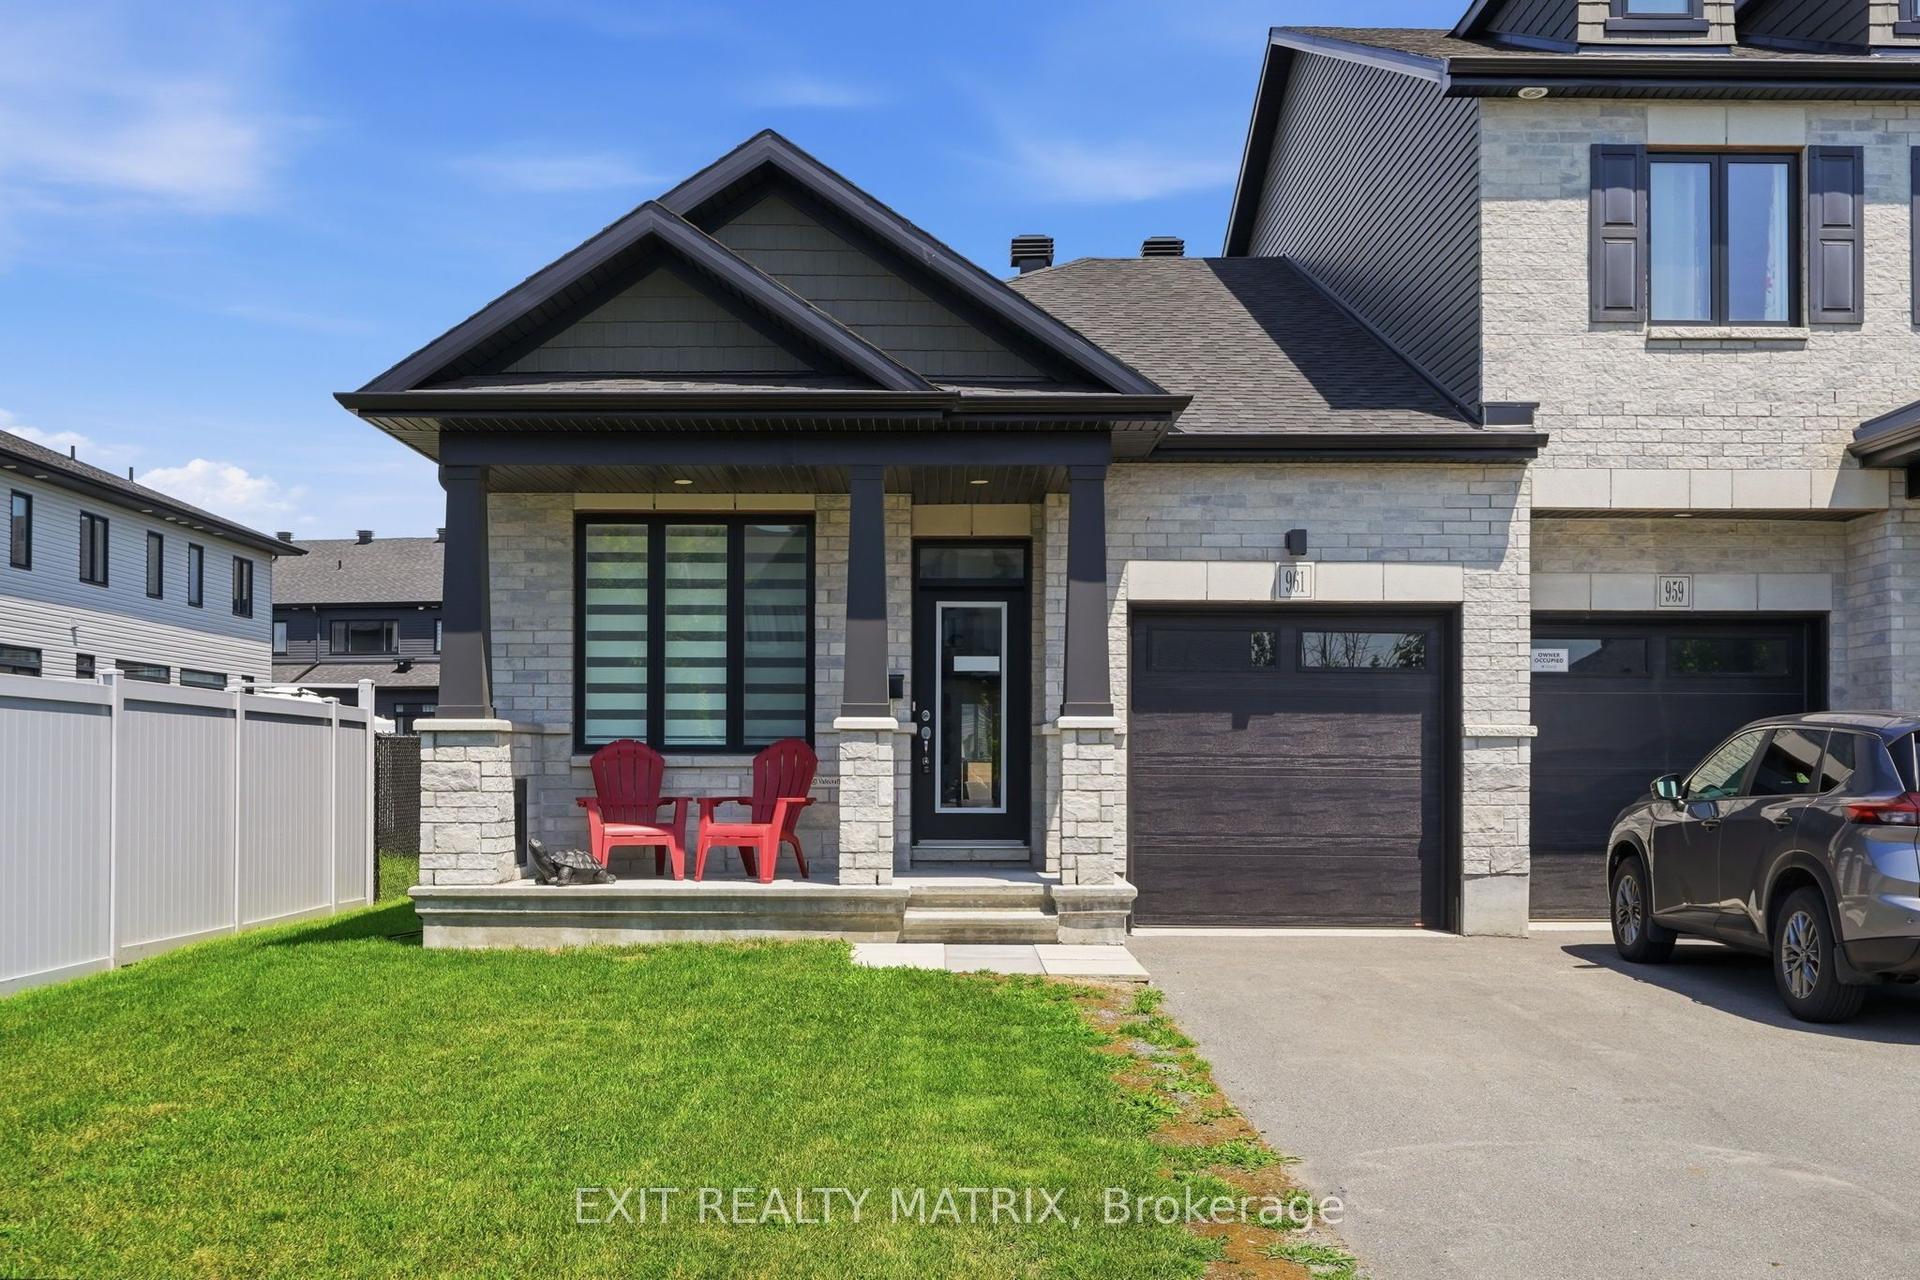
For Sale
531 Regina Street
602 - Embrun, Russell, ON
$558,400
3Bd
3Ba
1,750+sqft
5Parking
$319/sqft
TownhouseMLS# X13163692Listed 2026-05-2272 DOM
Basement
Unfinished
On the market for 72 days — longer than average. The seller may be open to negotiation.
About this home
SAVE THE HST! Special offer: Appliances and A/C now included - limited time. This exceptional End Unit farmhouse-style 3-bedroom townhome is perfectly positioned. Nestled within a highly sought-after, family-friendly community, this residence blends timeless charm with modern sophistication. Step inside to a sun-filled, open-concept layout designed for both comfort and connection. At the heart of the home, the chef-inspired kitchen boasts abundant cabinetry, a spacious walk-in pantry, and a functional eat-at island, ideal for quick weekday mornings or hosting unforgettable gatherings. The adjacent dining area, framed by expansive patio doors, creating a seamless flow between indoor elegance and outdoor tranquility. Upstairs, discover three generously sized bedrooms, a full family bathroom, and the convenience of an upper-level laundry room. The serene primary suite is a true retreat, featuring a walk-in closet and a private 3-piece ensuite. The unfinished lower level invites endless possibilities, whether its a home gym, office, or entertainment haven, its ready to become your dream space. Impeccably designed and brimming with charm, this home delivers style, space, and serenity all in one perfect package.*Please note, some photos have been virtually staged pictures are not of actual home.* Home to be built.
Rooms
Main Floor
| Foyer | 1.65 × 4.15 m | |
| Living Room | 4.38 × 4.15 m | |
| Dining Room | 2.91 × 4.72 m | |
| Kitchen | 2.70 × 4.72 m |
Second Floor
| Primary Bedroom | 3.56 × 4.62 m | 3 Pc Ensuite Walk-In Closet(s) |
| Laundry | 2.60 × 1.59 m | |
| Bathroom | 1.84 × 2.47 m | |
| Bedroom 2 | 2.59 × 4.04 m | |
| Bedroom 3 | 3.07 × 5.46 m | Walk-In Closet(s) |
Features
- None
- Full
- Unfinished
- 2-Storey
Financials
Annual Taxes
$0
Estimated Rental Income
Entire property$3,200 – $4,800/mo
Rental yield6.9% – 10.3%
*Estimates based on comparable rentals in the area. Actual income may vary.
Market Data — Russell
Days on market72 days
Buyer's MarketSeller's Market
Based on active listings in Russell. Data updates daily.
Our estimate for this home
Estimated range
$857K – $995K
Mid-point $926K · ~$529/sqft
How this listing compares
$857KList · $558K$995K
High confidence·Based on 2584 gta-wide comparables
Estimated range is generated automatically from active comparables and is for informational purposes only. Not an appraisal — contact Aman for a full comparative market analysis that factors in condition, renovations, and positioning.
Getting around
How walkable, bikeable, and transit-friendly this neighbourhood is.
62
/ 100
Walk Score
Somewhat Walkable
39
/ 100
Transit Score
Some Transit
40
/ 100
Bike Score
Somewhat Bikeable
Scores are estimates based on neighbourhood data and are for informational purposes only.
MLS® data courtesy of the Toronto Regional Real Estate Board (TRREB).
The information provided herein must only be used by consumers that have a bona fide interest in the purchase, sale, or lease of real estate and may not be used for any commercial purpose or any other purpose. Listing information is deemed reliable but is not guaranteed accurate by the Toronto Regional Real Estate Board, the listing brokerage, or this website. The trademarks REALTOR®, REALTORS® and the REALTOR® logo are controlled by The Canadian Real Estate Association (CREA) and identify real estate professionals who are members of CREA. MLS®, Multiple Listing Service®, and the associated logos are owned by CREA. Not intended to solicit properties currently listed for sale or buyers under contract.
You may also like
More homes in Russell
Hand-picked listings with a similar price range and style.
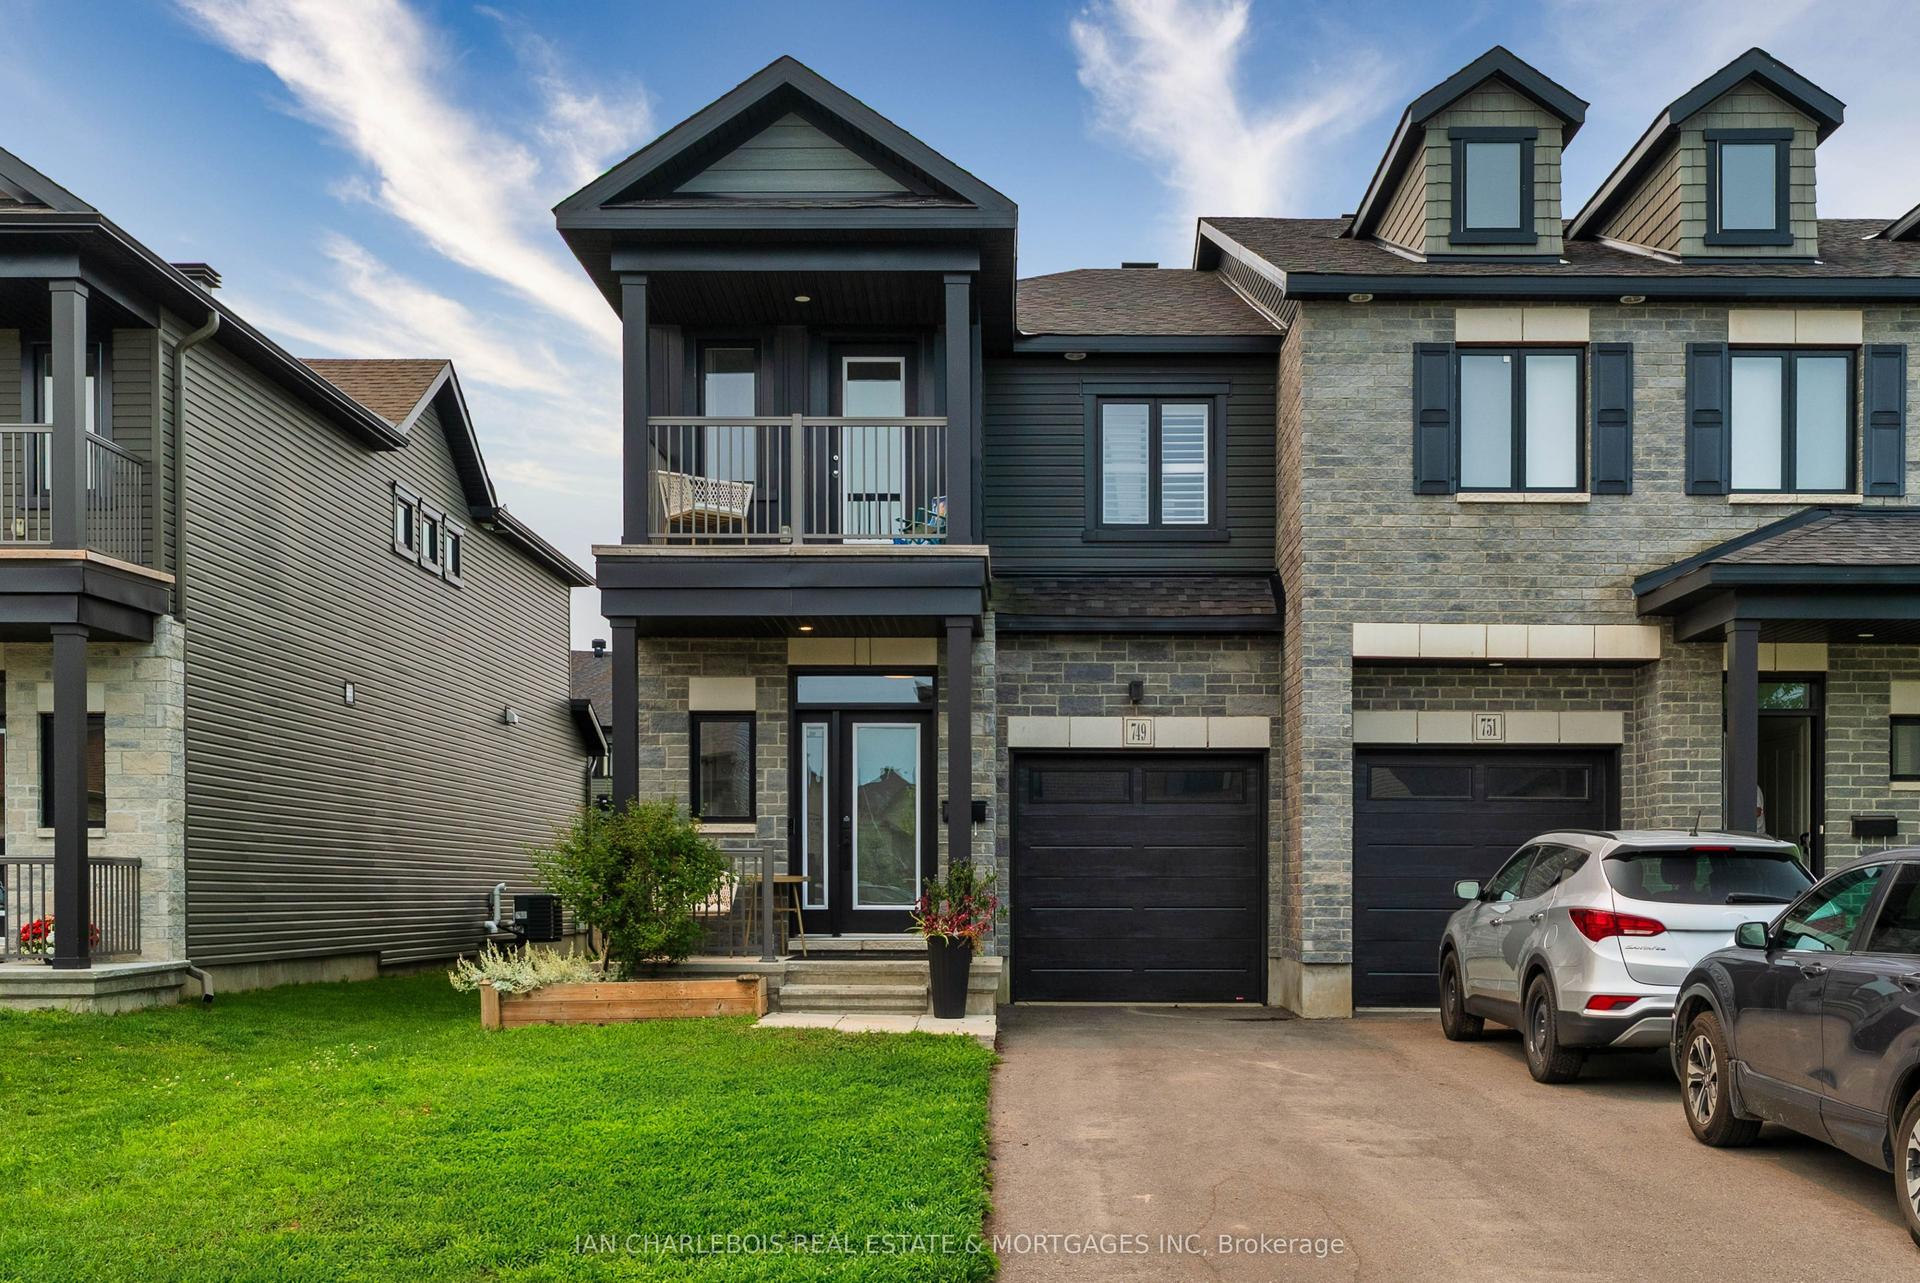
For Sale16 days ago
$587,900
Townhouse
est. $2,577/mo
749 Namur Street, 602 - Embrun
Russell, ON
3 bd
3 ba
1,750
3
MLS# X13577568Ian Charlebois Real Estate & Mort…
WhatsApp Aman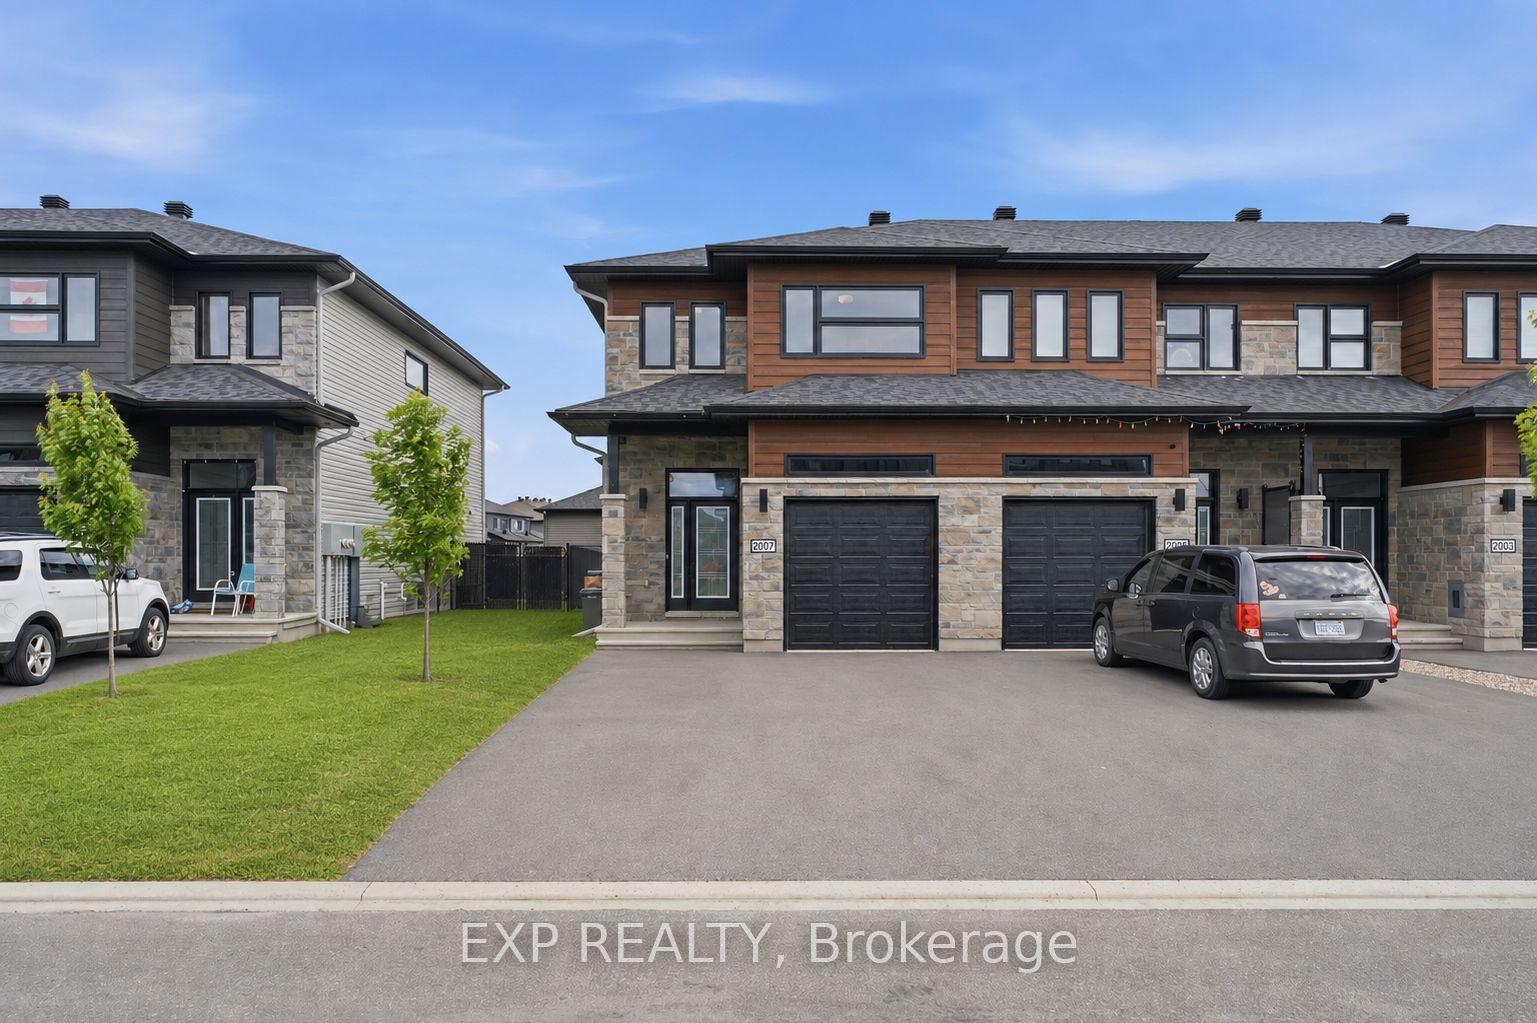
For Sale1 month ago
$569,000
Townhouse
est. $2,495/mo
2007 Berne Street, 602 - Embrun
Russell, ON
3 bd
4 ba
1,750
5
MLS# X13471224Exp Realty
WhatsApp Aman