For Sale
530 Gill Street N
806 - Town of Cardinal, Edwardsburgh/Cardinal, ON
$449,000
3Bd
2Ba
1,750+sqft
6Parking
100 x 125 ftlot
$257/sqft
DetachedMLS# X13165312Listed 2026-05-2370 DOM
Heating
Water Heater Owned
Cooling
Central Air
Basement
Unfinished
On the market for 70 days — longer than average. The seller may be open to negotiation.
About this home
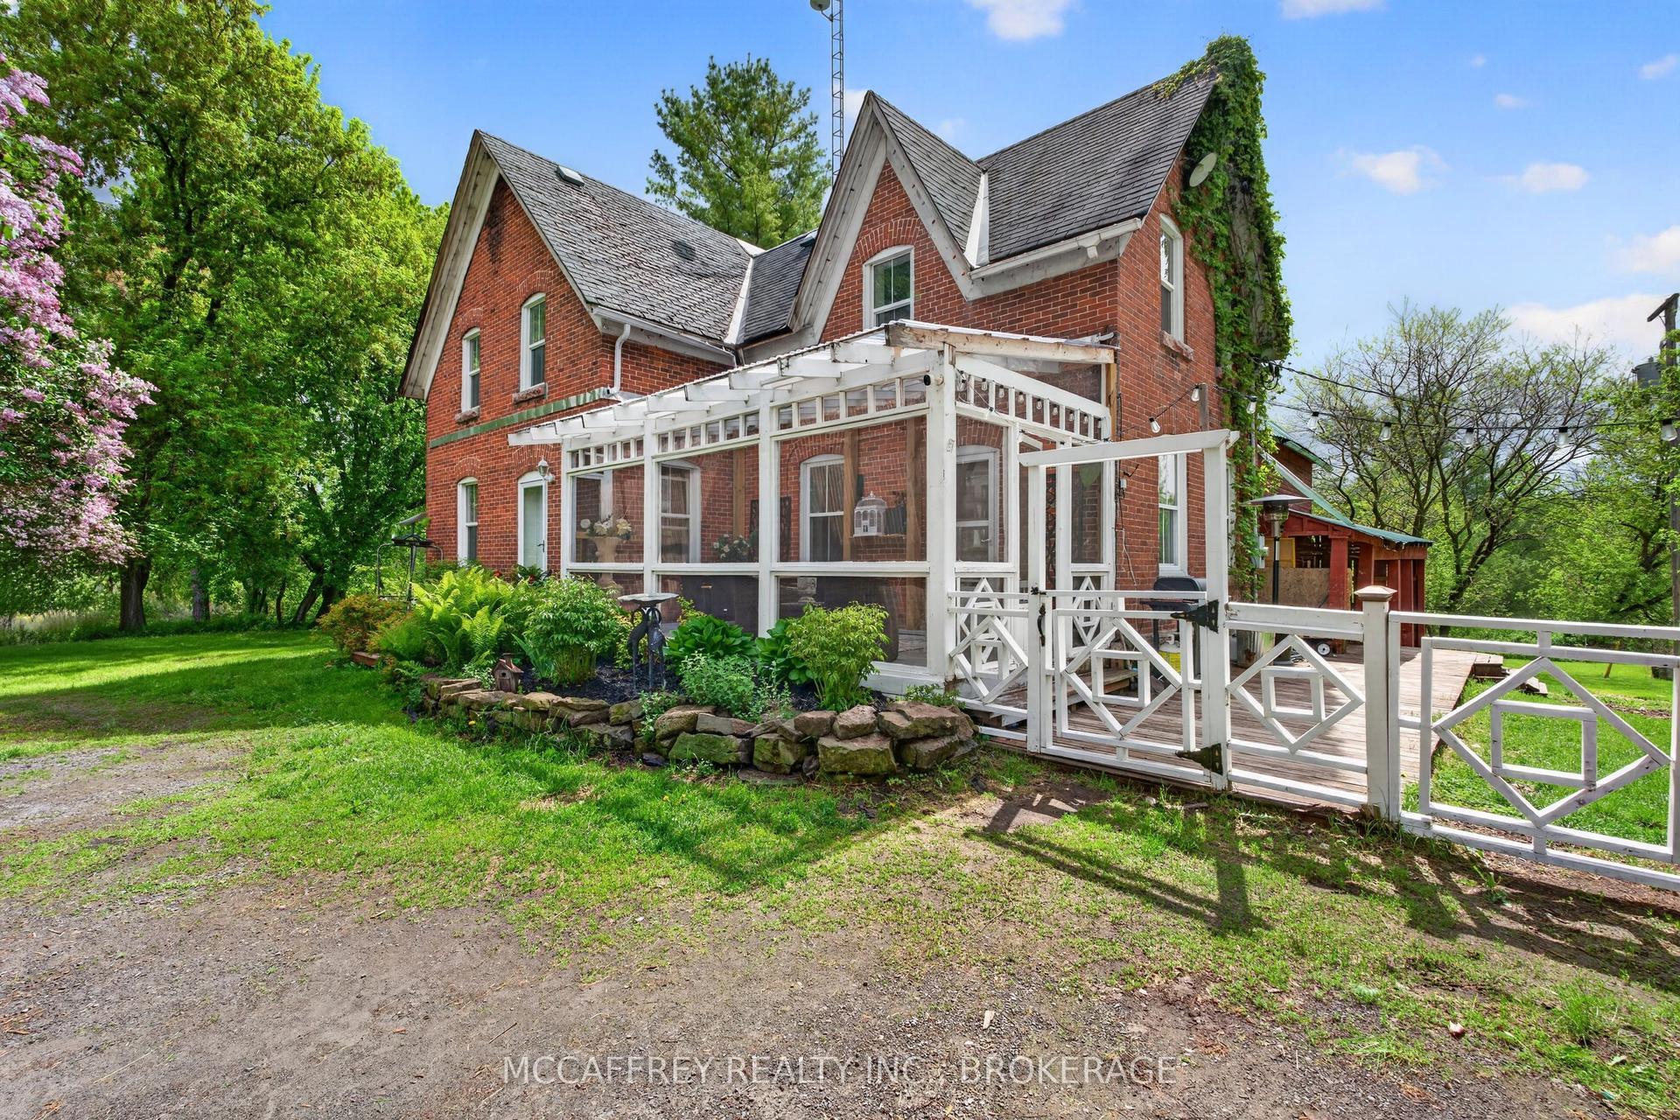
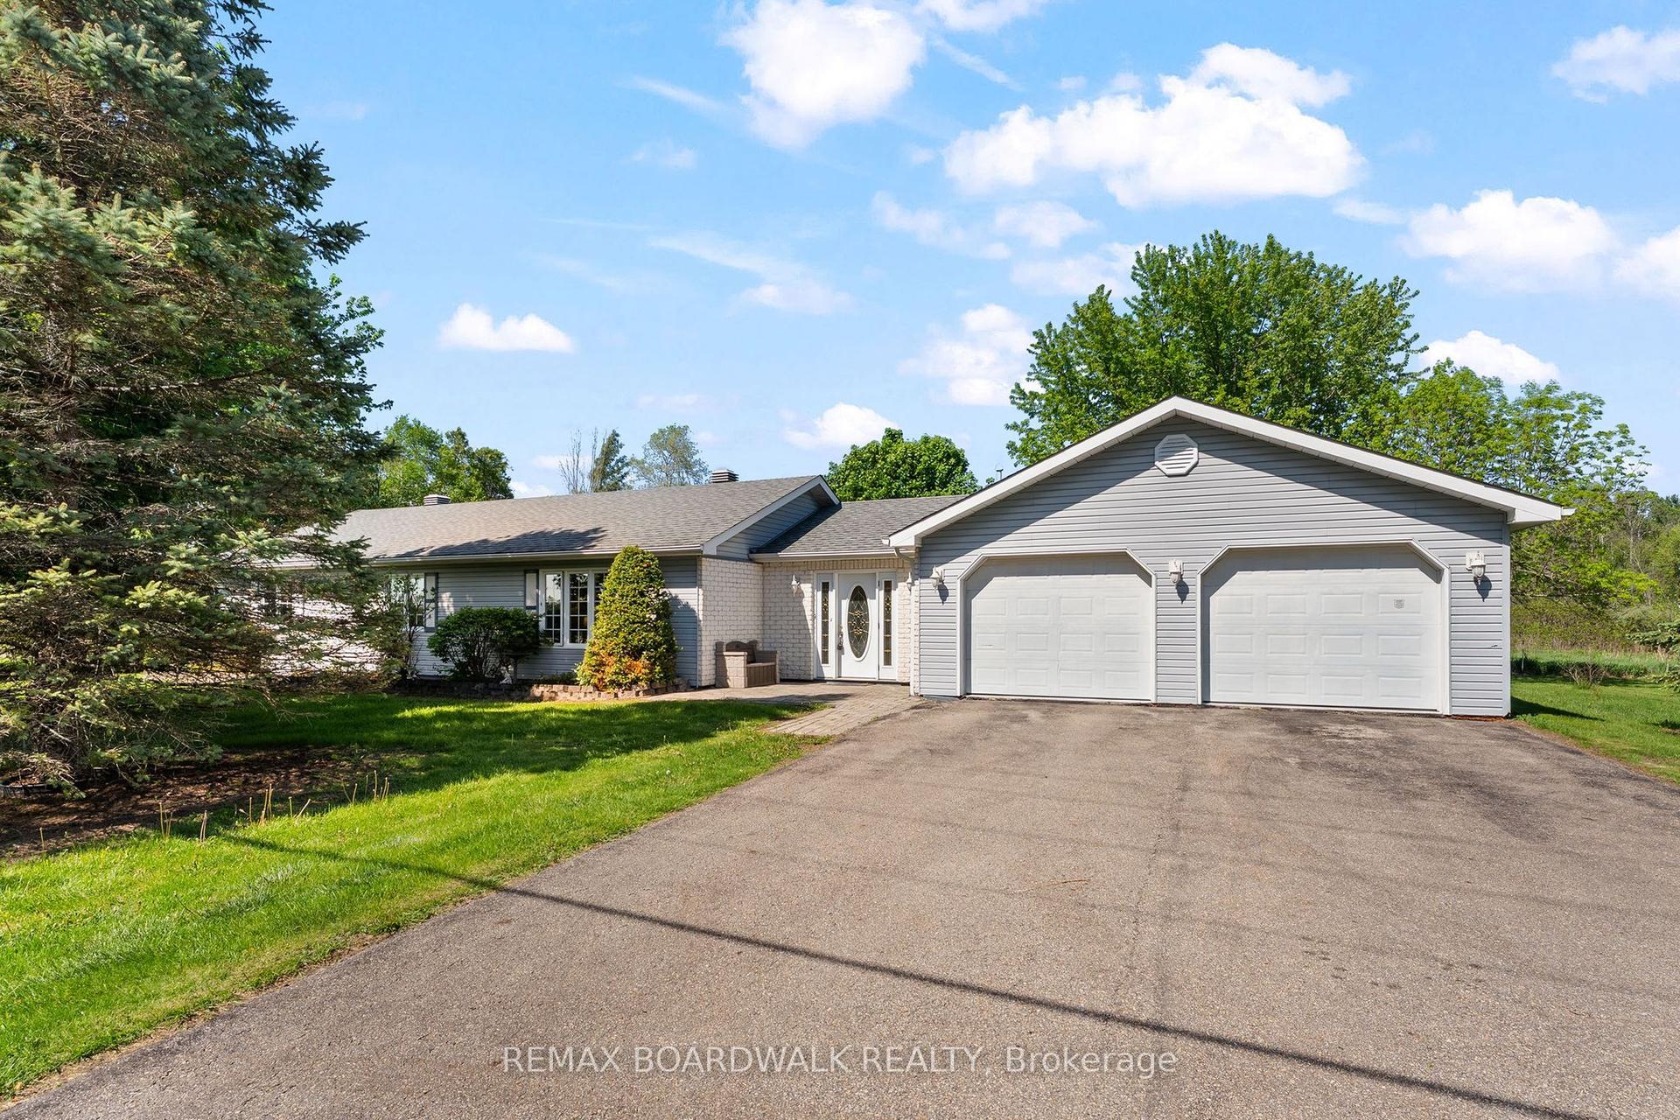
530 Gill Street is a home sure to surprise. Built in 1957 (as per MPAC), this spacious 3-bedroom, 2-bathroom home offers approximately 1,878 sq. ft. of living space - and that does not include the full basement and additional storage rooms. From the moment you step through the front entrance, you are welcomed by the impressive openness and natural flow of the home. South-facing exposure fills the main level with beautiful natural light, creating a warm and inviting atmosphere throughout.Designed with entertaining in mind, the sunken living room features a cozy gas fireplace for cooler evenings and offers easy access to a large rear deck tucked comfortably within the shelter of the home. There was previously an above-ground pool adjacent to the deck, offering the potential for future re-installation if desired. The dining area flows seamlessly into the oversized kitchen, complete with ample cabinetry and newer appliances, providing plenty of room for family gatherings and everyday living alike.The main floor also features a convenient 4-piece bathroom, while the upper level offers three sizeable bedrooms and an additional 4-piece bath. Just off the kitchen, you will find inside access to the attached single-car garage, along with two additional storage rooms that previously served as pool change rooms.The lower level is dry, spacious, and has been professionally waterproofed, offering laundry facilities and exceptional storage space. Outside, the property truly shines with approximately 2 1/2 lots worth of beautifully maintained outdoor space. A large steel garage provides the ideal spot for lawn equipment, outdoor furniture, hobby storage, or the ultimate workshop and "man cave." Centrally located close to the local arena, community pool, amenities, and Highway 401 for easy commuting, this property offers space, functionality, and endless potential both inside and out.
PoolGarageFireplace
Rooms
Main Floor
| Kitchen | 3.39 × 4.32 m | |
| Dining Room | 4.78 × 4.33 m | |
| Living Room | 5.72 × 7.58 m | |
| Office | 6.67 × 3.15 m | |
| Bathroom | 1.52 × 3.58 m | 4 Pc Bath |
| Mud Room | 2.53 × 1.50 m | |
| Other | 2.54 × 2.94 m |
Second Floor
| Bedroom | 4.23 × 2.95 m | |
| Bedroom | 4.23 × 2.80 m | |
| Bedroom | 3.17 × 3.47 m | |
| Bathroom | 1.54 × 1.28 m | 2 Pc Bath |
Basement
| Utility Room | 7.72 × 7.39 m | |
| Other | 5.69 × 7.39 m |
Features
- Auto Garage Door Remote
- Storage
- Water Heater Owned
- Full
- Unfinished
- Central Air
- 1 1/2 Storey
Financials
Annual Taxes
$1,629
Estimated Rental Income
Entire property$3,200 – $4,800/mo
Basement apartment$1,800 – $2,500/mo
Rental yield8.6% – 12.8%
*Estimates based on comparable rentals in the area. Actual income may vary.
Market Data — Edwardsburgh/Cardinal
Days on market70 days
Buyer's MarketSeller's Market
Based on active listings in Edwardsburgh/Cardinal. Data updates daily.
Our estimate for this home
Estimated range
$991K – $1.15M
Mid-point $1.07M · ~$612/sqft
How this listing compares
$991KList · $449K$1.15M
High confidence·Based on 13006 gta-wide comparables
Estimated range is generated automatically from active comparables and is for informational purposes only. Not an appraisal — contact Aman for a full comparative market analysis that factors in condition, renovations, and positioning.
Getting around
How walkable, bikeable, and transit-friendly this neighbourhood is.
53
/ 100
Walk Score
Somewhat Walkable
36
/ 100
Transit Score
Some Transit
51
/ 100
Bike Score
Bikeable
Scores are estimates based on neighbourhood data and are for informational purposes only.
MLS® data courtesy of the Toronto Regional Real Estate Board (TRREB).
The information provided herein must only be used by consumers that have a bona fide interest in the purchase, sale, or lease of real estate and may not be used for any commercial purpose or any other purpose. Listing information is deemed reliable but is not guaranteed accurate by the Toronto Regional Real Estate Board, the listing brokerage, or this website. The trademarks REALTOR®, REALTORS® and the REALTOR® logo are controlled by The Canadian Real Estate Association (CREA) and identify real estate professionals who are members of CREA. MLS®, Multiple Listing Service®, and the associated logos are owned by CREA. Not intended to solicit properties currently listed for sale or buyers under contract.
You may also like
More homes in Edwardsburgh/Cardinal
Hand-picked listings with a similar price range and style.
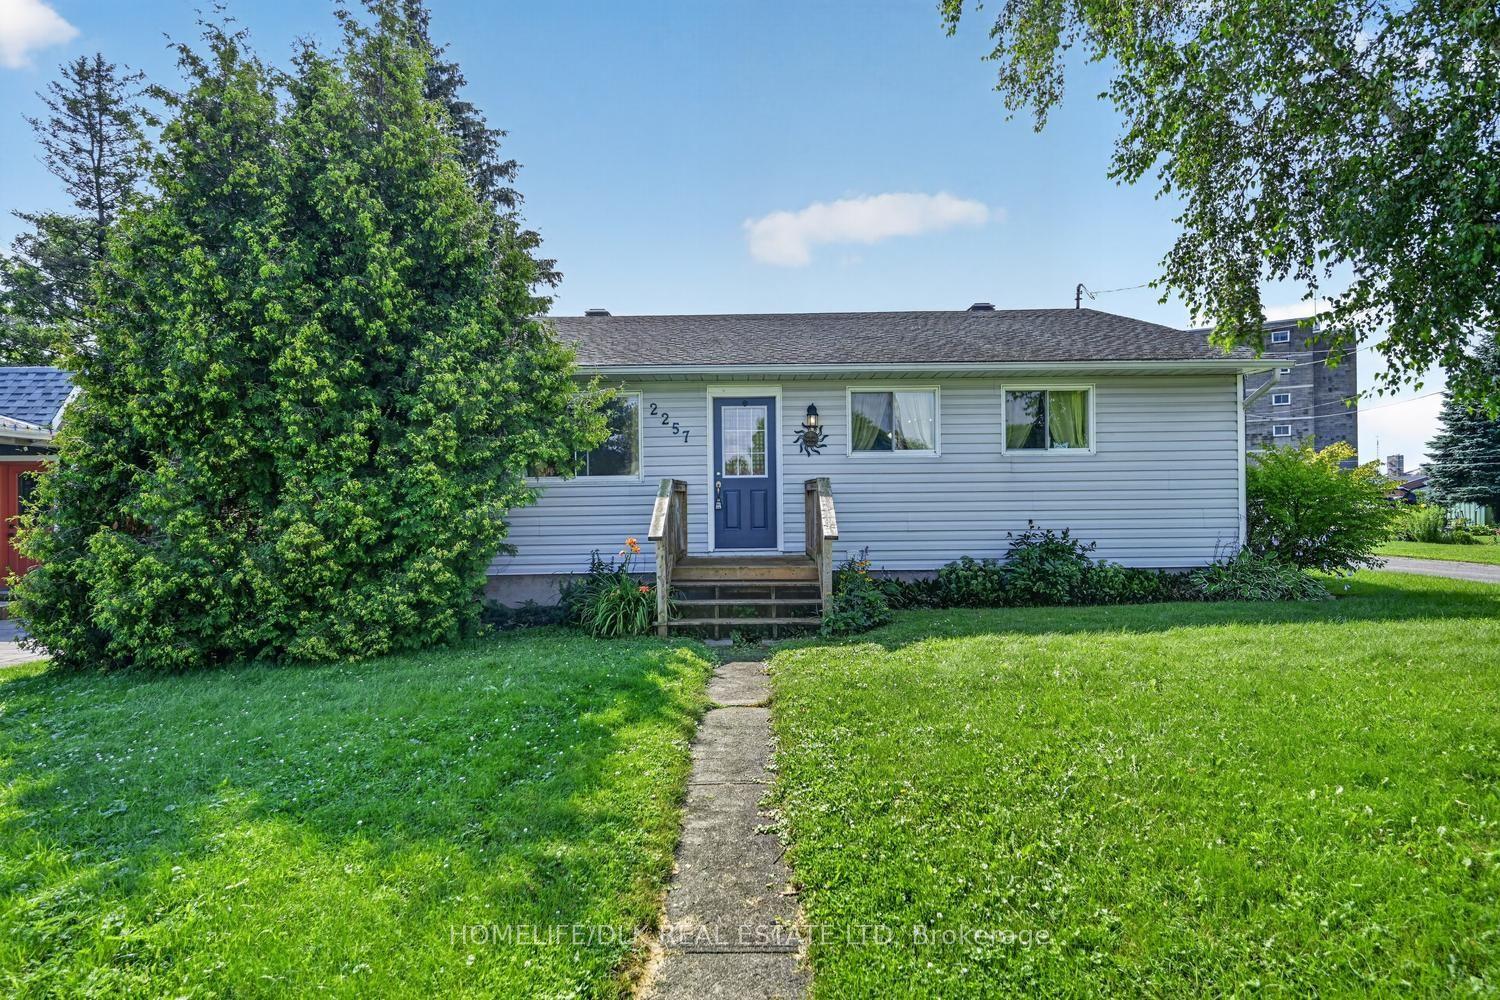
For Sale4 h ago
$364,900
Detached
est. $1,600/mo
2257 Dundas Street, 806 - Town of Cardinal
Edwardsburgh/Cardinal, ON
3 bd
2 ba
1,300
2
MLS# X13628078Homelife/Dlk Real Estate Ltd
WhatsApp Aman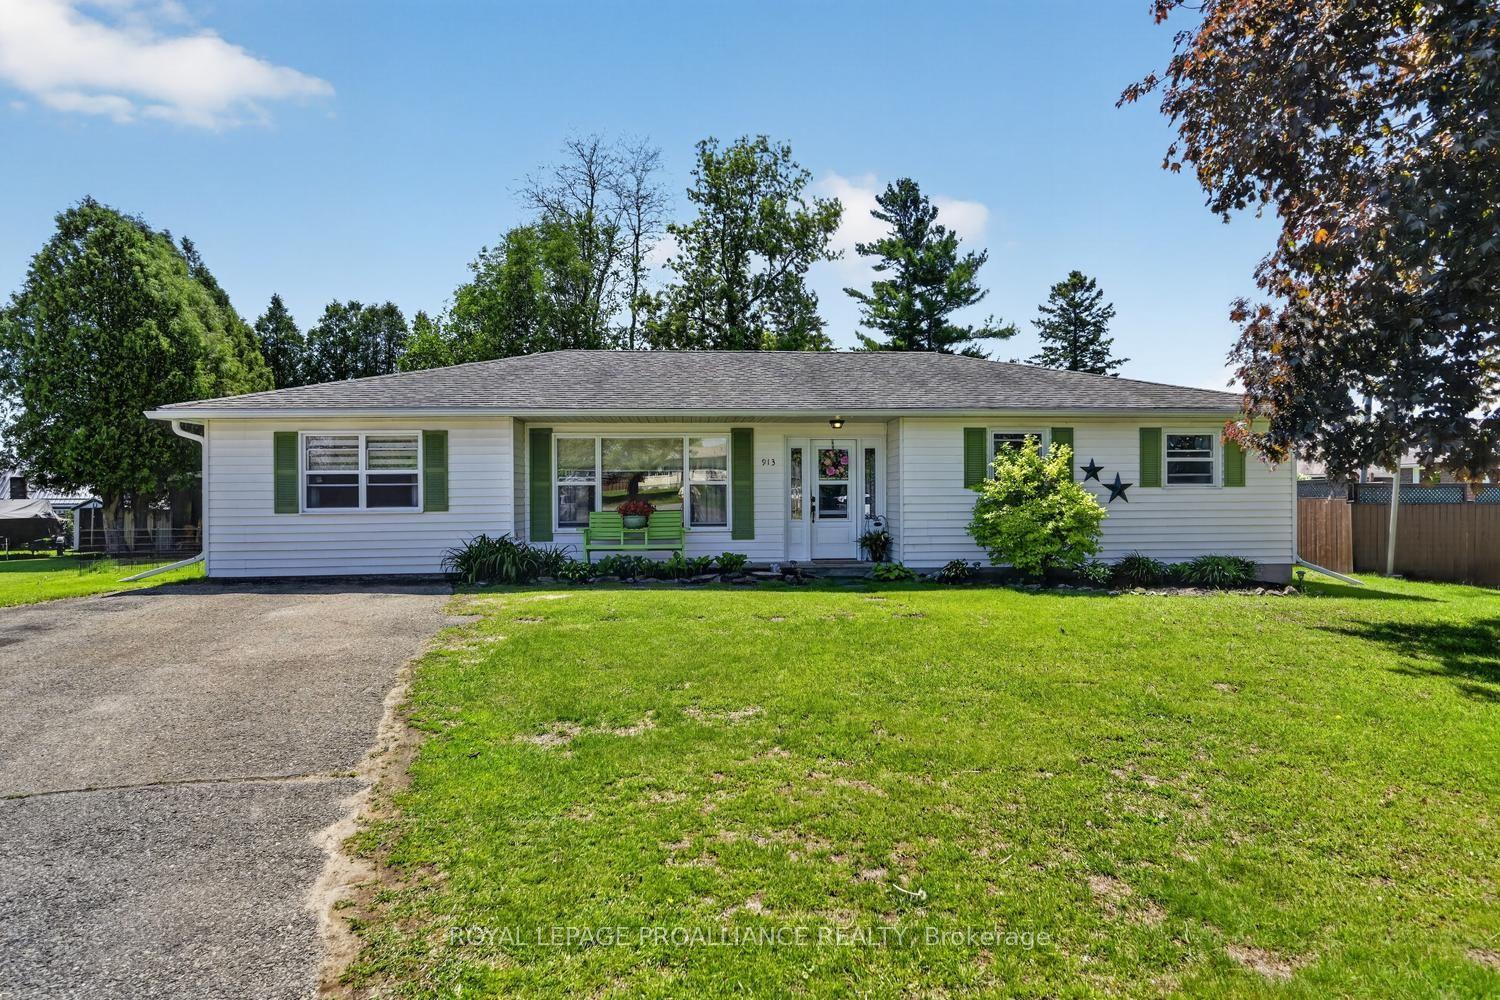
For Sale8 days ago
$415,000
Detached
est. $1,819/mo
913 George Street, 806 - Town of Cardinal
Edwardsburgh/Cardinal, ON
4 bd
2 ba
1,750
2
MLS# X13600592Royal Lepage Proalliance Realty
WhatsApp Aman