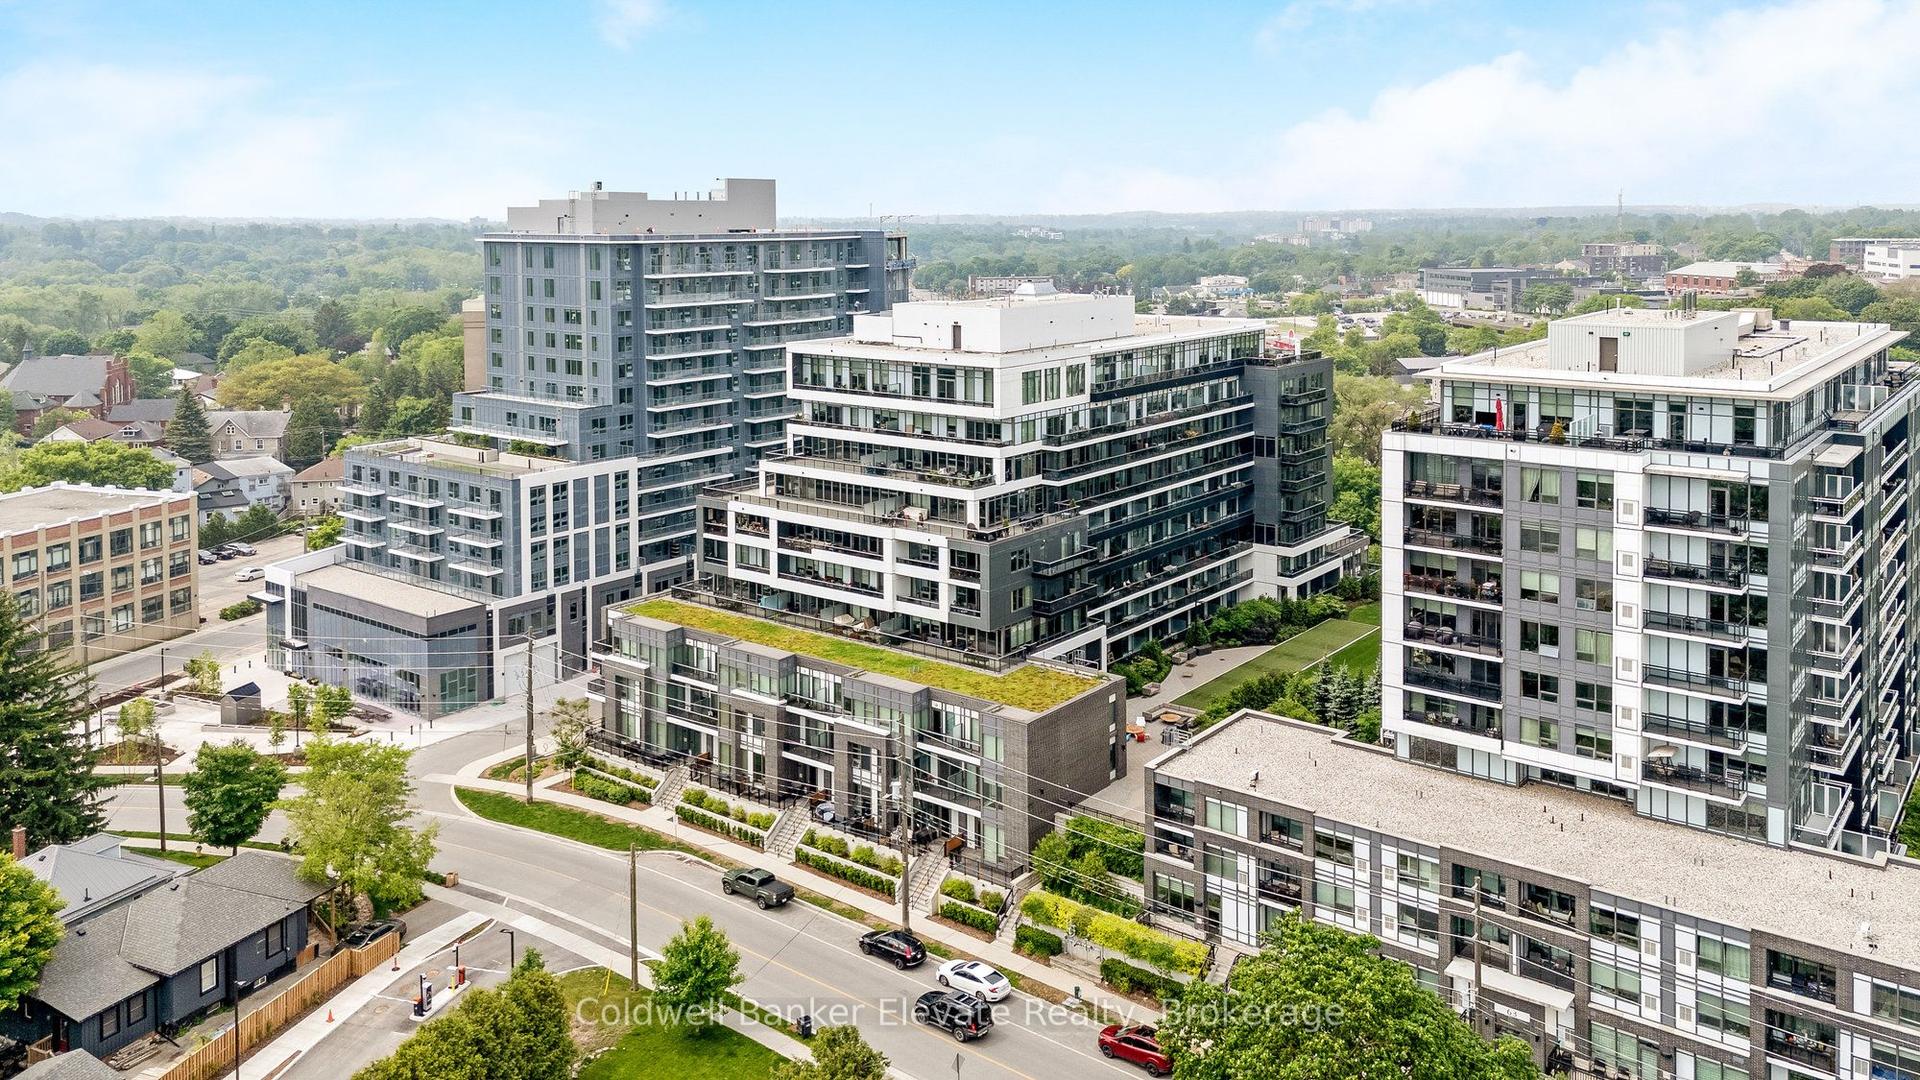
For Sale
40 Ontario Street S 4 #4
Grand Bend, Lambton Shores, ON
$599,900
3Bd
2Ba
1,300+sqft
1Parking
$461/sqft
CondoMLS# X13166266Listed 2026-05-2367 DOM
Heating
On Demand Water Heater
Cooling
Central Air
On the market for 67 days — longer than average. The seller may be open to negotiation.
About this home
Welcome to Village on the Ausable, a sought-after riverfront condominium development in the heart of Grand Bend. The river views from both the interior and exterior of this prime end unit are incredible! Step inside to an airy, open-concept main floor. This beautiful year round home or cottage has undergone several thoughtful, modern updates on both levels. The massive kitchen is perfect for entertaining, featuring quality quartz countertops and sleek custom cabinetry. The spacious living area-anchored by a cozy gas fireplace-flows seamlessly out to a private, glass-railed deck. It is the absolutely perfect vantage point for outdoor dining, relaxing, and watching the boats glide past. Three spacious upper-level bedrooms provide plenty of room for family, guests, or a home office. The complex's sprawling, manicured grounds include exceptional amenities such as a saltwater pool, gazebo, fire pit, bike and kayak racks, and boat docking along the charming boardwalk fronting the property. Village on the Ausable is in a great location: you're just a short walk away from beaches, restaurants, shopping, and downtown amenities. Imagine spending the perfect day on a gorgeous stretch of Lake Huron beach, easily accessible by foot, paddleboard, or boat. You return at the end of the day to view the world-class sunsets this area is known for. A short drive gets you to Pinery Provincial Park, golf courses, wineries, breweries, and so much more. Whether you are looking to downsize in style or find the ultimate waterfront getaway, this spectacular, maintenance-free unit is ready for you to move right in and enjoy the fantastic lifestyle this region has to offer! (Note: Condo owners receive an annual first right of refusal for any available dock space for a fee. At the time of listing, there are currently two boat slips available.)
PoolWaterfrontFireplace
Rooms
Main Floor
| Foyer | 2.87 × 2.06 m | |
| Laundry | 1.98 × 1.60 m | |
| Kitchen | 4.17 × 4.98 m | |
| Living Room | 5.11 × 5.84 m | Combined w/Dining Gas Fireplace |
Upper
| Primary Bedroom | 5.03 × 3.65 m | Closet B/I Closet |
| Bedroom 2 | 2.87 × 4.14 m | Closet |
| Bedroom 3 | 3.10 × 2.79 m | Closet |
Features
- Carpet Free
- On Demand Water Heater
- Water Heater Owned
- Water Purifier
- None
- Central Air
- 2-Storey
Financials
Annual Taxes
$3,145.52
Estimated Rental Income
Entire property$3,200 – $4,200/mo
Rental yield6.4% – 8.4%
*Estimates based on comparable rentals in the area. Actual income may vary.
Market Data — Lambton Shores
Days on market67 days
Buyer's MarketSeller's Market
Based on active listings in Lambton Shores. Data updates daily.
Our estimate for this home
Estimated range
$873K – $1.02M
Mid-point $944K · ~$726/sqft
How this listing compares
$873KList · $600K$1.02M
High confidence·Based on 10101 gta-wide comparables
Estimated range is generated automatically from active comparables and is for informational purposes only. Not an appraisal — contact Aman for a full comparative market analysis that factors in condition, renovations, and positioning.
Getting around
How walkable, bikeable, and transit-friendly this neighbourhood is.
79
/ 100
Walk Score
Very Walkable
54
/ 100
Transit Score
Good Transit
42
/ 100
Bike Score
Somewhat Bikeable
Scores are estimates based on neighbourhood data and are for informational purposes only.
MLS® data courtesy of the Toronto Regional Real Estate Board (TRREB).
The information provided herein must only be used by consumers that have a bona fide interest in the purchase, sale, or lease of real estate and may not be used for any commercial purpose or any other purpose. Listing information is deemed reliable but is not guaranteed accurate by the Toronto Regional Real Estate Board, the listing brokerage, or this website. The trademarks REALTOR®, REALTORS® and the REALTOR® logo are controlled by The Canadian Real Estate Association (CREA) and identify real estate professionals who are members of CREA. MLS®, Multiple Listing Service®, and the associated logos are owned by CREA. Not intended to solicit properties currently listed for sale or buyers under contract.
You may also like
More homes in Lambton Shores
Hand-picked listings with a similar price range and style.
For Sale2 h ago
$475,000
Condo
est. $2,082/mo
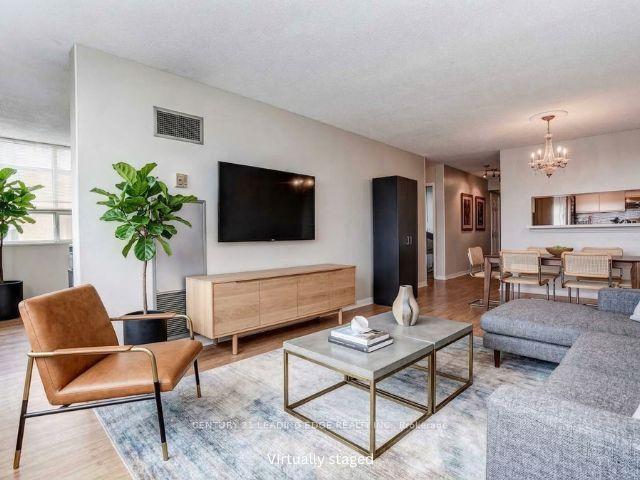
1665 Pickering Parkway 815 #815, Village East
Pickering, ON
2+1 bd
2 ba
1,100
1
MLS# E13616090Century 21 Leading Edge Realty In…
WhatsApp Aman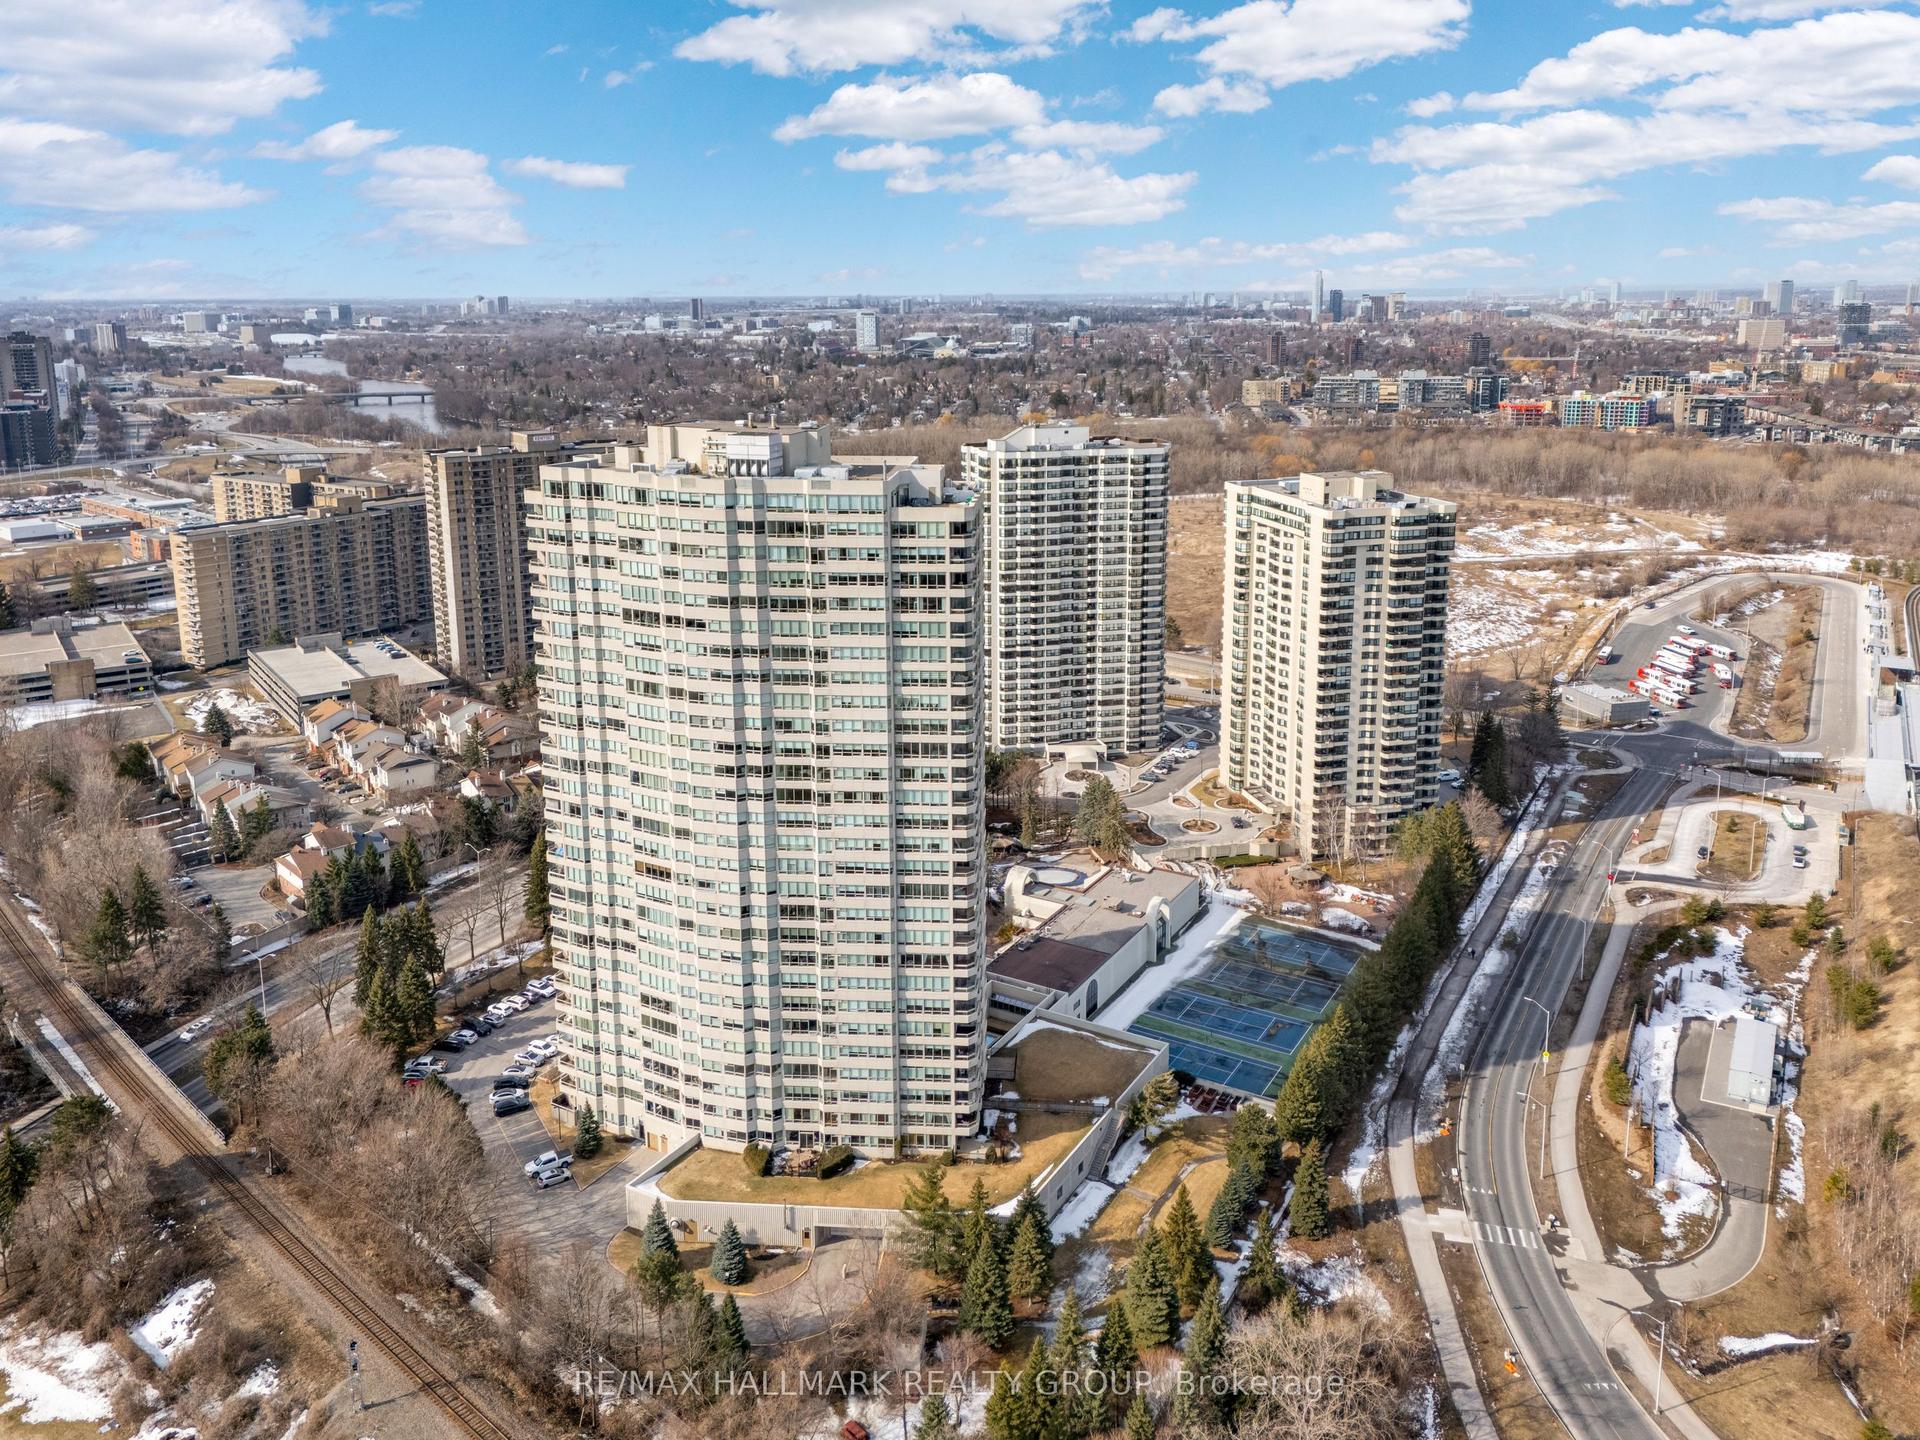
For Sale2 months ago
$549,999
Condo
est. $2,411/mo
1480 Riverside Drive 2204 #2204, 3602 - Riverview Park
Alta Vista and Area, ON
2 bd
2 ba
1,500
1
MLS# X13441152Re/Max Hallmark Realty Group
WhatsApp Aman