For Lease
106 Ridge Road MAIN #MAIN
335 - Ridgeway, Fort Erie, ON
$2,700
5Bd
4Ba
2,750+sqft
2Parking
$1/sqft
DetachedMLS# X13167706Listed 2026-05-2467 DOM
Cooling
Central Air
On the market for 67 days — longer than average. The seller may be open to negotiation.
About this home
Welcome to 106 Ridge Road North in Fort Erie (By Crystal Beach)!!!Bright, spacious, and open-concept detached home offering 5 bedrooms + 3.5 washrooms with approximately 2,850 sq. ft. of living space. Featuring 10-ft ceilings on the main floor, this beautifully designed home offers a separate living room with large windows, plus a spacious family room breakfast area perfect for everyday living and entertaining. The oversized family room overlooks the backyard, while the gleaming upgraded kitchen features extended cabinetry, stainless steel appliances, a large island, and a separate pantry closet. Convenient main floor 5th bedroom or office located beside the family room provides an ideal flexibility for growing families or work-from-home needs. The second floor opens to a large media/entertainment area along with FOUR (4) very spacious bedrooms. The primary bedroom features a luxurious 5-piece en-suite and his & her walk-in closets. The second bedroom includes its own private 4-piece en-suite bathroom. Direct access to the garage from inside the home adds everyday convenience. Ideally located within walking distance to John Brant Public School, shopping centres, Walmart, grocery stores, parks, and scenic trails. Enjoy quick access to Crystal Beach and only a 30-minute drive to Niagara Falls. Minutes to the Peace Bridge for a seamless commute to Buffalo. Utilities - 65% of Gas, Hydro and Water
Garage
Rooms
Main Floor
| Great Room | 4.41 × 5.41 m | Hardwood Floor |
| Family Room | 3.45 × 3.98 m | Hardwood Floor |
| Breakfast | 3.45 × 2.67 m | Hardwood Floor W/O To Deck |
| Kitchen | 3.42 × 3.81 m | Hardwood Floor |
| Bedroom 5 | 3.05 × 2.96 m | Hardwood Floor Window |
Second Floor
| Primary Bedroom | 4.13 × 1.28 m | Hardwood Floor 4 Pc Ensuite Walk-In Closet(s) |
| Media Room | 3.67 × 4.03 m | Hardwood Floor Window |
| Bedroom 2 | 3.58 × 3.81 m | Hardwood Floor Window Closet |
| Bedroom 3 | 3.58 × 3.05 m | Hardwood Floor Window Closet |
| Bedroom 4 | 3.51 × 3.34 m | Hardwood Floor Window Closet |
| Bathroom | 3.16 × 1.45 m | 4 Pc Bath |
Features
- Carpet Free
- None
- Central Air
- 2-Storey
Financials
Estimated Rental Income
Entire property$4,500 – $7,000/mo
Rental yield2000.0% – 3111.1%
*Estimates based on comparable rentals in the area. Actual income may vary.
Market Data — Fort Erie
Days on market67 days
Buyer's MarketSeller's Market
Based on active listings in Fort Erie. Data updates daily.
Other rentals like this
Similar rentals in Fort Erie
Same property type, similar price, similar size — currently for rent.
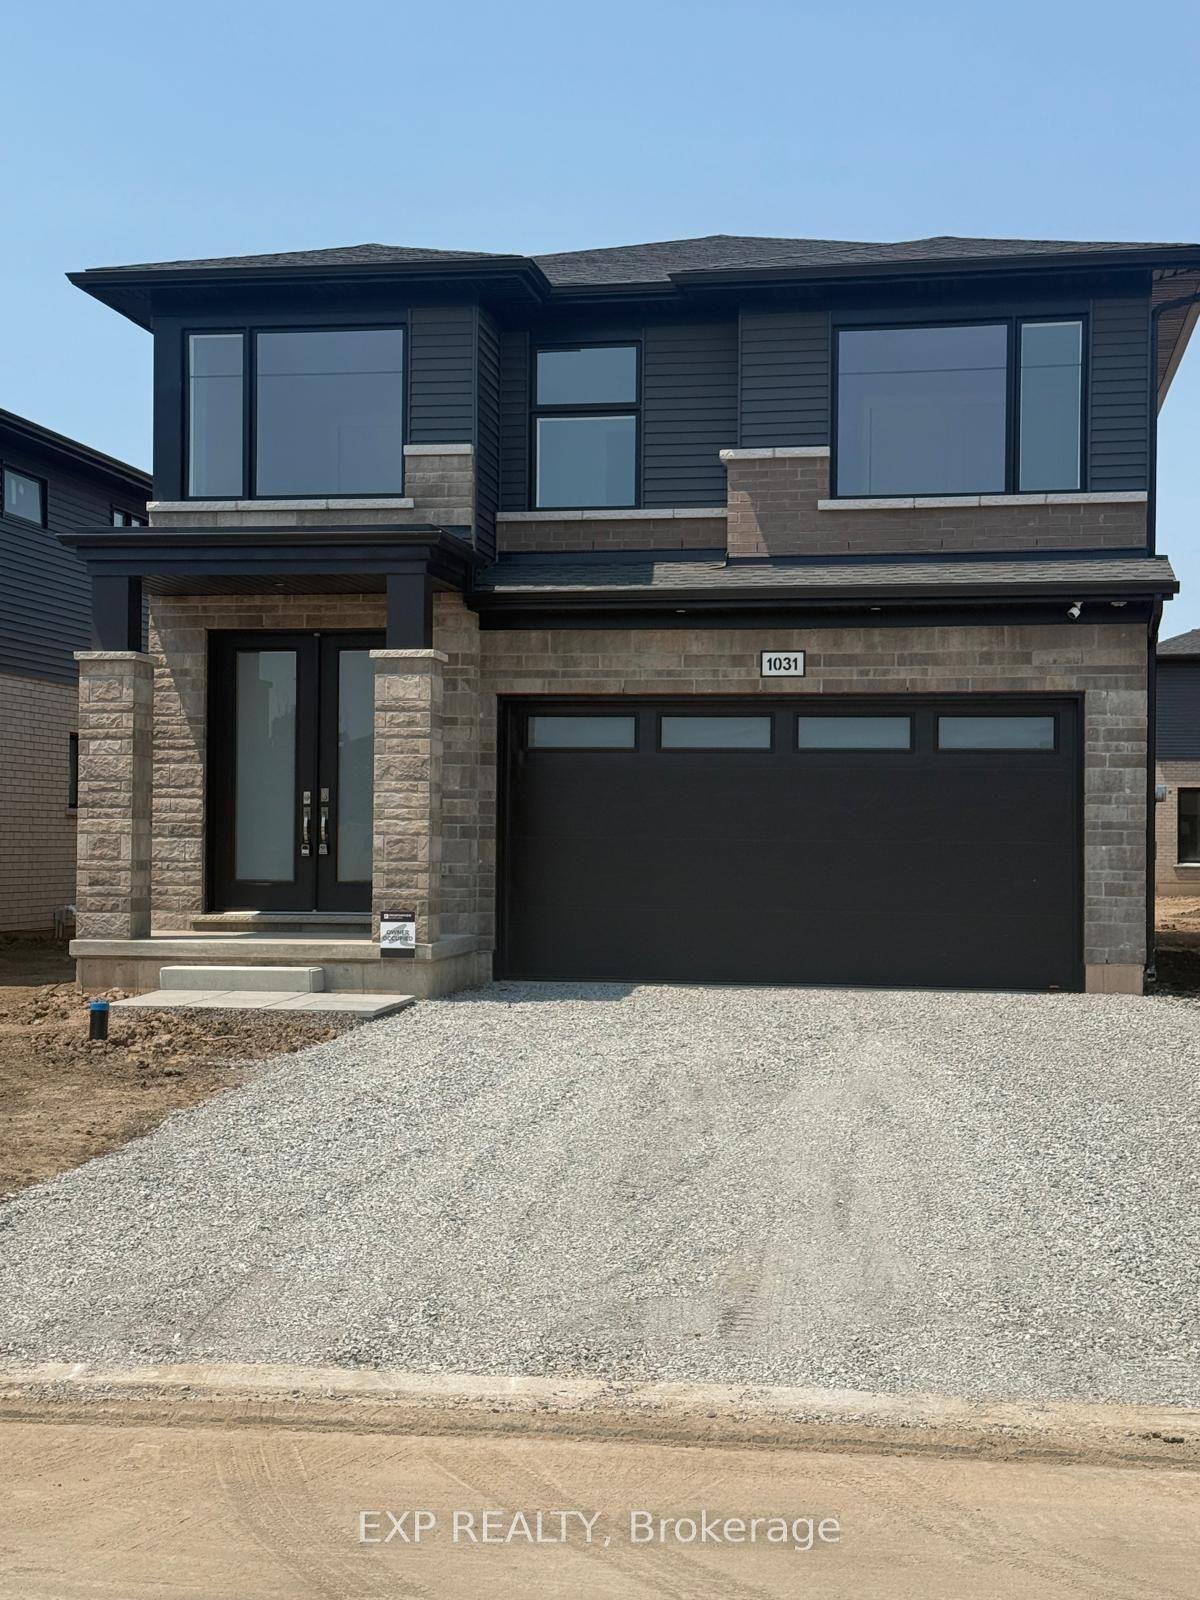
For Lease12 days ago
$3,000
Detached
1031 Alliston Avenue, 334 - Crescent Park
Fort Erie, ON
4 bd
3 ba
2,250
6
MLS# X13580504Exp Realty
WhatsApp Aman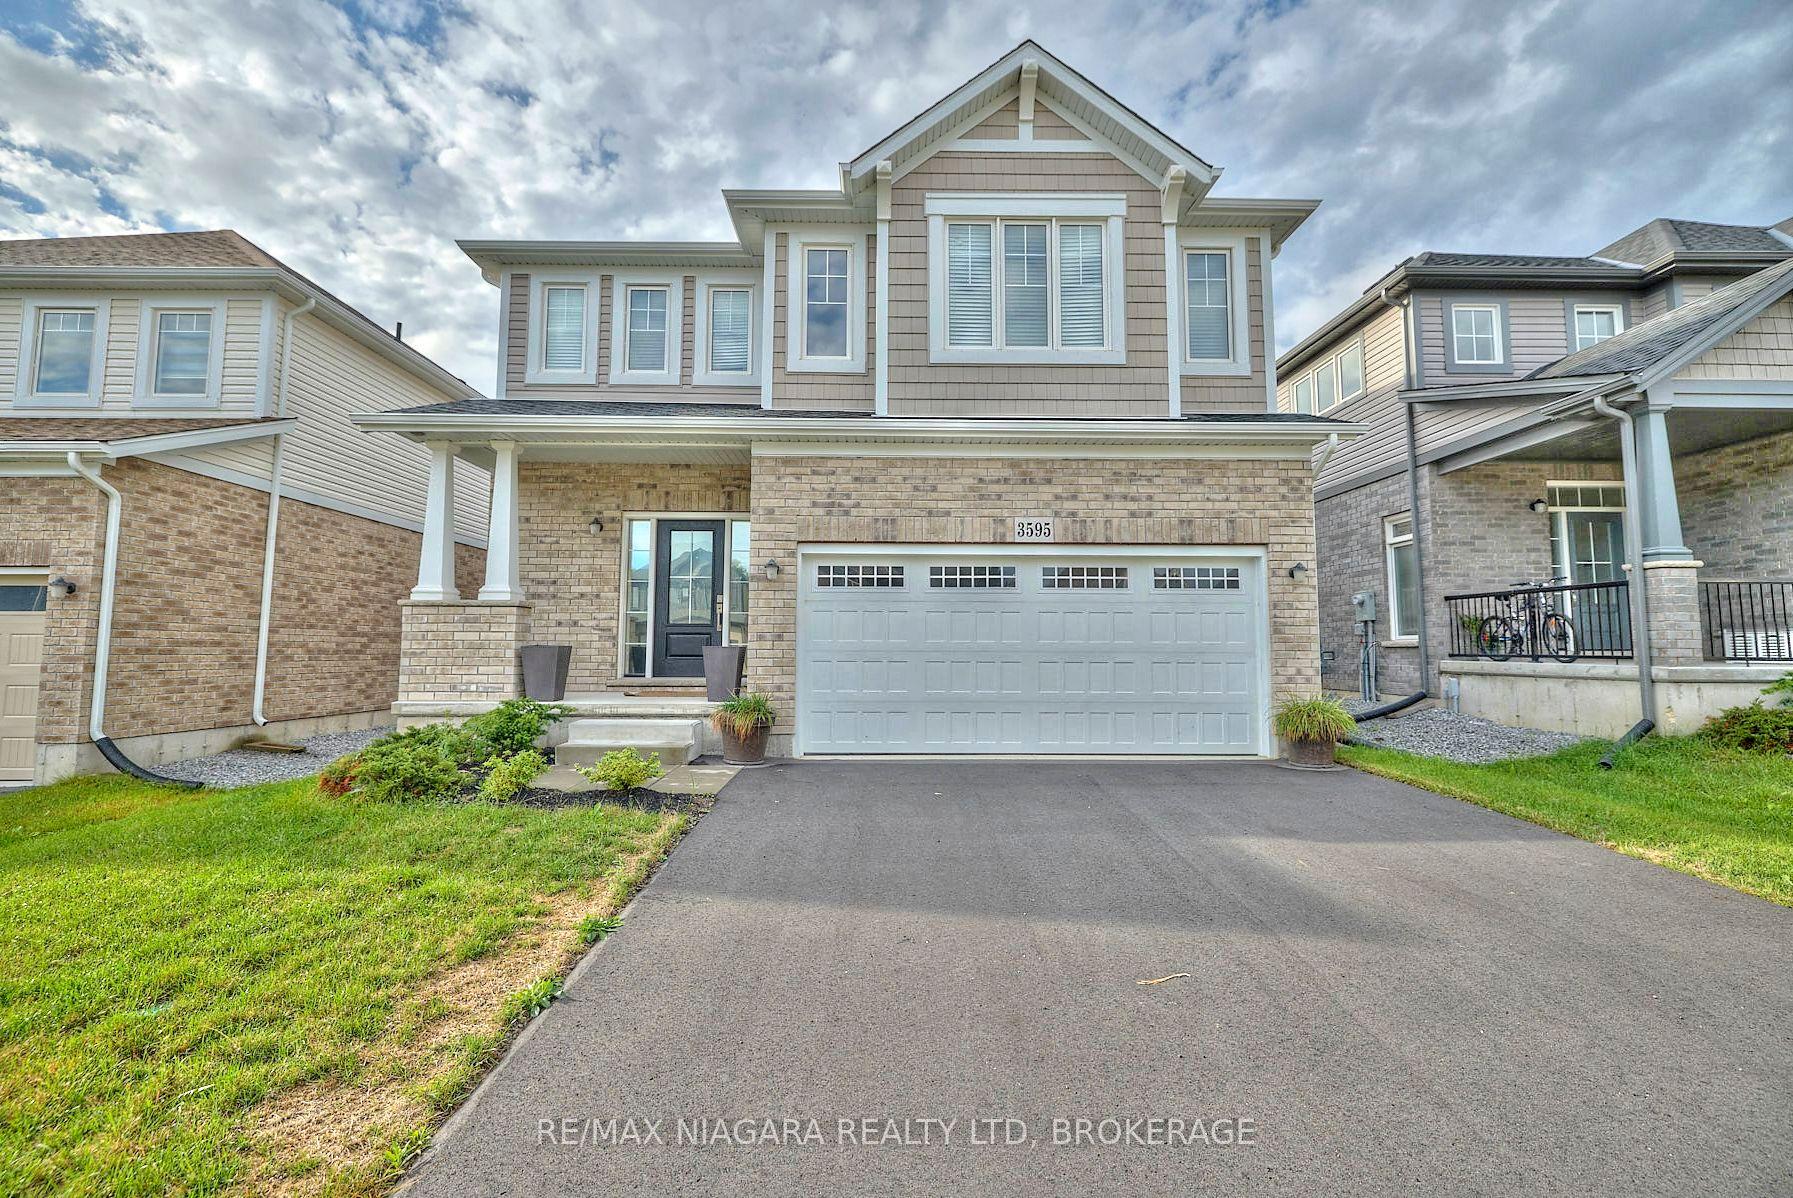
For Lease23 days ago
$2,600
Detached
3595 Carolina Court, 335 - Ridgeway
Fort Erie, ON
4 bd
3 ba
1,750
4
MLS# X13535532Re/Max Niagara Realty Ltd, Broker…
WhatsApp Aman
Getting around
How walkable, bikeable, and transit-friendly this neighbourhood is.
56
/ 100
Walk Score
Somewhat Walkable
45
/ 100
Transit Score
Some Transit
56
/ 100
Bike Score
Bikeable
Scores are estimates based on neighbourhood data and are for informational purposes only.
MLS® data courtesy of the Toronto Regional Real Estate Board (TRREB).
The information provided herein must only be used by consumers that have a bona fide interest in the purchase, sale, or lease of real estate and may not be used for any commercial purpose or any other purpose. Listing information is deemed reliable but is not guaranteed accurate by the Toronto Regional Real Estate Board, the listing brokerage, or this website. The trademarks REALTOR®, REALTORS® and the REALTOR® logo are controlled by The Canadian Real Estate Association (CREA) and identify real estate professionals who are members of CREA. MLS®, Multiple Listing Service®, and the associated logos are owned by CREA. Not intended to solicit properties currently listed for sale or buyers under contract.