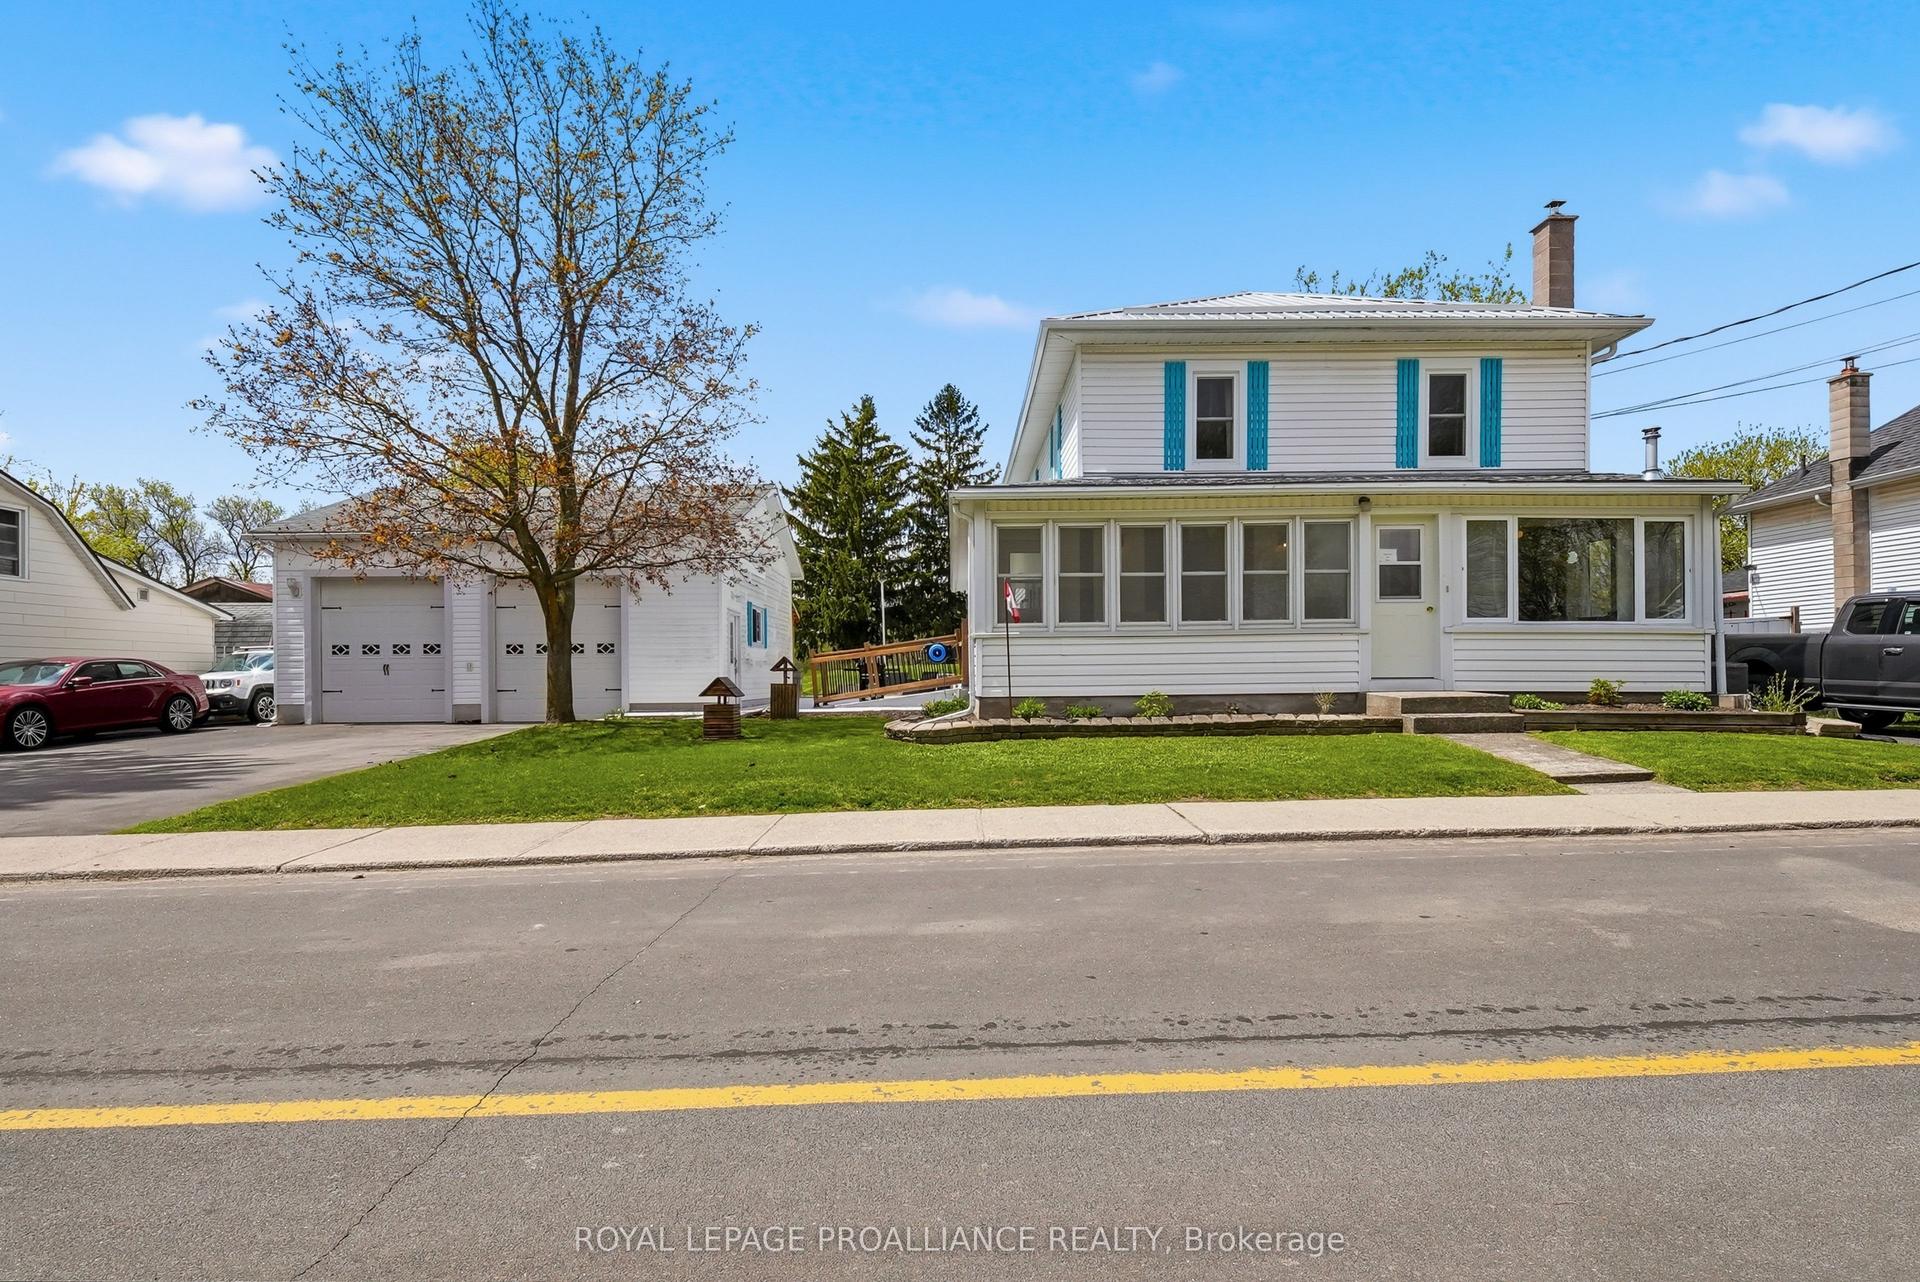
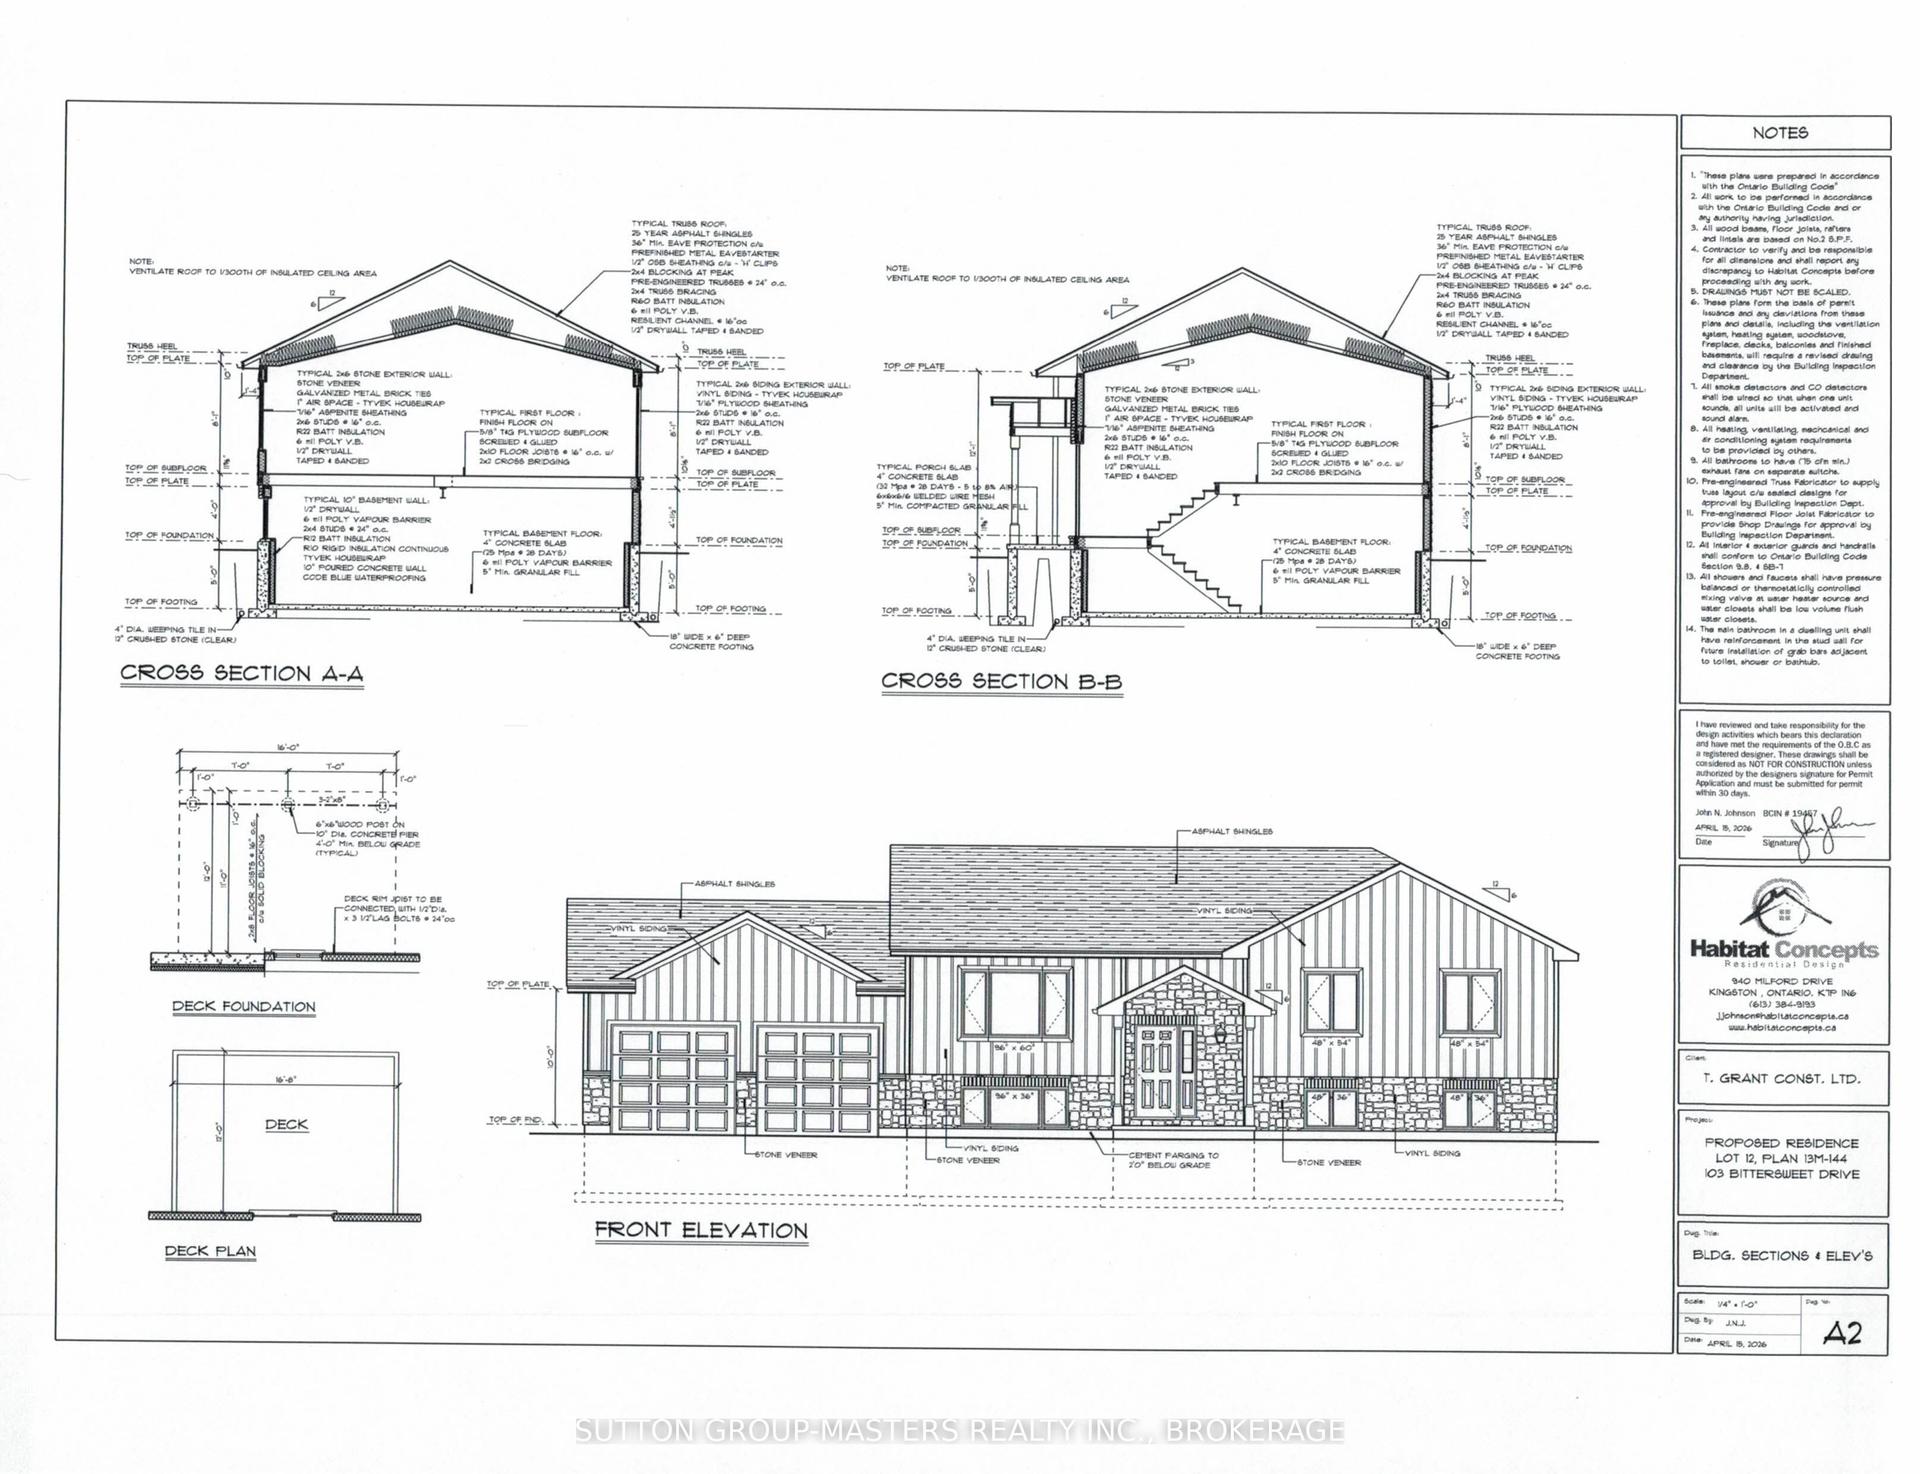
For Sale
Just Listed
1577 Norway Road
47 - Frontenac South, Frontenac, ON
$699,000
4Bd
2Ba
2,250+sqft
10Parking
182.88 x 151.74 ftlot
$311/sqft
DetachedMLS# X13168184Listed 2026-05-251 DOM
Heating
Water Heater
Cooling
Central Air
Basement
Finished with Walk-Out
Just listed! New listings in Frontenac often receive offers within the first week.
About this home
Looking for a Country Retreat, but still close to Town? Look no Further! Beautiful 2500 Sq Ft Log Home Bungalow Nestled Amongst 3.86 ACRES of TREES and PRIVACY. Home features 4 Bedrooms, Open Concept Kitchen and Living Room and Dining Room with Soaring 11 ft Ceilings. Custom Built Cabinets and Centre Island. Pine Plank Floors and a Woodstove for those Cold Winter Nights. Lower Level Completely finished with Rec Room, 4th Bedroom, 3PC bath and Laundry, with Walk Out from Workshop. Make Yourself at Home in this Custom-Built Pub Atmosphere/ Rec Room. Whether you are Kicking back on the Couch for a Viewing Experience of the Mounted Wall TV or throwing a few marks on the Dartboard, this Space is Built for Unwinding. The Chalkboard Wall welcomes you.. where good times are drafted and great memories are drawn, a blank canvas for big ideas, late-night brainstorming, and basement masterpieces. The Workshop, for all those Honey Do Lists, has a Walk-Out access to the exterior. 20 minutes to Kingston, 30 minutes to Westport and a short drive to Sydenham. Relax on your Deck 36 ft by 25 ft and Enjoy your Coffee and Soak in the Peaceful Morning while Watching the Deer Graze nearby with Exceptional Views of your Perennial Gardens. Gas BBQ Hook-up for your convenience/ Firepit and Horseshoe Pits. Enjoy the Serenity and Walks on the Cataraqui Trail, ATV Trails, Boat Launches, Sydenham Beach and Parks. Feature Sheet Attached for more Details on this Lovely Home. Don't Miss your chance to own a Slice of Paradise on Norway Road. Call today to see this beauty!
Rooms
Main Floor
| Kitchen | 4.20 × 4.50 m | |
| Living Room | 7.00 × 4.42 m | |
| Dining Room | 4.50 × 2.10 m | |
| Primary Bedroom | 4.25 × 4.15 m | Ceiling Fan(s) Window |
| Bedroom 2 | 3.40 × 2.90 m | Ceiling Fan(s) Window |
| Bedroom 3 | 3.05 × 3.75 m | Ceiling Fan(s) Window |
| Bathroom | 4.50 × 3.00 m | 4 Pc Bath Window |
Lower
| Recreation | 8.50 × 5.61 m | |
| Bedroom 4 | 4.20 × 2.70 m | Window |
| Laundry | 2.50 × 2.03 m | |
| Workshop | 8.70 × 4.62 m | Walk-Out |
| Furnace Room | 5.45 × 2.00 m | Walk-Out |
| Utility Room | 4.10 × 1.20 m | |
| Bathroom | 2.20 × 2.85 m | 3 Pc Bath |
Features
- Carpet Free
- In-Law Capability
- Primary Bedroom - Main Floor
- Propane Tank
- Water Heater
- Deck
- Privacy
- Year Round Living
- Finished with Walk-Out
- Separate Entrance
- Central Air
- Bungalow
Financials
Annual Taxes
$3,192
Estimated Rental Income
Entire property$4,000 – $6,500/mo
Rental yield6.9% – 11.2%
*Estimates based on comparable rentals in the area. Actual income may vary.
Market Data — Frontenac
Days on market1 days
Buyer's MarketSeller's Market
Based on active listings in Frontenac. Data updates daily.
Our estimate for this home
Estimated range
$1.32M – $1.53M
Mid-point $1.43M · ~$634/sqft
How this listing compares
$1.32MList · $699K$1.53M
High confidence·Based on 11997 gta-wide comparables
Estimated range is generated automatically from active comparables and is for informational purposes only. Not an appraisal — contact Aman for a full comparative market analysis that factors in condition, renovations, and positioning.
Getting around
How walkable, bikeable, and transit-friendly this neighbourhood is.
57
/ 100
Walk Score
Somewhat Walkable
36
/ 100
Transit Score
Some Transit
55
/ 100
Bike Score
Bikeable
Scores are estimates based on neighbourhood data and are for informational purposes only.
MLS® data courtesy of the Toronto Regional Real Estate Board (TRREB).
The information provided herein must only be used by consumers that have a bona fide interest in the purchase, sale, or lease of real estate and may not be used for any commercial purpose or any other purpose. Listing information is deemed reliable but is not guaranteed accurate by the Toronto Regional Real Estate Board, the listing brokerage, or this website. The trademarks REALTOR®, REALTORS® and the REALTOR® logo are controlled by The Canadian Real Estate Association (CREA) and identify real estate professionals who are members of CREA. MLS®, Multiple Listing Service®, and the associated logos are owned by CREA. Not intended to solicit properties currently listed for sale or buyers under contract.
You may also like
More homes in Frontenac
Hand-picked listings with a similar price range and style.
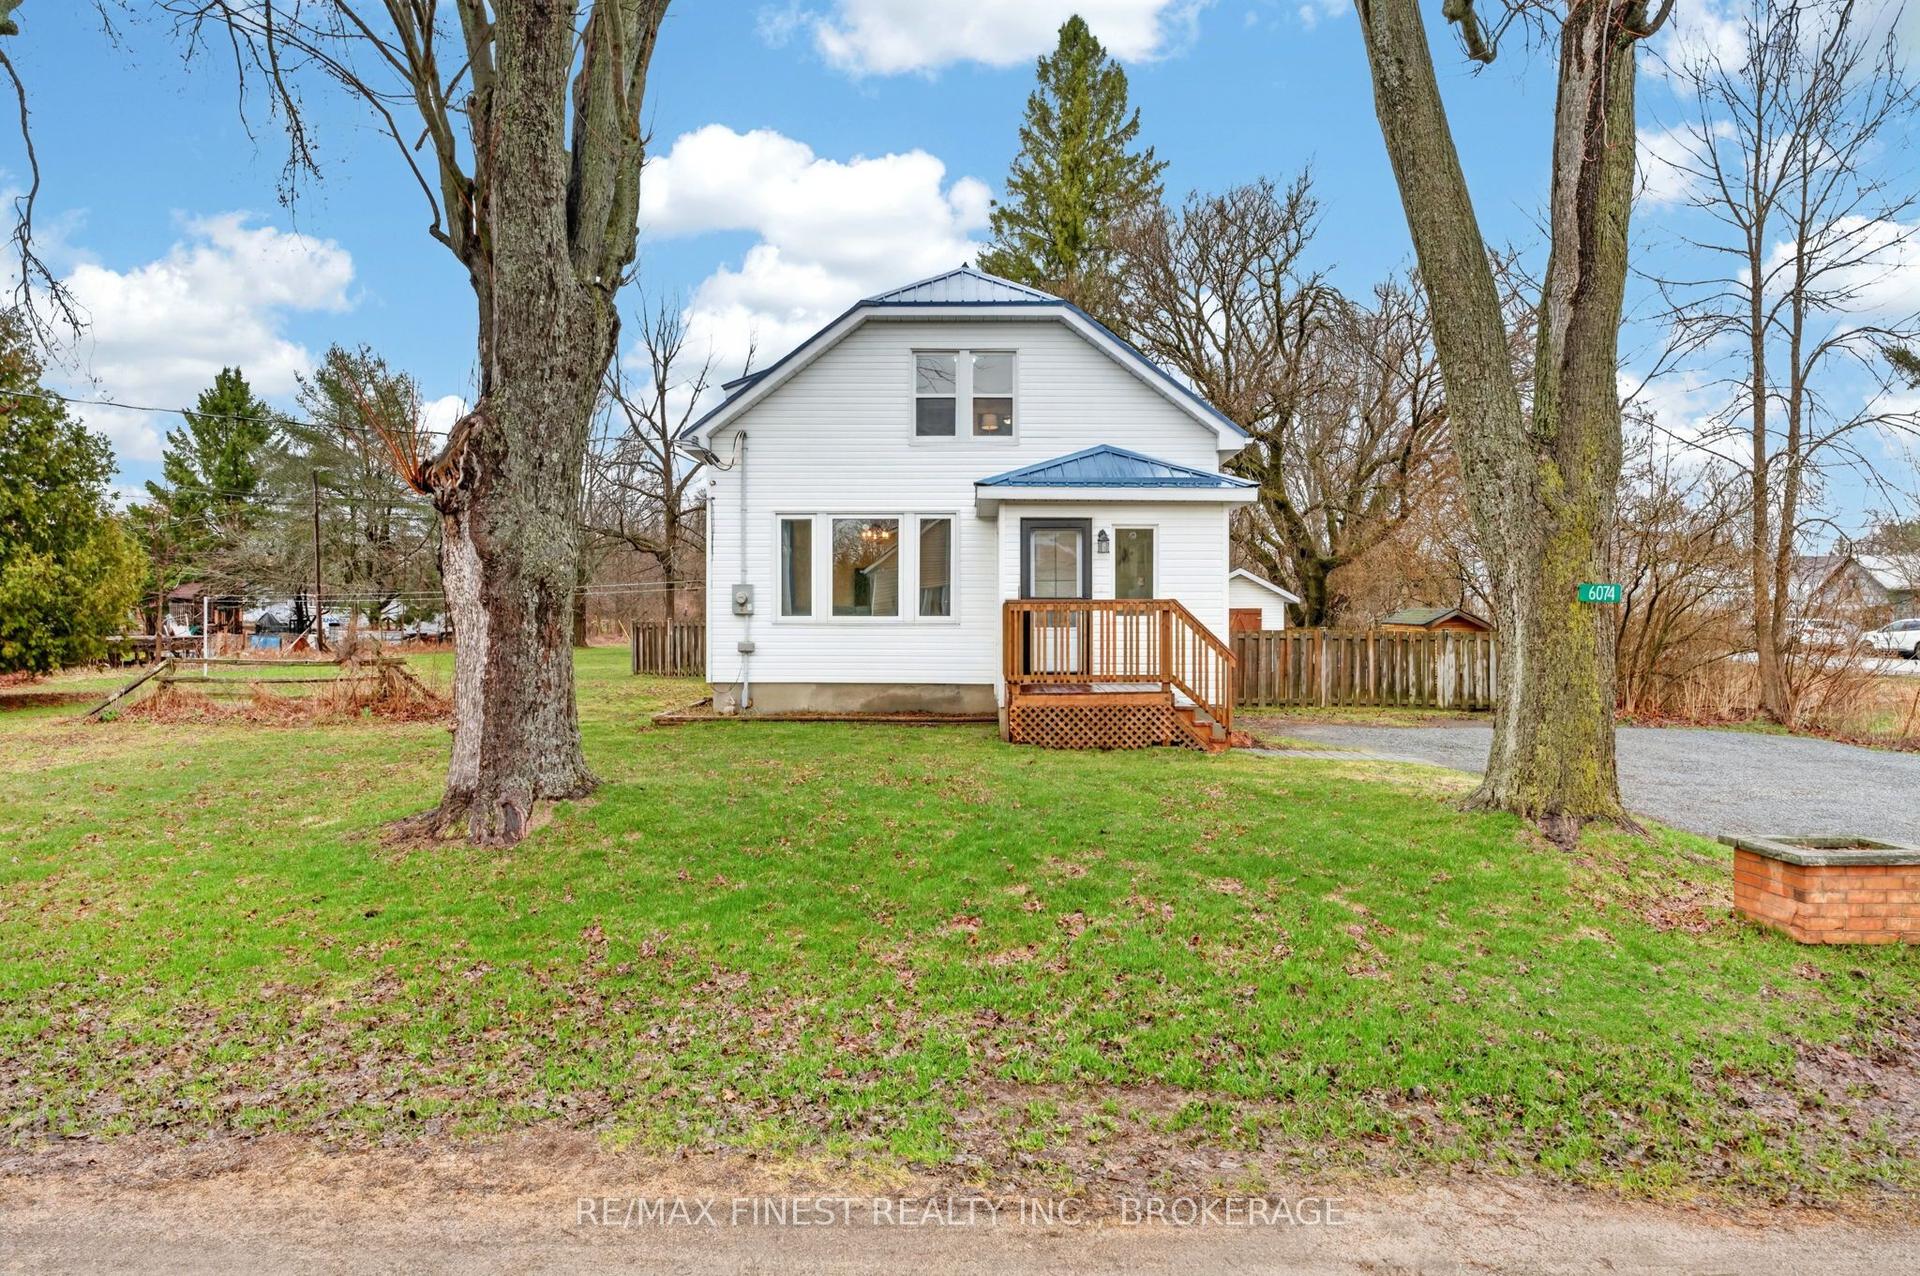
For Sale1 month ago
$559,900
Detached
est. $2,455/mo
6074 Bank Street, 47 - Frontenac South
Frontenac, ON
3 bd
2 ba
1,300
6
MLS# X13005918Re/Max Finest Realty Inc., Broker…
WhatsApp Aman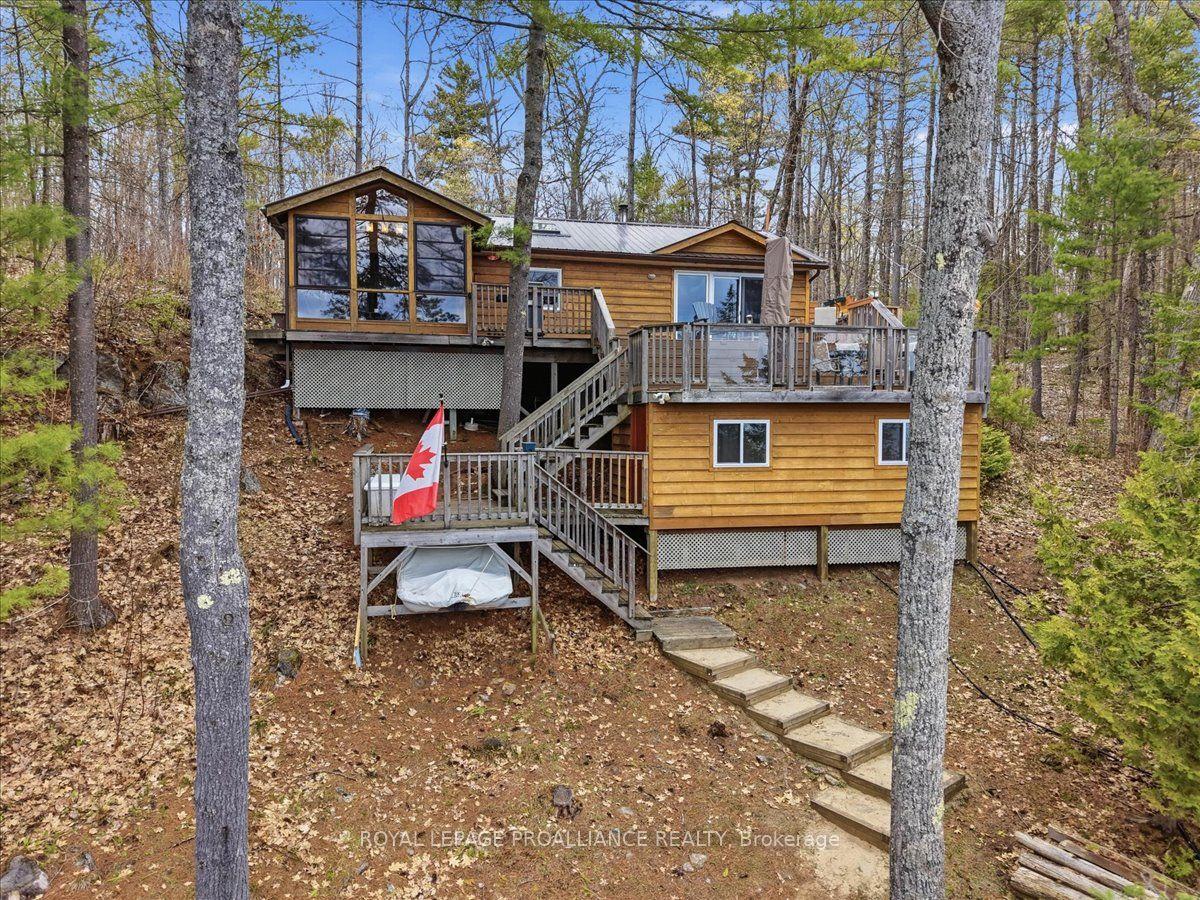
For Sale18 days ago
$689,900
Detached
est. $3,025/mo
2069 Browns Bay Lane, 53 - Frontenac North
Frontenac, ON
2+1 bd
1 ba
900
13
MLS# X13104160Royal Lepage Proalliance Realty
WhatsApp Aman