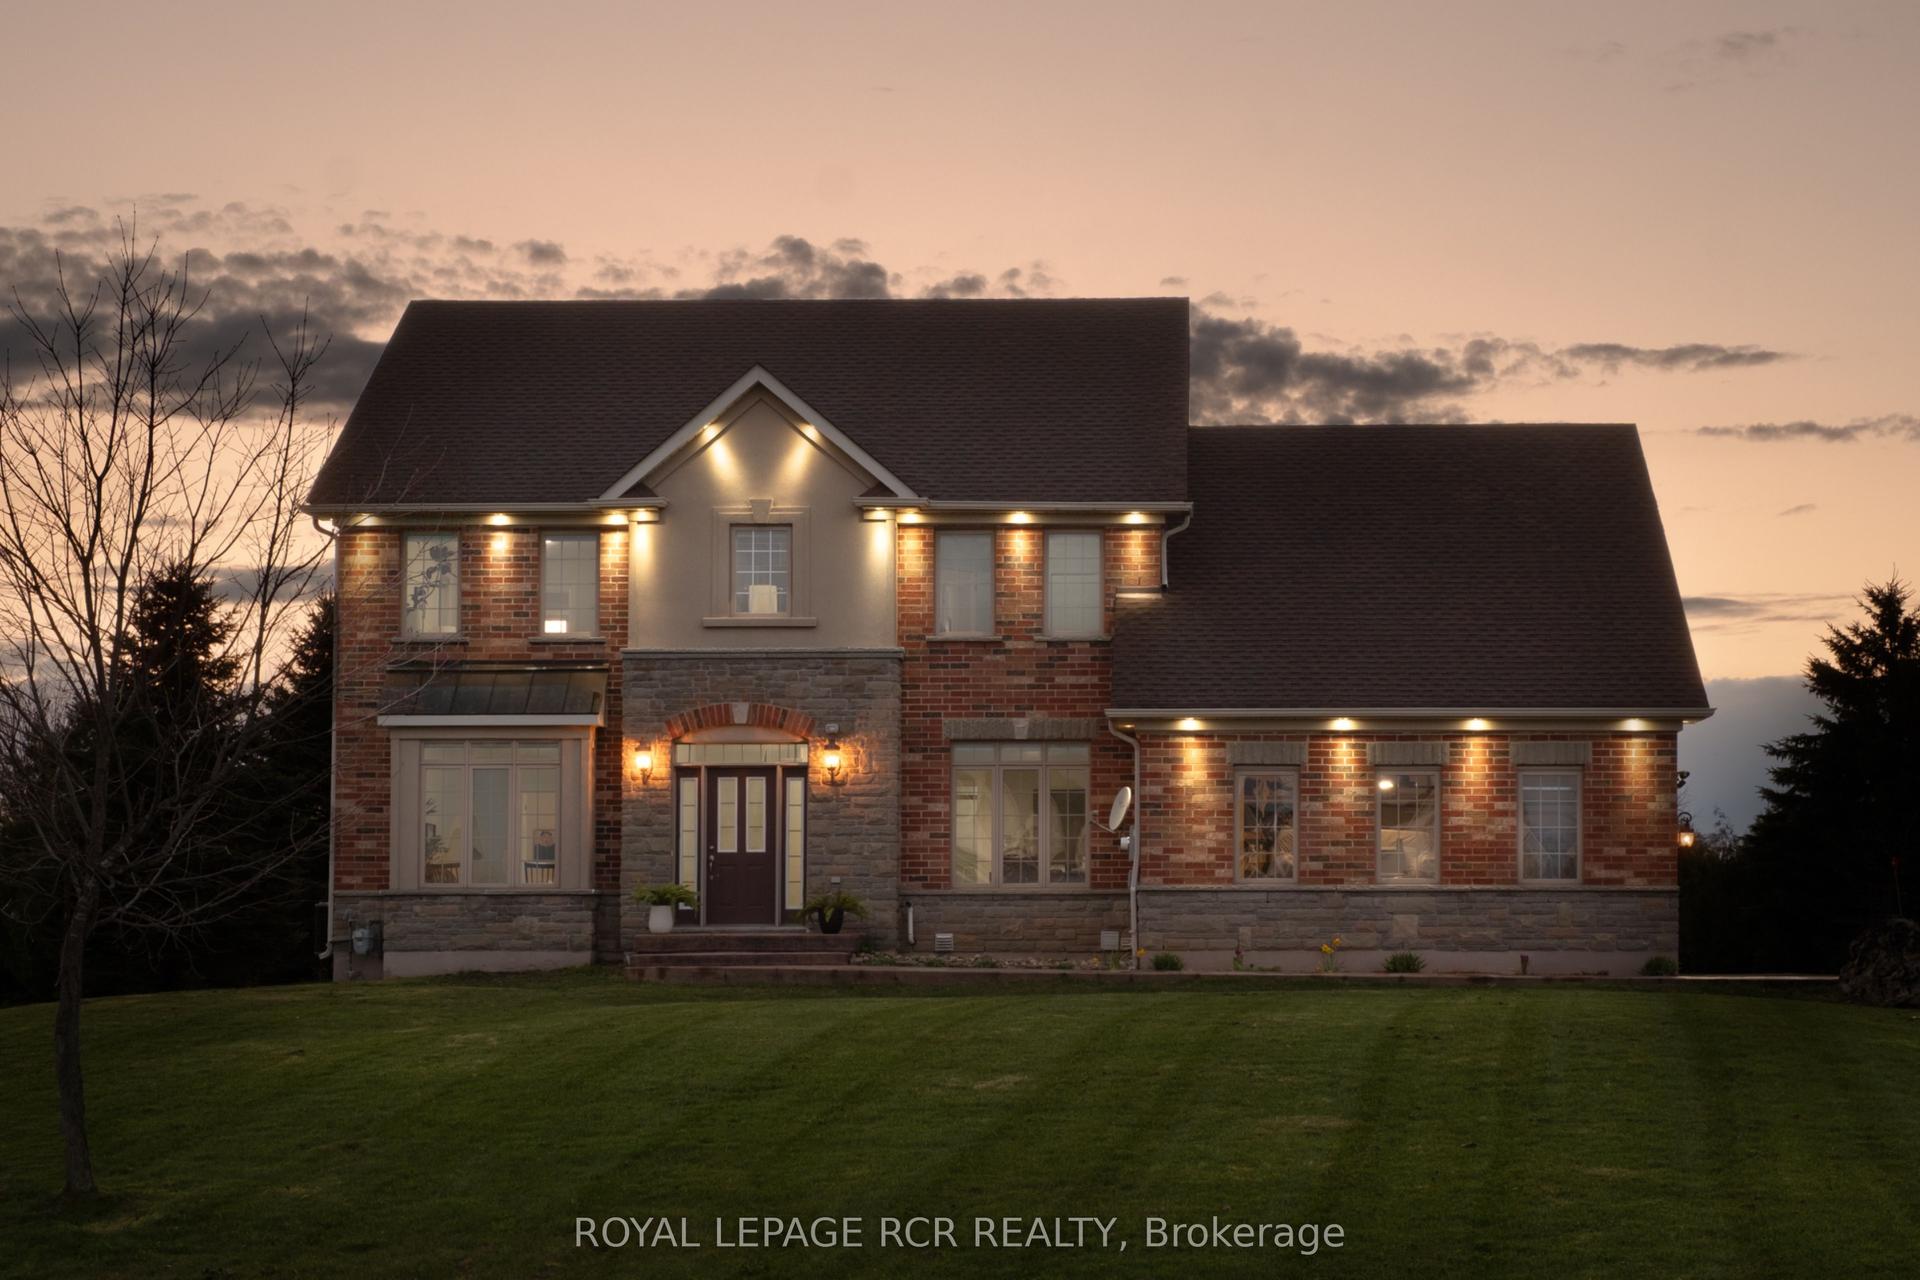
For Sale
Just Listed
8 Scott Crescent
Rural Erin, Erin, ON
$1,349,000
5Bd
4Ba
4,250+sqft
11Parking
160.83 x 190 ftlot
$317/sqft
DetachedMLS# X13168486Listed 2026-05-251 DOM
Heating
Water Heater
Cooling
Central Vacuum
Basement
Unfinished
Just listed! New listings in Erin often receive offers within the first week.
About this home
Welcome to your dream retreat! This expansive 5-bedroom 4-bathroom, 3,800+ square foot detached home is nestled on a tranquil street, offering serene views of Roman Lake and an abundance of wildlife right at your doorstep. Step inside to discover an open-concept main floor perfect for entertaining or cozy family gatherings. Large windows fill the home with natural light and showcase picturesque lake views. The chefs kitchen is a delight, featuring a walk-in pantry and an expansive custom live edge island that invites culinary creativity and casual dining. The dining room with exposed beam ceiling is complete with a cozy wood fireplace perfect for gatherings. The main floor also includes a bedroom and den for added convenience. Make your way upstairs, where you'll find 4 welcoming bedrooms, including the primary suite with a luxurious 5-piece ensuite. The upper level also features a second living room, a cozy library, and convenient upper-level laundry, providing plenty of space for the whole family. The wrap-around covered deck is an ideal spot for morning coffee or evening sunsets, and you can unwind in your private hot tub while enjoying the peaceful surroundings. The property also features a detached garage with ample workshop space, perfect for hobbyists or extra storage needs. Experience the perfect balance of nature and luxury in this one-of-a-kind home don't miss your chance to make it yours! **EXTRAS** 2 staircases, an entertaining room, currently set up as a bar with exposed beam ceiling, tile floor and walkout to deck. Wrap around porch (2024), Garage (2017), Roof (6-8 years ago). Parking for 10+ cars!
GarageWalkoutFireplace
Rooms
Main Floor
| Foyer | 2.96 × 6.99 m | Double Closet B/I Closet |
| Game Room | 4.10 × 3.44 m | Hardwood Floor Wood Stove |
| Den | 4.10 × 3.44 m | Hardwood Floor Closet Wood Stove |
| Bedroom 2 | 5.22 × 2.94 m | Broadloom Window |
| Kitchen | 3.77 × 9.00 m | Pantry Centre Island Eat-in Kitchen |
| Living Room | 3.81 × 9.00 m | Hardwood Floor Open Concept W/O To Porch |
Second Floor
| Library | 5.22 × 4.03 m | Hardwood Floor Closet |
| Family Room | 4.20 × 4.62 m | Hardwood Floor Ceiling Fan(s) |
| Primary Bedroom | 7.51 × 4.08 m | 5 Pc Ensuite Hardwood Floor Double Closet |
| Bedroom 3 | 5.22 × 2.94 m | Hardwood Floor Window |
| Bedroom 4 | 4.10 × 3.04 m | Hardwood Floor Window |
| Bedroom 5 | 4.10 × 3.84 m | Hardwood Floor Window |
Features
- Sump Pump
- Water Heater
- Central Vacuum
- Deck
- Hot Tub
- Privacy
- Crawl Space
- Unfinished
- None
- 2-Storey
Financials
Annual Taxes
$5,587
Estimated Rental Income
Entire property$4,500 – $7,000/mo
Rental yield4.0% – 6.2%
*Estimates based on comparable rentals in the area. Actual income may vary.
Market Data — Erin
Days on market1 days
Buyer's MarketSeller's Market
Based on active listings in Erin. Data updates daily.
Our estimate for this home
Estimated range
$3.28M – $3.81M
Mid-point $3.54M · ~$833/sqft
How this listing compares
$3.28MList · $1.35M$3.81M
High confidence·Based on 45 rural erin comparables
Estimated range is generated automatically from active comparables and is for informational purposes only. Not an appraisal — contact Aman for a full comparative market analysis that factors in condition, renovations, and positioning.
Getting around
How walkable, bikeable, and transit-friendly this neighbourhood is.
54
/ 100
Walk Score
Somewhat Walkable
45
/ 100
Transit Score
Some Transit
54
/ 100
Bike Score
Bikeable
Scores are estimates based on neighbourhood data and are for informational purposes only.
MLS® data courtesy of the Toronto Regional Real Estate Board (TRREB).
The information provided herein must only be used by consumers that have a bona fide interest in the purchase, sale, or lease of real estate and may not be used for any commercial purpose or any other purpose. Listing information is deemed reliable but is not guaranteed accurate by the Toronto Regional Real Estate Board, the listing brokerage, or this website. The trademarks REALTOR®, REALTORS® and the REALTOR® logo are controlled by The Canadian Real Estate Association (CREA) and identify real estate professionals who are members of CREA. MLS®, Multiple Listing Service®, and the associated logos are owned by CREA. Not intended to solicit properties currently listed for sale or buyers under contract.
You may also like
More homes in Erin
Hand-picked listings with a similar price range and style.
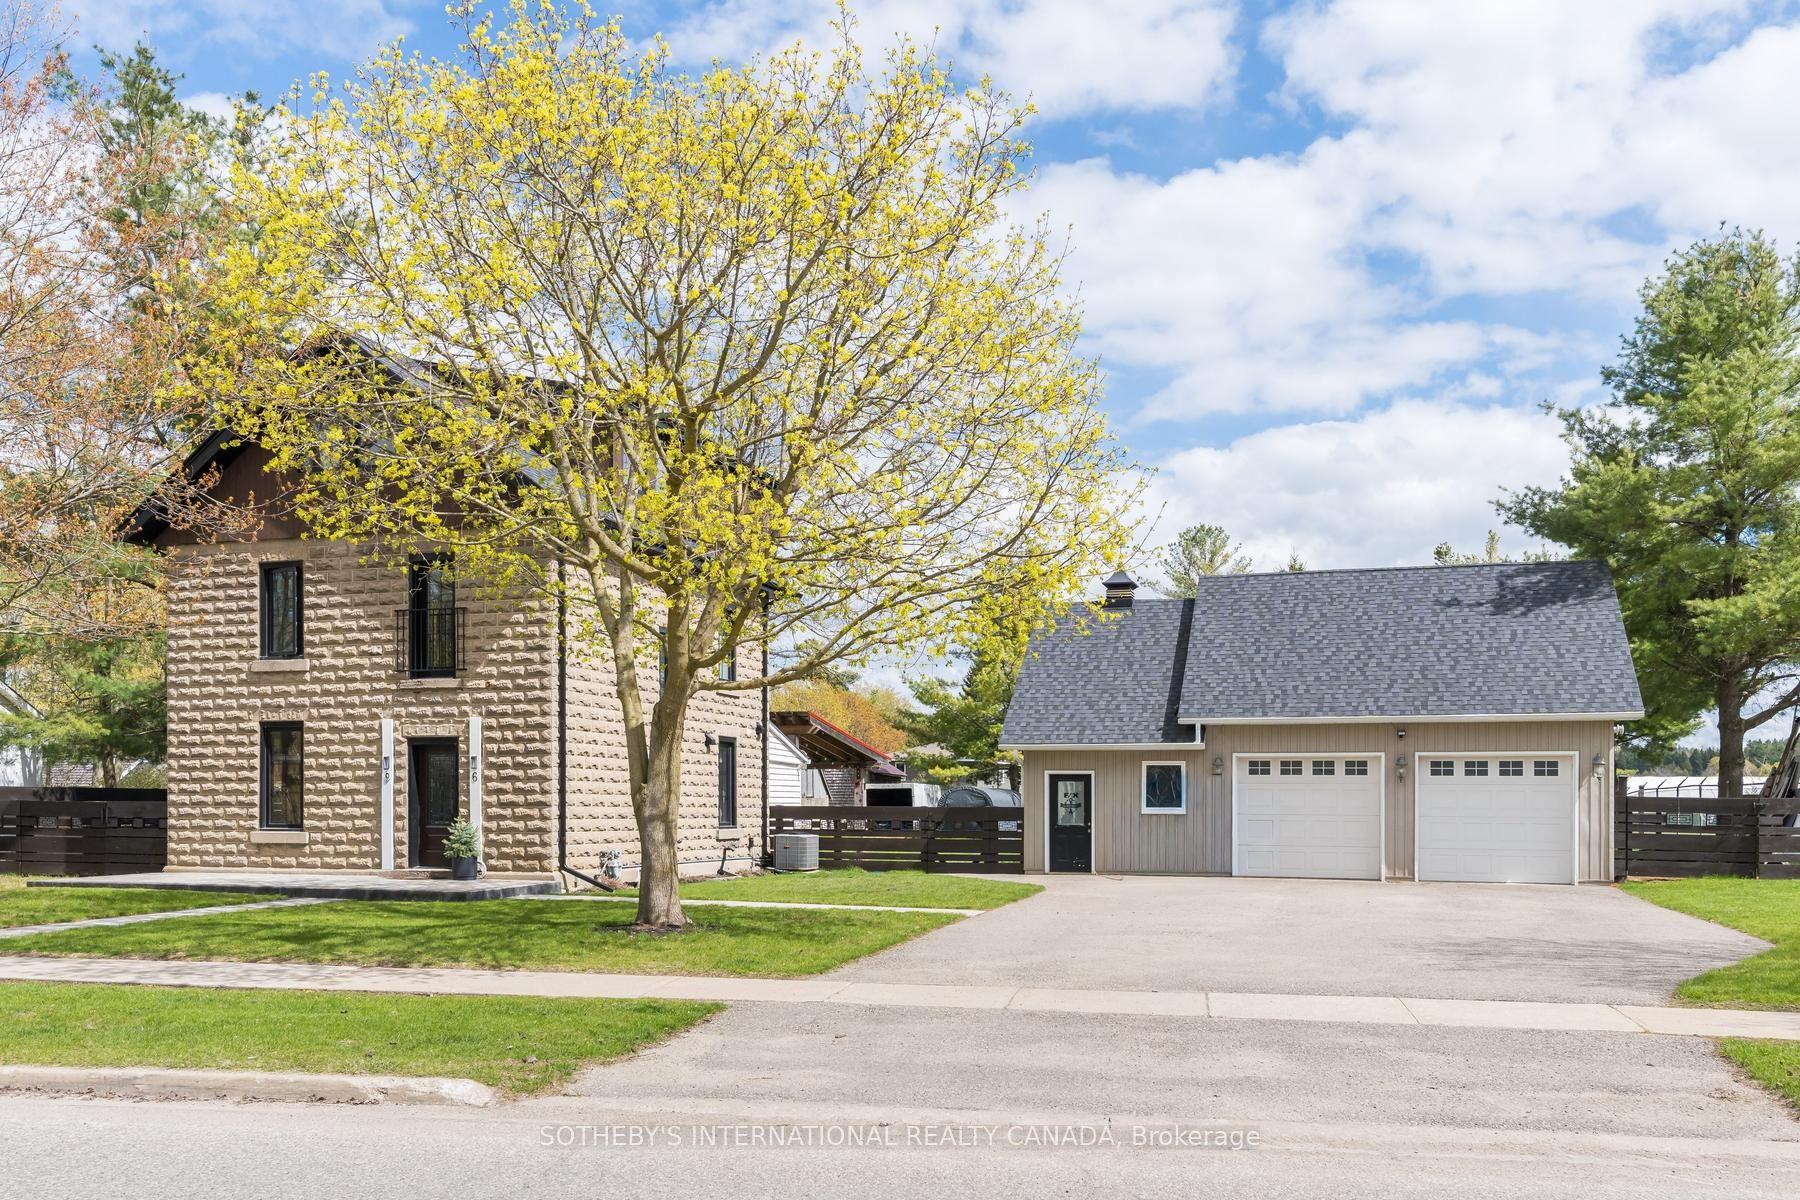
For Sale4 months ago
$1,199,000
Detached
est. $5,256/mo
6 Dundas Street W, Erin
Erin, ON
4 bd
2 ba
2,250
8
MLS# X12689730Sotheby'S International Realty Ca…
WhatsApp Aman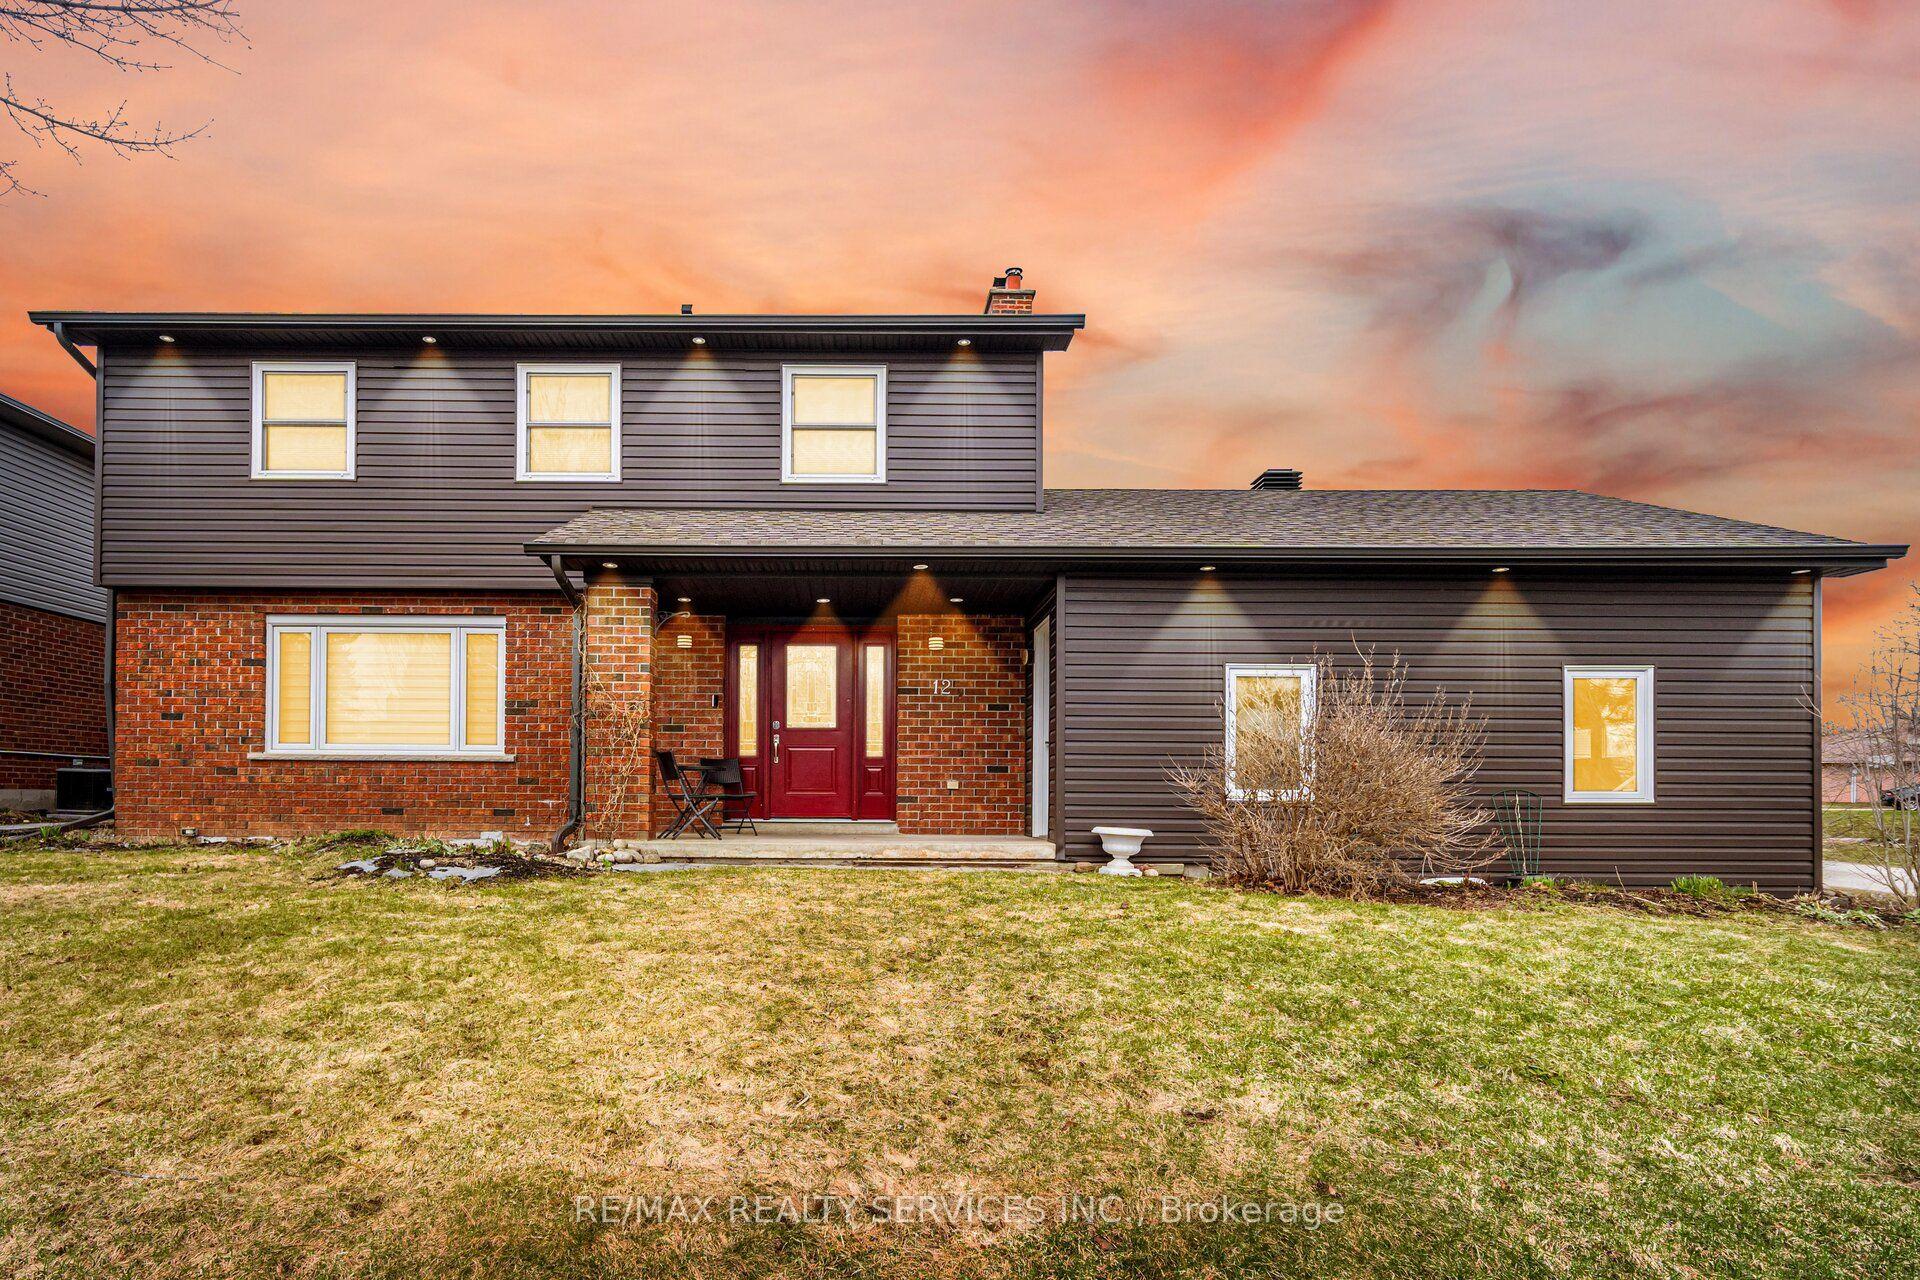
For Sale1 day ago
$1,199,000
Detached
est. $5,256/mo
12 Pine Street, Erin
Erin, ON
4 bd
3 ba
1,750
6
MLS# X13170268Re/Max Realty Services Inc.
WhatsApp Aman