For Lease
125 Fairway Court 225 #225
Blue Mountains, Blue Mountains, ON
$14,500
3Bd
2Ba
1,500+sqft
1Parking
$10/sqft
Condo TownMLS# X13168838Listed 2026-05-2560 DOM
Heating
Separate Heating Controls
Cooling
Central Air
On the market for 60 days — longer than average. The seller may be open to negotiation.
About this home
Your winter wonderland getaway awaits. This welcoming 3 bedroom, 2 bath resort home sleeps up to 8, is fully turn key with an extremely well-equipped kitchen that includes a choice of 3 types of coffee makers and even has a donut maker, which will be a hit with the kids for sure! The desirable Rivergrass community is walking distance to the Village restaurants, shops and boutiques and of course the ski hills. The On Demand Shuttle Service is available to pick you up and drop you off at the Village, if you want to save your energy for the slopes. This meticulously designed chalet with a southern exposure provides the cozy comforts and feel that you are looking for. Take in the views from the open living area, with cathedral ceiling and expansive windows looking across the golf course to the mountains and the night lights on the ski hills. Relax and curl up around the warm gas fireplace. Watch your favourite movie on the 55" Smart TV in the living room. Sofa opens up into a queen pull out. The large wood dining table is family perfect and great for entertaining. The open kitchen with breakfast bar over looks the living areas. Sip your morning coffee or a refreshment at the end of the day around the breakfast bar. 2 bedrooms with closets on main level with primary suite and ensuite bathroom on upper level. Convenient entry hall and laundry closet on main floor. The hot year-round outdoor hot tub just outside a few steps away is an added bonus for you to enjoy and relax in after your fulfilling day. The location is ideal being so close to the Village activities and events and fine dining. No need to drive to get everything you need. Collingwood or Thornbury are each only a 10-minute drive if you wish to look for additional options for entertainment, dining or shopping. Great times ahead this coming ski season! Term - Jan. 4, 2027 - March 31, 2027.
Fireplace
Rooms
Main Floor
| Kitchen | 2.74 × 2.49 m | Overlooks Dining Overlooks Living |
| Dining Room | 3.78 × 2.46 m | Overlooks Living |
| Living Room | 5.54 × 4.93 m | Cathedral Ceiling(s) Balcony Fireplace |
| Bedroom 2 | 3.84 × 3.86 m | |
| Bedroom 3 | 3.84 × 3.58 m |
Second Floor
| Primary Bedroom | 4.88 × 4.88 m |
Features
- Separate Heating Controls
- Water Heater
- Deck
- Hot Tub
- Landscape Lighting
- Landscaped
- Recreational Area
- Seasonal Living
- None
- Central Air
- Stacked Townhouse
Financials
Estimated Rental Income
Entire property$3,200 – $4,200/mo
Rental yield264.8% – 347.6%
*Estimates based on comparable rentals in the area. Actual income may vary.
Market Data — Blue Mountains
Days on market60 days
Buyer's MarketSeller's Market
Based on active listings in Blue Mountains. Data updates daily.
Other rentals like this
Similar rentals in Blue Mountains
Same property type, similar price, similar size — currently for rent.
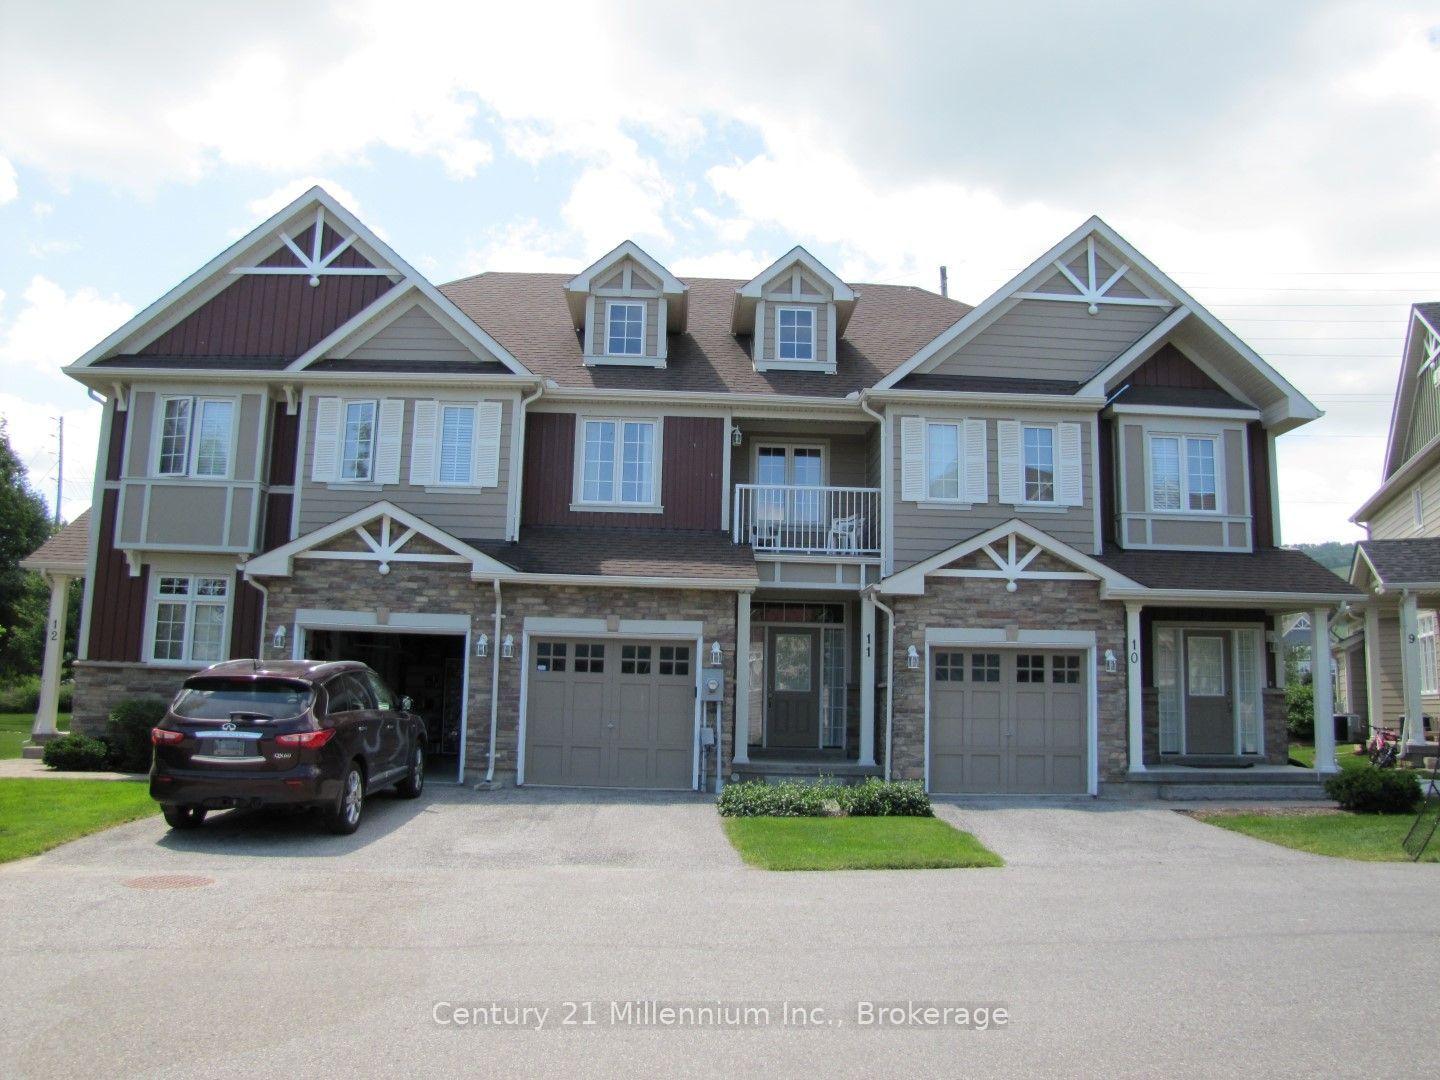
For Lease2 days ago
$15,000
Condo Town
689616 Monterra Road 11 #11, Blue Mountains
Blue Mountains, ON
3 bd
3 ba
1,300
2
MLS# X13594104Century 21 Millennium Inc.
WhatsApp Aman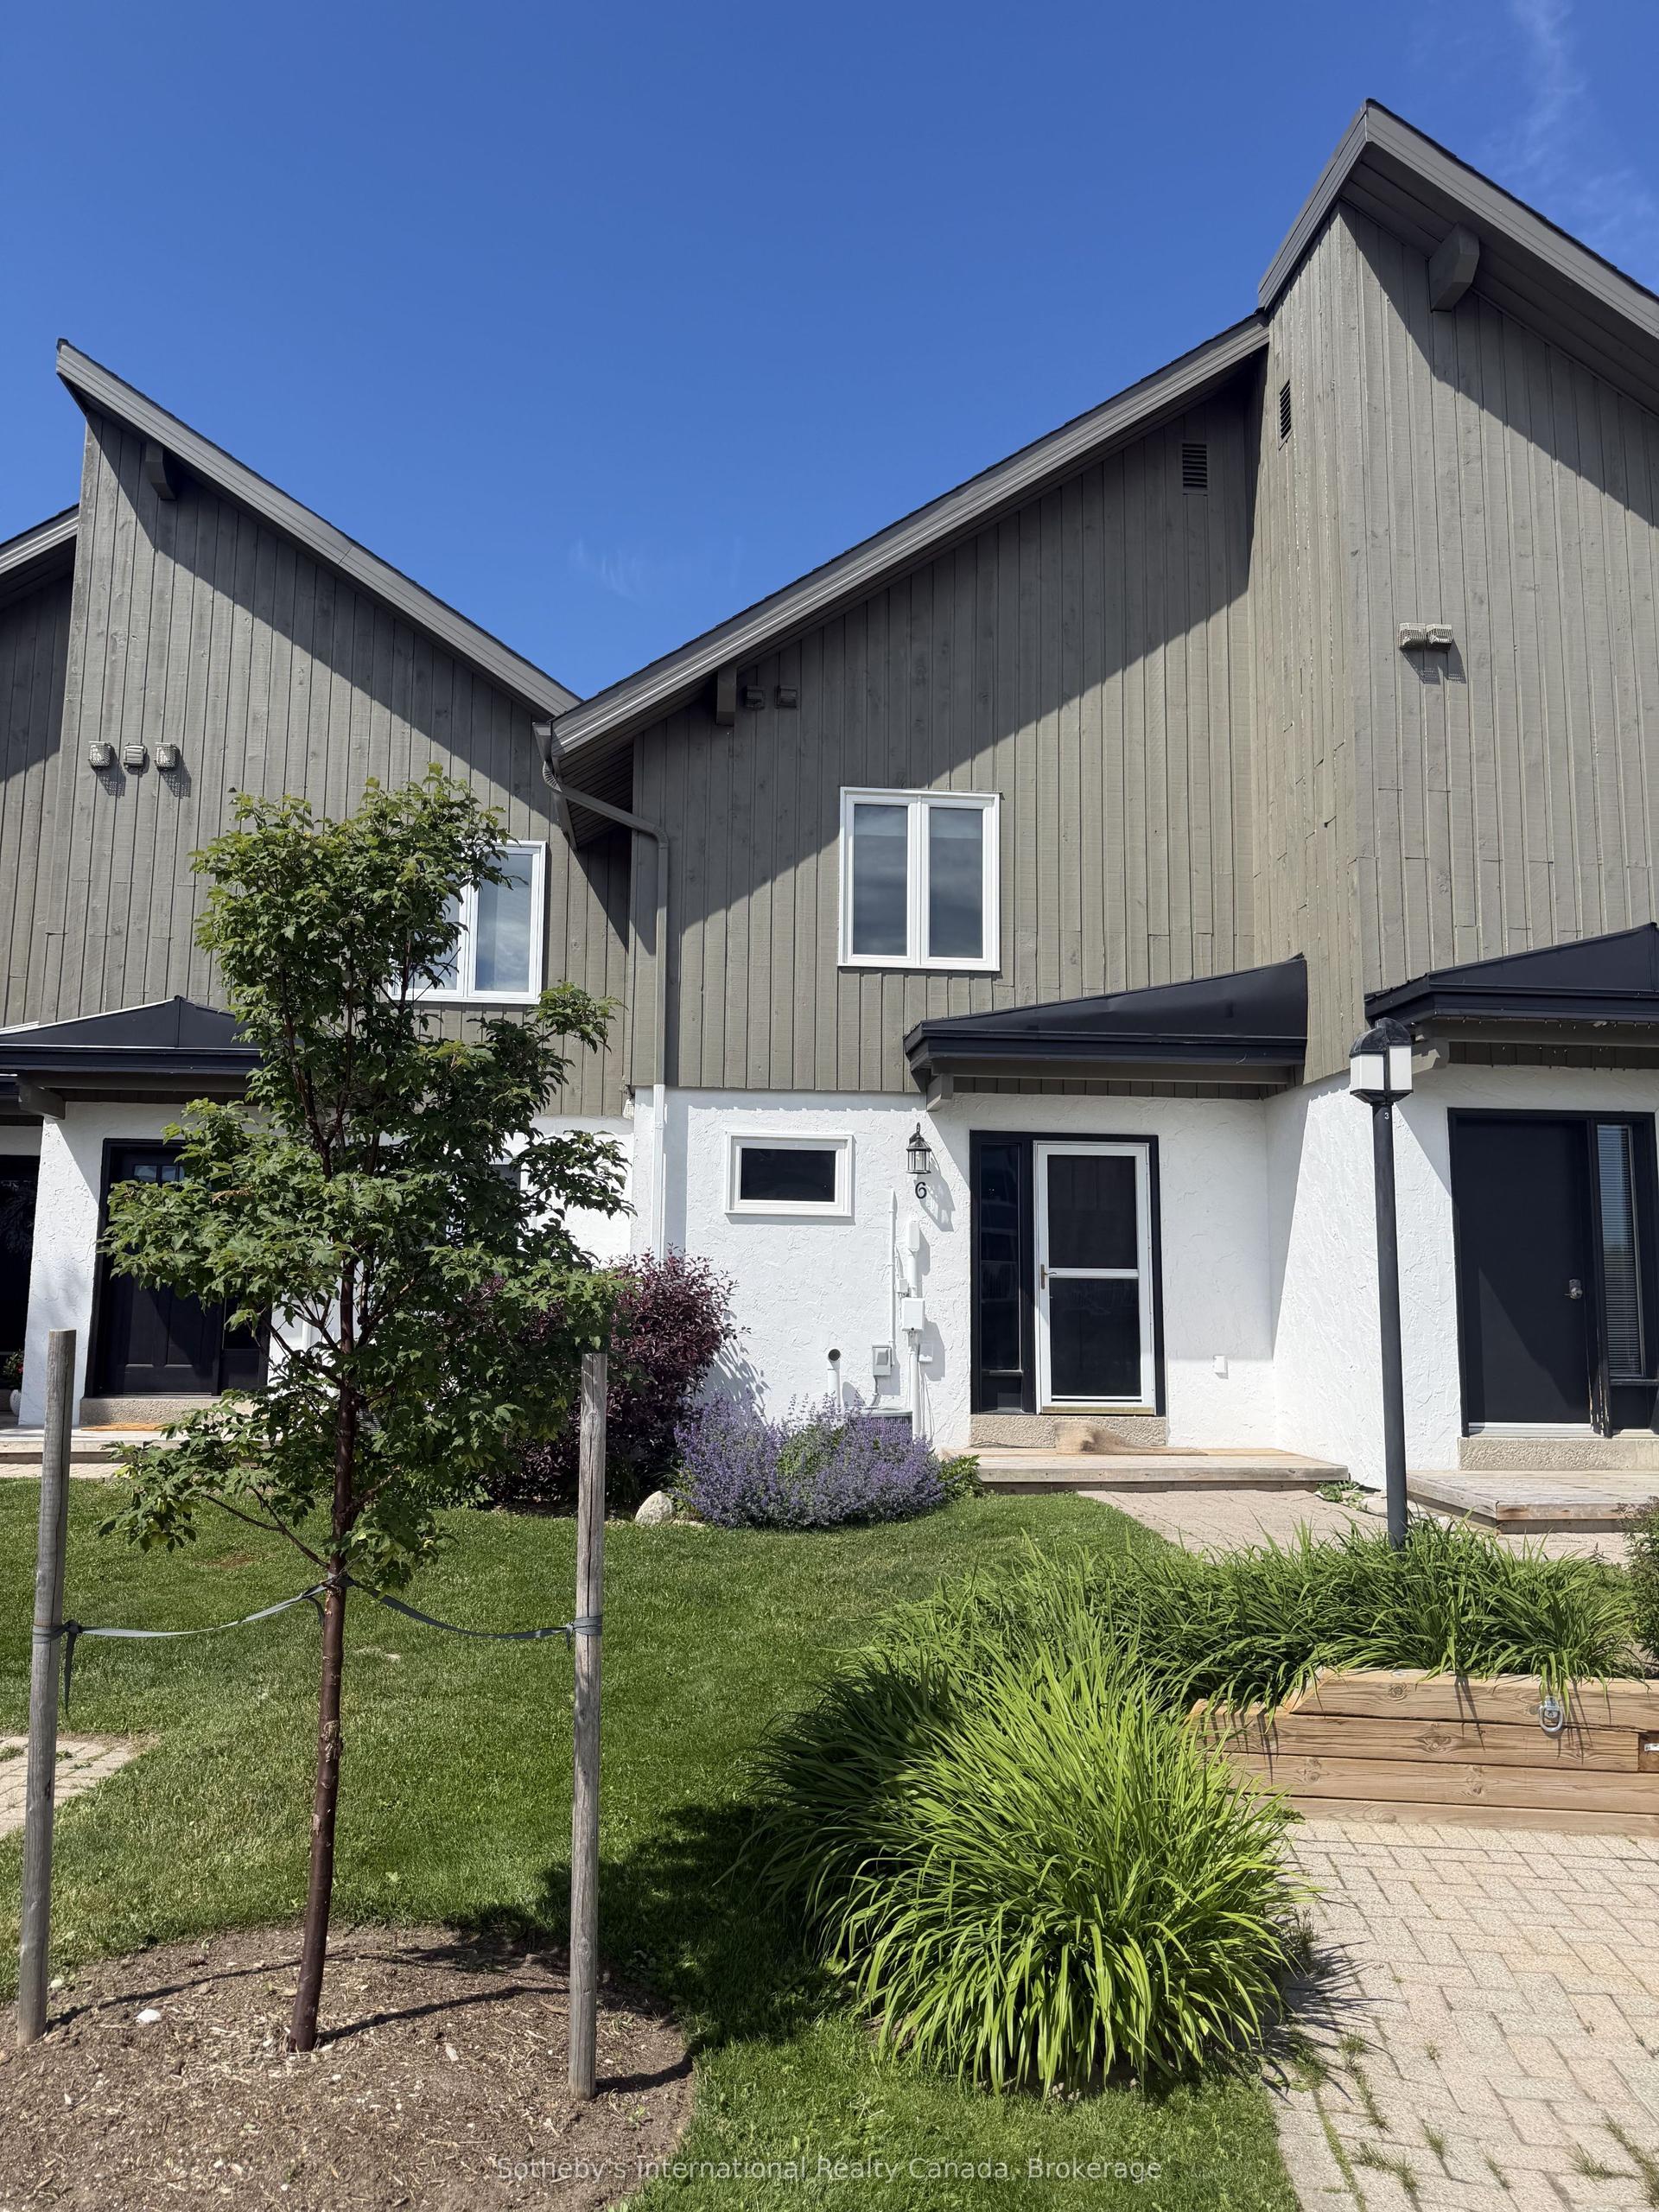
For Lease1 month ago
$11,900
Condo Town
104 Kellie's Way 6 #6, Blue Mountains
Blue Mountains, ON
2 bd
3 ba
1,100
1
MLS# X13483082Sotheby's International Realty Ca…
WhatsApp Aman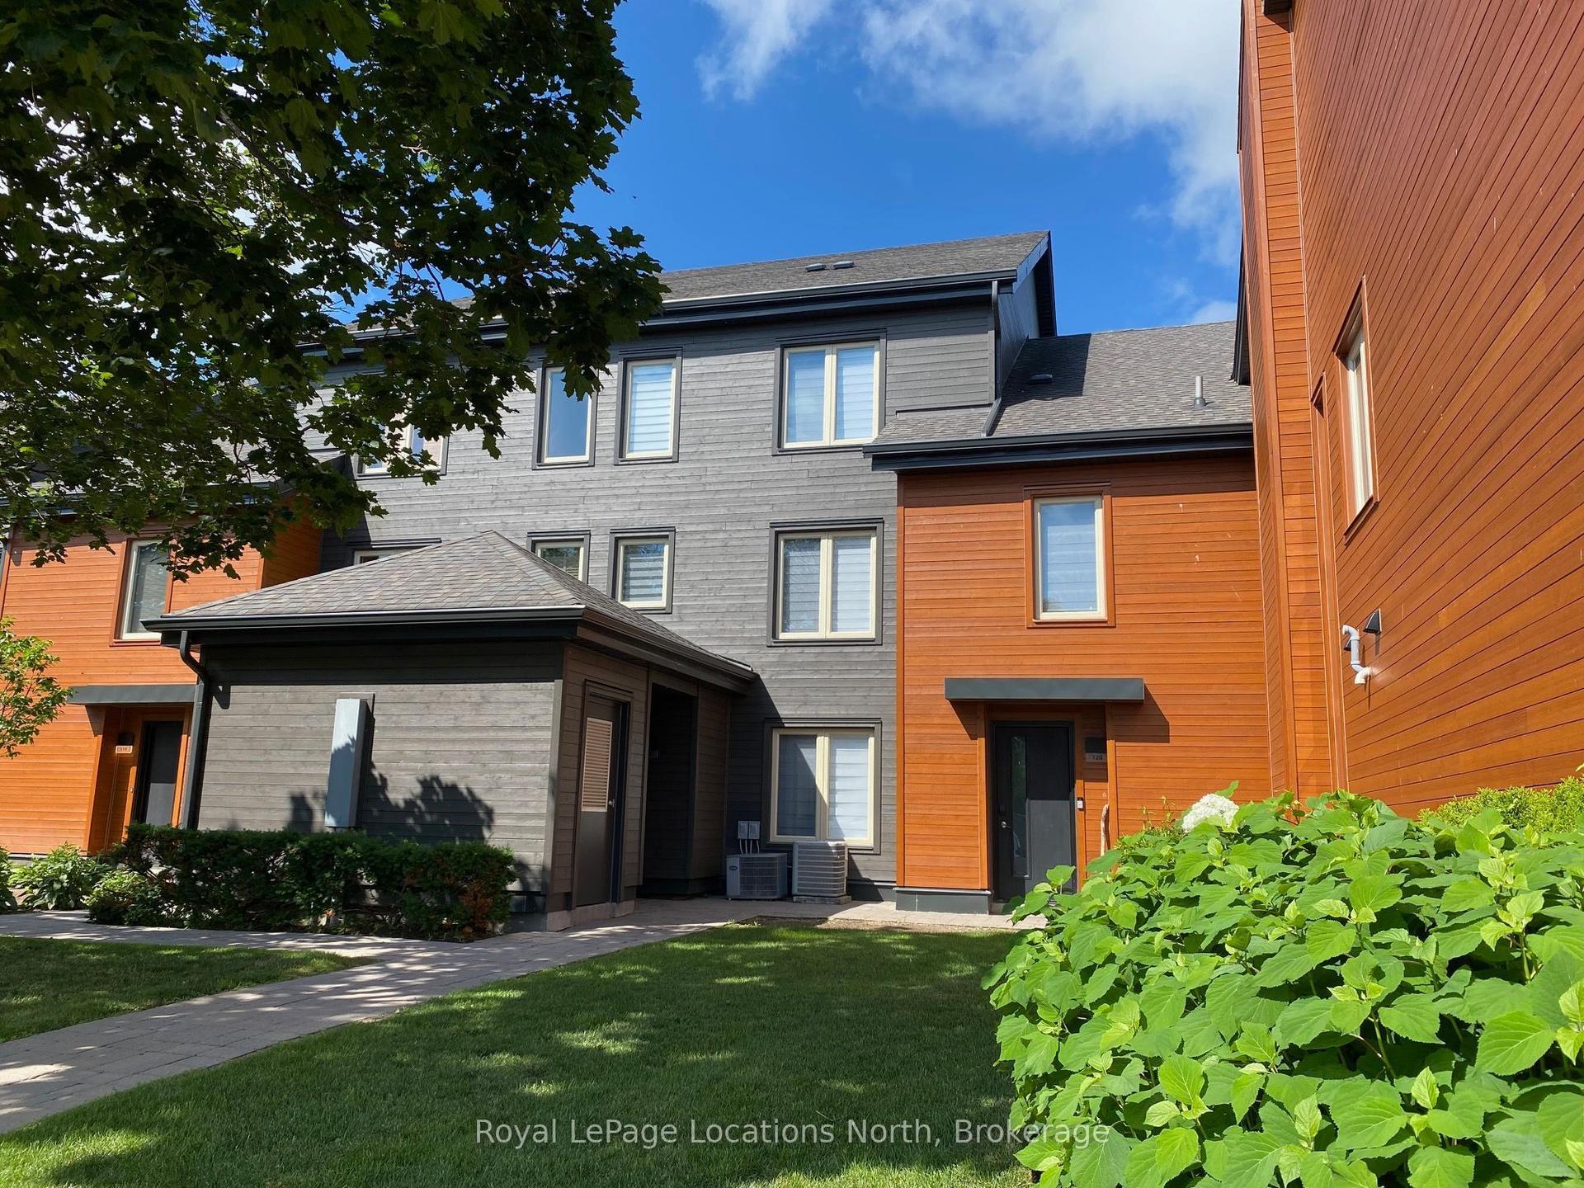
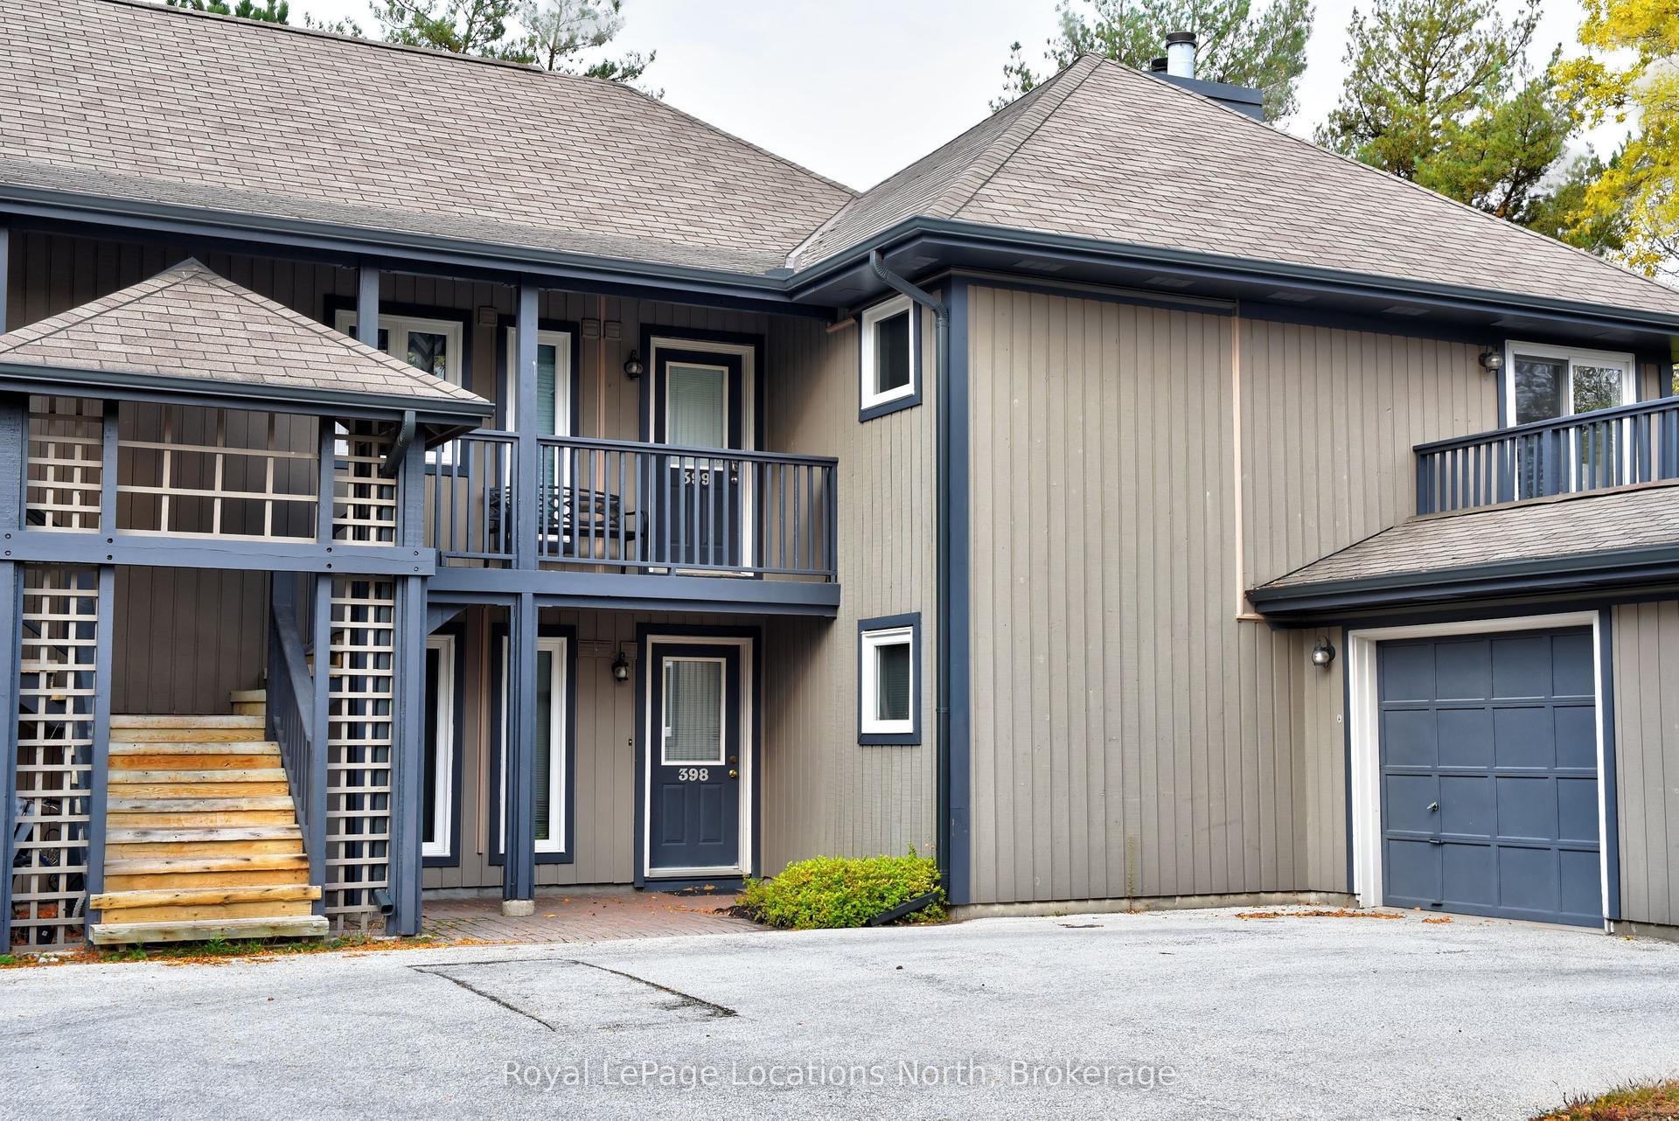
Getting around
How walkable, bikeable, and transit-friendly this neighbourhood is.
74
/ 100
Walk Score
Very Walkable
57
/ 100
Transit Score
Good Transit
41
/ 100
Bike Score
Somewhat Bikeable
Scores are estimates based on neighbourhood data and are for informational purposes only.
MLS® data courtesy of the Toronto Regional Real Estate Board (TRREB).
The information provided herein must only be used by consumers that have a bona fide interest in the purchase, sale, or lease of real estate and may not be used for any commercial purpose or any other purpose. Listing information is deemed reliable but is not guaranteed accurate by the Toronto Regional Real Estate Board, the listing brokerage, or this website. The trademarks REALTOR®, REALTORS® and the REALTOR® logo are controlled by The Canadian Real Estate Association (CREA) and identify real estate professionals who are members of CREA. MLS®, Multiple Listing Service®, and the associated logos are owned by CREA. Not intended to solicit properties currently listed for sale or buyers under contract.