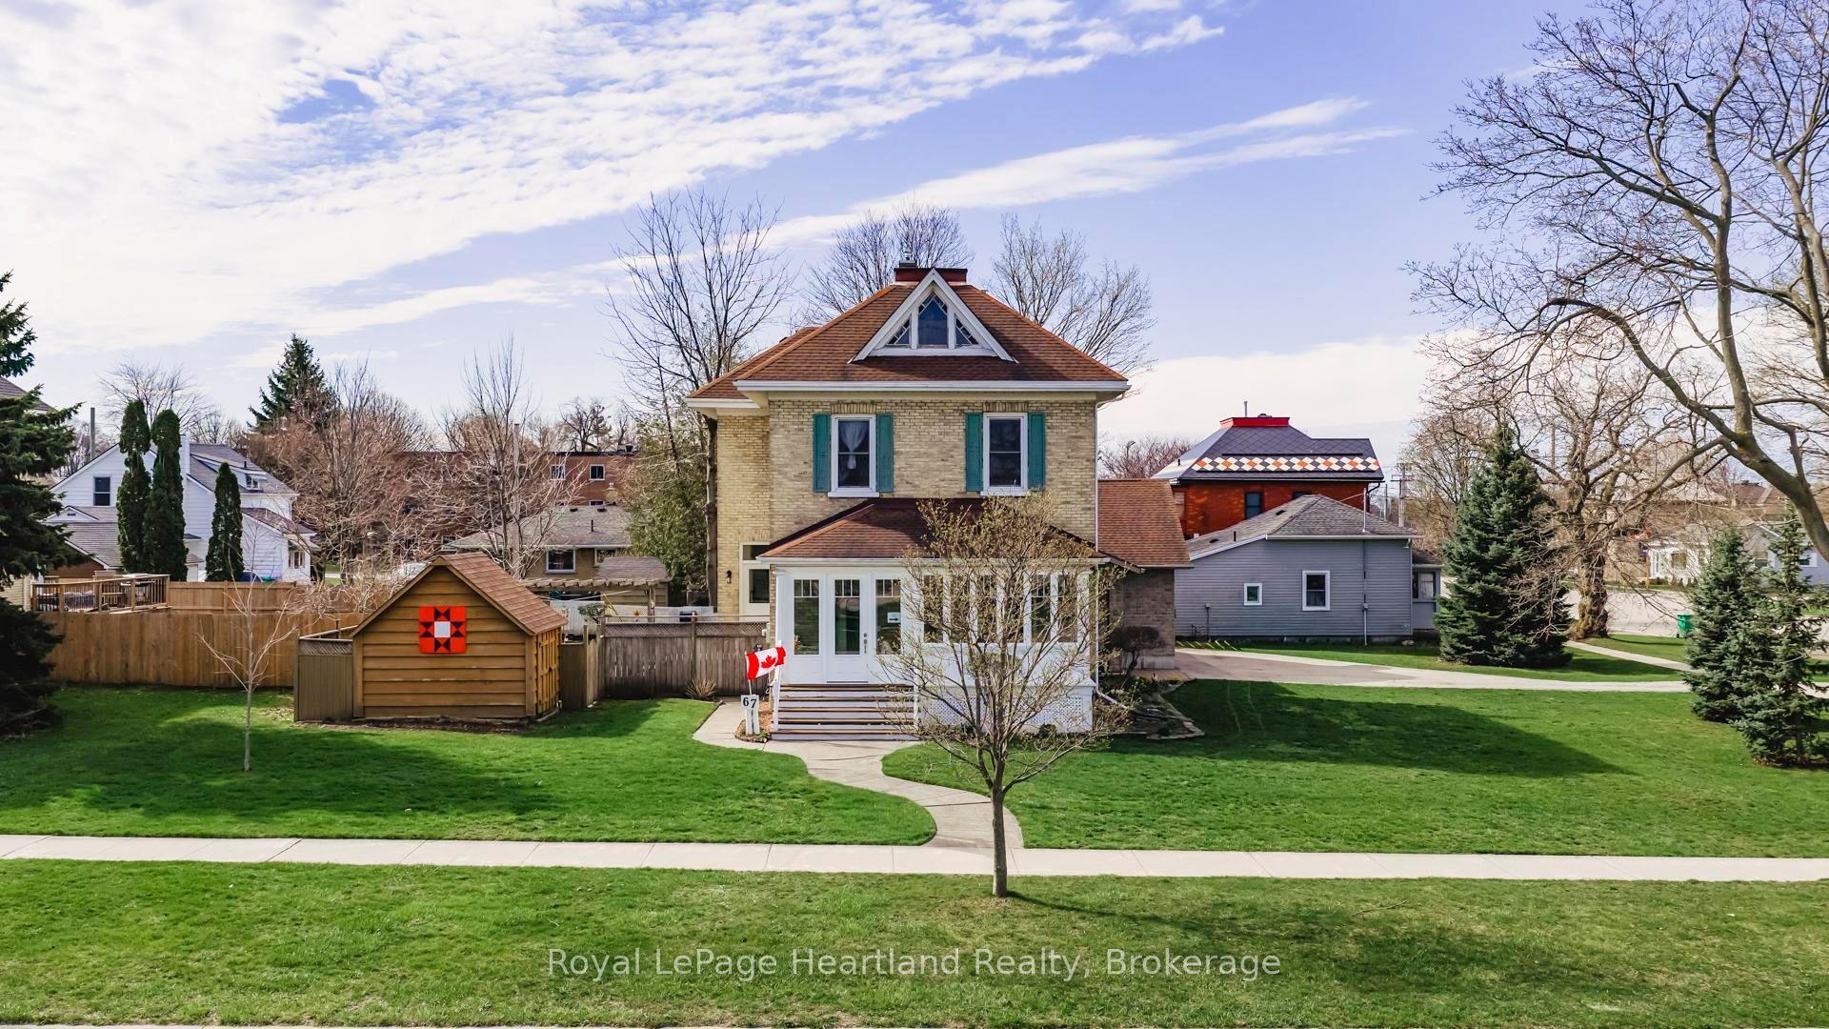
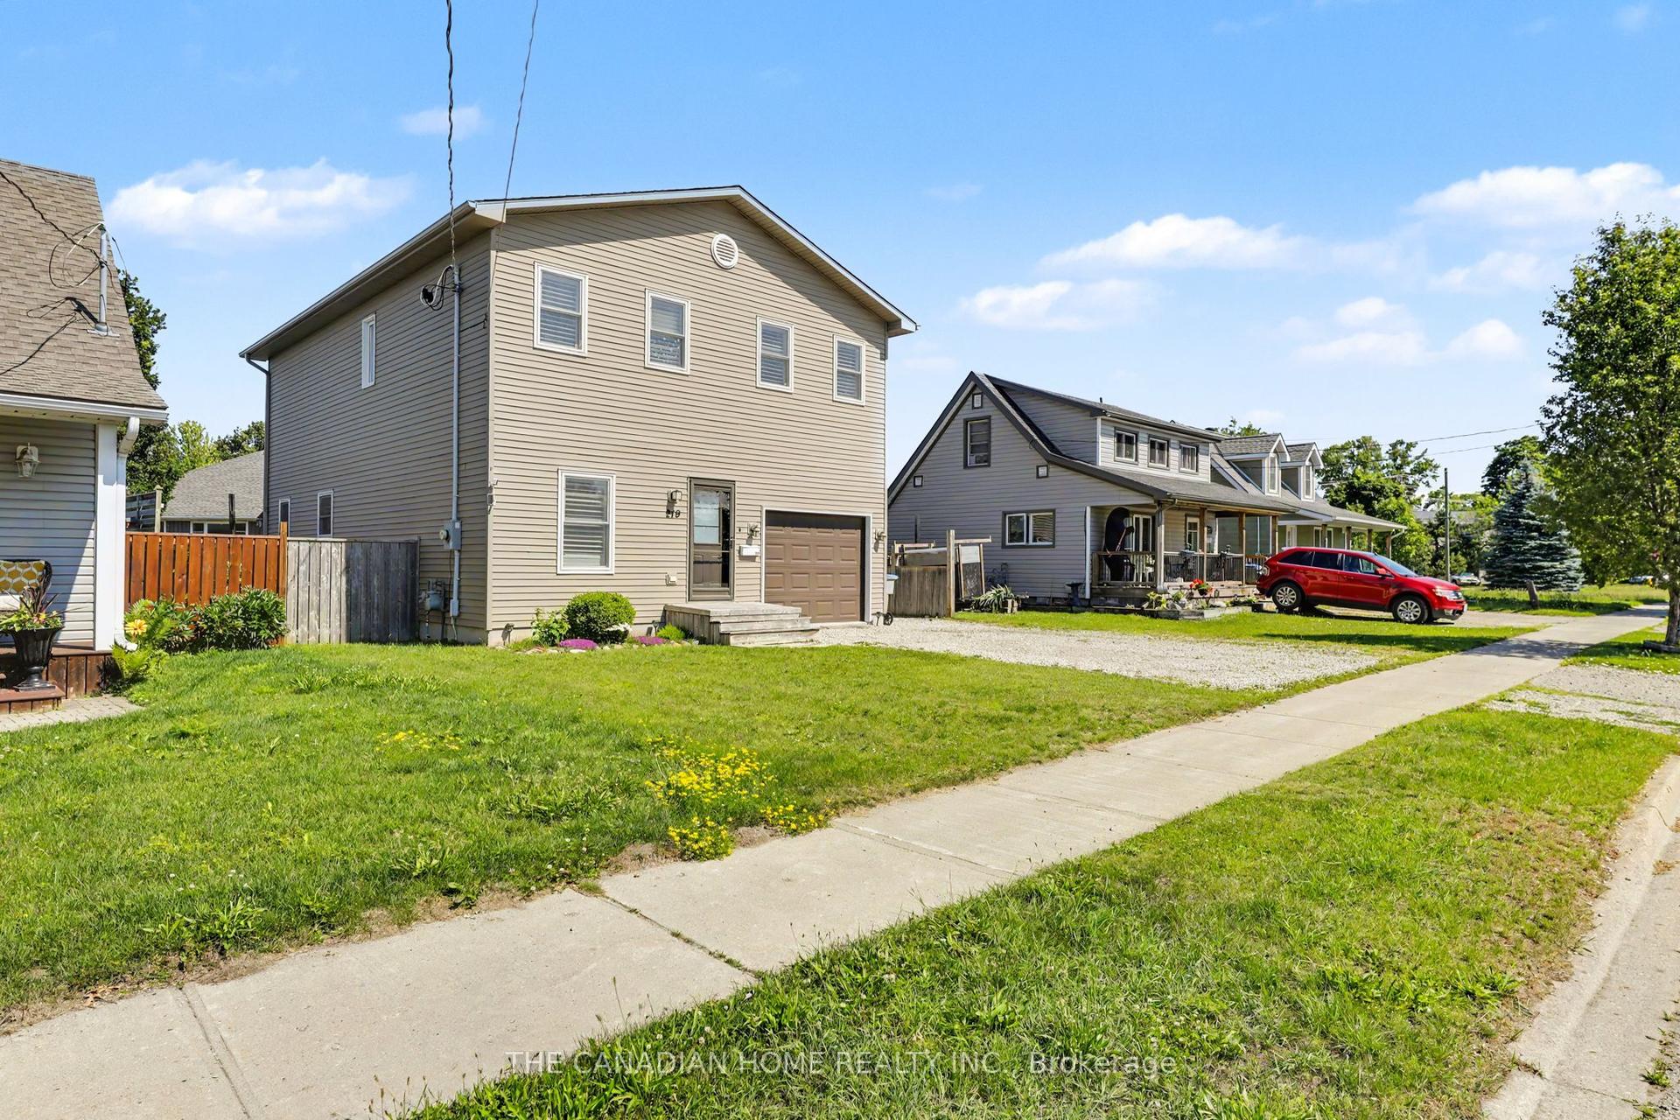
For Sale
39 BALVINA Drive W
Goderich (Town), Goderich, ON
$759,900
2+2Bd
3Ba
1,300+sqft
4Parking
61.25 ft frontagelot
$585/sqft
DetachedMLS# X13168956Listed 2026-05-2553 DOM
Heating
On Demand Water Heater
Cooling
Air Exchanger
Basement
Finished
On the market for 53 days — longer than average. The seller may be open to negotiation.
About this home
Nestled in a desirable west-end subdivision of Goderich, just a short stroll from schools, shopping, restaurants, and the iconic Lake Huron sunsets at the nearby beach stairs. This beautifully maintained bungalow is the perfect blend of comfort, functionality, and style, offering an ideal lifestyle for families, retirees, or anyone seeking one-floor living with additional space to grow. Step inside to be greeted by gleaming hardwood floors and an abundance of natural light that pours through the large windows, giving every room a warm and inviting feel. The galley-style kitchen is modern and efficient, featuring ample cabinetry, sleek appliances (all recently updated), and a cozy dining area that flows seamlessly into the open-concept living room perfect for entertaining or quiet evenings at home.The main floor offers two generously sized bedrooms, including a spacious primary suite with walk-in closet and private 4-piece ensuite. Main floor laundry adds to the convenience, making this home truly move-in ready.The lower level continues to impress with radiant in-floor heat to ensure optimum comfort, two more bright bedrooms, a large family room ready for games night, movie marathons, or hosting guests, and plenty of storage options throughout. Recent updates include a durable new steel roof, high-efficiency furnace and central air conditioning, and newer appliances ensuring peace of mind for years to come.Step outside to your private oasis, complete with a covered back porch perfect for morning coffee, summer barbecues, or simply relaxing after a day at the beach. The meticulously maintained yard reflects the love and pride of ownership that shines throughout this home.Whether you're upsizing, downsizing, or simply searching for that special place to call home this property has it all. Book your private showing today and experience it for yourself!
Hardwood
Rooms
Main Floor
| Living Room | 5.45 × 3.33 m | |
| Primary Bedroom | 4.60 × 4.43 m | |
| Bathroom | 2.47 × 2.42 m | 4 Pc Ensuite |
| Bedroom 2 | 3.01 × 3.33 m | |
| Dining Room | 3.25 × 3.45 m | |
| Kitchen | 3.75 × 3.00 m | |
| Laundry | 2.03 × 2.67 m | |
| Bathroom | 2.86 × 1.51 m | 4 Pc Bath |
Basement
| Recreation | 9.14 × 4.43 m | |
| Utility Room | 4.97 × 4.05 m | |
| Bedroom 3 | 4.73 × 3.61 m | |
| Bedroom 4 | 3.09 × 3.65 m | |
| Den | 2.41 × 1.94 m | |
| Other | 4.85 × 1.62 m | |
| Bathroom | 3.18 × 2.50 m | 3 Pc Bath |
Features
- Air Exchanger
- Auto Garage Door Remote
- On Demand Water Heater
- Finished
- Full
- Central Air
- Bungalow
Financials
Annual Taxes
$5,235.92
Estimated Rental Income
Entire property$2,600 – $3,800/mo
Basement apartment$1,800 – $2,500/mo
Rental yield4.1% – 6.0%
*Estimates based on comparable rentals in the area. Actual income may vary.
Market Data — Goderich
Days on market53 days
Buyer's MarketSeller's Market
Based on active listings in Goderich. Data updates daily.
Our estimate for this home
Estimated range
$724K – $841K
Mid-point $783K · ~$602/sqft
How this listing compares
$724KList · $760K$841K
High confidence·Based on 16056 gta-wide comparables
Estimated range is generated automatically from active comparables and is for informational purposes only. Not an appraisal — contact Aman for a full comparative market analysis that factors in condition, renovations, and positioning.
Getting around
How walkable, bikeable, and transit-friendly this neighbourhood is.
64
/ 100
Walk Score
Somewhat Walkable
35
/ 100
Transit Score
Some Transit
48
/ 100
Bike Score
Somewhat Bikeable
Scores are estimates based on neighbourhood data and are for informational purposes only.
MLS® data courtesy of the Toronto Regional Real Estate Board (TRREB).
The information provided herein must only be used by consumers that have a bona fide interest in the purchase, sale, or lease of real estate and may not be used for any commercial purpose or any other purpose. Listing information is deemed reliable but is not guaranteed accurate by the Toronto Regional Real Estate Board, the listing brokerage, or this website. The trademarks REALTOR®, REALTORS® and the REALTOR® logo are controlled by The Canadian Real Estate Association (CREA) and identify real estate professionals who are members of CREA. MLS®, Multiple Listing Service®, and the associated logos are owned by CREA. Not intended to solicit properties currently listed for sale or buyers under contract.
You may also like
More homes in Goderich
Hand-picked listings with a similar price range and style.
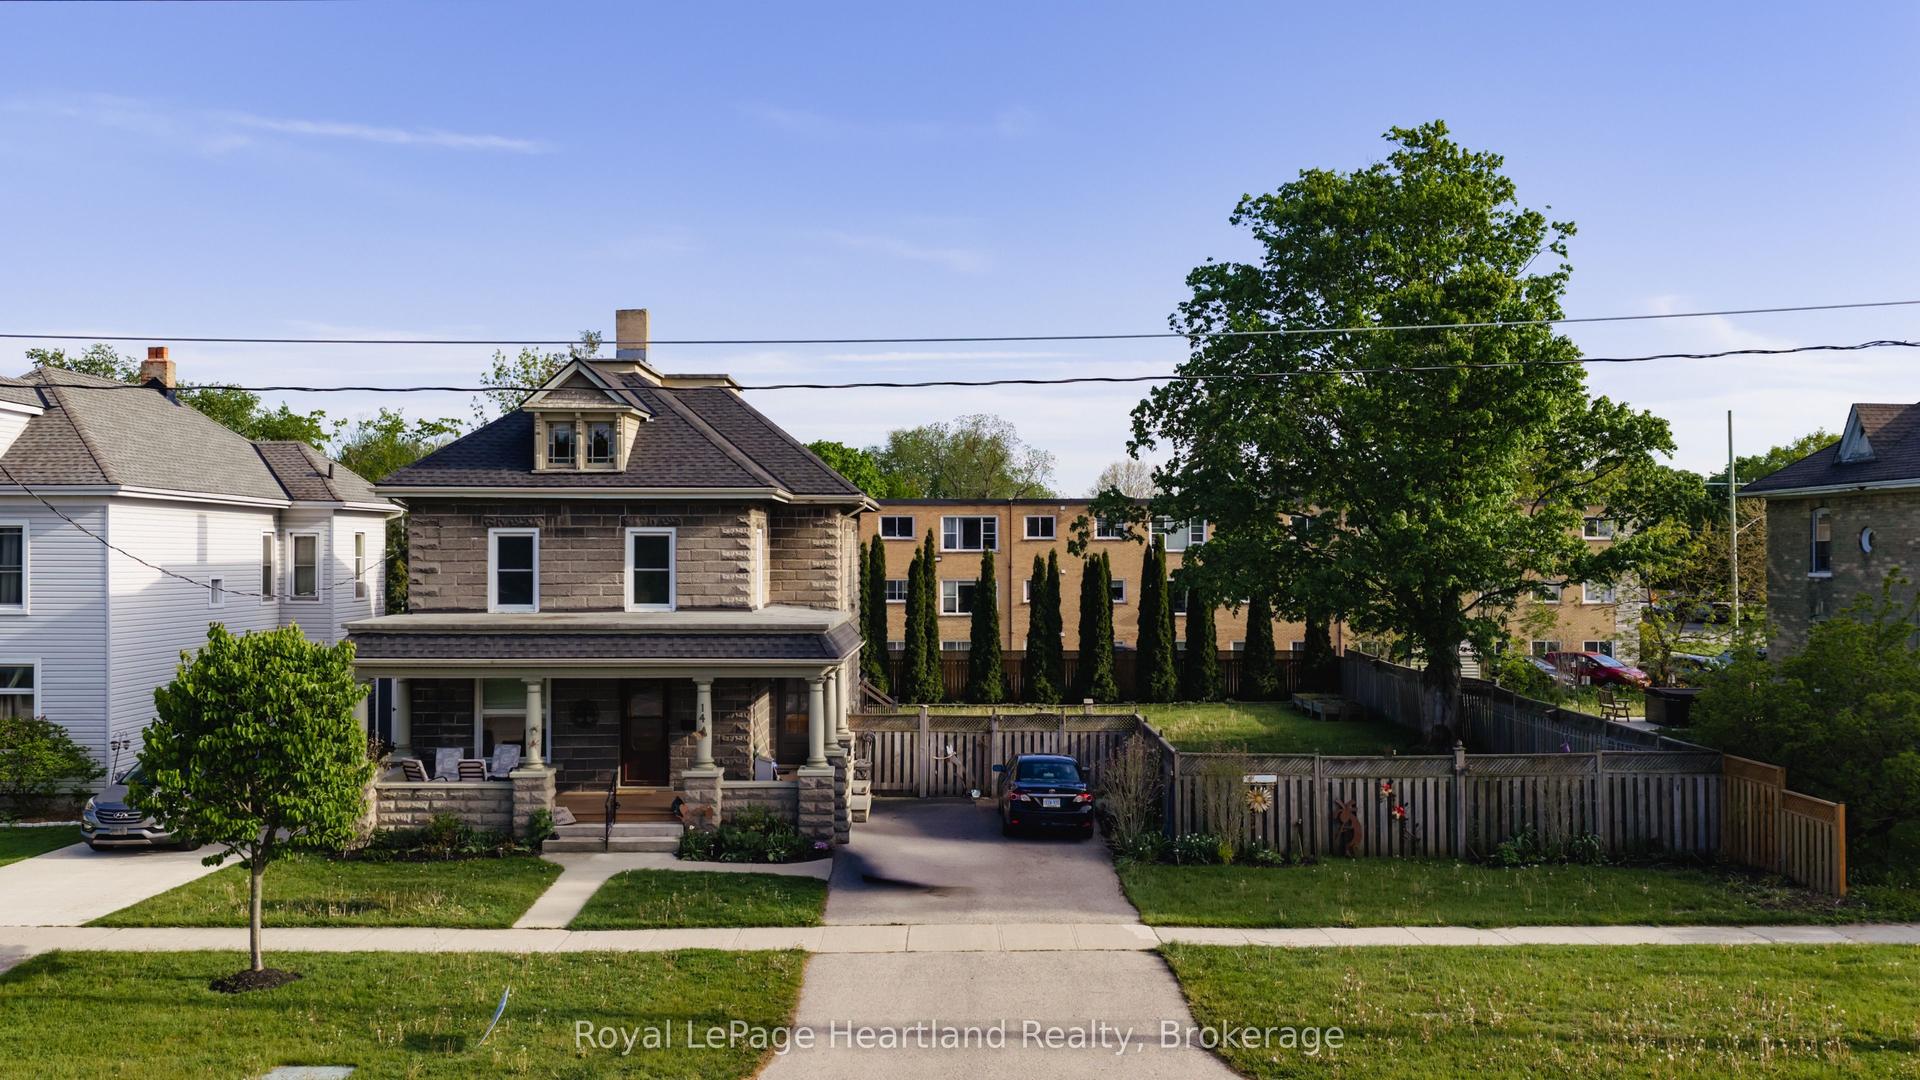
For SaleJust listed
$579,900
Detached
est. $2,542/mo
14 Elgin Avenue E, Goderich (Town)
Goderich, ON
3 bd
2 ba
1,750
4
MLS# X13579862Royal LePage Heartland Realty
WhatsApp Aman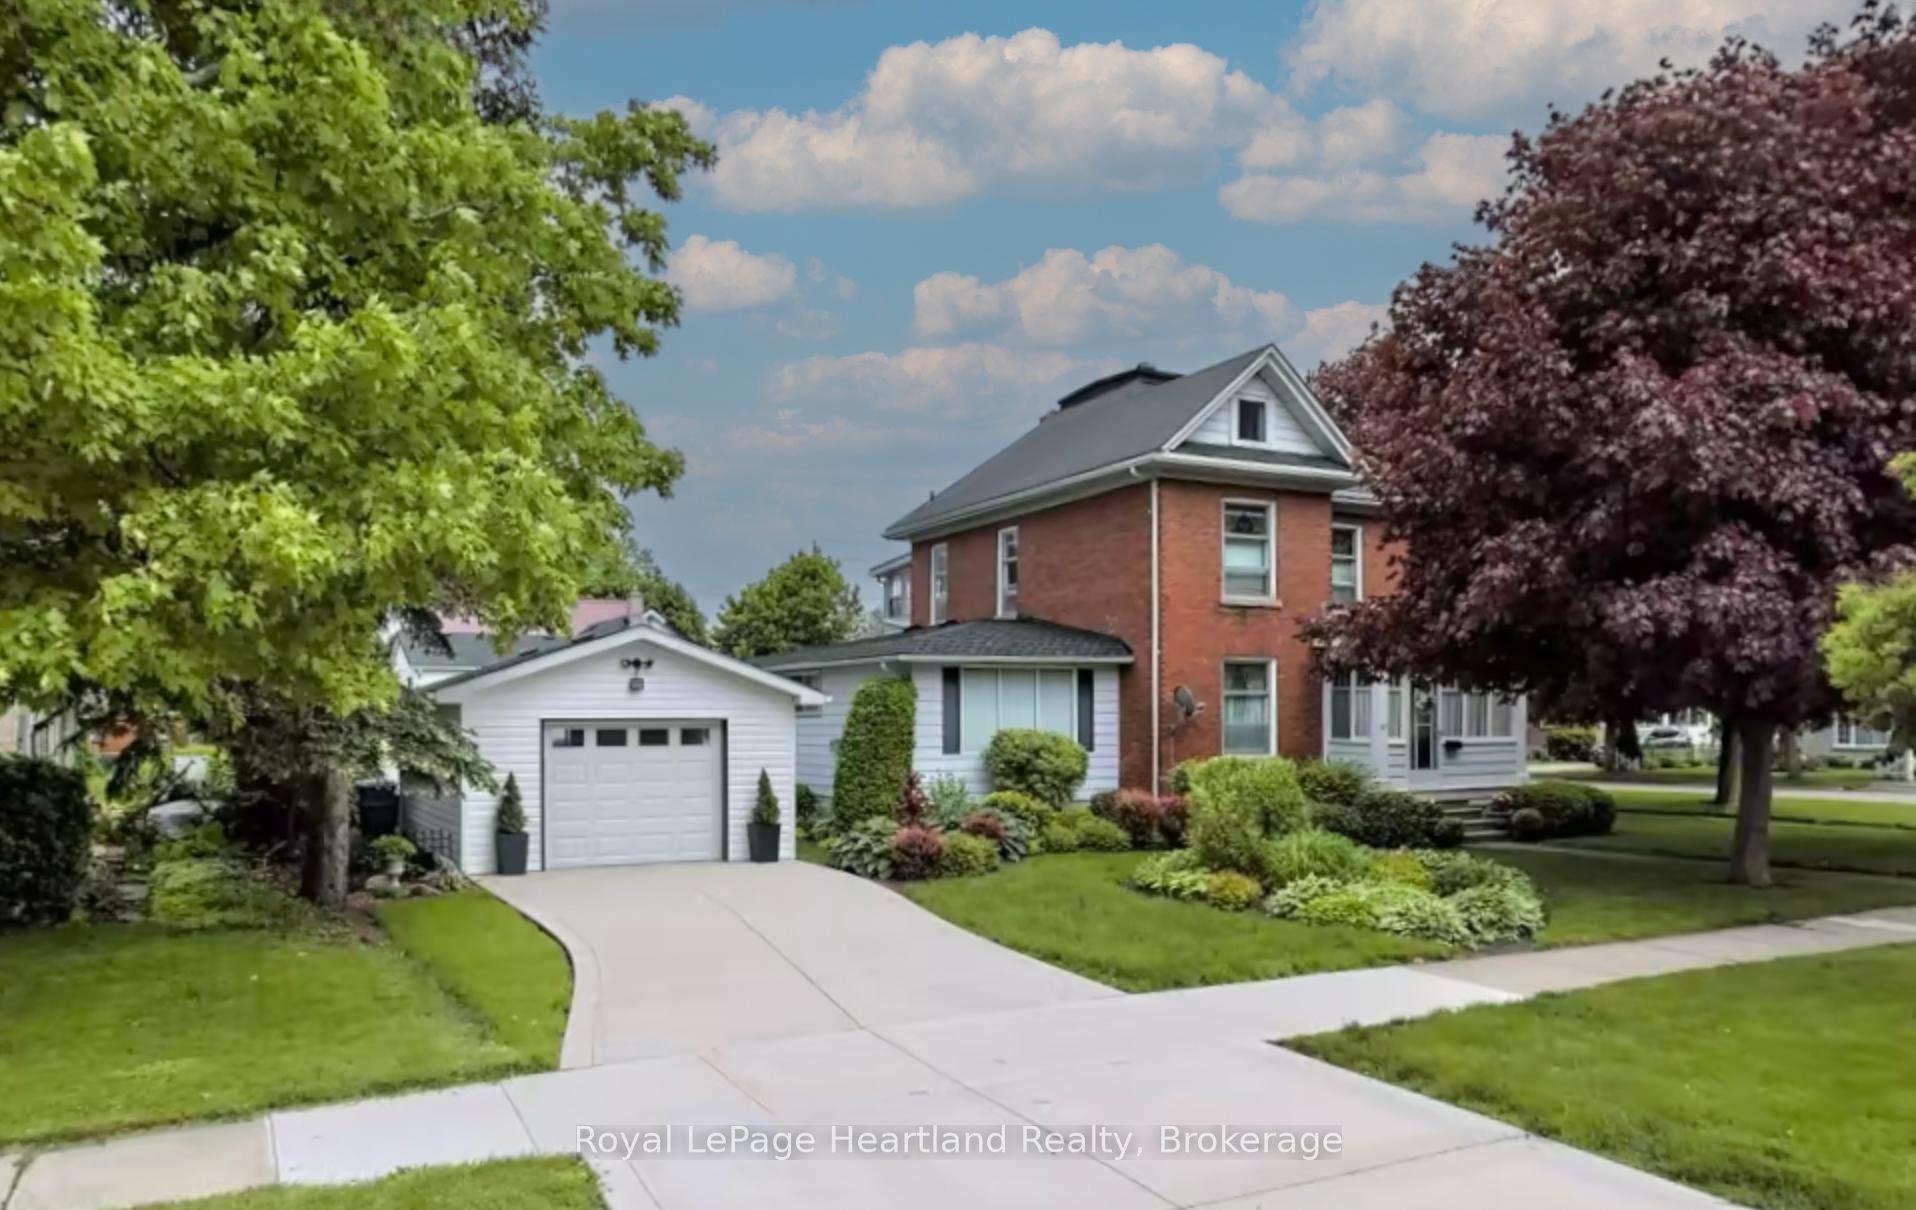
For Sale22 h ago
$575,000
Detached
est. $2,521/mo
107 Wellington Street S, Goderich (Town)
Goderich, ON
3 bd
2 ba
2,250
4
MLS# X13575594Royal LePage Heartland Realty
WhatsApp Aman