For Sale
Just Listed
9082 Ferne Drive
Mount Brydges, Strathroy-Caradoc, ON
$2,399,000
4Bd
6Ba
3,250+sqft
18Parking
180 x 120 ftlot
$738/sqft
DetachedMLS# X13169074Listed 2026-05-255 DOM
Heating
Water Heater
Cooling
Air Exchanger
Basement
Unfinished
About this home
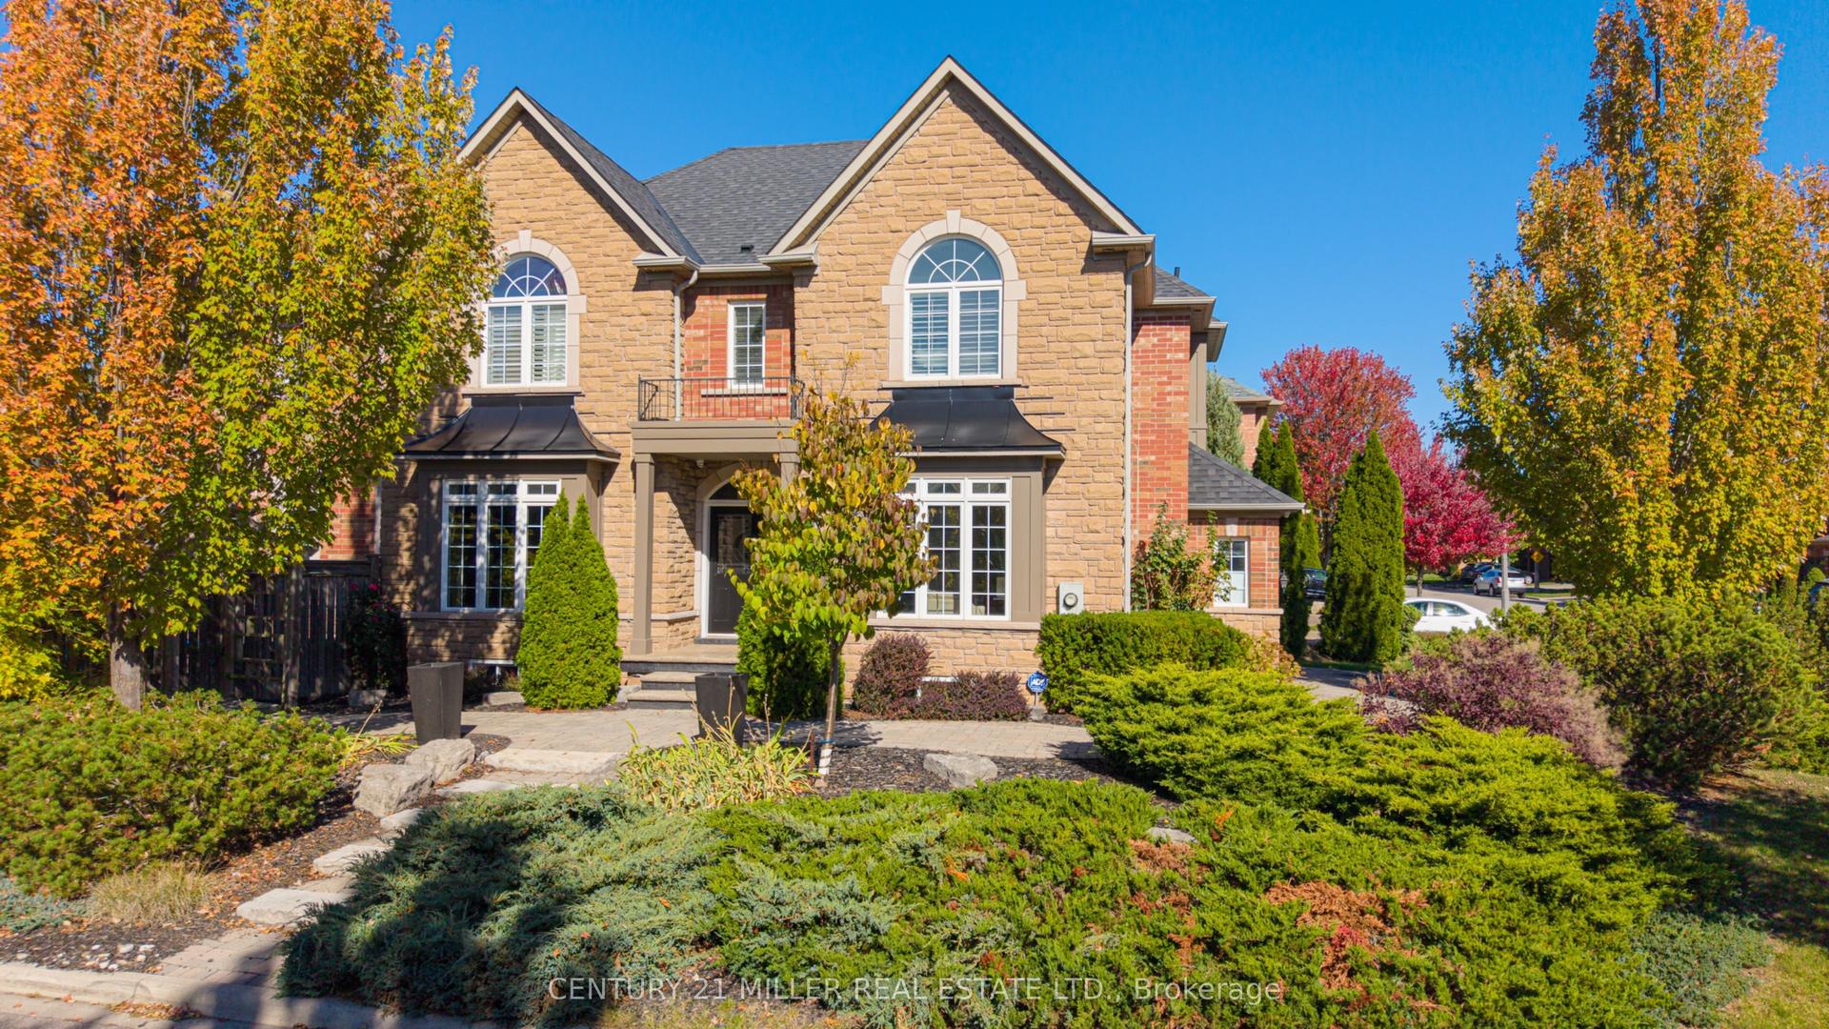
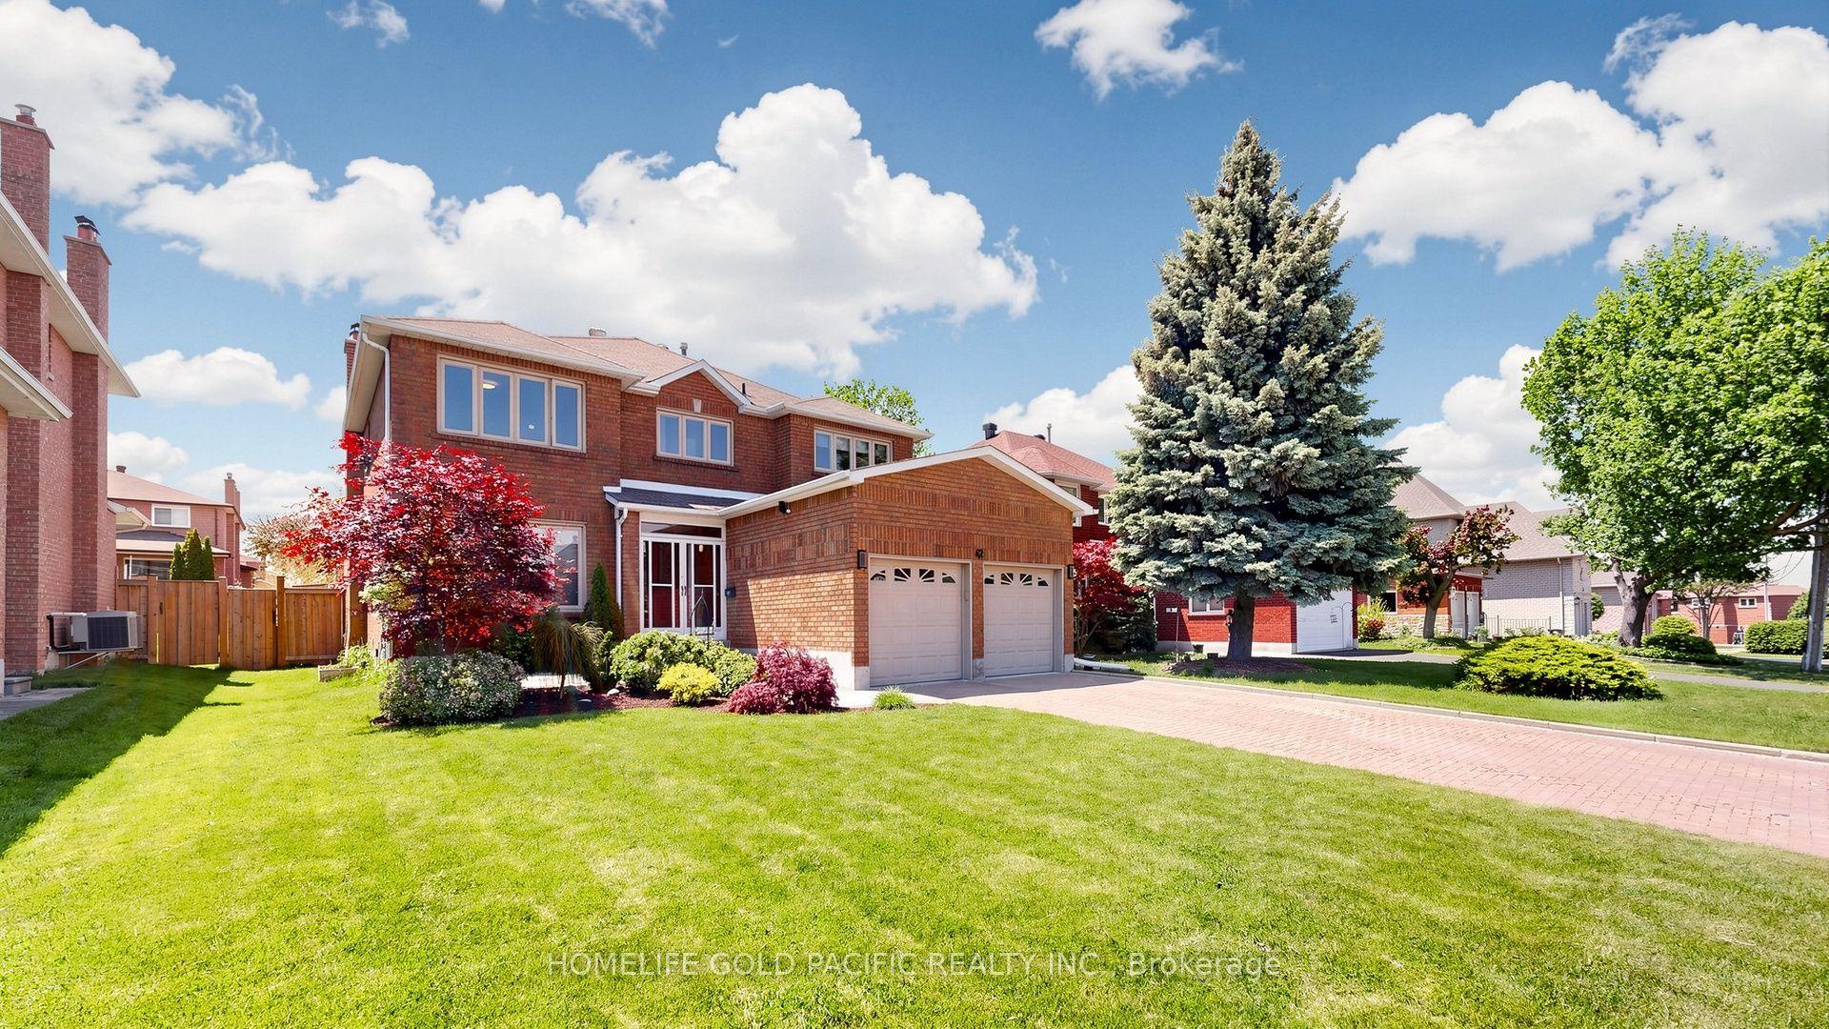
Minutes from London, this extraordinary custom-built raised ranch sits on a half-acre lot with no neighbours in front, offering timeless Victorian-inspired design, modern luxury, and exceptional craftsmanship throughout. Featuring a concrete driveway, heated 3-car garage with backyard access, including an extended third bay large enough to accommodate 2 small vehicles, this home was designed for both comfort and entertaining. Inside, you'll find premium hardwood flooring, crown moulding, rich oak accents, and a grand foyer that leads into elegant yet inviting living spaces. The chef-inspired kitchen is equipped with appliances, oversized island, quartz and granite countertops, full Butler's kitchen, and wet bar area, seamlessly connecting to the great room and expansive covered outdoor space. The luxurious primary suite offers deck access, heated floors in the spa-like 6-piece ensuite, and a spacious walk-in closet, while 2 additional main floor bedrooms each feature private ensuites and the upper-level guest suite is ideal for multigenerational living. The bright lookout lower level with oversized windows is already roughed in for additional bedrooms, bathrooms, rec room, gym, and wine cellar. Additional highlights include elevator access from the garage to all levels, radiant heated floors in bathrooms and laundry, solar rough-in, RV parking, and driveway space for up to 14 vehicles.
GarageHardwoodSolar
Rooms
Main Floor
| Dining Room | 4.39 × 3.91 m | |
| Great Room | 5.84 × 5.23 m | |
| Kitchen | 9.07 × 4.98 m | |
| Kitchen | 3.81 × 2.84 m | |
| Primary Bedroom | 5.66 × 4.52 m | |
| Bedroom | 4.72 × 4.06 m | |
| Bedroom | 4.42 × 3.89 m |
Second Floor
| Bedroom | 11.13 × 5.87 m |
Lower
| Laundry | 3.66 × 2.74 m |
Features
- Air Exchanger
- Bar Fridge
- Countertop Range
- Other
- Sump Pump
- Upgraded Insulation
- Ventilation System
- Water Heater
- Water Heater Owned
- Water Purifier
- Water Softener
- Water Treatment
- Central Vacuum
- Deck
- Landscaped
- Year Round Living
- Porch
- Privacy
- Unfinished
- Full
- Central Air
- Bungalow-Raised
Financials
Annual Taxes
$8,135
Estimated Rental Income
Entire property$4,000 – $6,500/mo
Rental yield2.0% – 3.3%
*Estimates based on comparable rentals in the area. Actual income may vary.
Market Data — Strathroy-Caradoc
Days on market5 days
Buyer's MarketSeller's Market
Based on active listings in Strathroy-Caradoc. Data updates daily.
Our estimate for this home
Estimated range
$1.97M – $2.29M
Mid-point $2.13M · ~$655/sqft
How this listing compares
$1.97MList · $2.40M$2.29M
High confidence·Based on 3172 gta-wide comparables
Estimated range is generated automatically from active comparables and is for informational purposes only. Not an appraisal — contact Aman for a full comparative market analysis that factors in condition, renovations, and positioning.
Getting around
How walkable, bikeable, and transit-friendly this neighbourhood is.
56
/ 100
Walk Score
Somewhat Walkable
47
/ 100
Transit Score
Some Transit
40
/ 100
Bike Score
Somewhat Bikeable
Scores are estimates based on neighbourhood data and are for informational purposes only.
MLS® data courtesy of the Toronto Regional Real Estate Board (TRREB).
The information provided herein must only be used by consumers that have a bona fide interest in the purchase, sale, or lease of real estate and may not be used for any commercial purpose or any other purpose. Listing information is deemed reliable but is not guaranteed accurate by the Toronto Regional Real Estate Board, the listing brokerage, or this website. The trademarks REALTOR®, REALTORS® and the REALTOR® logo are controlled by The Canadian Real Estate Association (CREA) and identify real estate professionals who are members of CREA. MLS®, Multiple Listing Service®, and the associated logos are owned by CREA. Not intended to solicit properties currently listed for sale or buyers under contract.
You may also like
More homes in Strathroy-Caradoc
Hand-picked listings with a similar price range and style.
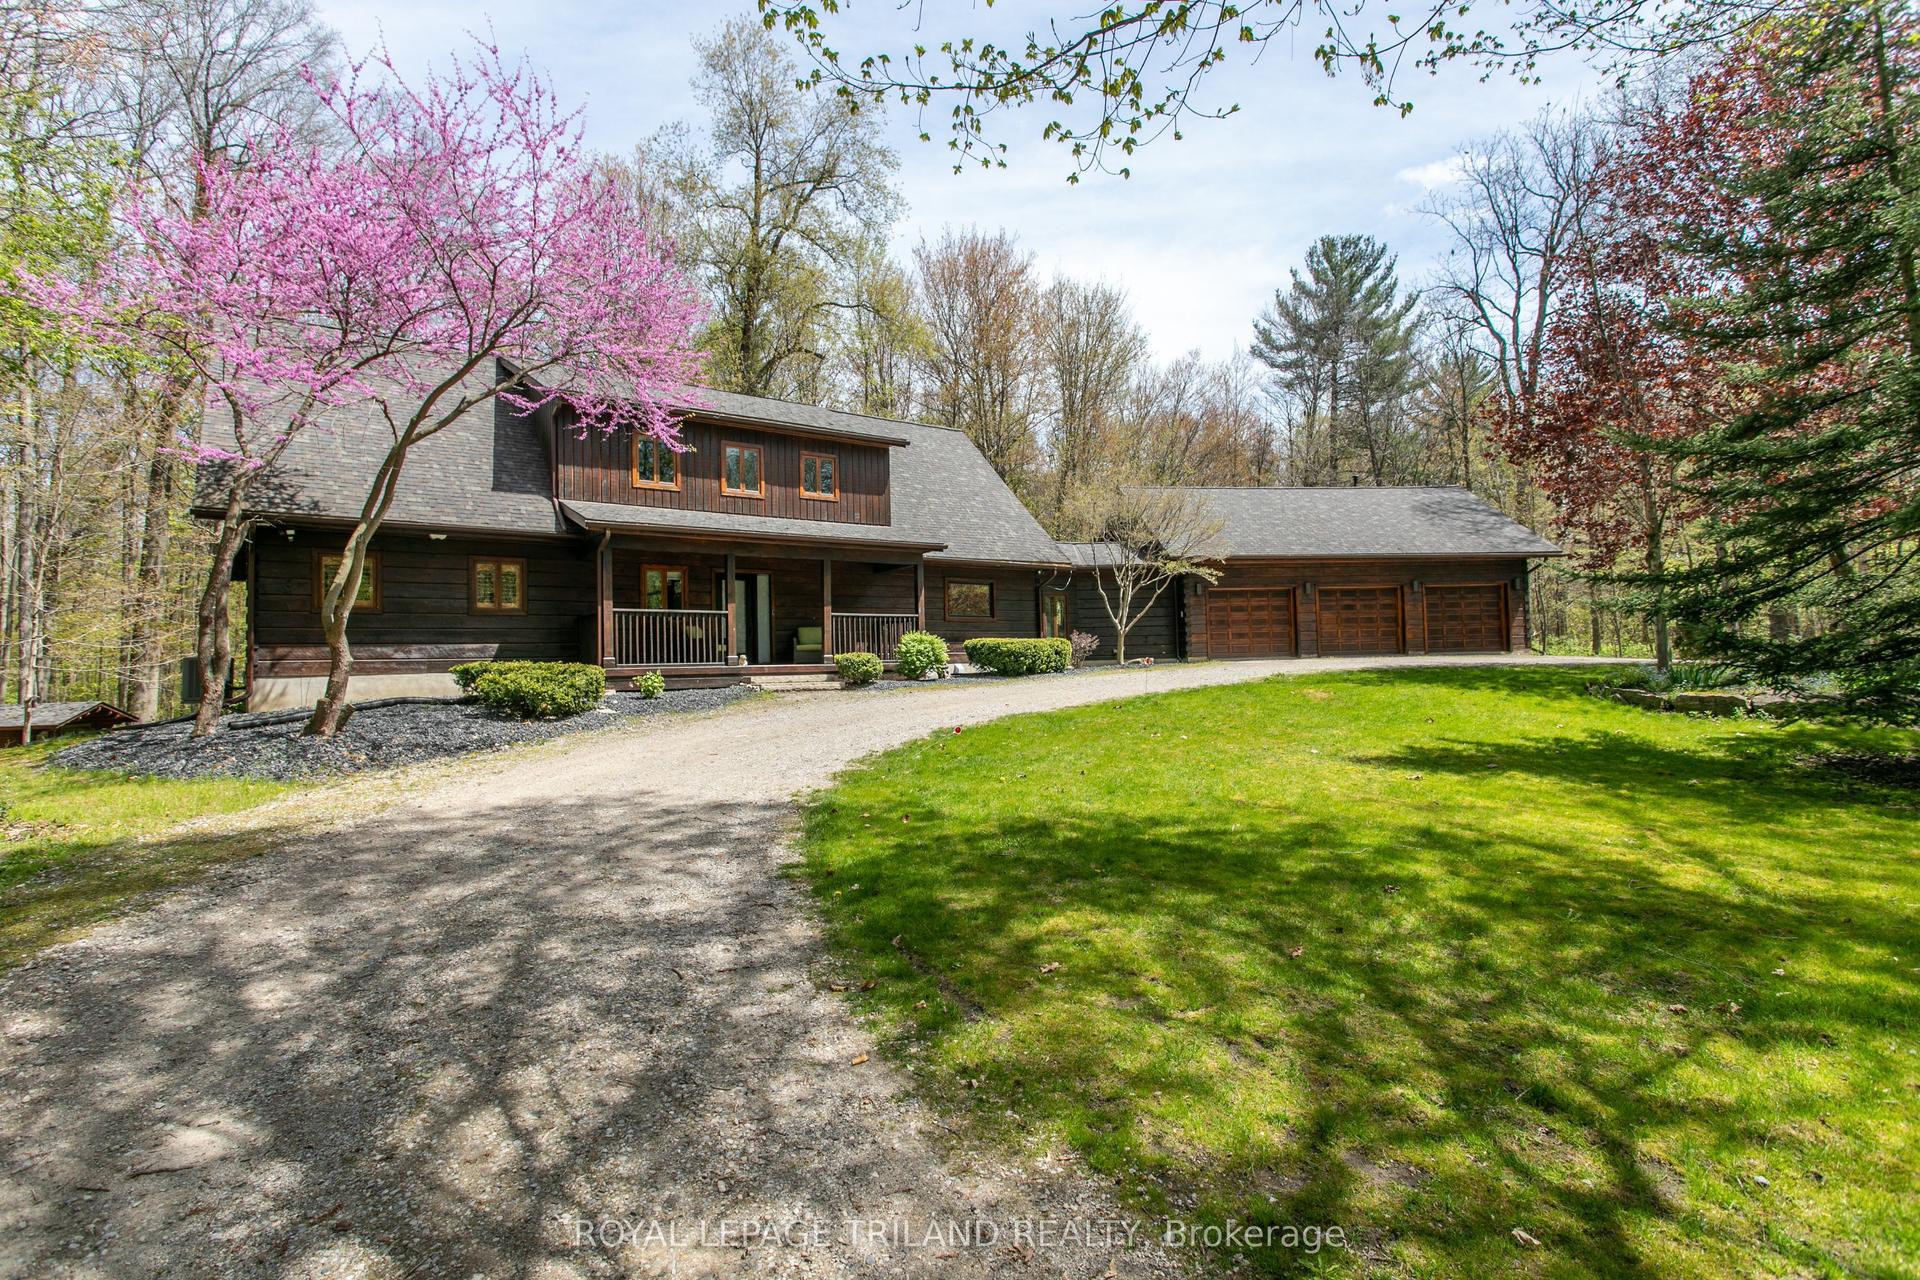
For Sale3 days ago
$1,949,000
Detached
est. $8,544/mo
2056 Mockingbird Street, Mount Brydges
Strathroy-Caradoc, ON
1+2 bd
3 ba
2,750
7
MLS# X13185872Royal Lepage Triland Realty
WhatsApp Aman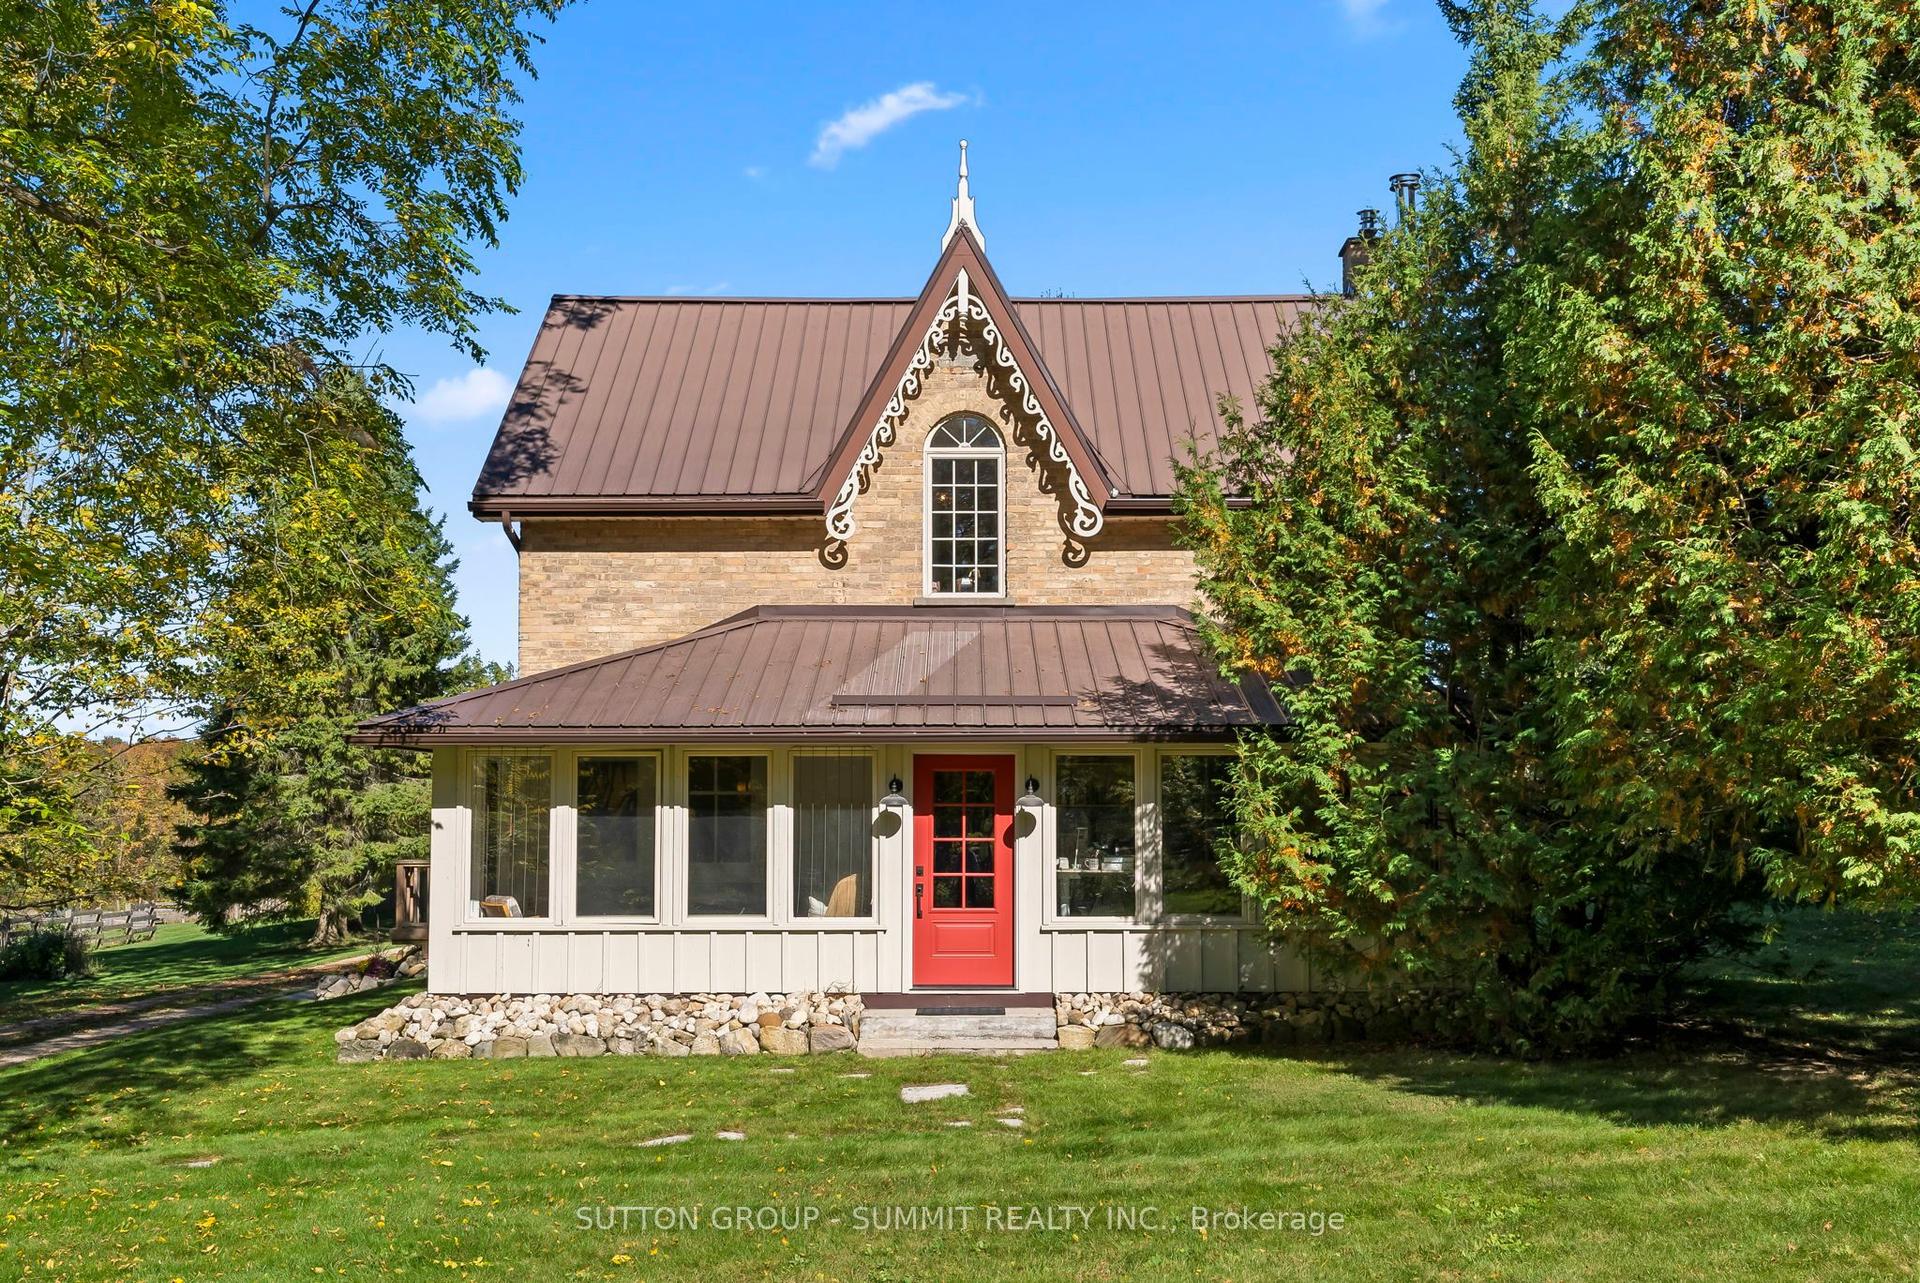
For Sale15 days ago
$1,949,900
Detached
est. $8,548/mo
502349 10 Concession, West Grey
West Grey, ON
4 bd
2 ba
1,750
22
MLS# X13131368Sutton Group - Summit Realty Inc.
WhatsApp Aman