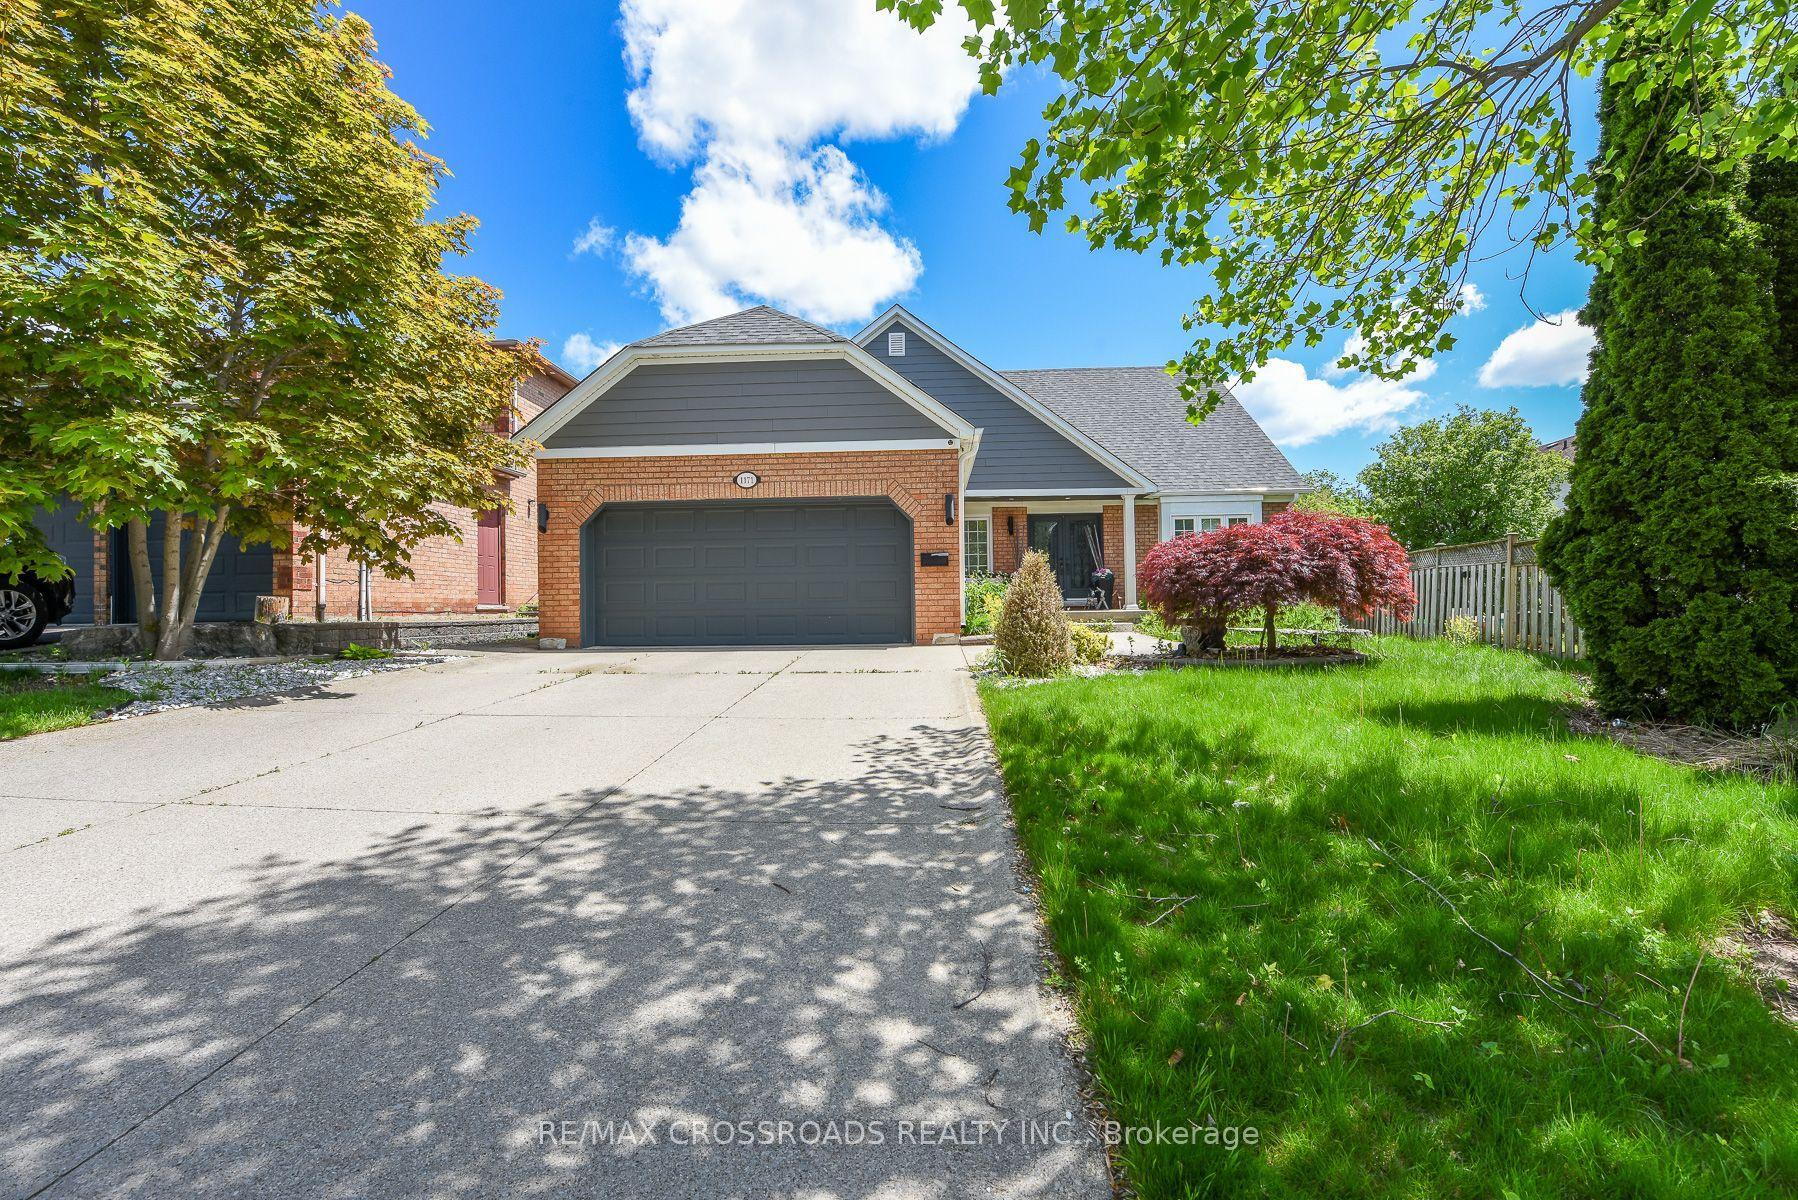
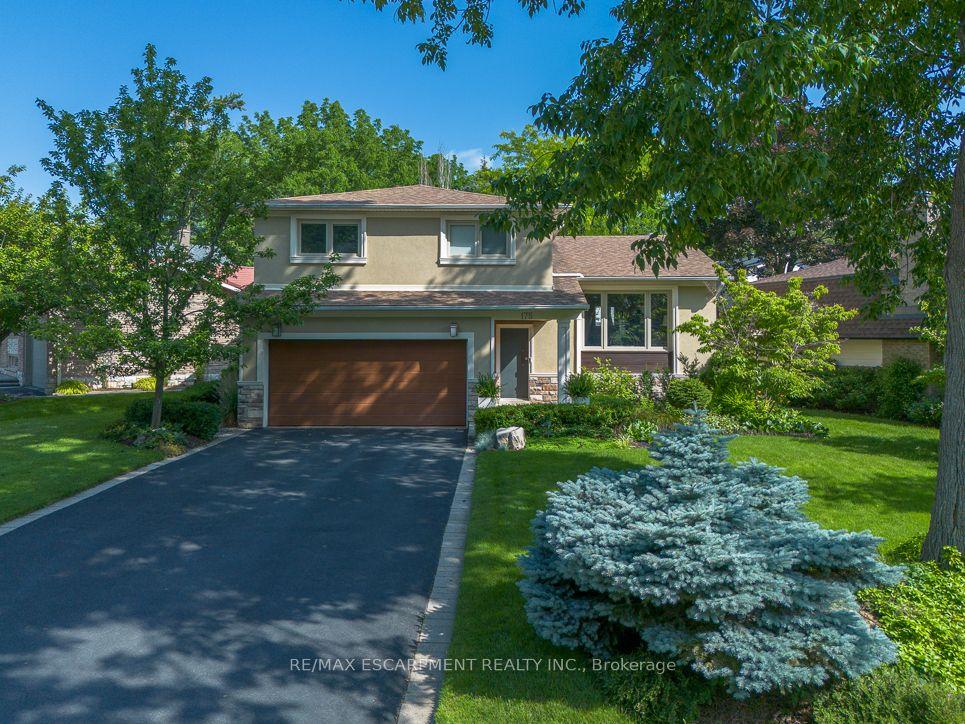
For Sale
Open House Sat 18–20
2211 Glencairn Road
1019 - WM Westmount, Oakville, ON
$1,925,000
4+1Bd
5Ba
3,250+sqft
4Parking
65.91 x 109.91 ftlot
$592/sqft
DetachedMLS# W13207510Listed 2026-05-2850 DOM
Cooling
Central Vacuum
Basement
Finished
On the market for 50 days — longer than average. The seller may be open to negotiation.
About this home
Set In prestigious neighbourhood, this exquisite nearly 3,500 sq. ft. residence, enhanced by a beautifully finished 1,600 sq. ft. lower level-offers an exceptional blend of elegance and comfort. Beginning with a sun-drenched living room and an inviting formal dining room ideal for sophisticated entertaining. A stunning kitchen, appointed with dark maple cabinetry and quartz counters and plenty of cupboards. The large eat-in area opens seamlessly to a bright, cozy family room and to the beautiful backyard oasis with its sparkling saltwater pool and sitting area. Rich hardwood floors flow throughout most of the home. The upstairs level boasts a sumptuous primary suite with a custom walk-in closet and an expansive 5 pc. sunny ensuite, two additional bedrooms connected by an elegant Jack & Jill bathroom, and a fourth bedroom with its own private ensuite. The luxurious lower level extends the home's lifestyle appeal with a stylish recreation room, a dedicated workout studio, and a private guest bedroom and a full bathroom, creating a truly exceptional setting for refined living.
PoolHardwood
Rooms
Main Floor
| Dining Room | 5.18 × 3.96 m | Hardwood Floor Coffered Ceiling(s) Large Window |
| Living Room | 5.18 × 3.96 m | Hardwood Floor Crown Moulding |
| Family Room | 3.96 × 3.96 m | Hardwood Floor Fireplace |
| Kitchen | 5.48 × 3.65 m | Eat-in Kitchen Quartz Counter |
| Office | 3.35 × 2.44 m | Hardwood Floor |
| Laundry | 2.13 × 2.10 m |
Second Floor
| Primary Bedroom | 6.09 × 3.96 m | Laminate 5 Pc Ensuite Closet Organizers |
| Bathroom | 3.96 × 3.04 m | 5 Pc Ensuite Separate Shower Soaking Tub |
| Bedroom 2 | 4.27 × 3.96 m | 3 Pc Ensuite Laminate |
| Bedroom 3 | 3.96 × 3.96 m | Laminate Semi Ensuite |
| Bedroom 4 | 3.98 × 3.96 m | Semi Ensuite |
| Sitting | 4.57 × 3.04 m | |
| Bathroom | 2.40 × 1.80 m | 4 Pc Ensuite |
| Bathroom | 2.13 × 2.00 m | 5 Pc Ensuite |
Basement
| Recreation | 7.92 × 6.00 m | |
| Game Room | 3.96 × 3.95 m | |
| Family Room | 3.35 × 3.04 m | |
| Bedroom 5 | 3.50 × 3.00 m | |
| Bathroom | 3.90 × 3.04 m | 4 Pc Bath |
Features
- Auto Garage Door Remote
- Built-In Oven
- Central Vacuum
- In-Law Capability
- Carpet Free
- Storage
- Landscaped
- Lighting
- Patio
- Paved Yard
- Finished
- Central Air
- 2-Storey
Financials
Annual Taxes
$8,755
Estimated Rental Income
Entire property$4,000 – $6,500/mo
Basement apartment$1,800 – $2,500/mo
Rental yield2.5% – 4.1%
*Estimates based on comparable rentals in the area. Actual income may vary.
Market Data — Oakville
Days on market50 days
Buyer's MarketSeller's Market
Based on active listings in Oakville. Data updates daily.
Demographics — Oakville
Population
213,759
Avg Household Income
$152,000
Age Distribution
0-19
22%
20-34
16%
35-49
21%
50-64
22%
65+
19%
Ownership78% own · 22% rent
EnglishMandarinUrduArabicFrench
Our estimate for this home
Estimated range
$1.98M – $2.30M
Mid-point $2.14M · ~$657/sqft
How this listing compares
$1.98MList · $1.93M$2.30M
High confidence·Based on 35 1019 - wm westmount comparables
Estimated range is generated automatically from active comparables and is for informational purposes only. Not an appraisal — contact Aman for a full comparative market analysis that factors in condition, renovations, and positioning.
Getting around
How walkable, bikeable, and transit-friendly this neighbourhood is.
57
/ 100
Walk Score
Somewhat Walkable
48
/ 100
Transit Score
Some Transit
41
/ 100
Bike Score
Somewhat Bikeable
Scores are estimates based on neighbourhood data and are for informational purposes only.
MLS® data courtesy of the Toronto Regional Real Estate Board (TRREB).
The information provided herein must only be used by consumers that have a bona fide interest in the purchase, sale, or lease of real estate and may not be used for any commercial purpose or any other purpose. Listing information is deemed reliable but is not guaranteed accurate by the Toronto Regional Real Estate Board, the listing brokerage, or this website. The trademarks REALTOR®, REALTORS® and the REALTOR® logo are controlled by The Canadian Real Estate Association (CREA) and identify real estate professionals who are members of CREA. MLS®, Multiple Listing Service®, and the associated logos are owned by CREA. Not intended to solicit properties currently listed for sale or buyers under contract.
You may also like
More homes in Oakville
Hand-picked listings with a similar price range and style.
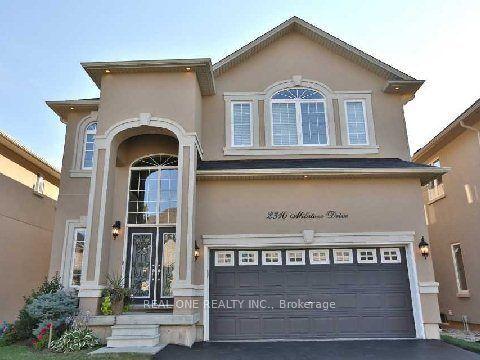
For SaleJust listed
$1,589,000
Detached
est. $6,966/mo
2310 Millstone Drive, 1019 - WM Westmount
Oakville, ON
3 bd
4 ba
2,250
4
MLS# W13579910Real One Realty Inc.
WhatsApp Aman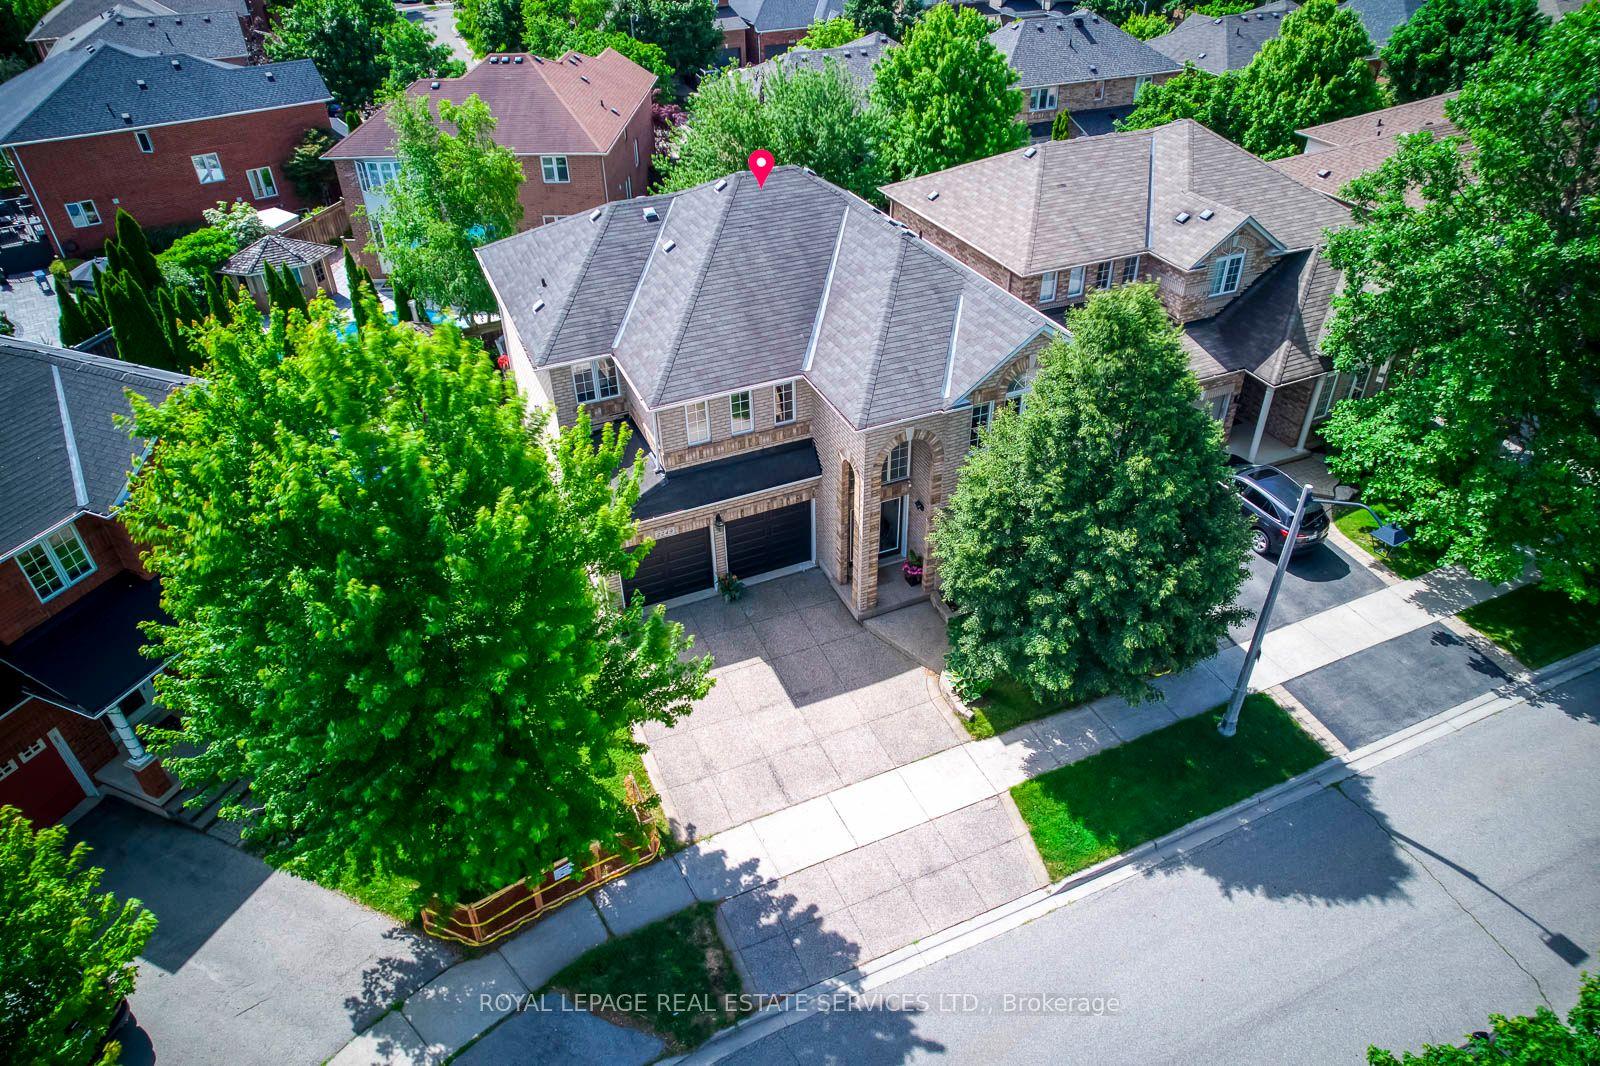
For Sale23 days ago
$1,788,000
Detached
est. $7,839/mo
2249 Glazebrook Circle, 1019 - WM Westmount
Oakville, ON
4 bd
4 ba
2,750
4
MLS# W13488192Royal Lepage Real Estate Services…
WhatsApp Aman