1518 Lone Pine Drive
About this home
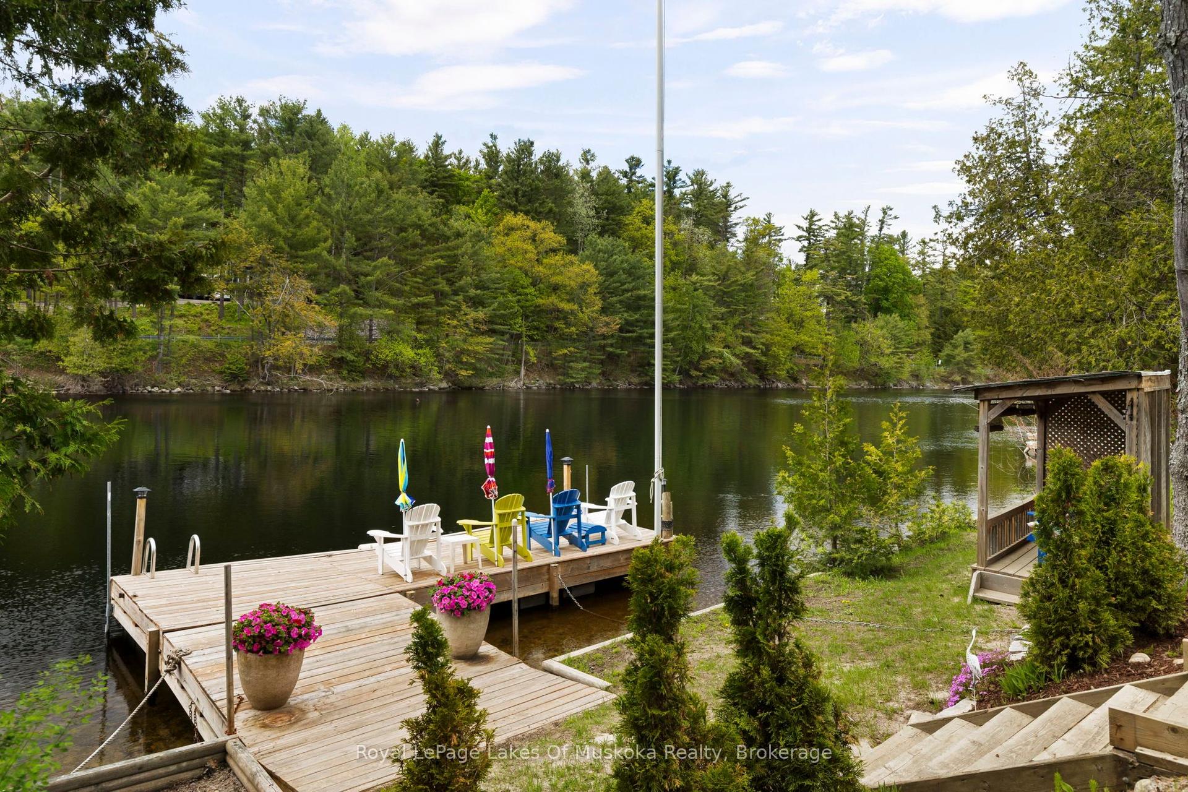
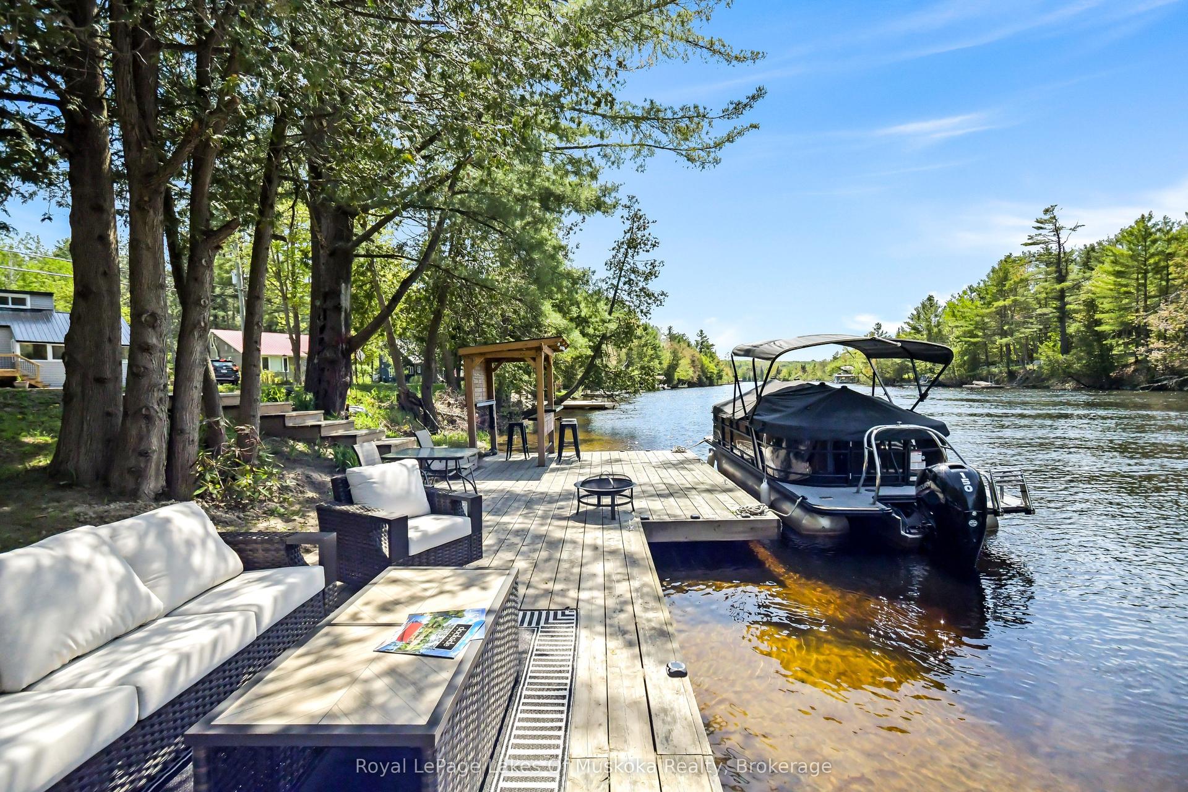
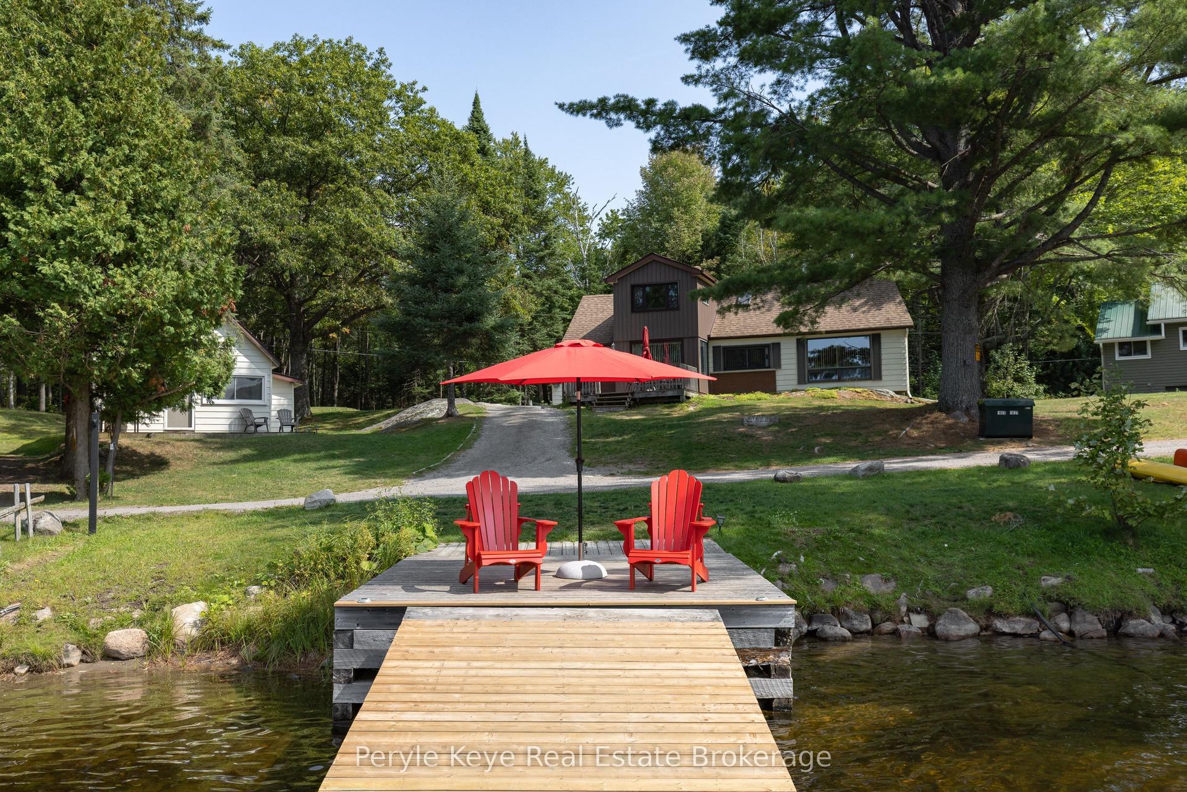
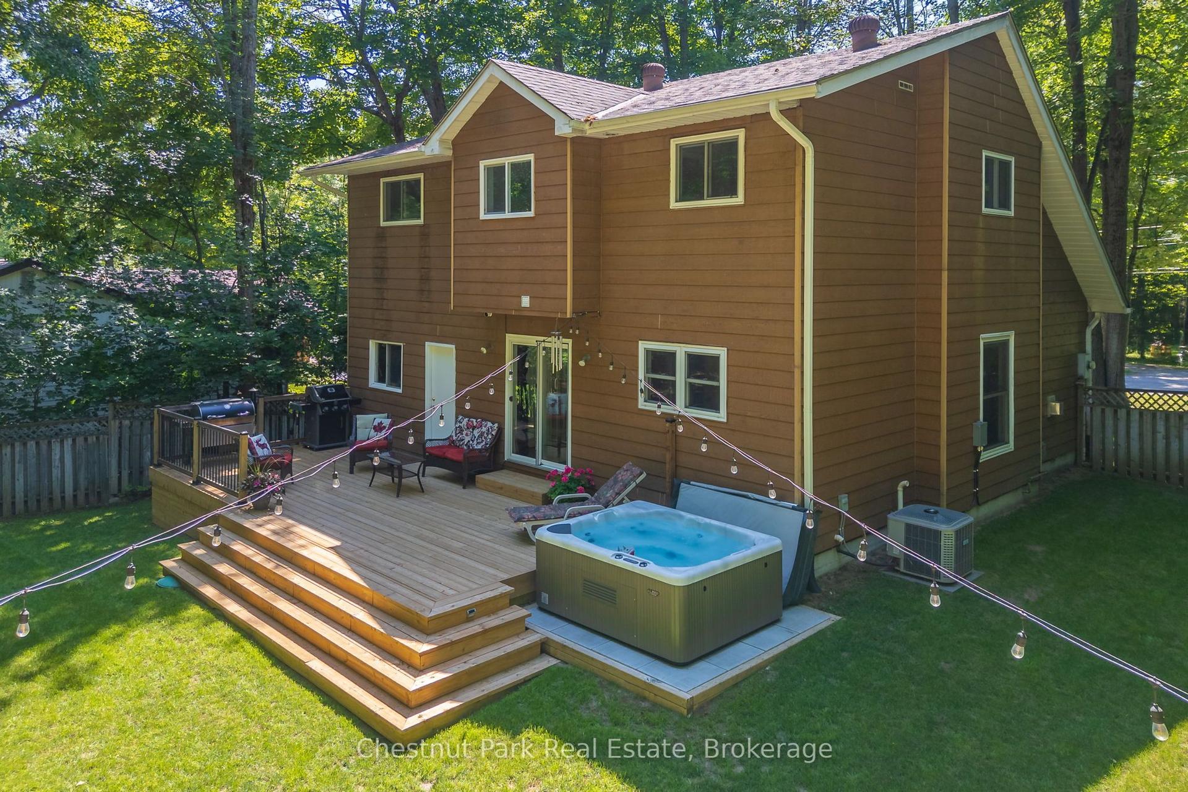
Welcome to your country retreat! Over 10 acres of land that makes you feel like you are county living, but still so close to Bracebridge for all you amenities! Located mins off of Hwy 11, this raised bungalow gives you so many opportunities! Main floor includes a spacious and open concept kitchen, dining and living rooms, primary room with walk-in closet, 2 additional bedrooms with a 4 piece bath, plus a powder room and laundry room that leads to your closed in porch and back deck! The partially finished basement has a separate entrance, a bedroom, a 3 piece bath and 2 rec rooms (convert one into a kitchen to have an in-law suite!?) If that isn't enough, there is a 2 car detached garage with an in-law suite over the garage! 1 Bedroom, 1 Bath, Kitchen and Living room with patio doors to your deck! Plus additional out buildings!
Rooms
| Kitchen | 3.94 × 3.55 m | |
| Dining Room | 3.94 × 3.07 m | |
| Living Room | 3.86 × 6.10 m | |
| Primary Bedroom | 3.88 × 4.18 m | |
| Bedroom | 3.27 × 3.88 m | |
| Bedroom | 3.10 × 3.15 m | |
| Bedroom | 3.11 × 3.09 m |
| Living Room | 4.41 × 5.20 m | |
| Kitchen | 3.46 × 3.23 m |
| Bedroom | 3.67 × 4.07 m |
Features
- In-Law Suite
- Primary Bedroom - Main Floor
- Deck
- Porch
- Full
- Partially Finished
- Separate Entrance
- Central Air
- Bungalow-Raised
Financials
Estimated Rental Income
*Estimates based on comparable rentals in the area. Actual income may vary.
Market Data — Bracebridge
Based on active listings in Bracebridge. Data updates daily.
Our estimate for this home
Estimated range is generated automatically from active comparables and is for informational purposes only. Not an appraisal — contact Aman for a full comparative market analysis that factors in condition, renovations, and positioning.
Getting around
How walkable, bikeable, and transit-friendly this neighbourhood is.
Scores are estimates based on neighbourhood data and are for informational purposes only.
MLS® data courtesy of the Toronto Regional Real Estate Board (TRREB).
The information provided herein must only be used by consumers that have a bona fide interest in the purchase, sale, or lease of real estate and may not be used for any commercial purpose or any other purpose. Listing information is deemed reliable but is not guaranteed accurate by the Toronto Regional Real Estate Board, the listing brokerage, or this website. The trademarks REALTOR®, REALTORS® and the REALTOR® logo are controlled by The Canadian Real Estate Association (CREA) and identify real estate professionals who are members of CREA. MLS®, Multiple Listing Service®, and the associated logos are owned by CREA. Not intended to solicit properties currently listed for sale or buyers under contract.
More homes in Bracebridge
Hand-picked listings with a similar price range and style.