For Sale
315119 Highway 6 Highway
West Grey, West Grey, ON
$850,000
5Bd
2Ba
3,250+sqft
10Parking
645.95 x 550.12 ftlot
$262/sqft
DetachedMLS# X13171696Listed 2026-05-2579 DOM
Cooling
Central Air
Basement
Unfinished
On the market for 79 days — longer than average. The seller may be open to negotiation.
About this home
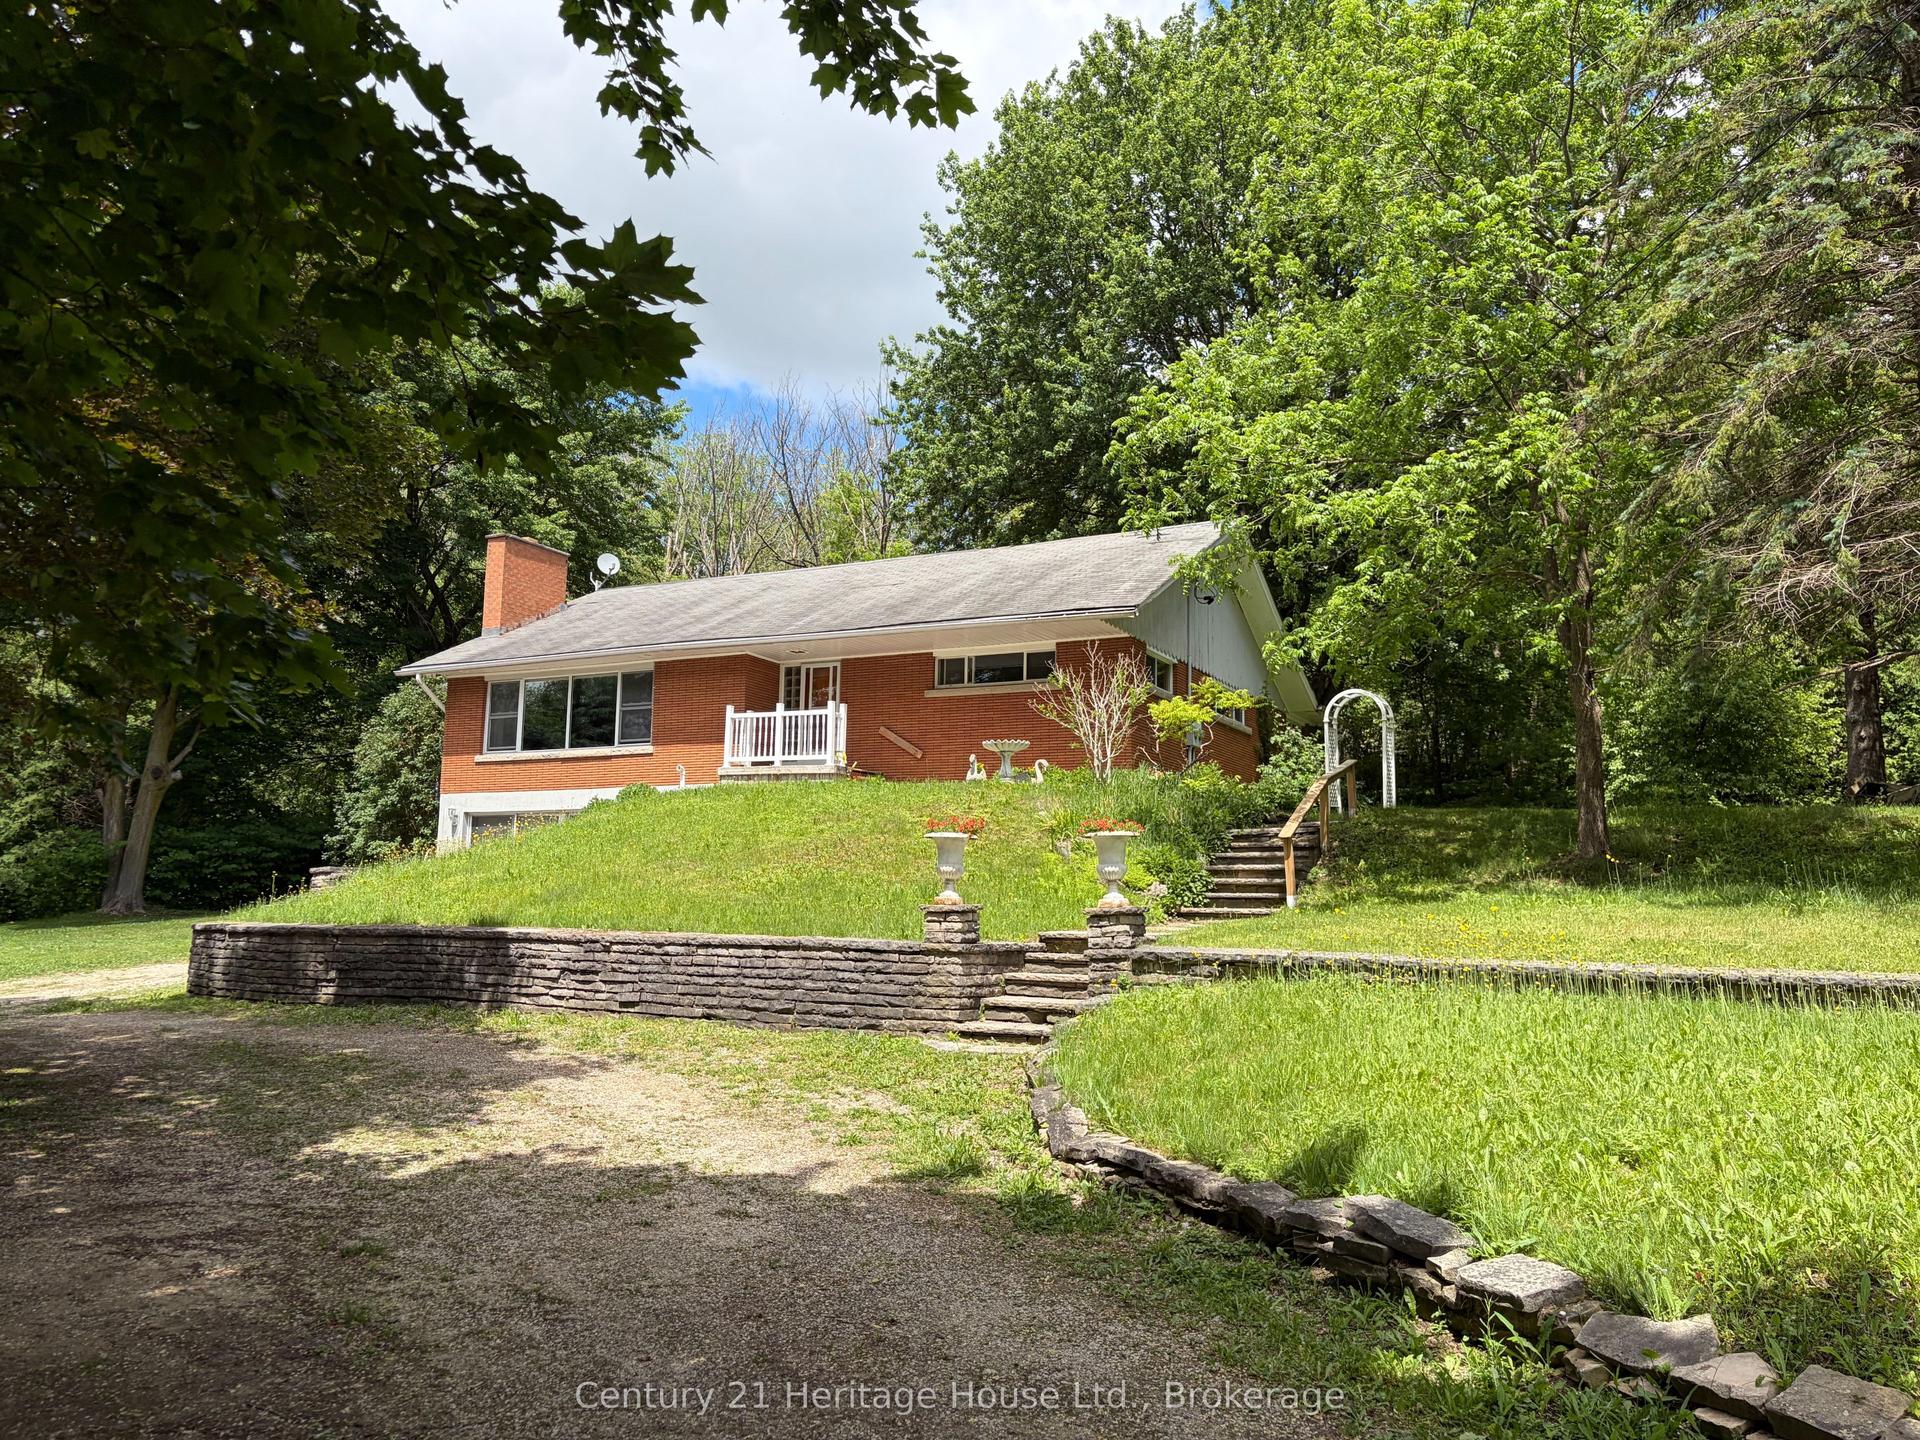
Escape to peace, privacy, and beauty on 8 scenic acres! This character-filled farmhouse offers 5 bedrooms and 2 full bathrooms, seamlessly blending historic charm with major modern upgrades. The main floor features a bedroom, laundry, 4-piece bath, welcoming porch, and a spacious sunroom with idyllic views. Upstairs boasts 4 additional bedrooms, including a massive primary suite (~15' x 35') and a 3-piece bath. Key updates include updated windows, Heat Pump with Central Air (2023), fresh exterior paint (2024), and High-Speed Internet-making modern living and remote work effortless. Out back, enjoy your private pond, the Styx River flowing through the property, perennial gardens, a large fenced garden, an outdoor sauna, and a cozy guest bunkie. The expansive ~20' x 120' barn/workshop provides incredible versatility with zones for workshops, greenhouse space, hay storage, and animals. Nestled within a truly extraordinary botanical sanctuary, the property features a carefully curated collection of rare mature trees, vibrant flowering shrubs, and established perennials. The canopy boasts magnificent specimens including Tulip trees, Pawpaw, Chestnut, Kentucky Coffee, Catalpa, Curly Willow, Ginkgo, Linden, and various Oak varieties. Spring and summer bring a continuous display of color and fragrance with Pink and Yellow Magnolias, Redbuds, Sweetshrub (Calycanthus), Nannyberry, Ninebark, Yew, and a diverse selection of Lilacs, including fragrant French Lilacs. An absolute dream setting for nature lovers and gardening enthusiasts alike.Perfect for a hobby farm, multigenerational living, or your ultimate country sanctuary!
Rooms
Main Floor
| Sunroom | 8.30 × 3.90 m | |
| Kitchen | 4.90 × 4.30 m | |
| Dining Room | 3.40 × 3.90 m | |
| Laundry | 3.30 × 3.30 m | |
| Living Room | 7.80 × 5.40 m | |
| Bedroom | 4.80 × 4.30 m | |
| Sitting | 6.70 × 3.60 m |
Second Floor
| Bedroom 2 | 3.40 × 3.80 m | |
| Bedroom 3 | 3.40 × 3.90 m | |
| Bedroom 4 | 3.40 × 3.80 m | |
| Primary Bedroom | 10.70 × 4.80 m |
Features
- Sauna
- Carpet Free
- Porch
- Landscaped
- Private Pond
- Porch Enclosed
- Full
- Unfinished
- Central Air
- 2-Storey
Financials
Annual Taxes
$4,612
Estimated Rental Income
Entire property$4,500 – $7,000/mo
Rental yield6.4% – 9.9%
*Estimates based on comparable rentals in the area. Actual income may vary.
Market Data — West Grey
Days on market79 days
Buyer's MarketSeller's Market
Based on active listings in West Grey. Data updates daily.
Getting around
How walkable, bikeable, and transit-friendly this neighbourhood is.
55
/ 100
Walk Score
Somewhat Walkable
38
/ 100
Transit Score
Some Transit
53
/ 100
Bike Score
Bikeable
Scores are estimates based on neighbourhood data and are for informational purposes only.
MLS® data courtesy of the Toronto Regional Real Estate Board (TRREB).
The information provided herein must only be used by consumers that have a bona fide interest in the purchase, sale, or lease of real estate and may not be used for any commercial purpose or any other purpose. Listing information is deemed reliable but is not guaranteed accurate by the Toronto Regional Real Estate Board, the listing brokerage, or this website. The trademarks REALTOR®, REALTORS® and the REALTOR® logo are controlled by The Canadian Real Estate Association (CREA) and identify real estate professionals who are members of CREA. MLS®, Multiple Listing Service®, and the associated logos are owned by CREA. Not intended to solicit properties currently listed for sale or buyers under contract.
You may also like
More homes in West Grey
Hand-picked listings with a similar price range and style.
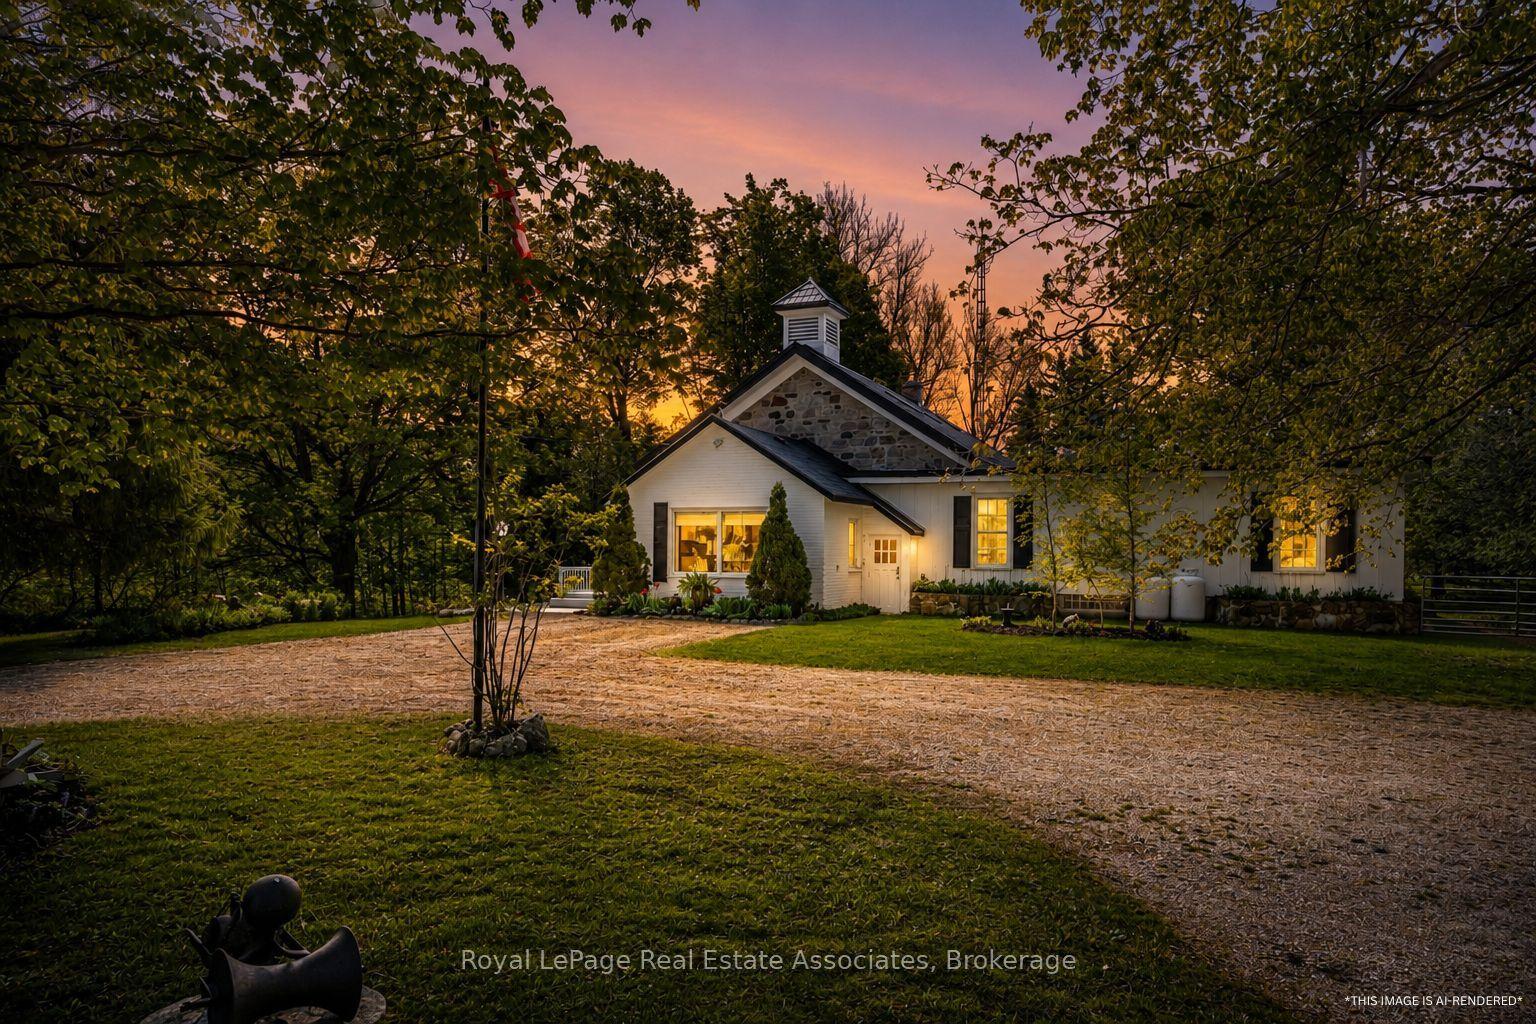
For Sale30 days ago
$1,049,900
Detached
est. $4,603/mo
421194 Concession 6 NDR, West Grey
West Grey, ON
4 bd
3 ba
3,250
12
MLS# X13561898Royal LePage Real Estate Associat…
WhatsApp Aman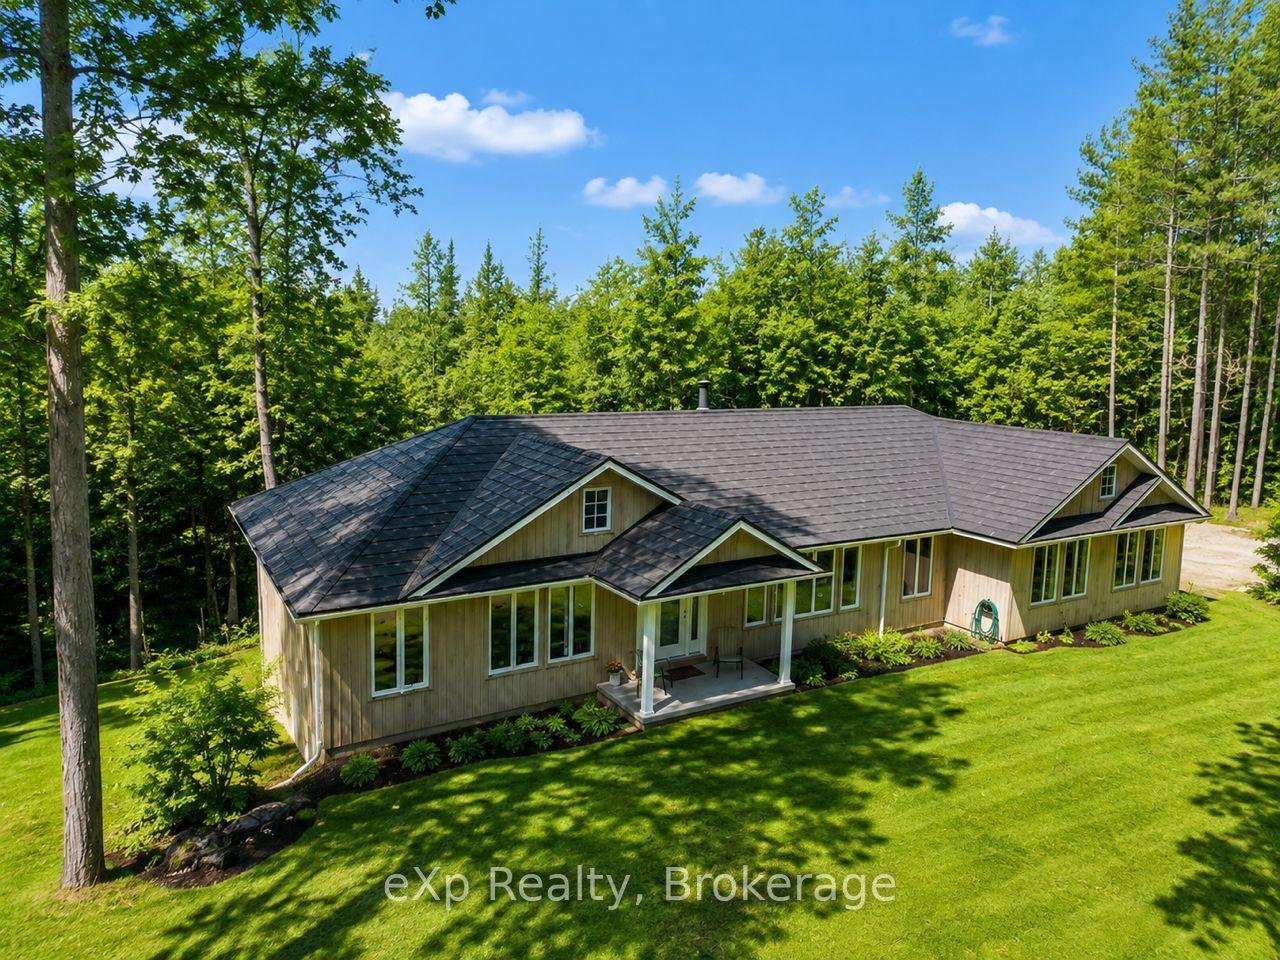
For Sale4 months ago
$849,900
Detached
est. $3,726/mo
303709 South Line, West Grey
West Grey, ON
2+2 bd
3 ba
1,300
9
MLS# X12985842eXp Realty
WhatsApp Aman